1127 Brook Forest Dr

1127 Brook Forest Dr — Photo 1
1127 Brook Forest Dr — Photo 2
1127 Brook Forest Dr — Photo 3
1127 Brook Forest Dr — Photo 4
1127 Brook Forest Dr — Photo 5
1127 Brook Forest Dr — Photo 6
1127 Brook Forest Dr — Photo 7
1127 Brook Forest Dr — Photo 8
1127 Brook Forest Dr — Photo 9
1127 Brook Forest Dr — Photo 10
1127 Brook Forest Dr — Photo 11
1127 Brook Forest Dr — Photo 12
1127 Brook Forest Dr — Photo 13
1127 Brook Forest Dr — Photo 14
1127 Brook Forest Dr — Photo 15
1127 Brook Forest Dr — Photo 16
1127 Brook Forest Dr — Photo 17
1127 Brook Forest Dr — Photo 18
1127 Brook Forest Dr — Photo 19
1127 Brook Forest Dr — Photo 20
1127 Brook Forest Dr — Photo 21
1127 Brook Forest Dr — Photo 22
1127 Brook Forest Dr — Photo 23
1127 Brook Forest Dr — Photo 24
1127 Brook Forest Dr — Photo 25
1127 Brook Forest Dr — Photo 26
1127 Brook Forest Dr — Photo 27
1127 Brook Forest Dr — Photo 28
1127 Brook Forest Dr — Photo 29
1127 Brook Forest Dr — Photo 30
1127 Brook Forest Dr — Photo 31
1127 Brook Forest Dr — Photo 32
1127 Brook Forest Dr — Photo 33
1127 Brook Forest Dr — Photo 34
1127 Brook Forest Dr — Photo 35
1127 Brook Forest Dr — Photo 36
1127 Brook Forest Dr — Photo 37
1127 Brook Forest Dr — Photo 38
1127 Brook Forest Dr — Photo 39
1127 Brook Forest Dr — Photo 40
1127 Brook Forest Dr — Photo 41
1127 Brook Forest Dr — Photo 42
1127 Brook Forest Dr — Photo 43
1127 Brook Forest Dr — Photo 44
1127 Brook Forest Dr — Photo 45
1127 Brook Forest Dr — Photo 46
1127 Brook Forest Dr — Photo 47
1127 Brook Forest Dr — Photo 48
1127 Brook Forest Dr — Photo 49
1127 Brook Forest Dr — Photo 50
1127 Brook Forest Dr — Photo 51
1127 Brook Forest Dr — Photo 52
1127 Brook Forest Dr — Photo 53
1127 Brook Forest Dr — Photo 54
1127 Brook Forest Dr — Photo 55
1127 Brook Forest Dr — Photo 56
1127 Brook Forest Dr — Photo 57
1127 Brook Forest Dr — Photo 58
1127 Brook Forest Dr — Photo 59
1127 Brook Forest Dr — Photo 60
1127 Brook Forest Dr — Photo 61
1127 Brook Forest Dr — Photo 62
Verified

$3,450/ mo
Doesn't include deposits and fees
4 beds3 baths2500 sqft house
Available August 15
1127 Brook Forest Dr
Your booked tour

What you get

Pet-friendlyIn-unit laundryAir conditioning

Costs, fees, and lease terms

Pets

  • Dogs

    Allowed
  • Cats

    Allowed

The neighborhood

About the building

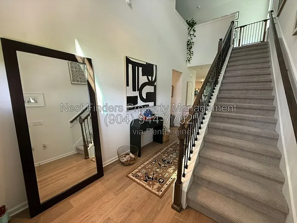
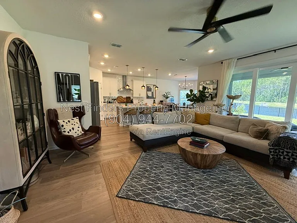
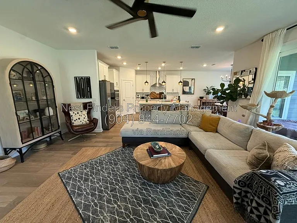
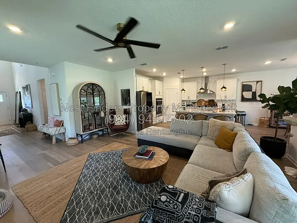
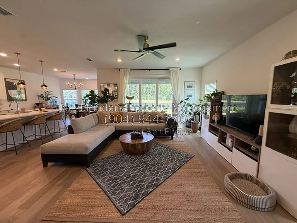
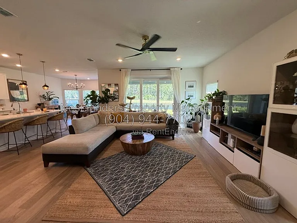
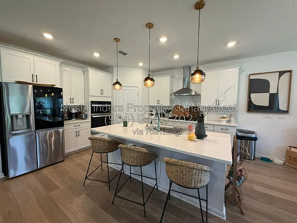
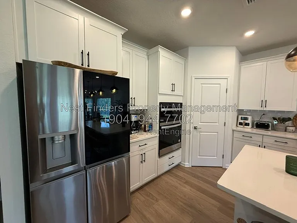
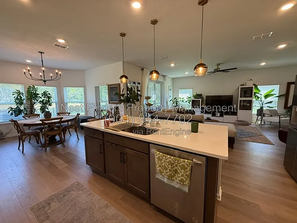
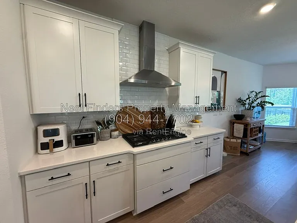
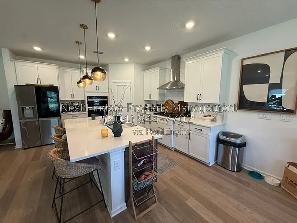
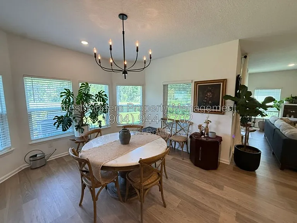
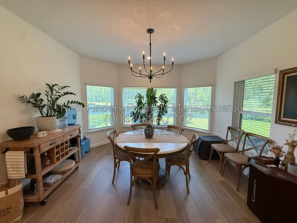
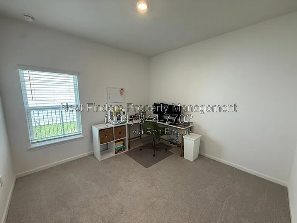
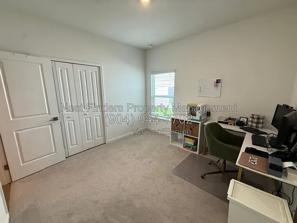
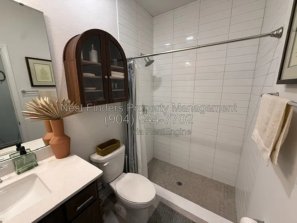
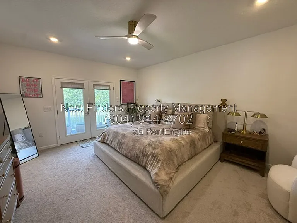
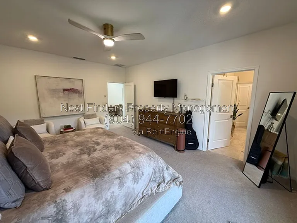
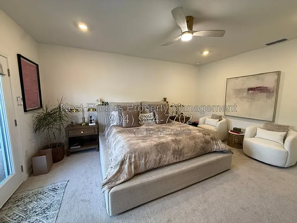
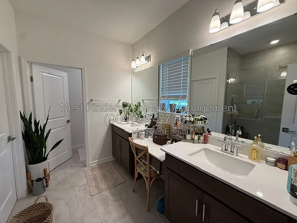
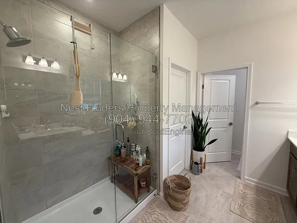
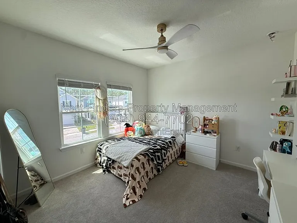
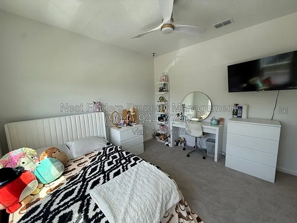
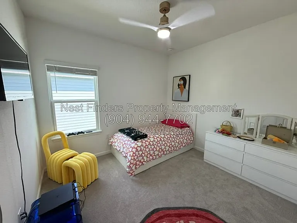
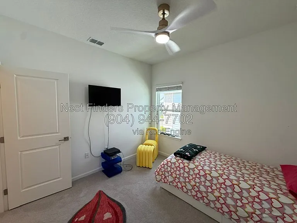
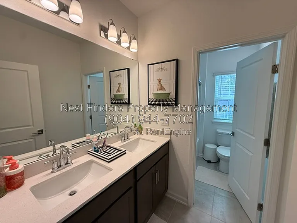
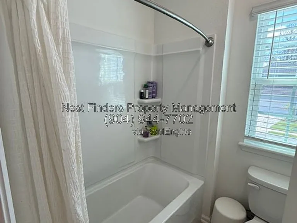
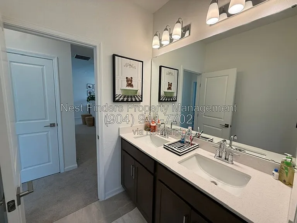
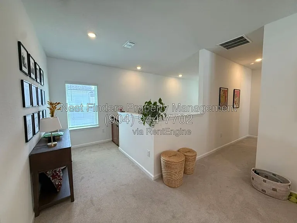
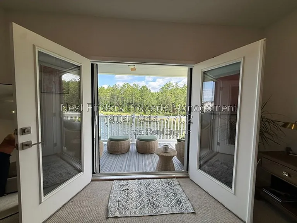
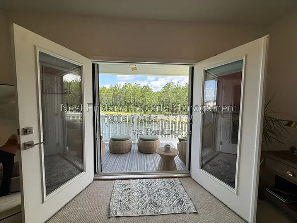
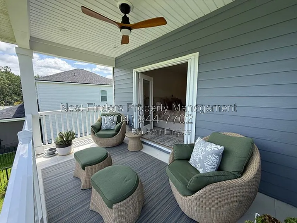
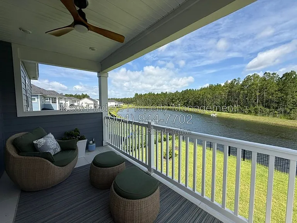
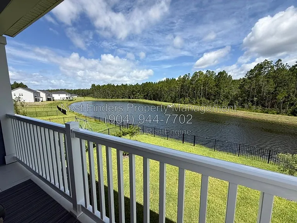
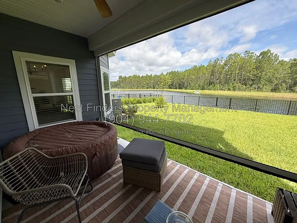
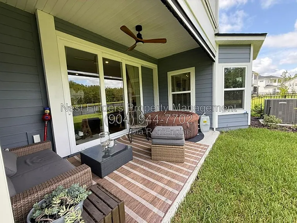
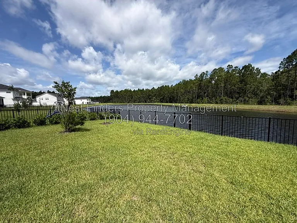
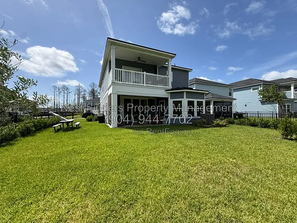
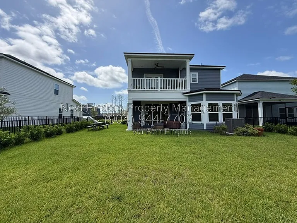
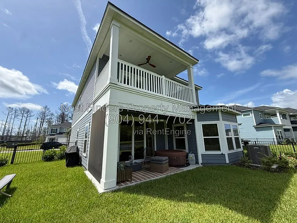
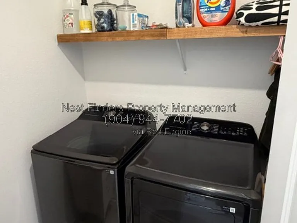
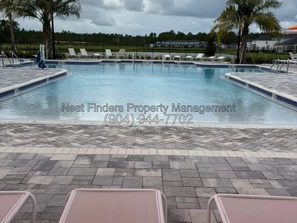
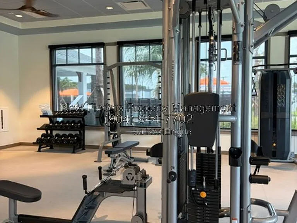
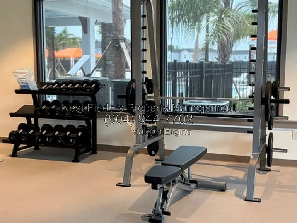
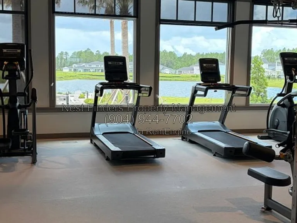
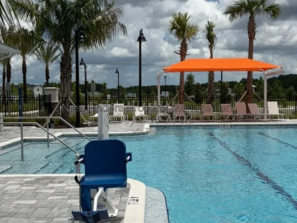
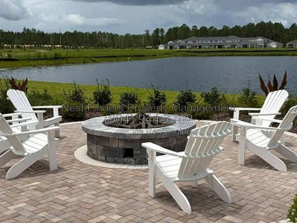
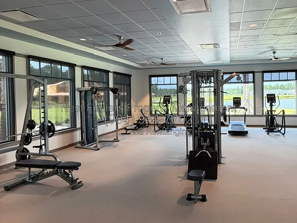
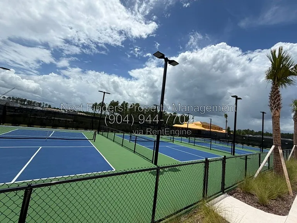
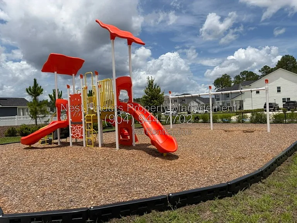
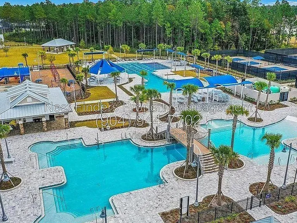
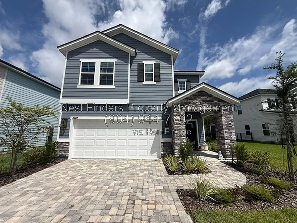
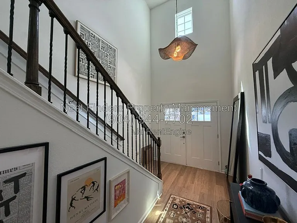
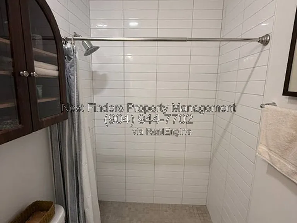
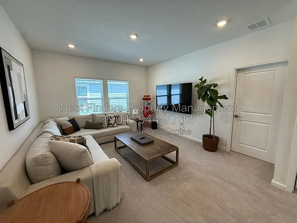
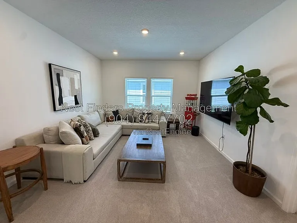
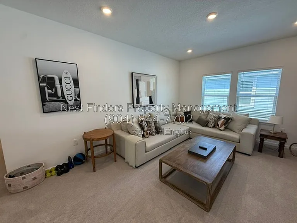
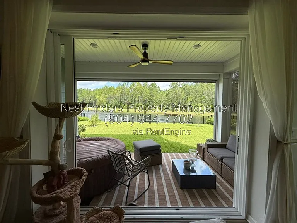
**AVAILABLE AUGUST 15th, 2026** Stunning 4-bedroom, 3-bathroom home for rent in the gated Brook Forest at SilverLeaf! Offering approximately 2,500 square feet of beautifully designed living space, this home combines modern elegance with everyday comfort. The open-concept first floor is perfect for entertaining, featuring a spacious living room with triple sliding glass doors that open to a screened lanai overlooking the fenced backyard and tranquil lake views. The gourmet kitchen is a chef's dream with white cabinetry, quartz countertops, stainless steel appliances, and a large center island. Just off the kitchen, the bright dining nook with a charming bay window provides the perfect space for everyday meals. A guest bedroom and full bathroom with a walk-in shower are conveniently located on the first floor, making it ideal for visitors or a home office. Upstairs, you'll find a spacious loft, two additional guest bedrooms, a full guest bathroom, and the luxurious primary suite. Double doors lead to a private balcony where you can enjoy peaceful lake views each morning. The spa-inspired primary bath features dual vanities, a large walk-in shower, and generous closet space. An upstairs laundry room with a full-size washer and dryer is also included for your convenience. Additional features include a screened lanai with a motorized retractable screen, a fully fenced backyard, and picturesque water views. Residents of Brook Forest enjoy access to exceptional resort-style amenities, including a lagoon pool, multi-lane lap pool, fitness center, pickleball courts, dog park, splash pad, playgrounds, tot lots, and a private community amenity center. Experience the best of Florida living in one of SilverLeaf's newest gated communities! Pets are welcomed upon approval and with a pet fee. Tenant is responsible for lawn maintenance. No co-signors or guarantors permitted. We have a Strict NO Smoking or Vaping are permitted in or on the property. Nest Finders will not lease sight unseen. Applicants must view property in person in order to lease it. Screening includes a credit/criminal background check, income verification of 3x the monthly rent, and rental history verification. Residents are enrolled in a required Resident Benefits Package ($42/month), including tenant liability insurance and resident services, billed in addition to rent. This home participates in a required Group Rate Internet program providing 1 gig-speed internet at a discounted bulk rate of $65/month, billed separately from rent. TENANT CHARGES: - Application Fee = $80 per adult - Lease Initiation Admin Fee = $150.00 after approval and upon signing - Resident Benefits Package (RBP) = $42.00 per month (not optional) - Security Deposit = 1-2 x the monthly Rent depending on property requirement and application score (fully refundable) - Pet fees as listed (if applicable) - 13 month lease term PETS (if accepted on a property): - $300-$500 Pet Fee per pet and additional pet rent per pet $30-$75/mo based on Pet screenings - Paw score. - No resident or residents at any one premises shall at any one time own, harbor, or license more than TWO total animals in any combination - Up to TWO PETS Maximum on approved properties - The pet application fee is $20 for the first pet, $15 for each additional pet TO APPLY: - $80.00 per adult non refundable Application Fee PER adult to be paid at the time of application. - Please Review application criteria and Deposit Info before applying - All applicants must complete the pet screening whether or not you have a pet.- We process all applications, and the first application that completes all the paperwork requirements and criteria will be processed first. Are you an Owner looking for a property management company? Nest Finders Property Management 9889 Gate Pkwy N, #402 Jacksonville, FL 32246 AMENITIES: * fitness center * dog park * splash pad * lake view * playgrounds * pickleball courts * lagoon pool * tot lots By submitting your information on this page you consent to being contacted by the Property Manager and RentEngine via SMS, phone, or email.

The property manager

Nest Finders Property Management
Verified listing

Nearby schools

Students who live in 1127 Brook Forest Dr attend the following St. Johns (Unified School District) public schools:
GreatSchools ratings are based on test scores and additional metrics when available.

1127 Brook Forest Dr
Verified listing

By contacting this property, you agree to our Terms of Use. Visit our Privacy Portal for more information. When you click “Send message”, we’ll send your inquiry to the property manager so they can reach out and answer your questions.

Find similar homes

Frequently asked questions

What is this home's pet policy?

There are cats and dogs allowed at 1127 Brook Forest Dr. Please contact the property manager for up to date pet policy and fee information.

Is there laundry in the house?

This building offers in unit, shared laundry.

Does the home offer parking?

For up to date tenant parking information, please contact 1127 Brook Forest Dr.

What Saint Augustine neighborhood is 1127 Brook Forest Dr in?
Your new apartment would be located in the Saint Augustine neighborhood.

What school district is this home in?

1127 Brook Forest Dr is within the St. Johns. Check out the additional Nearby Schools for more boundary details.
When was this listing last updated?

The property manager updated this rental listing 2 hours, 37 minutes ago.

Spot something off?Good catch. Flag it and help keep listings legit.