1127 Brightskies St

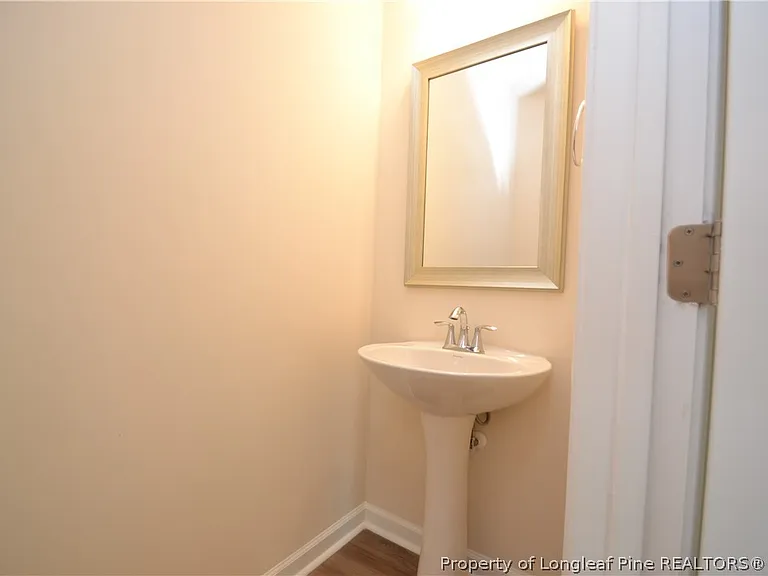
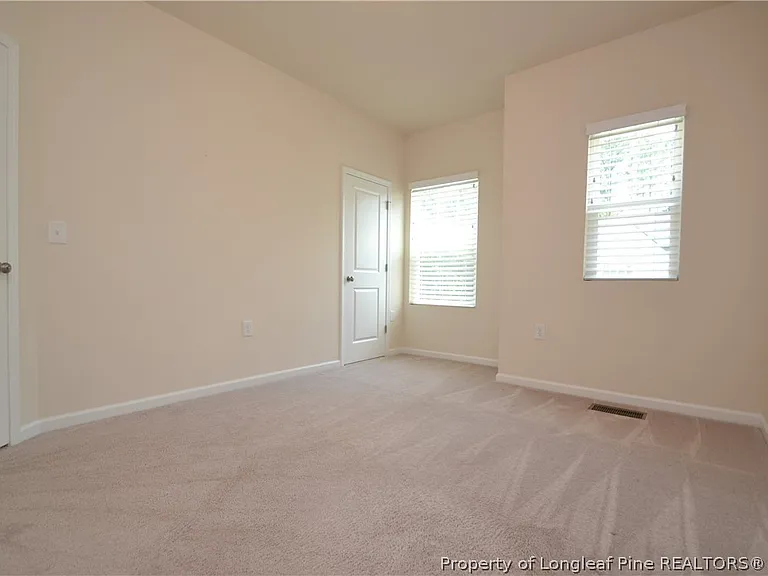
1127 Brightskies St — Photo 1
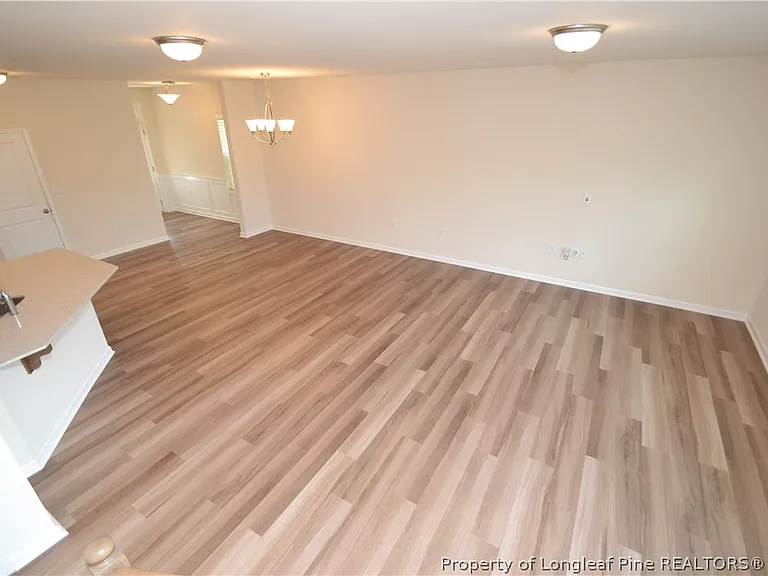
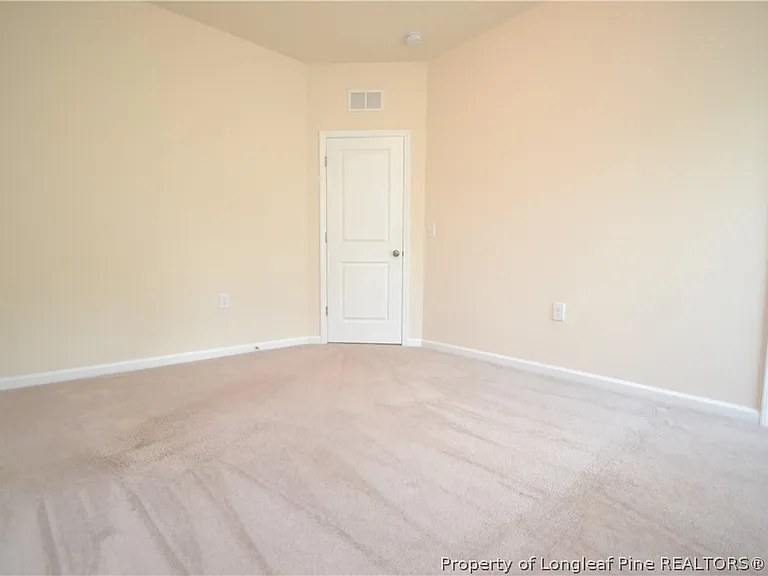
1127 Brightskies St — Photo 2
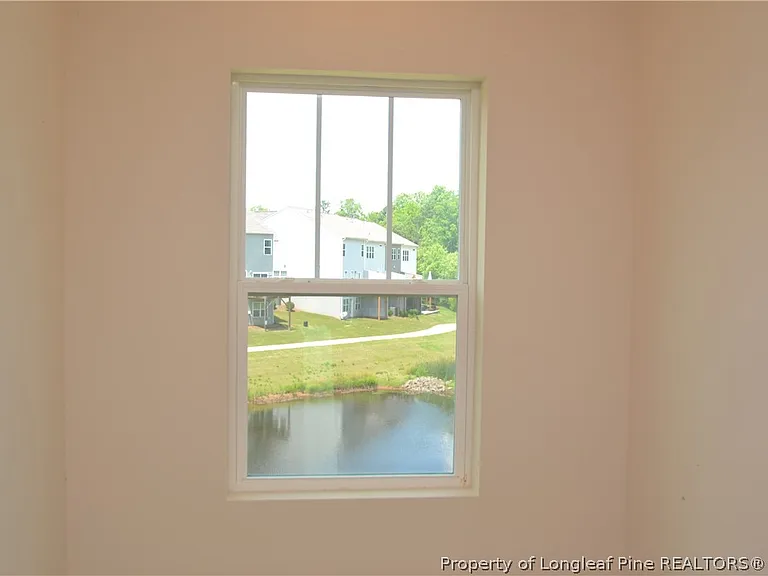
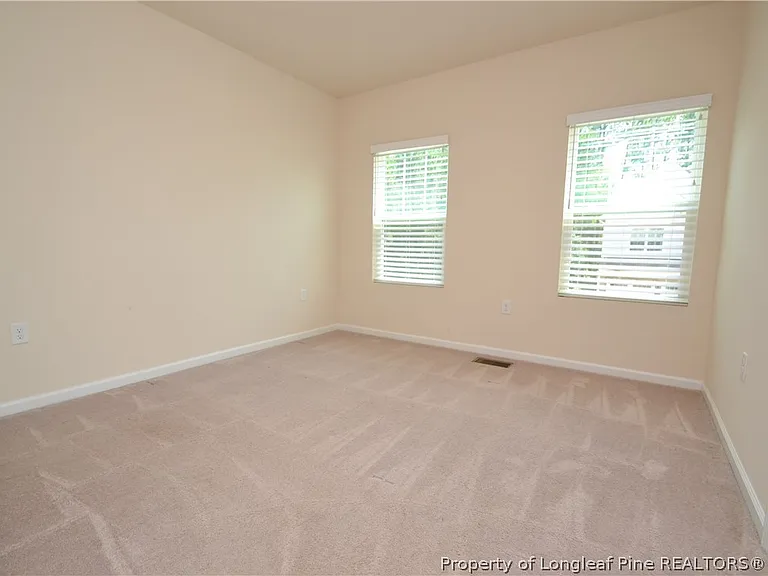
1127 Brightskies St — Photo 3
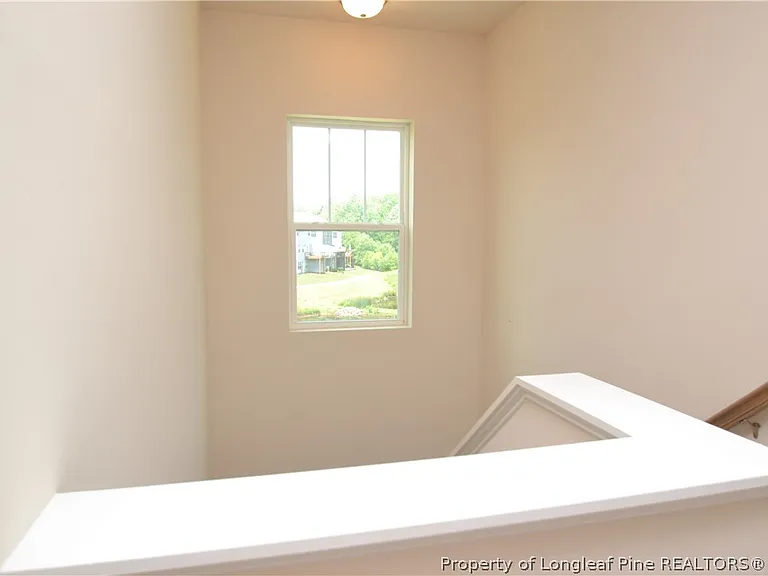
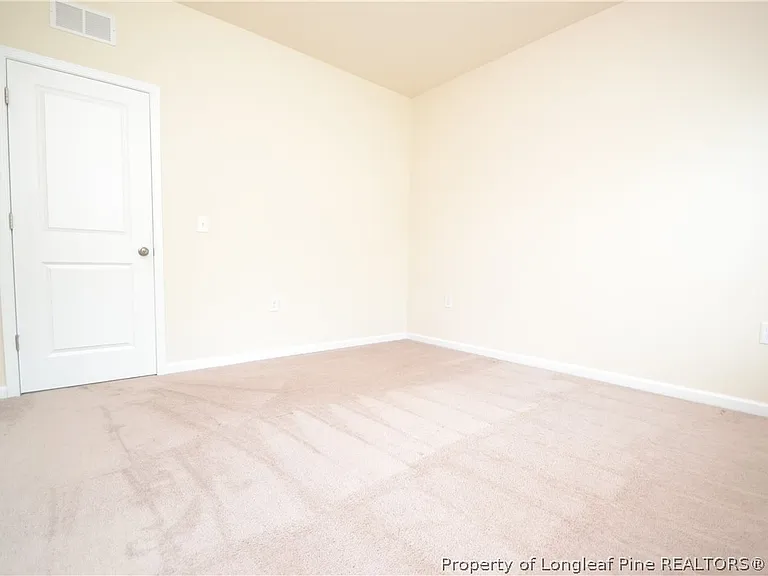
1127 Brightskies St — Photo 4
1127 Brightskies St — Photo 5
1127 Brightskies St — Photo 6
1127 Brightskies St — Photo 7
1127 Brightskies St — Photo 8
1127 Brightskies St — Photo 9
1127 Brightskies St — Photo 10
1127 Brightskies St — Photo 11
1127 Brightskies St — Photo 12
1127 Brightskies St — Photo 13
1127 Brightskies St — Photo 14
1127 Brightskies St — Photo 15
1127 Brightskies St — Photo 16
1127 Brightskies St — Photo 17
1127 Brightskies St — Photo 18
1127 Brightskies St — Photo 19
1127 Brightskies St — Photo 20
1127 Brightskies St — Photo 21
1127 Brightskies St — Photo 22
1127 Brightskies St — Photo 23
1127 Brightskies St — Photo 24
1127 Brightskies St — Photo 25
1127 Brightskies St — Photo 26
1127 Brightskies St — Photo 27
1127 Brightskies St — Photo 28
1127 Brightskies St — Photo 29
1127 Brightskies St — Photo 30
1127 Brightskies St — Photo 31
1127 Brightskies St — Photo 32
1127 Brightskies St — Photo 33
1127 Brightskies St — Photo 34
1127 Brightskies St — Photo 35
1127 Brightskies St — Photo 36
1127 Brightskies St — Photo 37
1127 Brightskies St — Photo 38
1127 Brightskies St — Photo 39
1127 Brightskies St — Photo 40
1127 Brightskies St — Photo 41
1127 Brightskies St — Photo 42
1127 Brightskies St — Photo 43
1127 Brightskies St — Photo 44
1127 Brightskies St — Photo 45
1127 Brightskies St — Photo 46
1127 Brightskies St — Photo 47
1127 Brightskies St — Photo 48
1127 Brightskies St — Photo 49
1127 Brightskies St — Photo 50

$2,200/ mo
Doesn't include deposits and fees
3 beds2.5 bathstownhouse
1127 Brightskies St
Your booked tour

What you get

Pet-friendlyIn-unit laundryParkingAir conditioningPool

Costs, fees, and lease terms

Pets

  • Dogs

    Allowed
  • Cats

    Allowed

The neighborhood

About the building

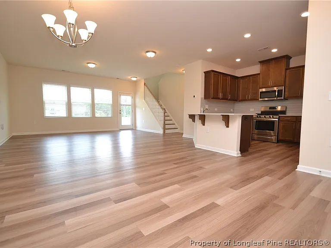
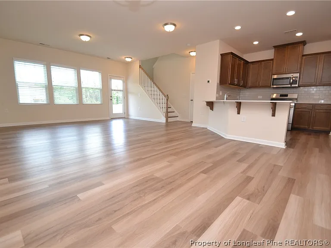
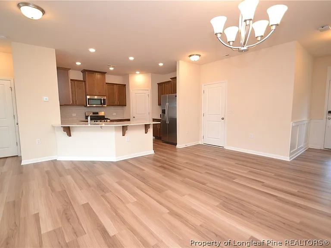
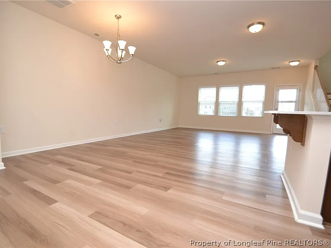
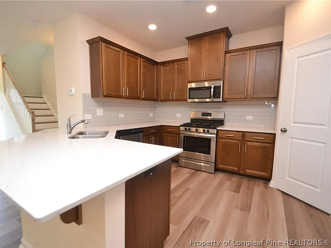
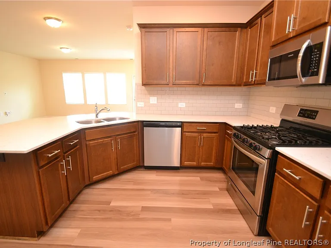
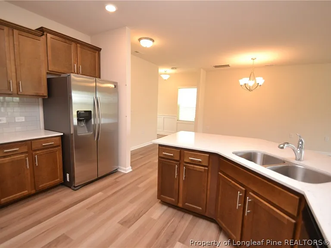
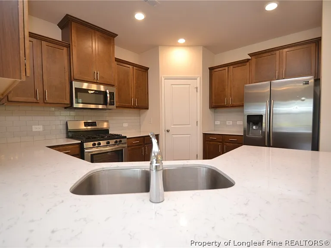
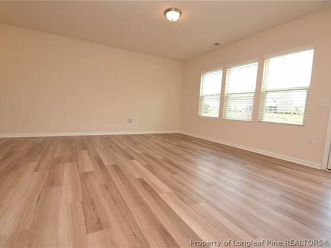
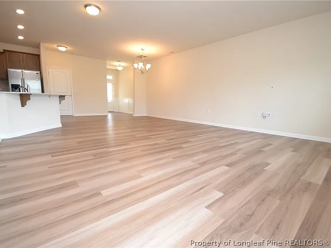
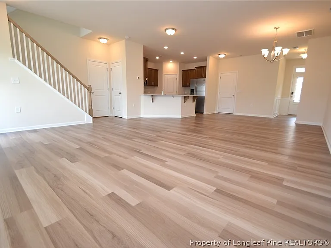
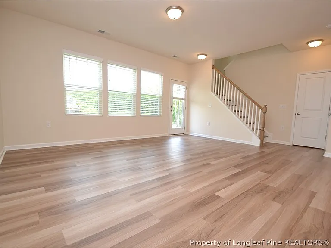
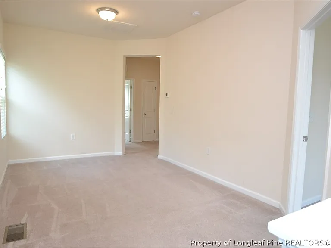
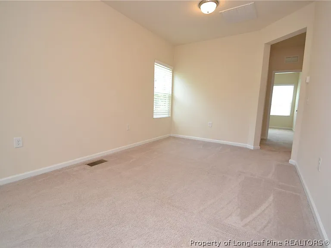
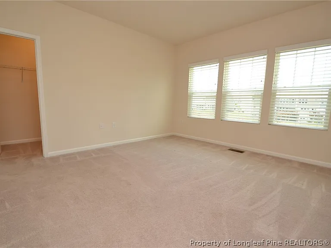
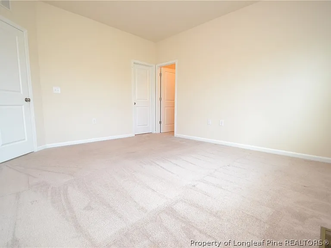
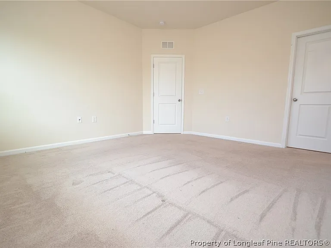
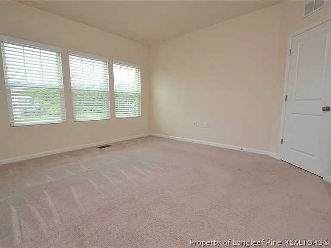
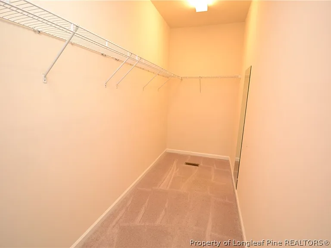
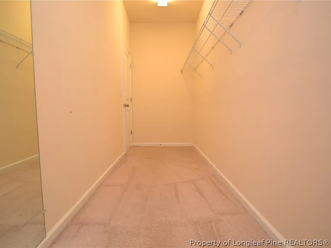
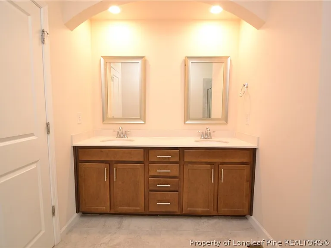
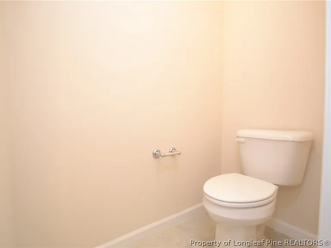
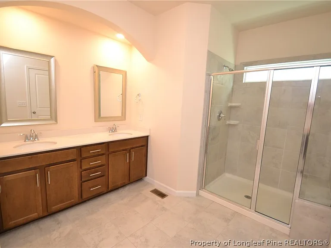
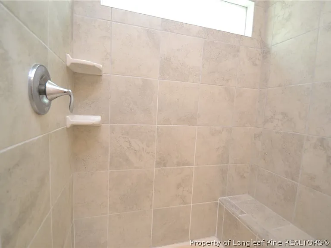
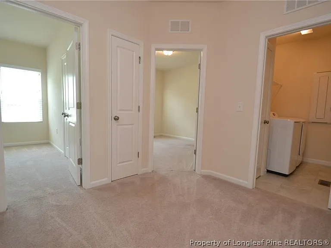
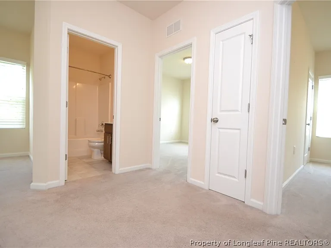
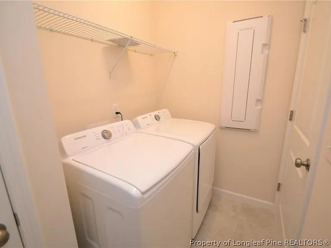
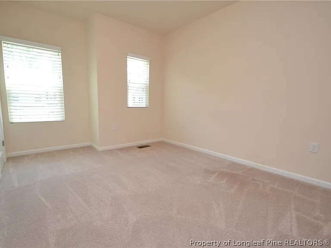
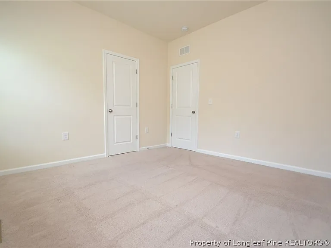
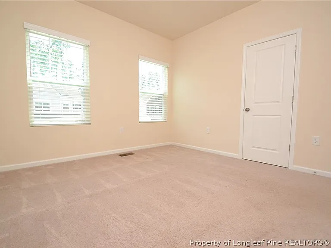
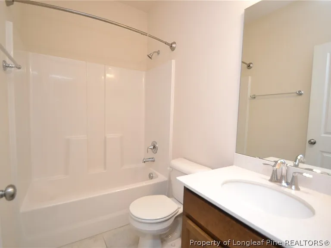
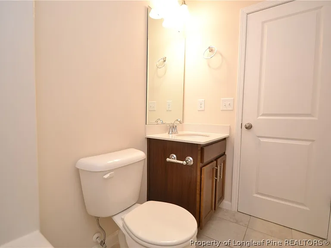
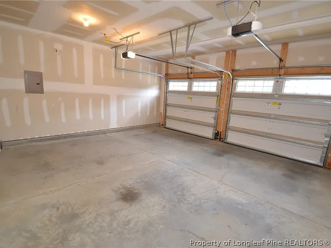
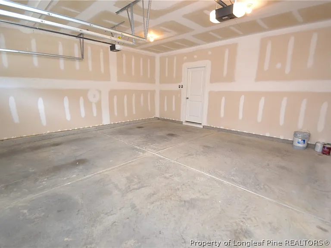
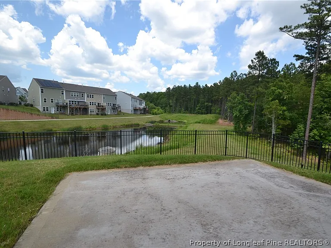
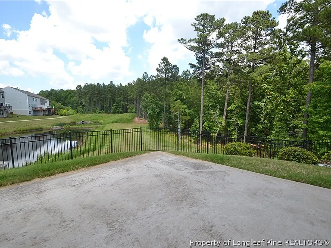
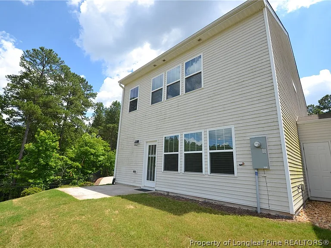
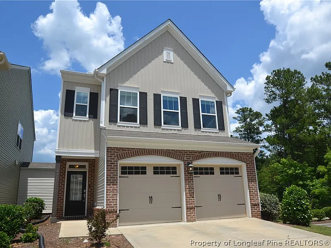
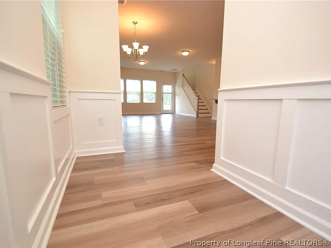
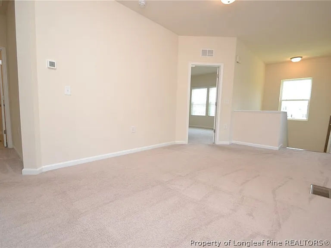
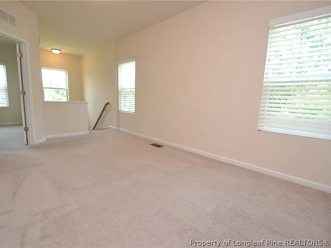
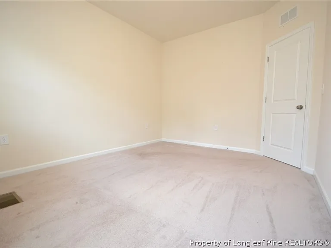
If you've been searching for a luxurious, exquisite home in a superb RTP locale; look no further! 1127 Brightskies Street checks all of those boxes and more. This welcoming, semi-detached, end-unit townhome is available immediately and located in Trivium at Brier Creek; an astounding neighborhood nestled in a prime location less than 10 minutes from RTP, RDU, I-540/I-40 and much more. A wide driveway and a 2 car garage greet you upon arrival. The foyer welcomes you into a light-filled and spacious living area showcasing tall, 9' ceilings, copious amounts of natural light and luxury plank floors throughout. That's right, no carpet downstairs! This home's fantastic, open-concept living space is anchored around a magnificent kitchen boasting maple cabinetry with crown molding adorned by beautiful quartz counters and accentuated by a subway tile backsplash. You'll surely appreciate the breakfast bar as well as as the spacious pantry and sleek, stainless-steel appliance package that includes a gas oven. The recessed perimeter lighting is vastly superior to the fluorescent lighting that seems to be so common these days. 1127 Brightskies Street was built with today's lifestyle in mind and it's floorplan is simply perfect. A spacious dining area is located immediately adjacent to the kitchen with a design that ensures the "chef" will never be left alone. Next to the dining area, you'll then enter an expansive family room boasting triple picture windows, direct access to the private rear patio and a space that lends itself to easy furniture placement. A dramatic, exposed staircase will lead you up to the second floor where you're greeted by a huge loft area; the perfect spot for a home office, a study, etc. The loft is open to all 3 bedrooms as well as a coveted 2nd floor laundry room with a washer and dryer provided for resident's use; no more hauling laundry up and down the stairs! The primary bedroom is a sight to behold and aside from being quite spacious, it also includes triple picture windows, a walk-in closet with a full-length mirror, and a luxury, en-suite bathroom that features tiled floors, a water closet, a fully-tiled walk-in shower with a glass enclosure, and an arched detail above an elevated, quartz-topped vanity with dual sinks and picture frame mirrors. Bedrooms #2 and #3 are both generously proportioned with lovely natural light, spacious closets and easy access to a full hall bathroom that includes tiled floors and a quartz-topped vanity as well as a tub/shower.

The property manager

Nearby schools

Students who live in 1127 Brightskies St attend the following Wake County School District (Unified School District) public schools:
GreatSchools ratings are based on test scores and additional metrics when available.

1127 Brightskies St
By contacting this property, you agree to our Terms of Use. Visit our Privacy Portal for more information. When you click “Send message”, we’ll send your inquiry to the property manager so they can reach out and answer your questions.
Find similar homes

Spot something off?Good catch. Flag it and help keep listings legit.