11260 Amy Frances Ln

11260 Amy Frances Ln — Photo 1
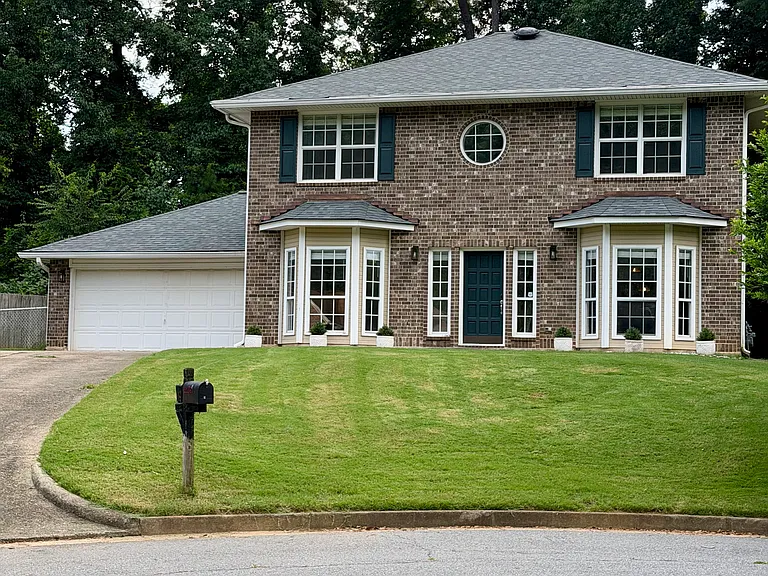
front entrance view
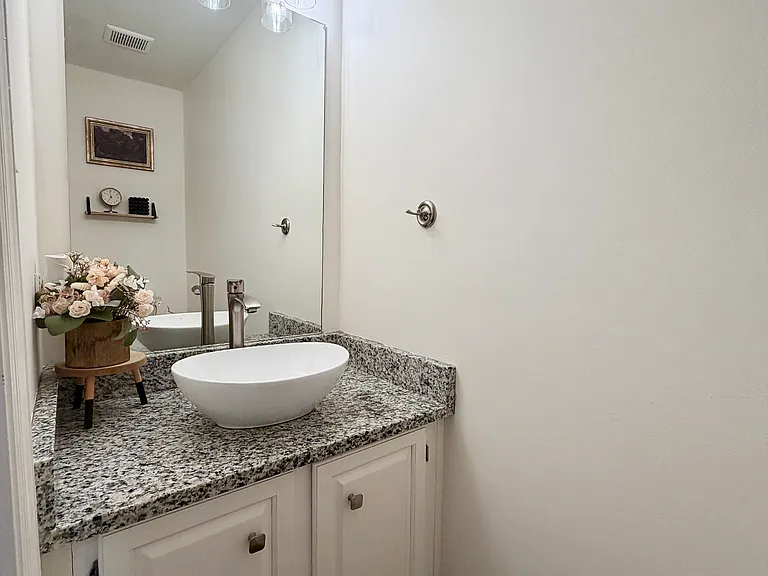
Guest bathroom on main floor
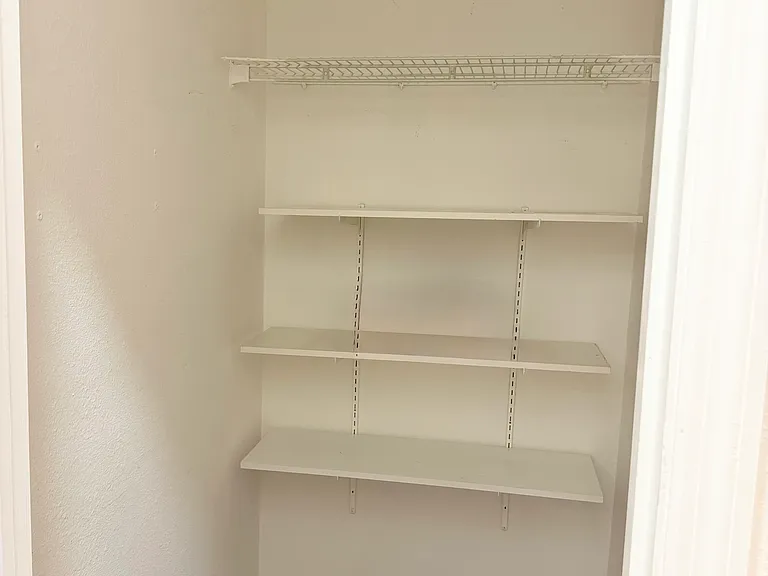
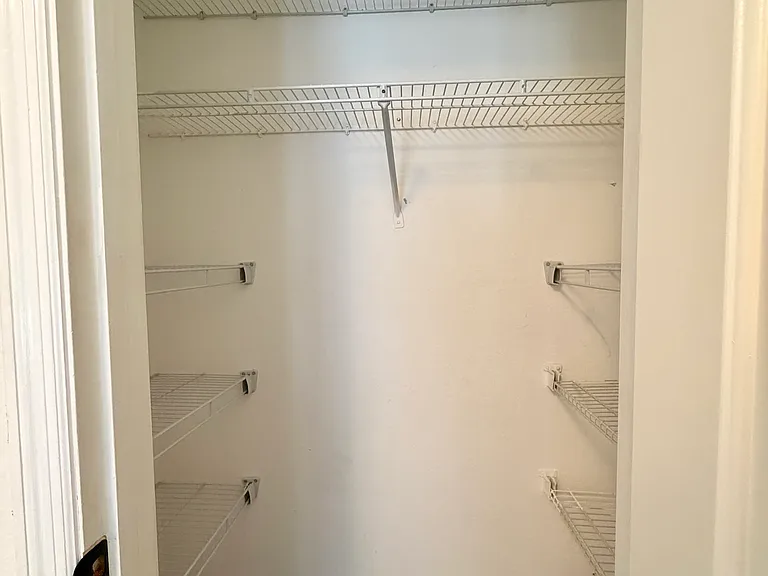
main floor closet
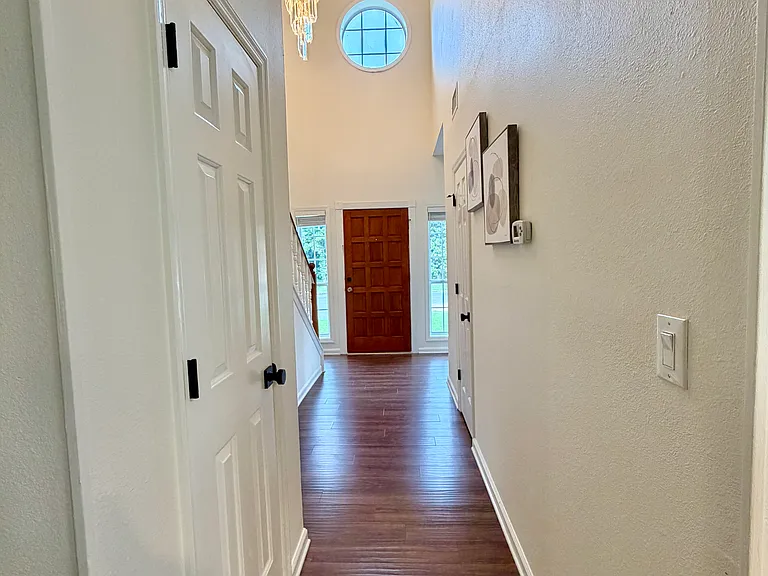
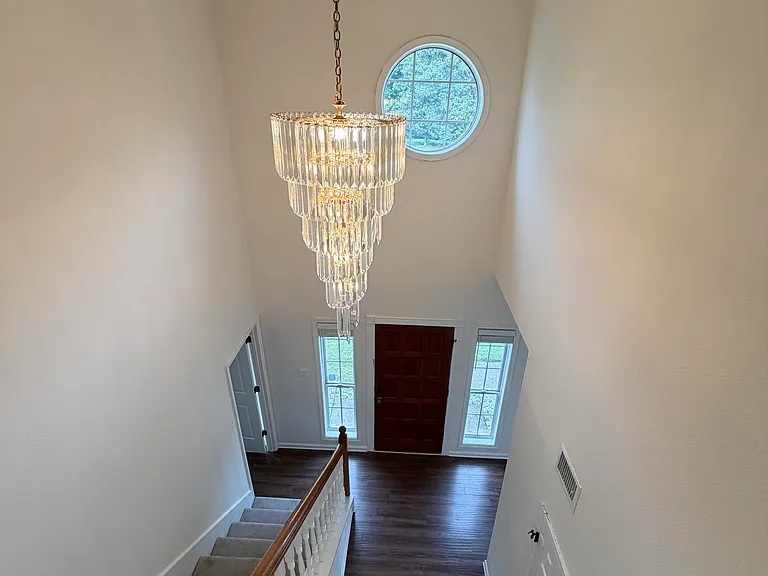
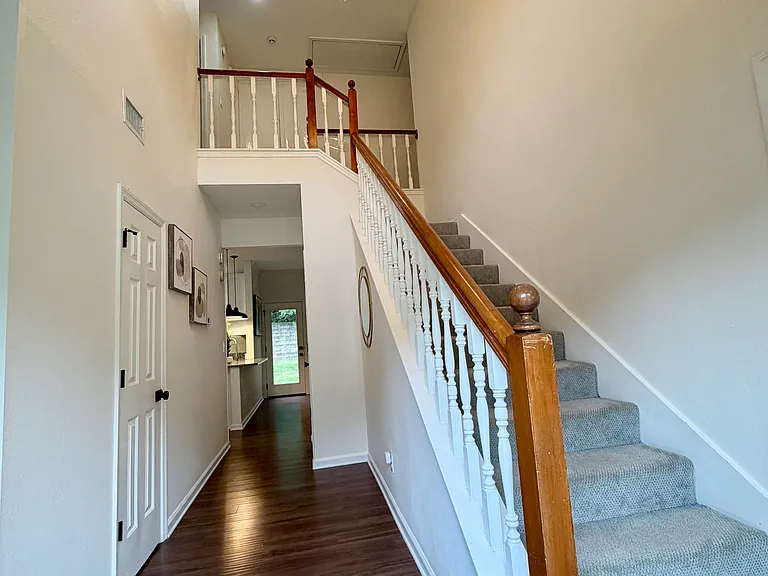
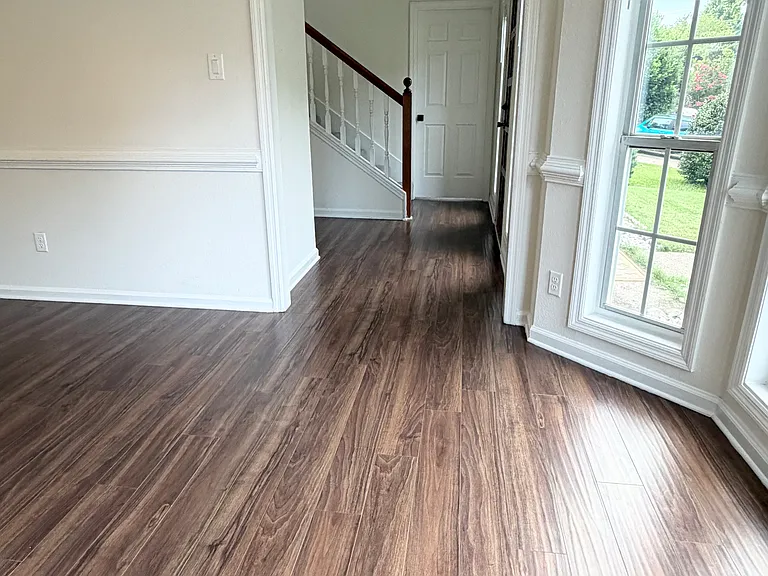
foyer and front entrance
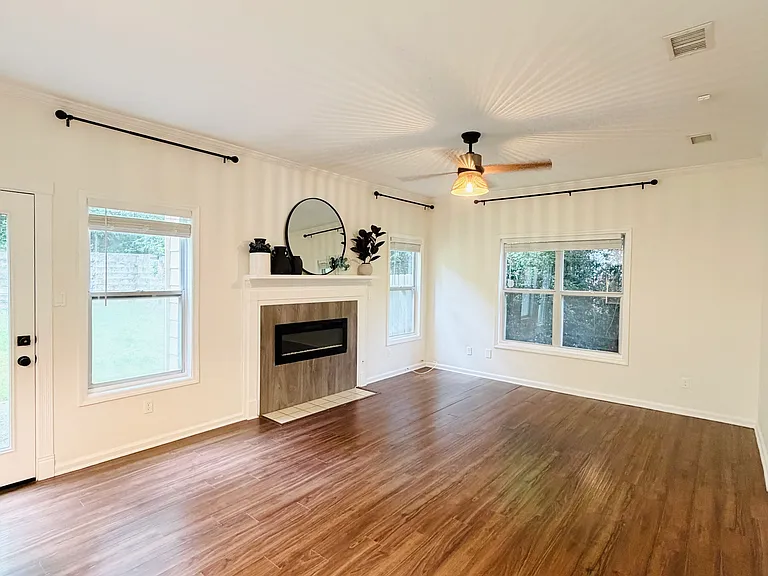
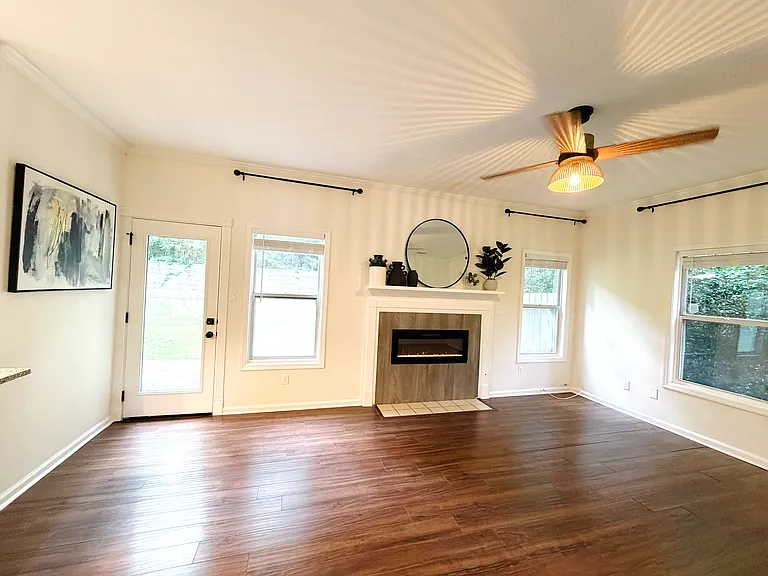
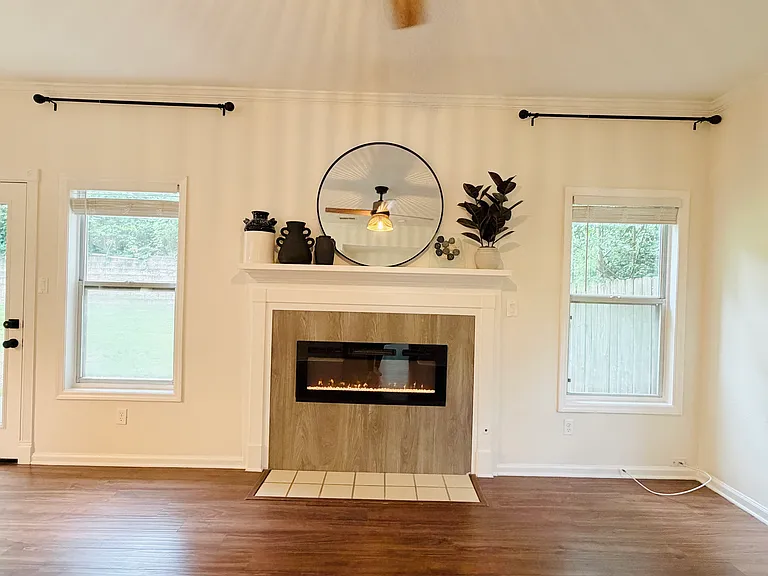
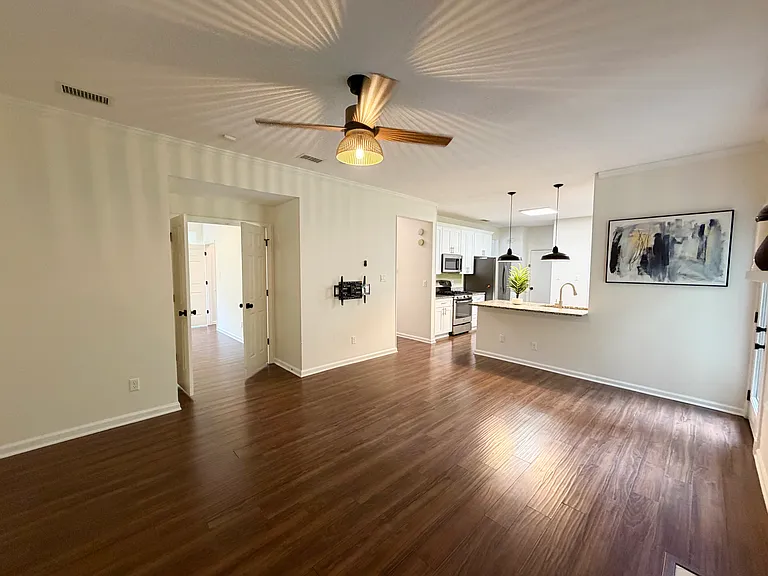
living room
living room
11260 Amy Frances Ln — Photo 8
11260 Amy Frances Ln — Photo 9
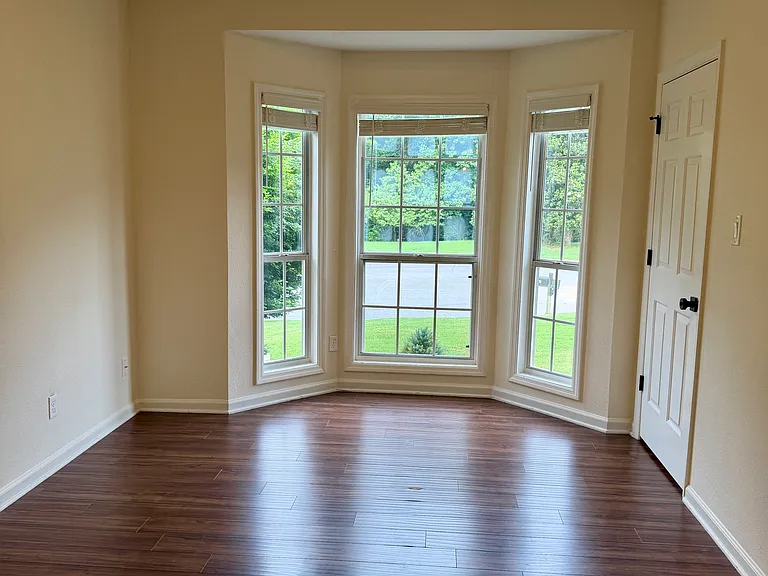
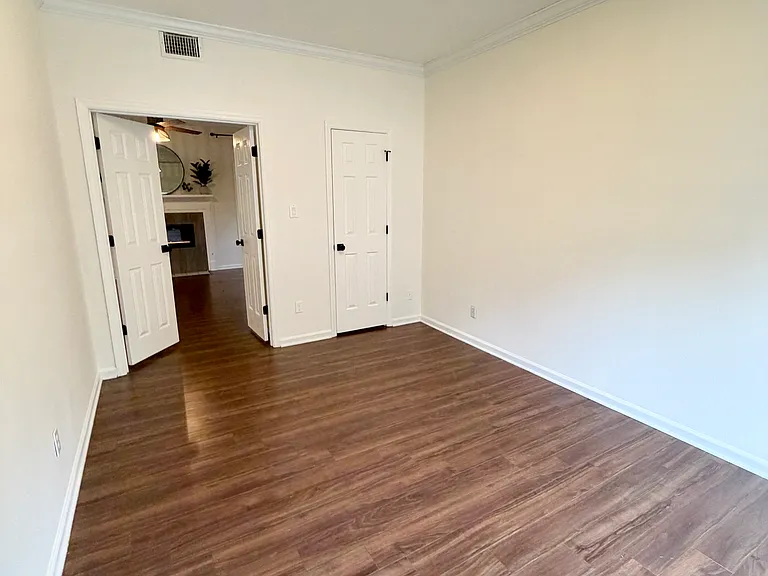
Flexible Bonus Space
Closet in room 4
Flexible Bonus Space: Room 4
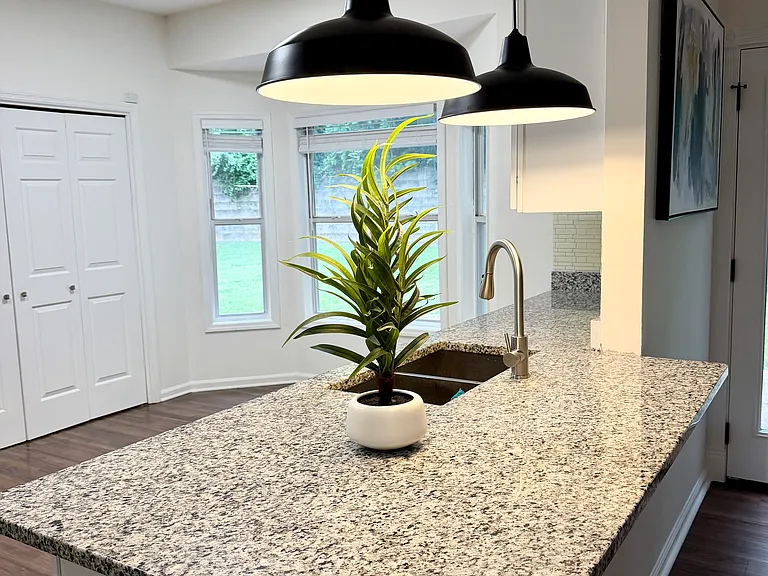
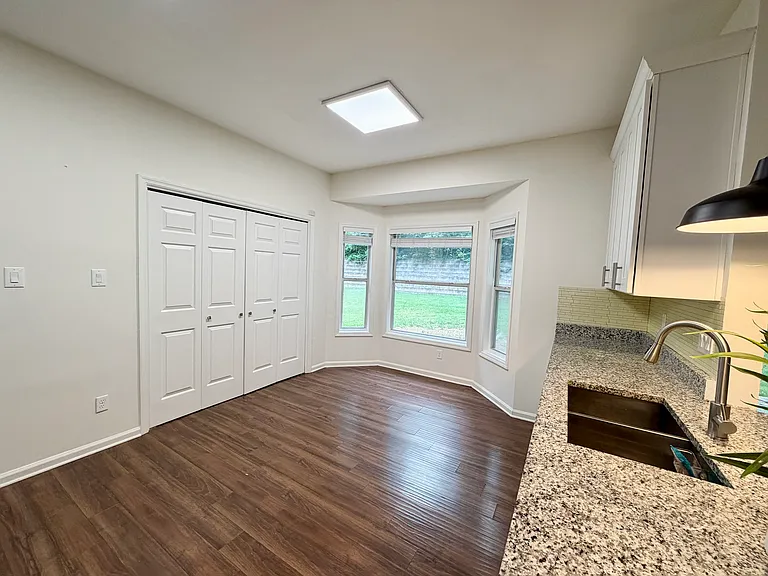
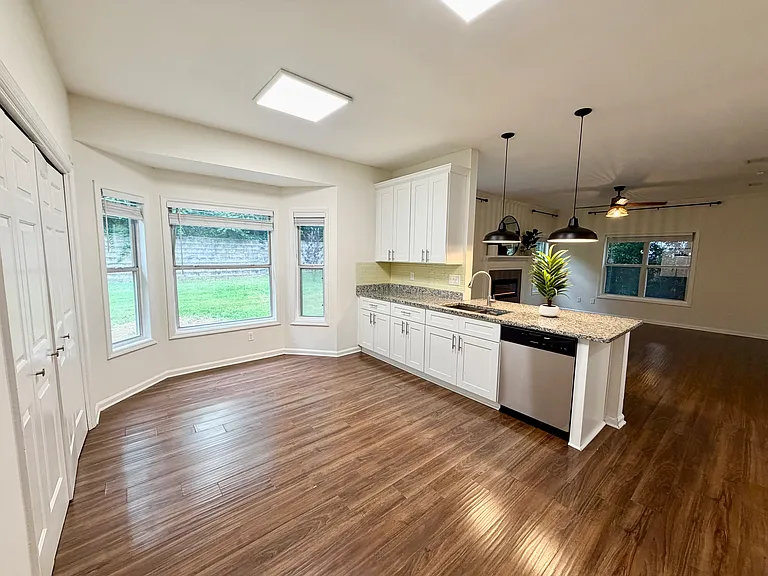
Breakfast table
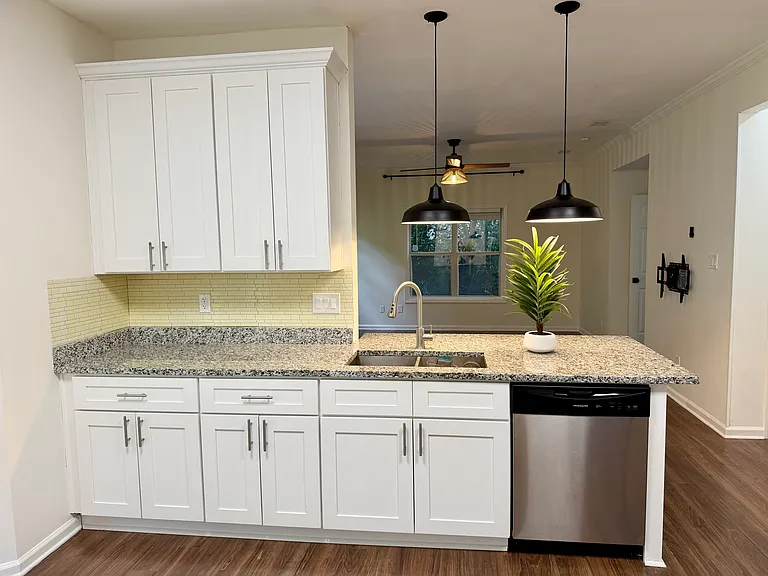
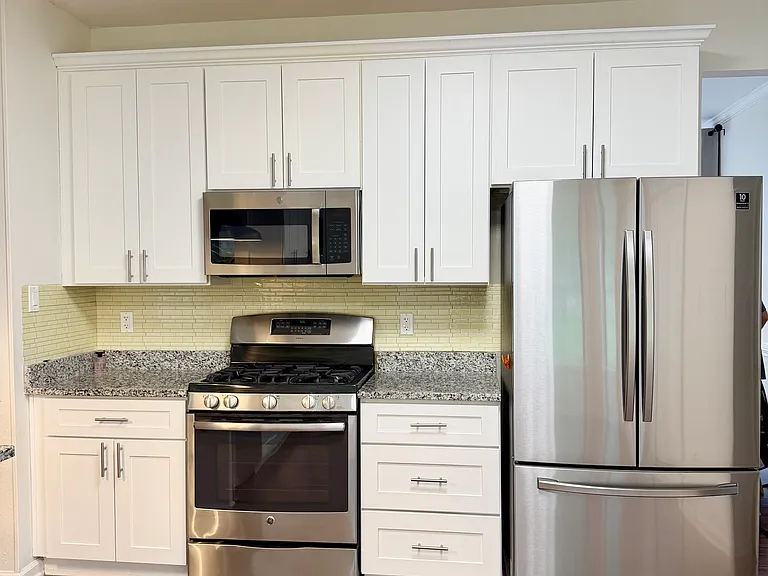
Kitchen and laundry room
11260 Amy Frances Ln — Photo 15
11260 Amy Frances Ln — Photo 16
11260 Amy Frances Ln — Photo 17
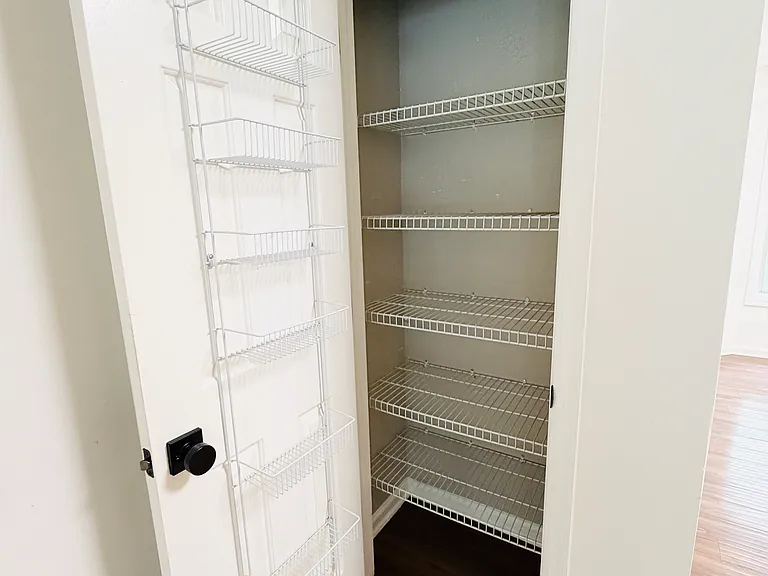
Kitchen Pantry
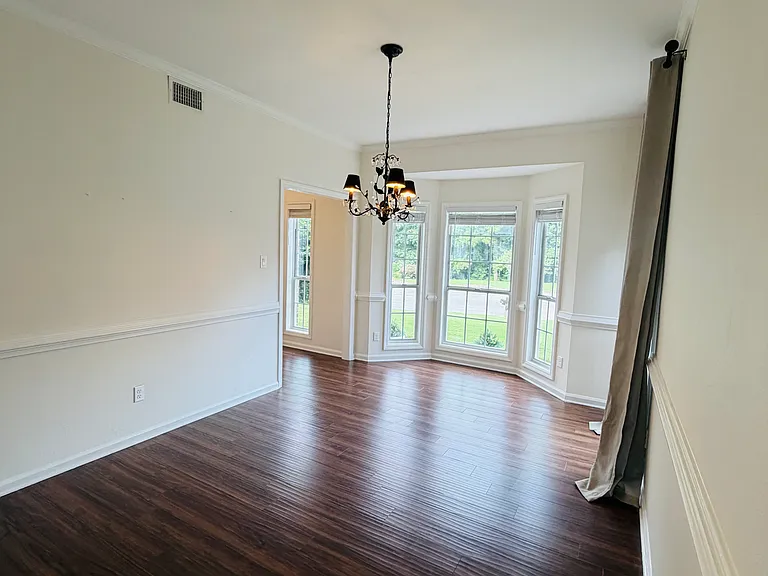
Dinning room
Dinning room to foyer
First floor
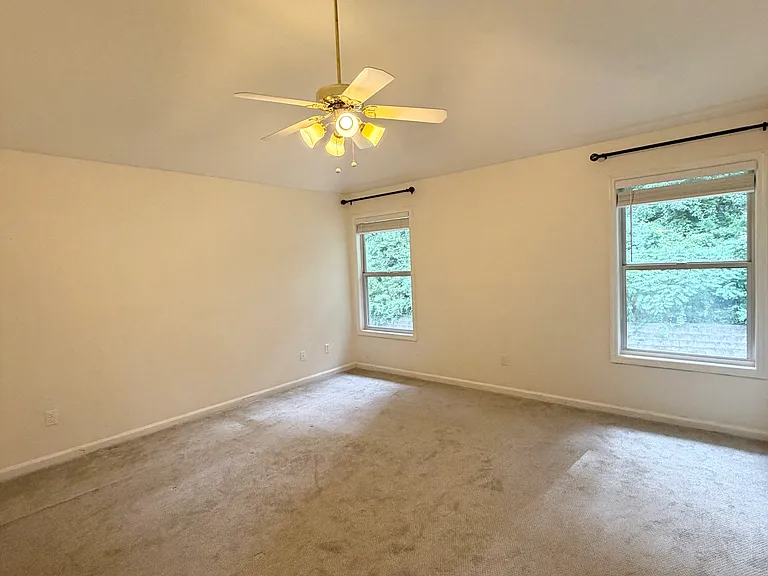
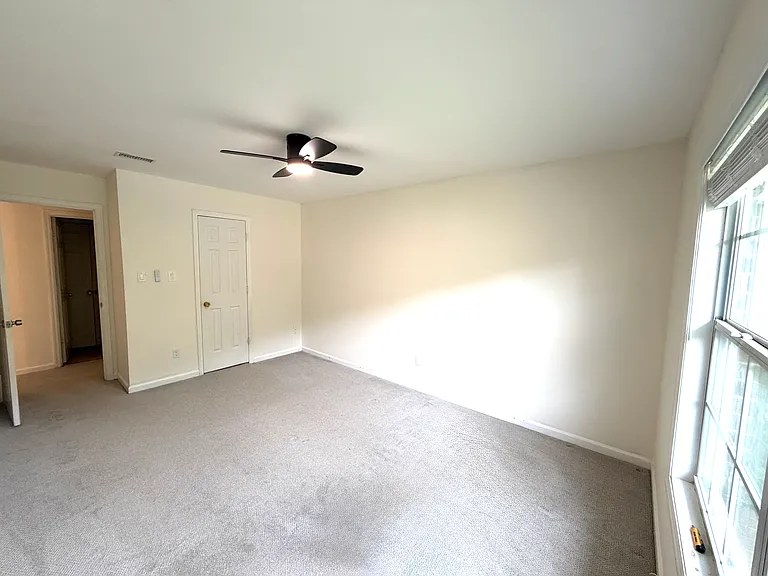
Master bedroom
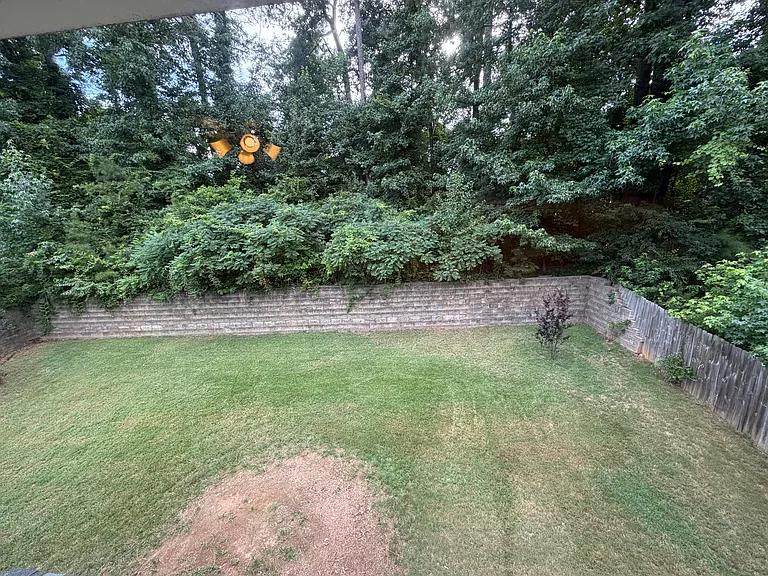
private backyard view from master bedroom
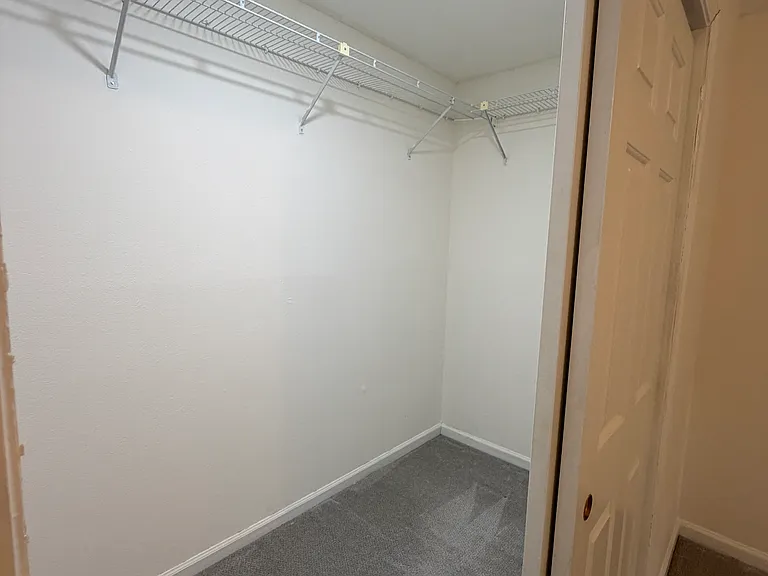
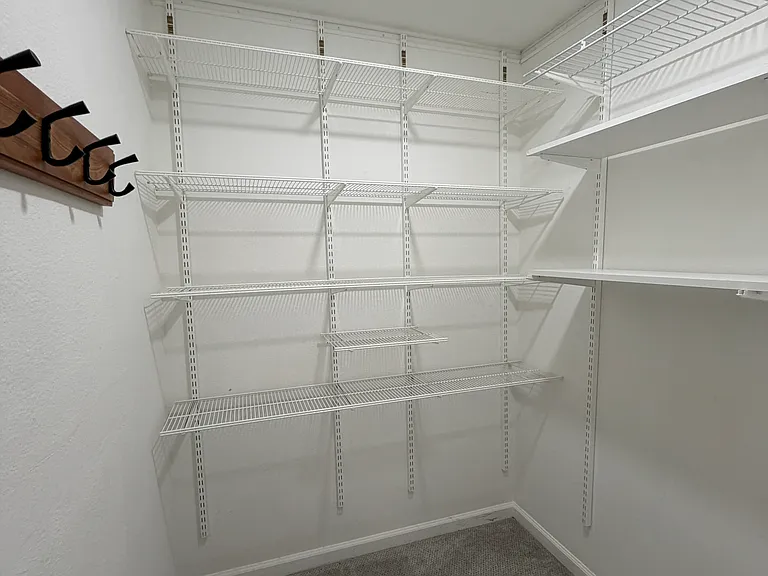
walk-in closet master bedroom
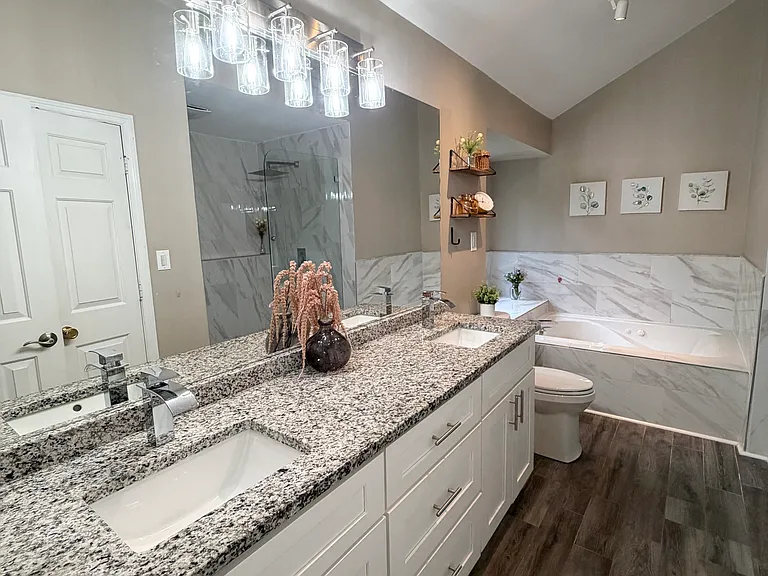
master bathroom
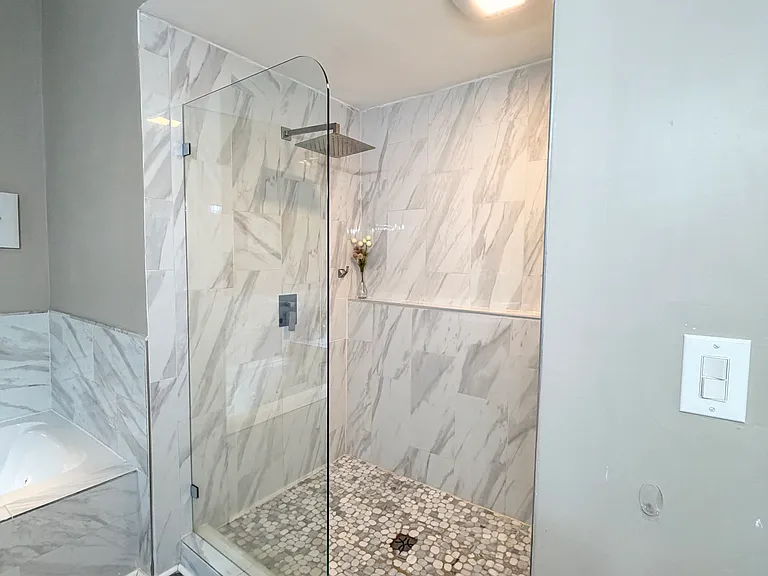
Standing shower master bathroom
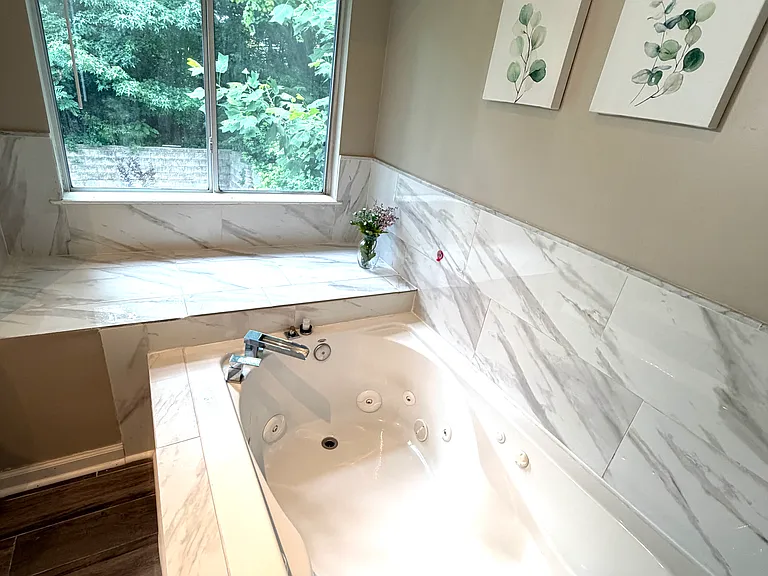
Jacuzzi tub in master bathroom
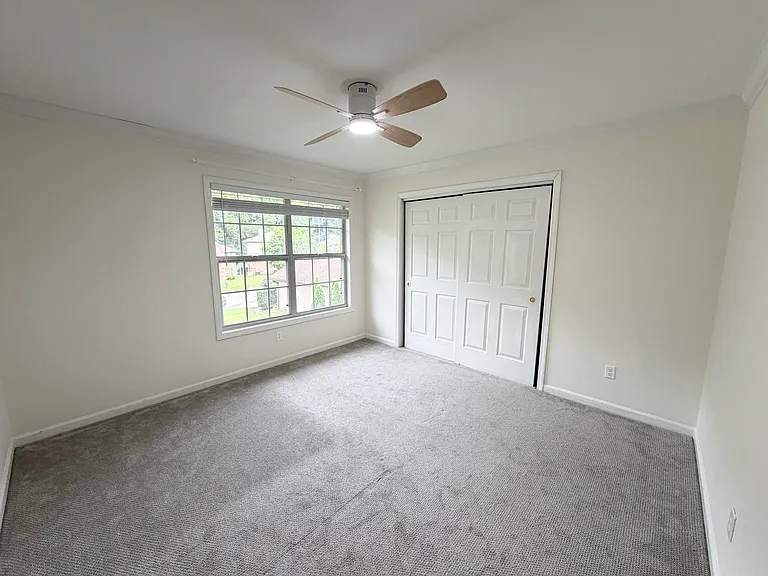
Room 2
Room 3
walk-in closet in room 3
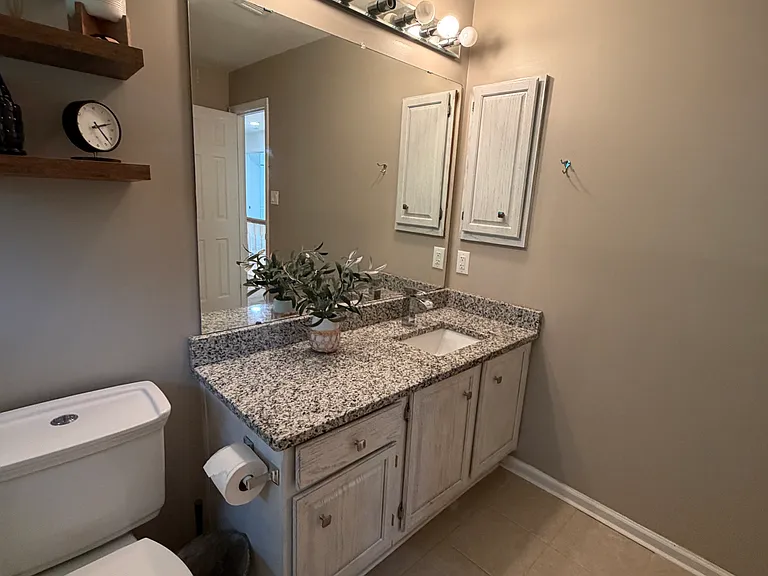
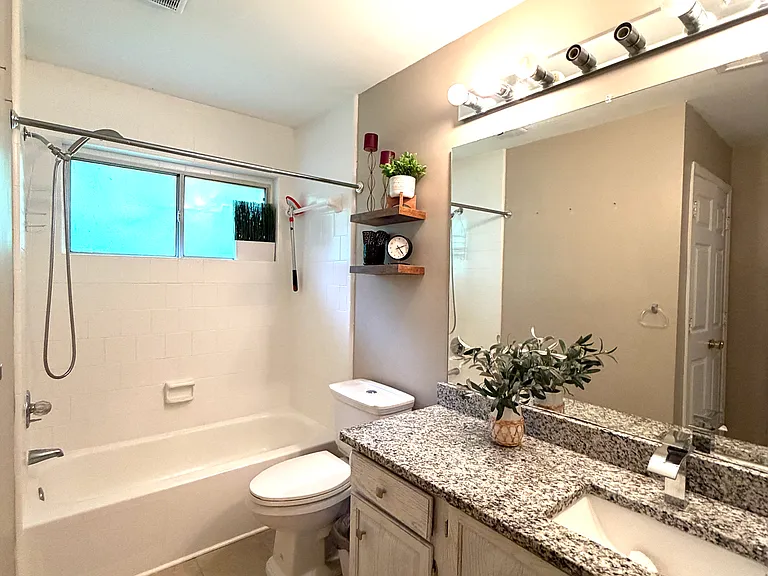
secondary bathroom on first floor
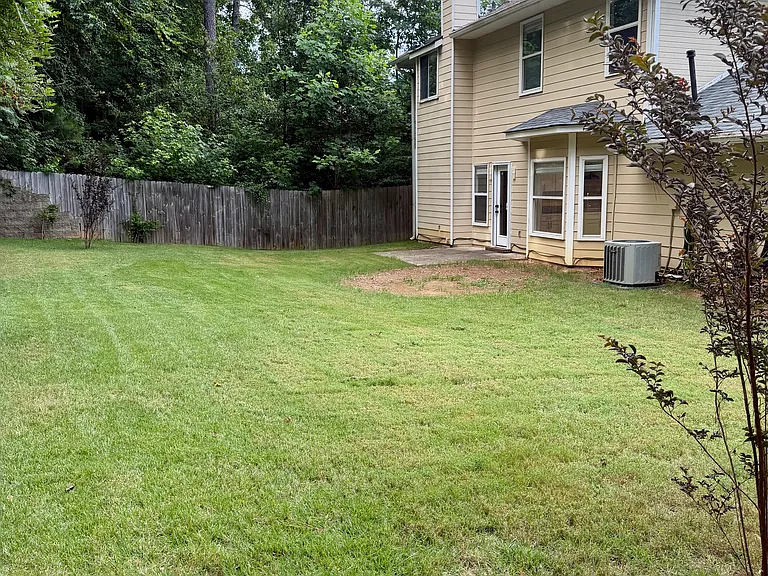
private backyard

$2,950/ mo
Doesn't include deposits and fees
4 beds2.5 baths2040 sqft house
11260 Amy Frances Ln
Your booked tour

What you get

Pet-friendlyLaundryParkingAir conditioning

Costs, fees, and lease terms

Lease terms

Lease Duration Minimum Term: 12 months. Preferred Term: Multi-year leases are highly preferred. A rent-freeze option is available for multi-year commitments, offering long-term rent stability. Utilities & Tenant Responsibilities The resident is responsible for the following utilities and minor upkeep: Utilities: Electricity, natural gas, water, and sewer. Minor Maintenance: Routine replacement of consumables and minor items (such as lightbulbs, appliance/HVAC filters, and smoke detector/remote batteries). Landlord Responsibilities & Maintenance To ensure a worry-free living experience, the landlord provides and covers: Lawn & Landscaping: Regular lawn mowing and weeding are fully handled and paid for by the landlord. Pest Control: Ongoing pest control treatments. Major Maintenance: All major repairs and maintenance for core home systems (including plumbing, electrical, HVAC, and structural components) are promptly managed by the landlord.

Pricing comparison

$257

At $2,950, this listing is priced $257 cheaper than the current market rate for a 4 bedroom home in Johns Creek.

Pets

  • Dogs

    Allowed
    Number allowed2
  • Cats

    Allowed
    Number allowed3

The neighborhood

About the building

Welcome to this immaculate, light-filled traditional home perfectly situated on the vibrant border of Alpharetta and Johns Creek. Featuring elegant French windows, a freshly painted interior, and modern upgrades throughout, this pristine 4-bedroom, 2.5-bathroom residence is completely clean, pest-controlled, and move-in ready. Interior Highlights: Main Level: Boasts beautiful full hardwood flooring throughout a spacious layout that includes a formal dining room and a formal living room. Flexible Bonus Space: The versatile formal living room features closing doors, a closet, and large windows, making it ideal for a private home office, study, or alternative flexible space. Updated Designer Kitchen: Features modern kitchen cabinets, premium solid granite countertops with a matching granite backsplash, stainless steel appliances, a dedicated pantry, a bright breakfast area, and a breakfast bar with bar-stool seating. Upper Level & Primary Suite: The primary suite serves as a luxury retreat, featuring a double-sink vanity, a separate glass-enclosed shower, and a deep whirlpool Jacuzzi tub. Secondary bathrooms have been tastefully upgraded with modern fixtures. Fully carpeted second floor. Outdoor Living & Exterior: Situated in a quiet, peaceful cul-de-sac with a serene, park-like view from the house. Professionally landscaped front yard and fully fenced level backyard. The outdoor space is highlighted by a custom-designed stacked-stone retaining wall, offering a private backyards for partying and play. Unbeatable Location & Proximity: Schools: Within walking distance to Ocee Elementary, and zoned for top-tier local schools including Taylor Road Middle School and Chattahoochee High School. Shopping & Fitness: Minutes away from the premier Avalon shopping center, North Point Mall, LifeTime Fitness, and local grocery options like Kroger, Publix and wholefoods. Commuting: Quick, convenient access to Georgia 400 and major transit corridors. Every system and feature in this home has been recently updated and is in excellent, fully functional condition. Schedule your viewing today to experience this exceptional property firsthand!

The property manager

Nearby schools

Students who live in 11260 Amy Frances Ln attend the following Fulton County School District (Unified School District) public schools:
GreatSchools ratings are based on test scores and additional metrics when available.

11260 Amy Frances Ln
By contacting this property, you agree to our Terms of Use. Visit our Privacy Portal for more information. When you click “Send message”, we’ll send your inquiry to the property manager so they can reach out and answer your questions.

Find similar homes

Spot something off?Good catch. Flag it and help keep listings legit.