1126 Whitewater Dr

1126 Whitewater Dr — Photo 1
1126 Whitewater Dr — Photo 2
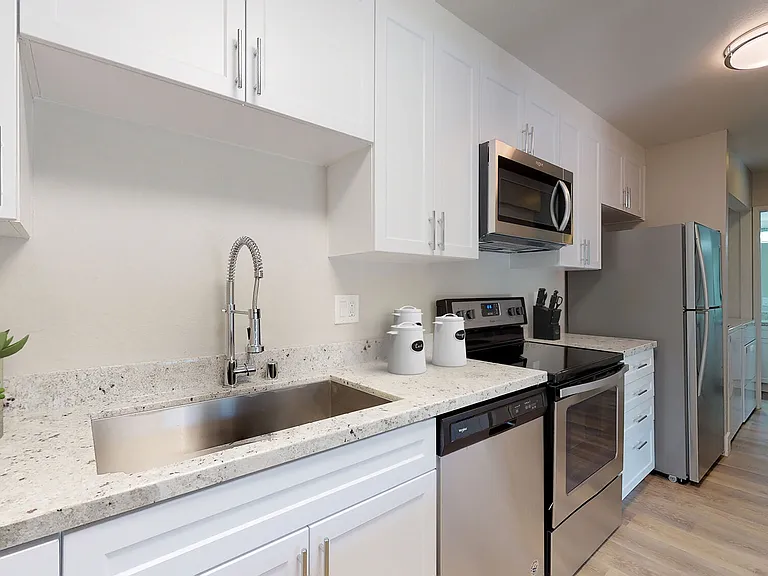
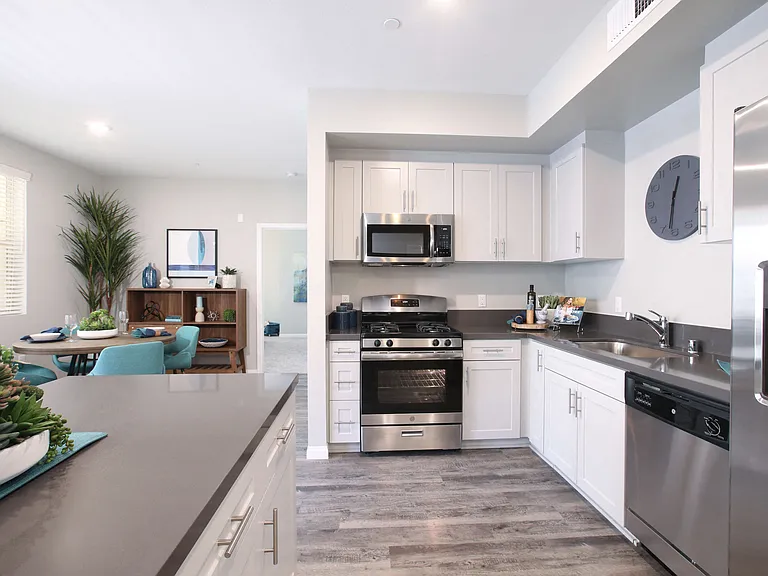
Kitchen
1126 Whitewater Dr — Photo 4
1126 Whitewater Dr — Photo 5
1126 Whitewater Dr — Photo 6
1126 Whitewater Dr — Photo 7
1126 Whitewater Dr — Photo 8
1126 Whitewater Dr — Photo 9
Livingroom towards dining room
1126 Whitewater Dr — Photo 11
1126 Whitewater Dr — Photo 12
1126 Whitewater Dr — Photo 13
Main Entrance View
1126 Whitewater Dr — Photo 15
1126 Whitewater Dr — Photo 16
1126 Whitewater Dr — Photo 17
1126 Whitewater Dr — Photo 18
1126 Whitewater Dr — Photo 19
1126 Whitewater Dr — Photo 20
Master Bedroom (from the inside)
1126 Whitewater Dr — Photo 22
1126 Whitewater Dr — Photo 23
1126 Whitewater Dr — Photo 24
Master Bedroom (from room entrance)
Main Bedroom
Main Bedroom (from bathroom)
1126 Whitewater Dr — Photo 28
Main Bedroom (Bathroom and Shower)
Bedroom #2
Bedroom #2
Bedroom #2
Bedroom #2
Bedroom #2
Bedroom #2
Bedroom #2
Bedroom #2 (from room doorway)
Shared Bathroom next to Room#2 and Across Room#3
Shared Bathroom
Bedroom #3
Bedroom #2
Bedroom #3
Bedroom #3

$4,000/ mo
Doesn't include deposits and fees
3 beds2.5 baths1381 sqft townhouse
Available September 1
1126 Whitewater Dr

Your booked tour

What you get

Pet-friendlyIn-unit laundryParkingAir conditioning

Costs, fees, and lease terms

Lease terms

Owner pays for HOA, Renter is Responsible for keeping renter's insurance current plus own utilities (City Util, Elec., Internet, Cable, Tel., etc.) First month's rent plus safety deposit due at signing. No Smoking allowed.

Pricing comparison

At $4,000, this listing is priced similarly to the current market rate for a 3 bedroom home in Fullerton.

Pets

  • Dogs

    Allowed
  • Cats

    Allowed

The neighborhood

About the building

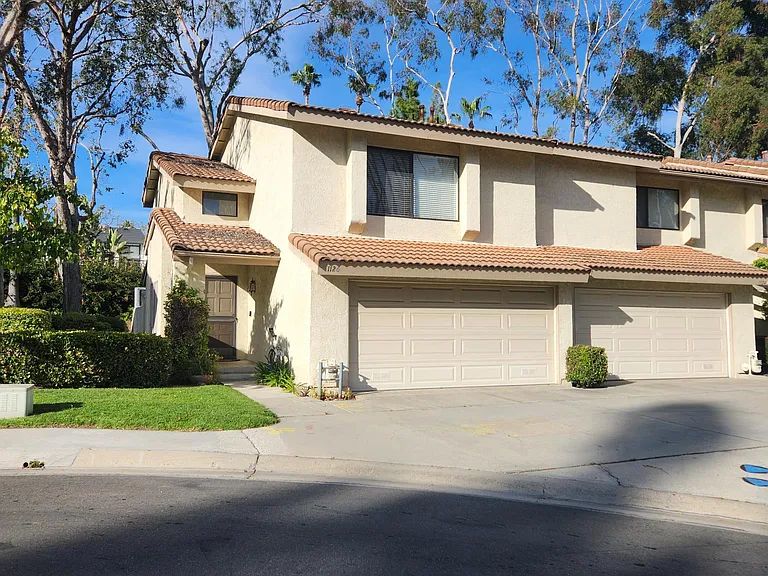
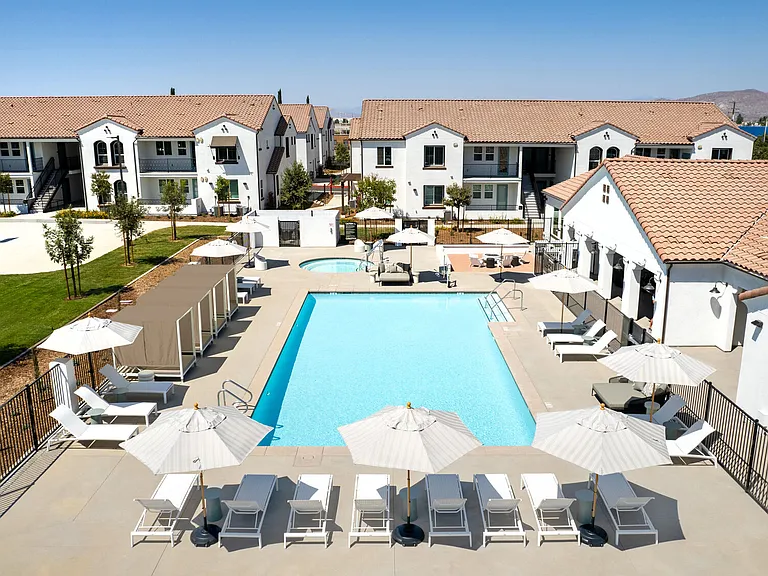
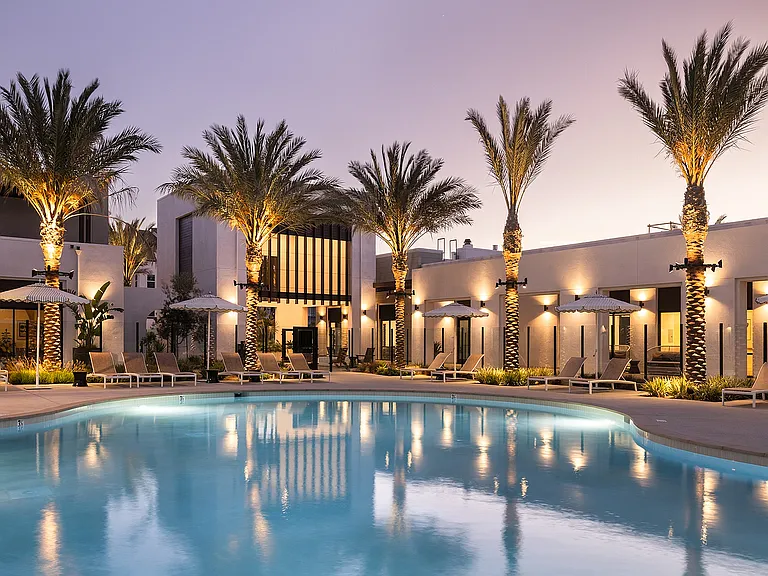
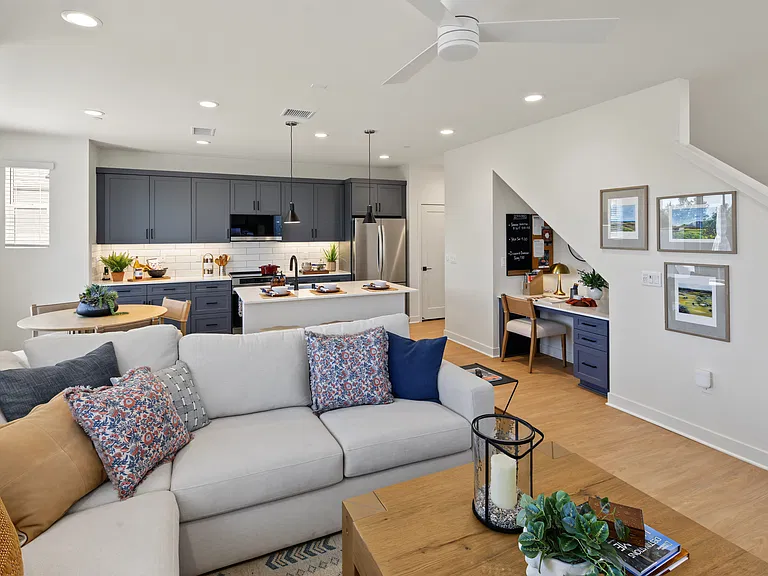
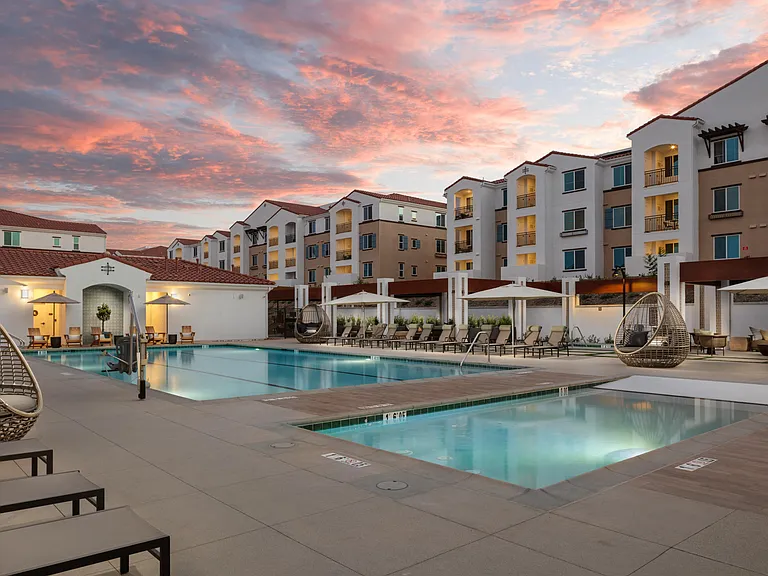
Popular floorplan in the Malvern Creek Townhome Community featuring 3 bedroom and 2.5 bathroom, (a half bathroom downstairs). The living room with large sliding door opens out to backyard with spacious patio and lawn area. The remodeled kitchen features soft-closing cabinets, beautiful quartz countertop, new range, new dishwasher and recessed lighting. Dining area just off kitchen with window that looks out to backyard. Upstairs is a spacious primary bedroom with vaulted ceiling, large walk-in closet, and a private ensuite bath . The secondary bedroom has vaulted ceiling, large mirrored closet extending across one wall, and a private view of the yard and surrounding trees and foliage. The hall bath has an extended countertop,bathtub with shower. There is also a large loft that was converted into a third bedroom. New laminated wood flooring upstairs and downstairs, newer interior paint. Two car attached garage with direct access is newly painted inside the garage, automatic garage door opener(MyQ) and laundry hook-ups. Landscaped backyard with patio area and yard. This property is located in Fullerton School District, home school for Sunny Hills High School and Robert Fisler (K-8) School. Walking distance to shops, grocery, restaurants. Malvern Creek Community offers beautiful green landscaping, mature trees, walkways, and two gated recreational areas with pool, spa, clubhouse, work-out room and generous guest parking.

The property manager

Nearby schools

Students who live in 1126 Whitewater Dr attend the following Fullerton Joint Union High School District (Unified School District) and Fullerton Elementary School District (Unified School District) public schools:

GreatSchools ratings are based on test scores and additional metrics when available.

1126 Whitewater Dr

By contacting this property, you agree to our Terms of Use. Visit our Privacy Portal for more information. When you click “Send message”, we’ll send your inquiry to the property manager so they can reach out and answer your questions.

Find similar homes

Spot something off?Good catch. Flag it and help keep listings legit.