- 60.8 mi
Pearsontown Elementary
Public, Grades PK - 5
What you get
Status: ParkingStatus: Pet-friendlyStatus: In-unit laundryStatus: Building Application Fee: 100Status: Ceiling Fan
Costs, fees, and lease terms
Pricing comparison
At $1,900, this listing is priced similarly to the current market rate for a 3 bedroom home in Durham.
Pets
- Status: Allowed
Small dogs
- Status: Allowed
Large dogs
- Status: Allowed
Dogs
- Status: Allowed
Cats
The neighborhood
1126 Metropolitan Dr, Durham, NC, 27713
Loading map
About the building
Kitchen features 40" Shaker style white cabinets, granite counter tops, tile backsplash, stainless steel Kenmore gas range, dishwasher and microwave. Luxury vinyl plank floors throughout first floor. Beautiful open floor plan.
The property manager
3 bed, 3.5 bath, 1748 sqft, $1,900
MLSullivan Property Management
Nearby schools
Students who live in 3 bed, 3.5 bath, 1748 sqft, $1,900 attend the following Durham Public School District public schools:
- 60.8 mi
Pearsontown Elementary
Public, Grades PK - 5
- 21 mi
Lowe's Grove Middle
Public, Grades 6 - 8
- 21.5 mi
Hillside High
Public, Grades 9 - 12
GreatSchools ratings are based on test scores and additional metrics when available.
Find similar homes
| Similar listings | 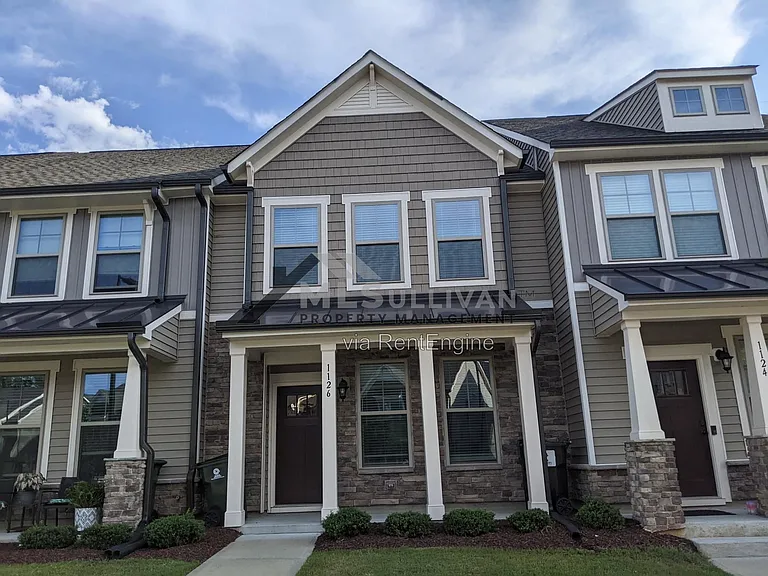 This listing 3 bed, 3.5 bath, 1748 sqft, $1,900 |  Affinity at Wendell | 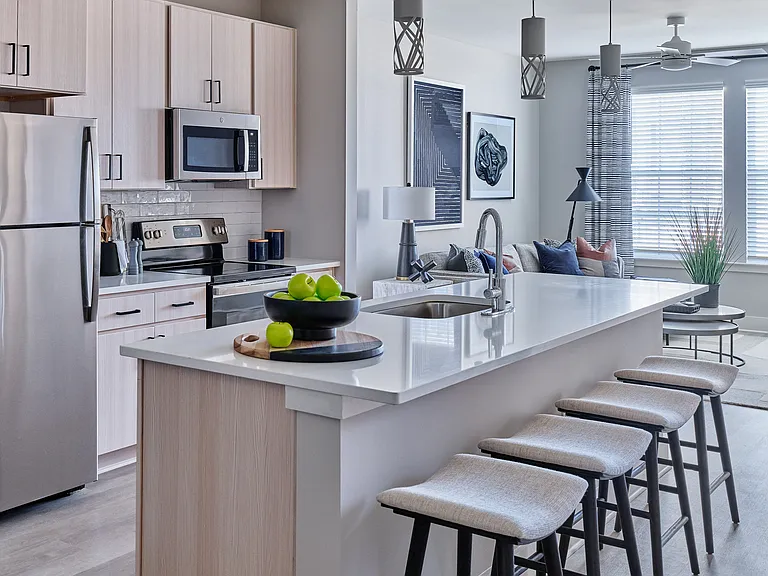 Medley at Northwood Landing | 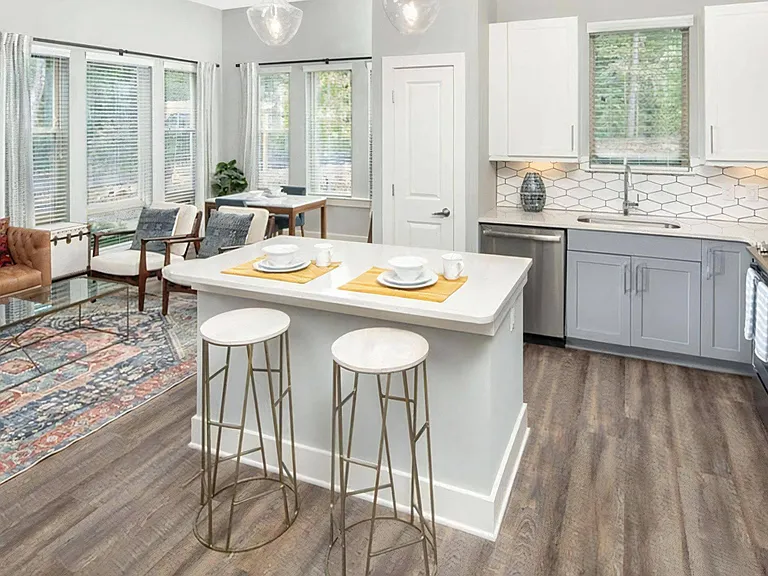 Broadstone Trailside | 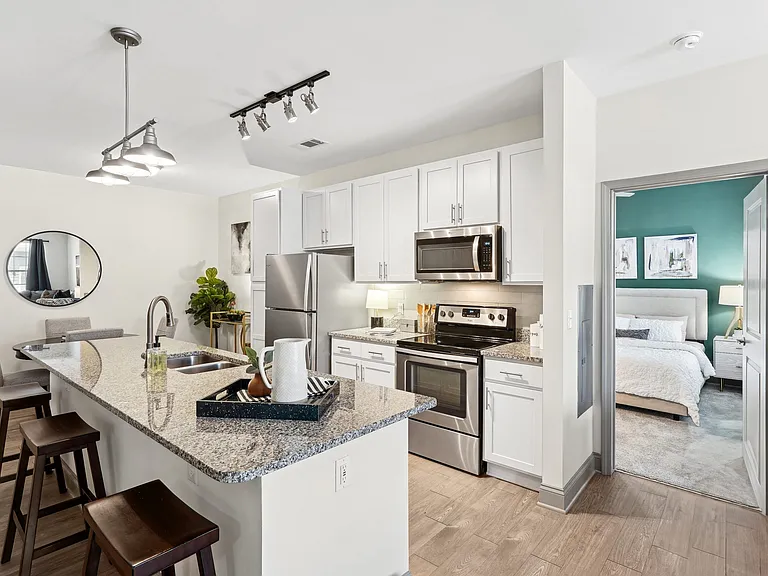 Parkstone at Knightdale |  Villages at Pecan Grove | 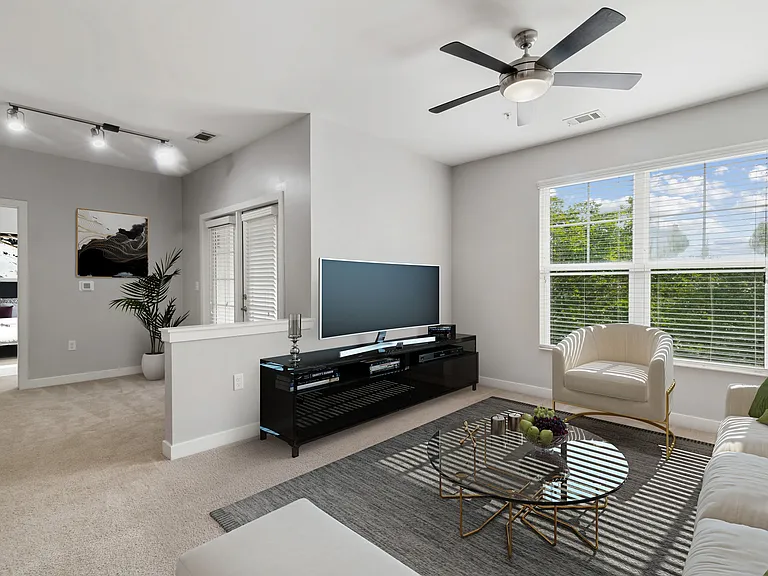 Realm at Patterson Place |
|---|
More from this provider
Most popular nearby
Pet-friendly rentals nearby
Recently viewed homes
Spot something off?Good catch. Flag it and help keep listings legit.