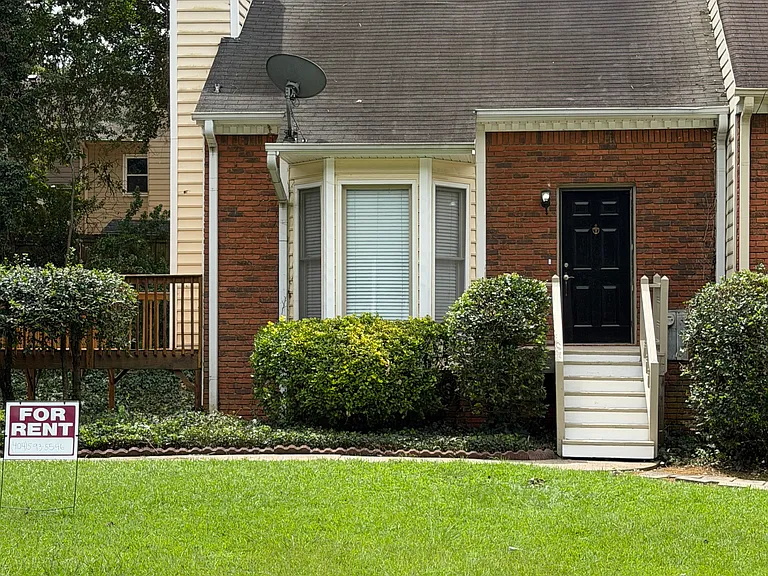
1126 Magnolia Way SE

1126 Magnolia Way SE — Photo 1
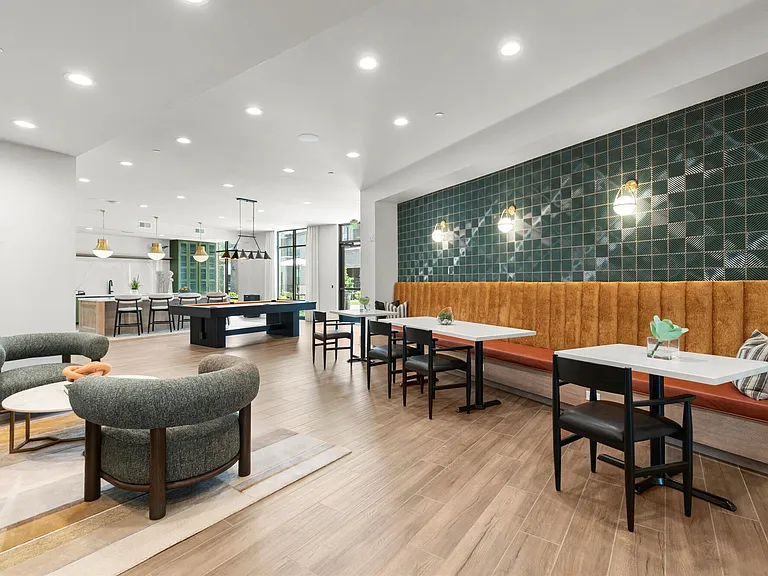
1126 Magnolia Way SE — Photo 2
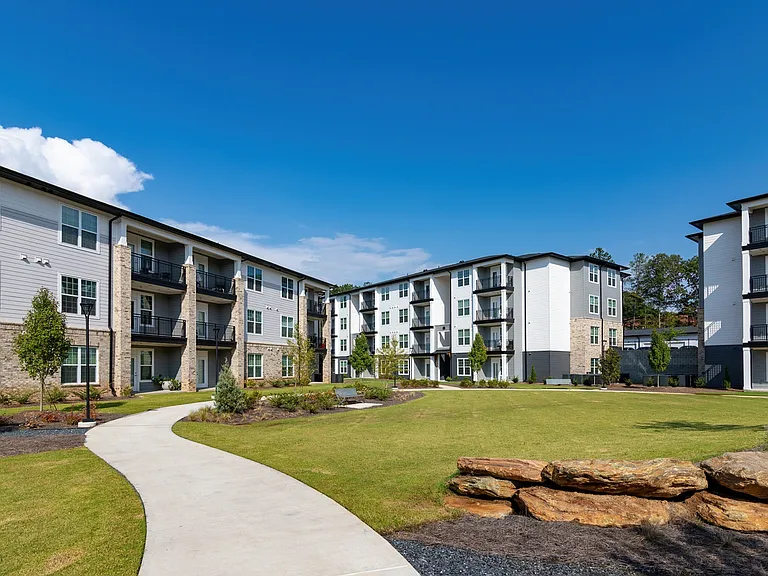
1126 Magnolia Way SE — Photo 3
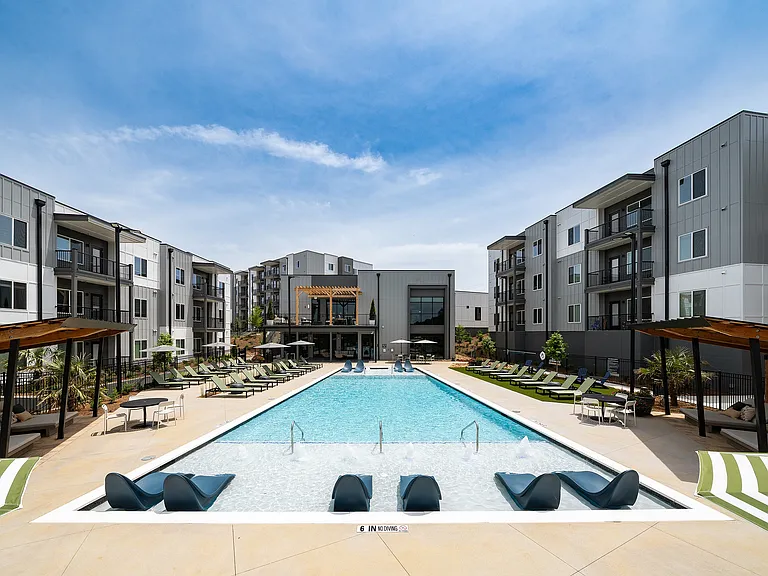
1126 Magnolia Way SE — Photo 4
1126 Magnolia Way SE — Photo 5
1126 Magnolia Way SE — Photo 6
1126 Magnolia Way SE — Photo 7
1126 Magnolia Way SE — Photo 8
1126 Magnolia Way SE — Photo 9
1126 Magnolia Way SE — Photo 10
1126 Magnolia Way SE — Photo 11
1126 Magnolia Way SE — Photo 12
1126 Magnolia Way SE — Photo 13
1126 Magnolia Way SE — Photo 14
1126 Magnolia Way SE — Photo 15
1126 Magnolia Way SE — Photo 16
1126 Magnolia Way SE — Photo 17
1126 Magnolia Way SE — Photo 18
1126 Magnolia Way SE — Photo 19
1126 Magnolia Way SE — Photo 20

$1,990/ mo
Doesn't include deposits and fees
2 beds2 baths1400 sqft townhouse
1126 Magnolia Way SE

Your booked tour

What you get

Dog-friendlyLaundryParkingAir conditioning

Costs, fees, and lease terms

Lease terms

Rental Terms Monthly rental cost: $1990 Rental security deposit: $1990 minimum Minimum lease term: 1 year Smoking Policy No smoking of any kind is permitted inside the home, basement or garage. Parking Policy This home includes an attached garage and an ample-length driveway for resident parking. Pet Policy Small dogs are allowed with prior approval. Standard pet fees apply. Please inquire for additional pet details.

Pricing comparison

At $1,990, this listing is priced similarly to the current market rate for a 2 bedroom home in Smyrna.

Pets

  • Dogs

    Allowed
  • Cats

    Not allowed

The neighborhood

About the building

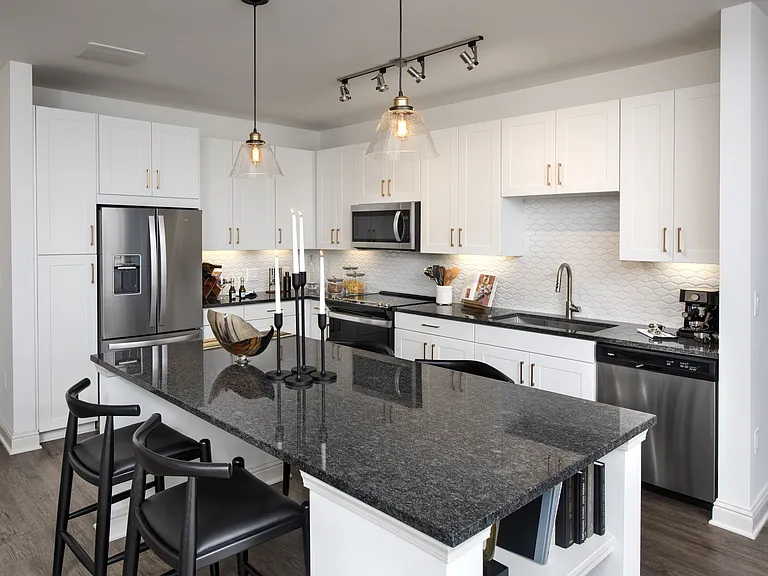
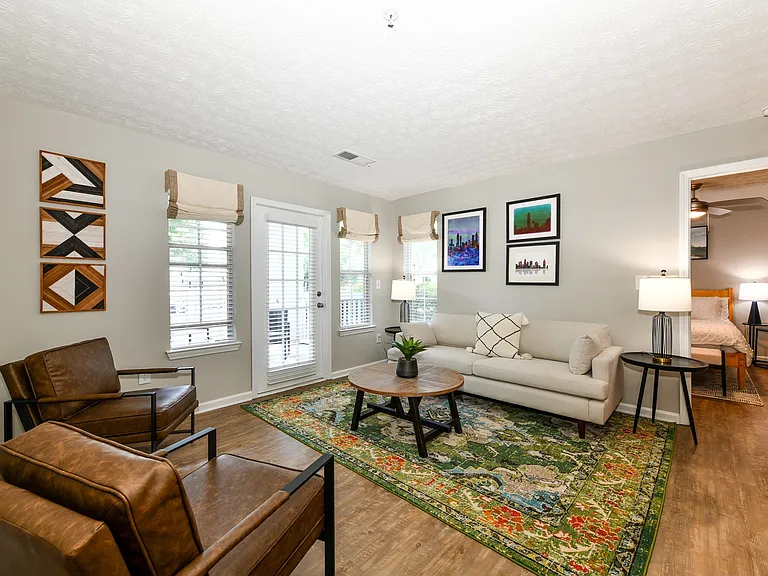
Welcome home to this well-maintained 2-bedroom, 2-bathroom townhome in one of Smyrna's most convenient communities. With two huge master suites, a functional layout, and a prime location, it's perfect for professionals, healthcare workers, couples, roommates, or anyone seeking comfort and convenience. The open floor plan offers bright, freshly painted living spaces, newer carpeting, a cozy fireplace, and an easy flow for everyday living and entertaining. The kitchen features ample cabinets with brushed nickel hardware and counter space along with stainless steel appliances and new modern faucet . Both generously sized bedrooms feature private en-suite bathrooms with new modern Moen chrome plumbing fixtures. The upstairs primary suite boasts a luxurious bath complete with a double vanity topped with polished black granite, marble flooring, a spacious garden tub, a separate walk-in shower, and a private water closet, offering a relaxing, spa-like retreat. Enjoy the attached garage with basement-level access and a huge newly rebuilt deck ideal for relaxing or entertaining. Property Features 2 spacious bedrooms 2 full en-suite bathrooms 2 master suites Bright open-concept living and dining area Cozy fireplace Kitchen with ample cabinetry, workspace, and stainless steel appliances Attached garage with basement-level access Spacious deck Washer and dryer connections Dedicated parking Professionally maintained home Outstanding Location Just minutes from I-285 and I-75, this home provides easy Metro Atlanta commuting and quick access to Truist Park, The Battery Atlanta, Cumberland Mall, restaurants, grocery stores, parks, fitness centers, and walking trails all within a quiet residential community. This home has been carefully maintained and is seeking tenants who will appreciate and care for it as their own. Long-term residents are welcome.

The property manager

Nearby schools

Students who live in 1126 Magnolia Way SE attend the following Cobb County School District (Unified School District) public schools:

GreatSchools ratings are based on test scores and additional metrics when available.

1126 Magnolia Way SE

By contacting this property, you agree to our Terms of Use. Visit our Privacy Portal for more information. When you click “Send message”, we’ll send your inquiry to the property manager so they can reach out and answer your questions.

Find similar homes

Spot something off?Good catch. Flag it and help keep listings legit.