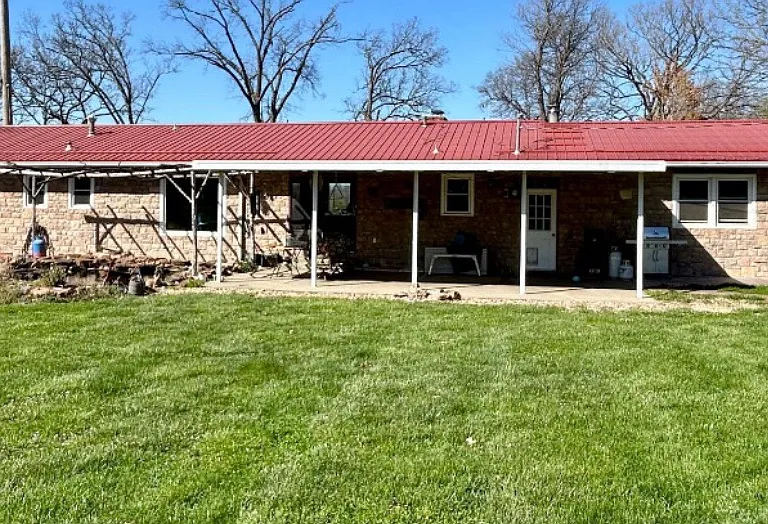
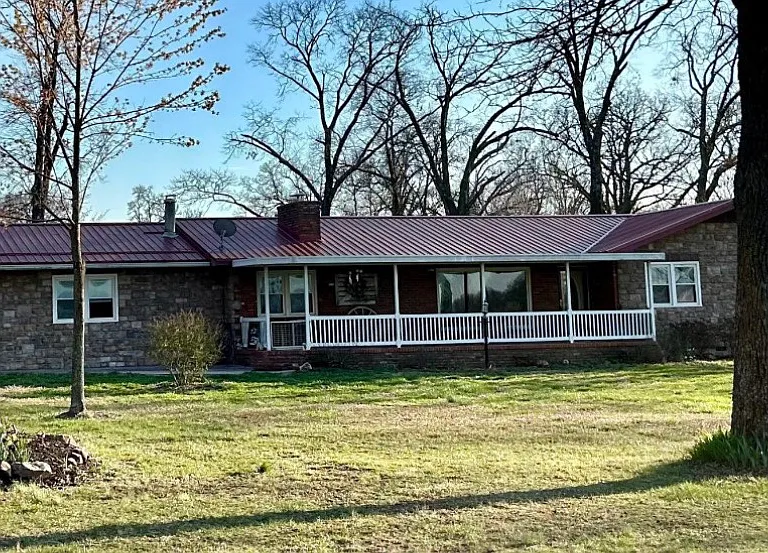
• Primary Photo - 11252 Gum Rd
  • Building Photo - 11252 Gum Rd
1/20

11252 Gum Rd

Carthage, MO 64836

$2,500
3
Beds
2
Baths
1536
Sqft
Doesn't include required deposits and fees
Powered byZillow Logo

Highlights

  • Cats and dogs allowed
  • Washer/dryer hookups
  • Central A/C
  • Attached garage
  • Dishwasher, refrigerator, microwave oven
  • Listed 2 hours ago
  • Updated 2 hours ago

Commute

Loading

Loading commute times...

About 11252 Gum Rd

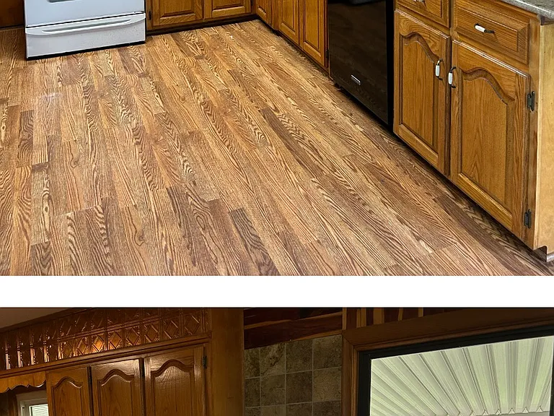
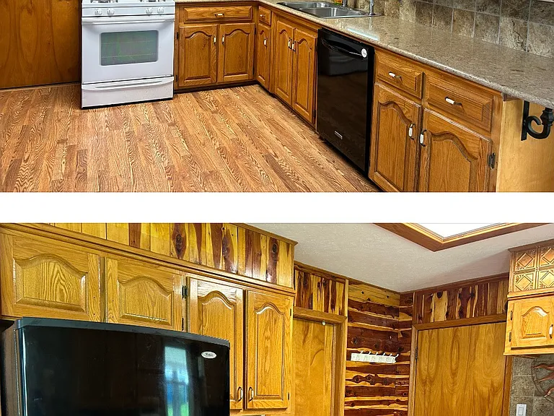
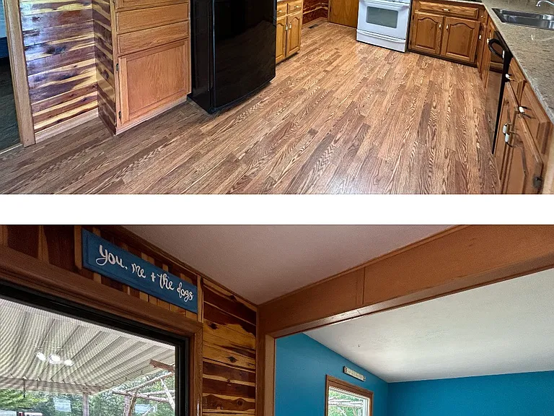
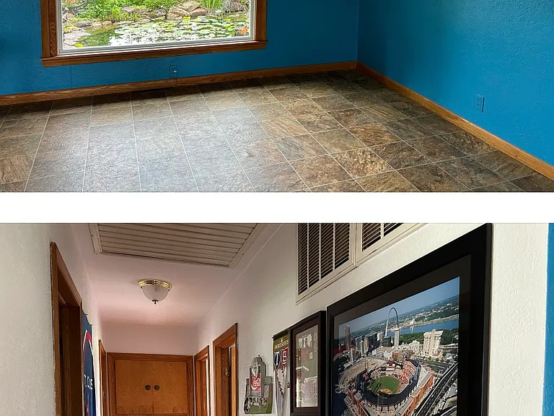
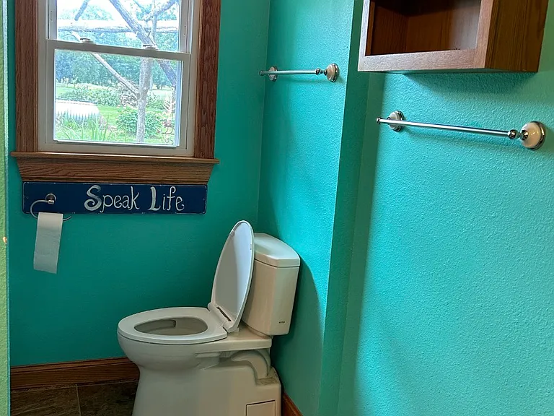
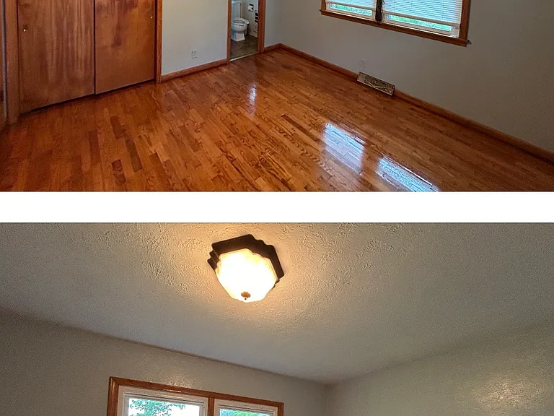
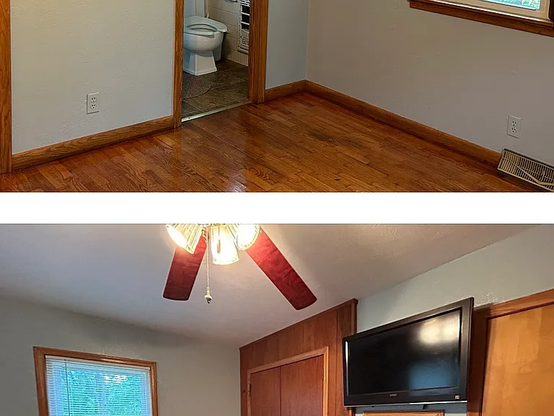
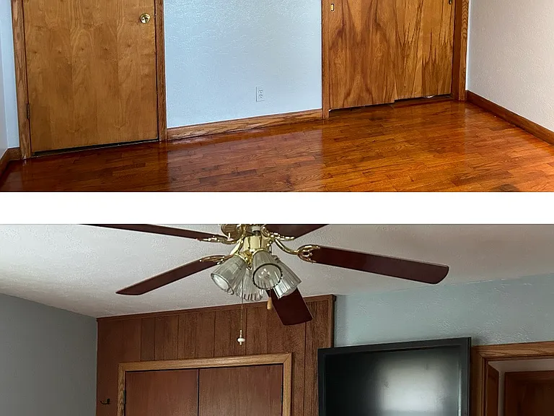
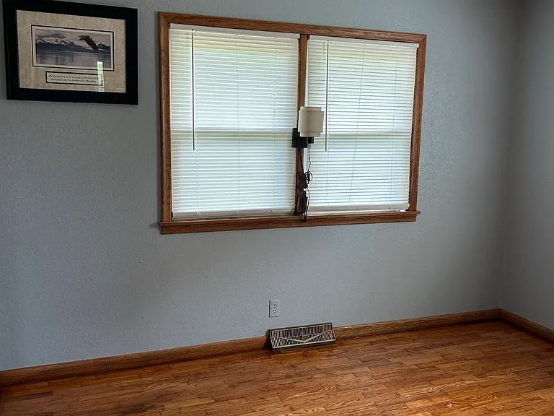
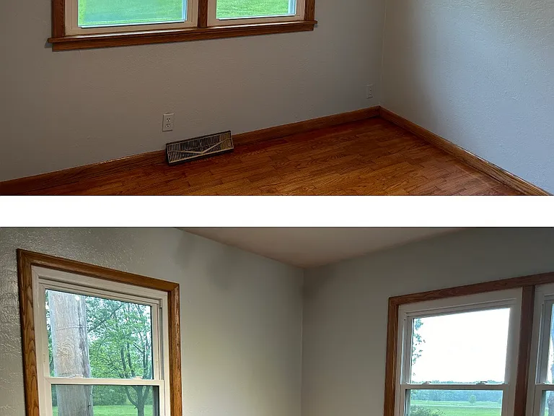
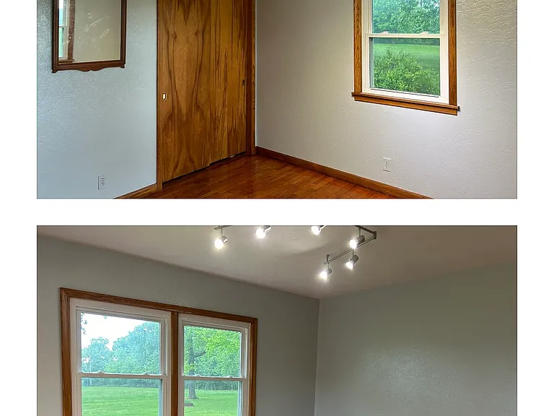
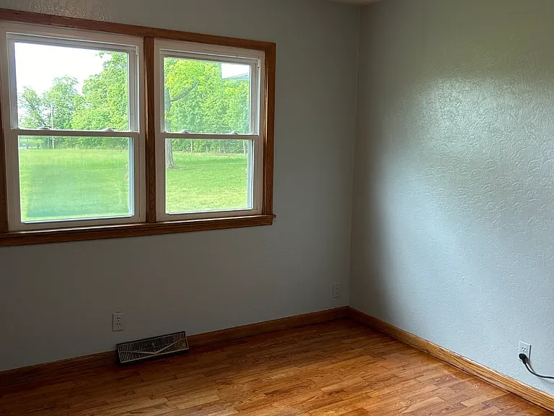
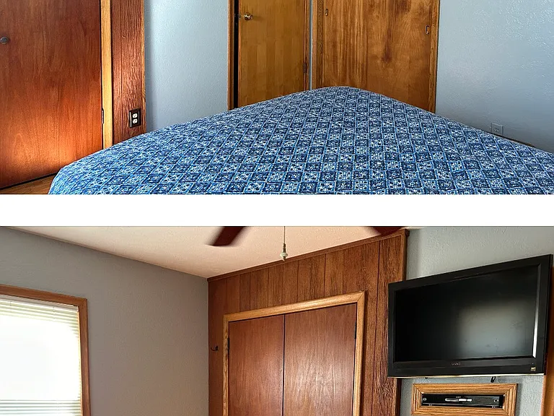
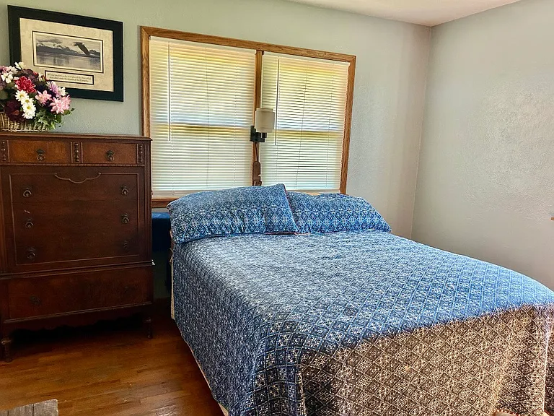
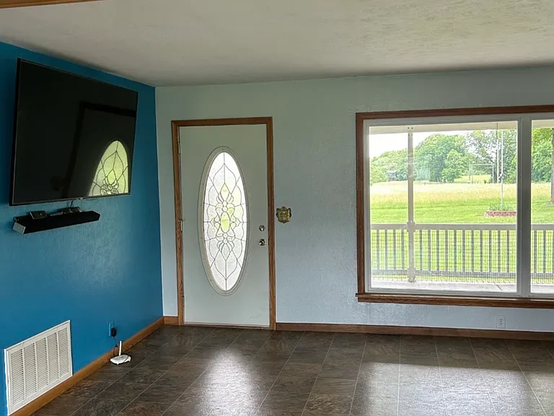
Beautiful farm Almost 15 acres House is 3 bedrooms/ 2 bath Easy maintainance no carpeting Hardwood floors in bedrooms Propane heat or electric heat pump Optional heat souces: Pellet stove in living room Has wood burning furnace in garage Back up automatic generator Was working kennel 10x12 building Still has priefert panel setup Separate nursery building 20x30 with stainless steel washdowns Separate septic systems for outside buildings Has large 30x40 machine shed with 4 bay doors Barn with extra storage House has hard surface floors thoughout

Apartment amenities

Property amenities
  • Attached Garage
  • Building Deposit Fee Maximum: 2500
  • Building Deposit Fee Minimum: 2500
  • Central Air Conditioning
  • Dishwasher
  • Flooring: Hardwood
  • Flooring: Tile
  • Has large stocked koi pond
  • Heating system: Heat Pump
  • Laundry: Hookups
  • Microwave Oven
  • Oven
  • Patio Balcony
  • Refrigerator
  • Washer/Dryer Hookups

Pet policy

Cats allowed
    Dogs allowed

      Terms at 11252 Gum Rd

      No smoking inside house Large yard must be maintained Propane tank will be full at beginning of lease.

      Pricing comparison

      $1,298
      At $2,500, this listing is priced $1,298 more than the current market rate for a 3 bedroom home in Carthage.
      Other 3 bedroom homes...

      Nearby schools

      8
      6
      4
      Students who live in 11252 Gum Rd attend the following Carthage R-ix School District (Unified School District) public schools:
      AllPrimaryMiddleHighMixed
      Showing 4 of 4 schools.
      GreatSchools ratings are based on test scores and additional metrics when available.
      By contacting this property, you agree to our Terms of Use. Visit our Privacy Portal for more information. When you click "Send message", we'll send your inquiry to the property manager so they can reach out and answer your questions.

      Find similar homes