$1,300/ mo
 Total price
Now includes required monthly fees in total price
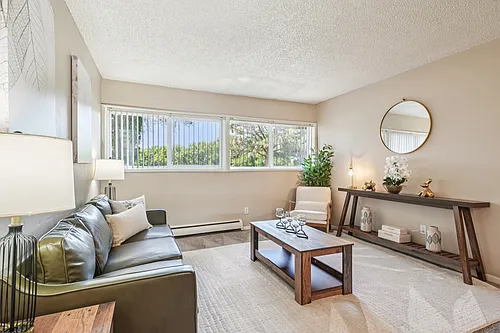
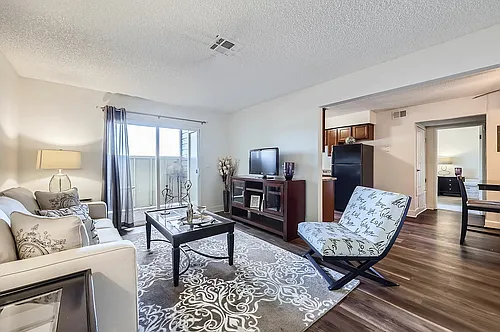
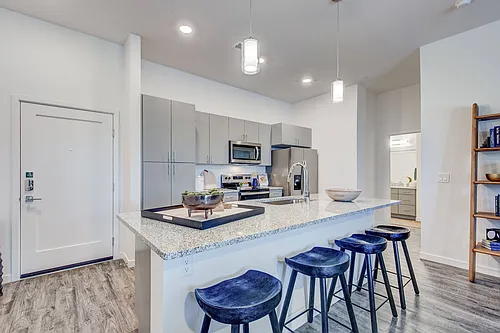
1 bed1 bath621 sqft condo
Available July 7
1125 Manitou Ave #3
 Total price
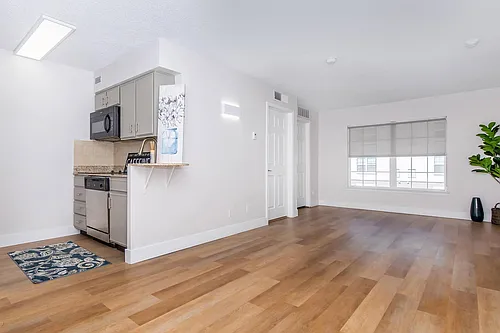
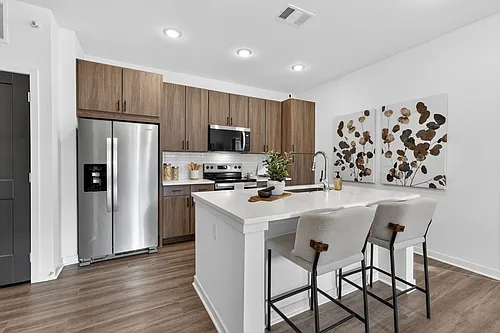
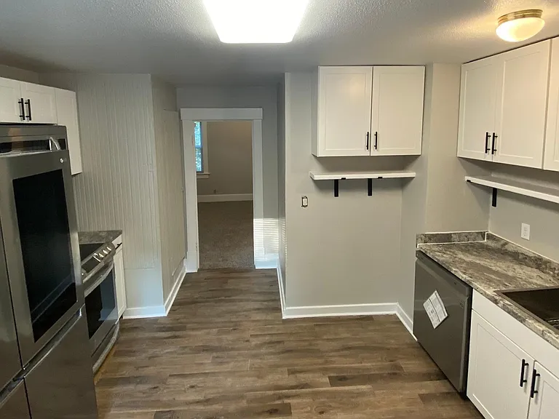
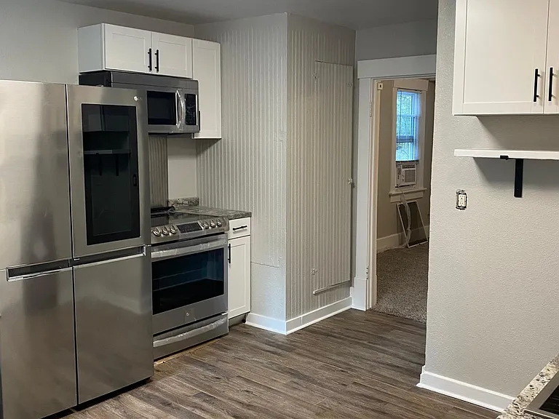
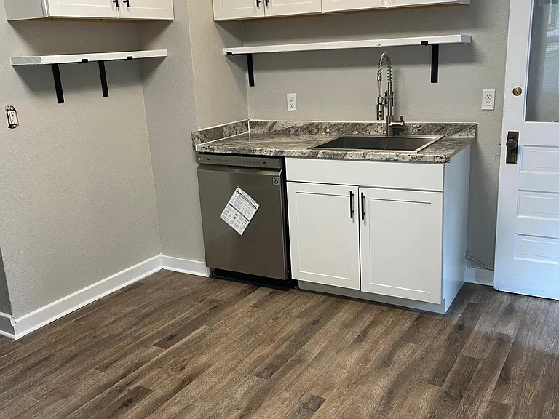
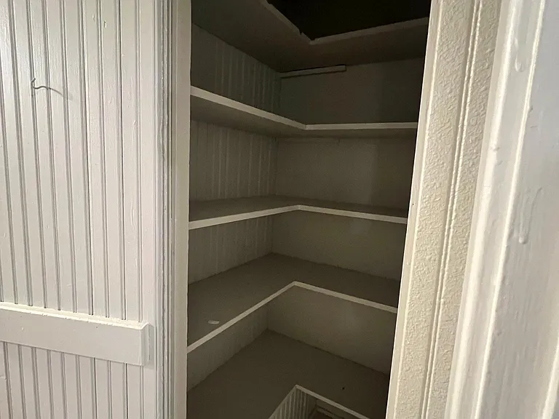
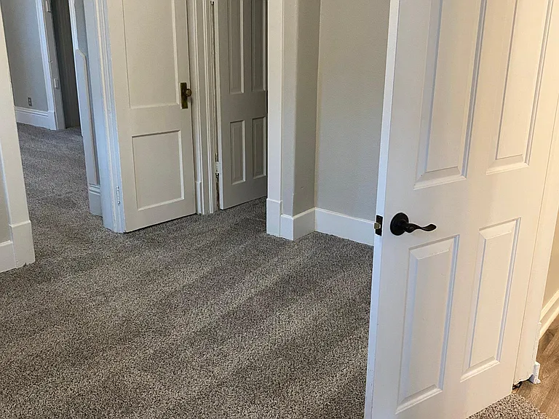
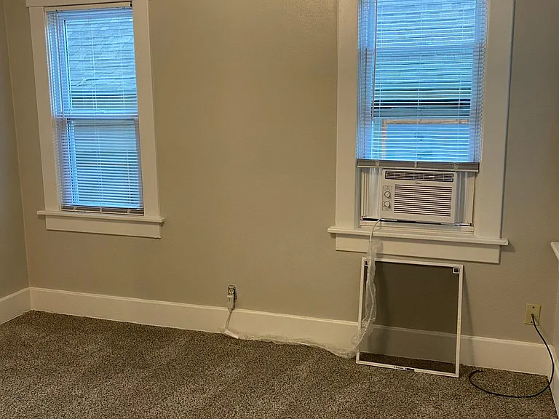
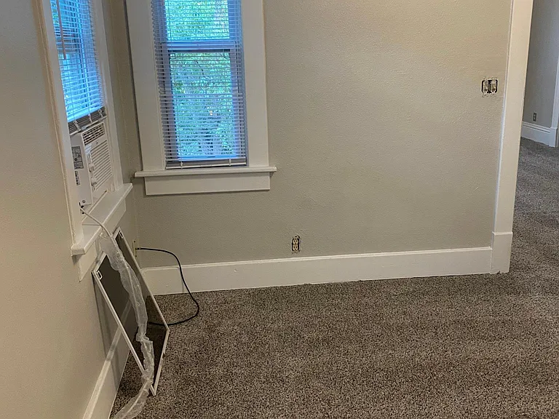
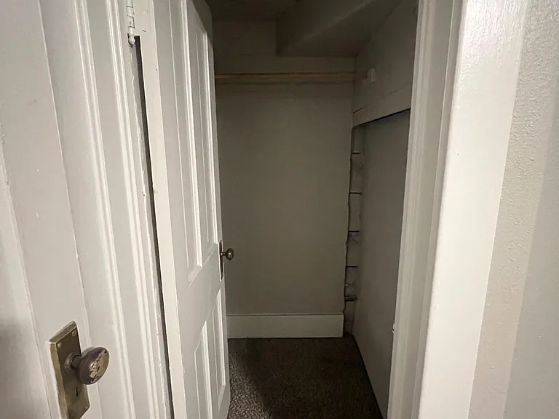
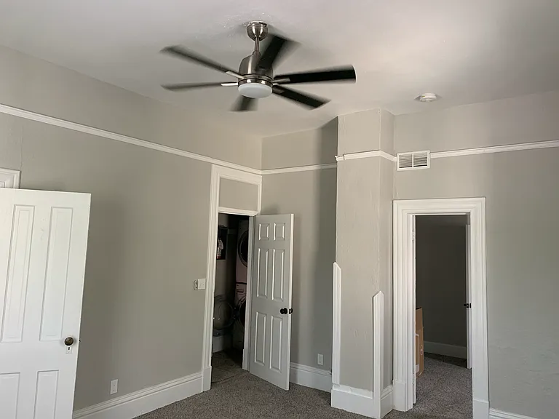
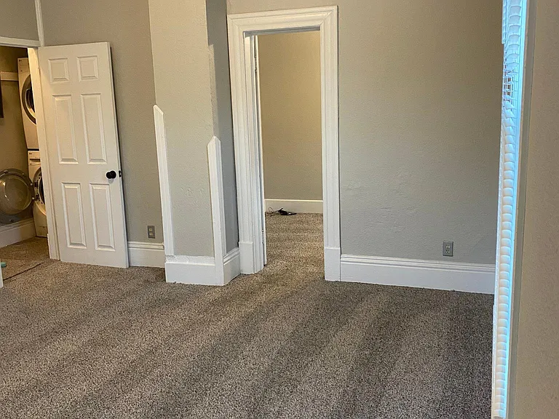
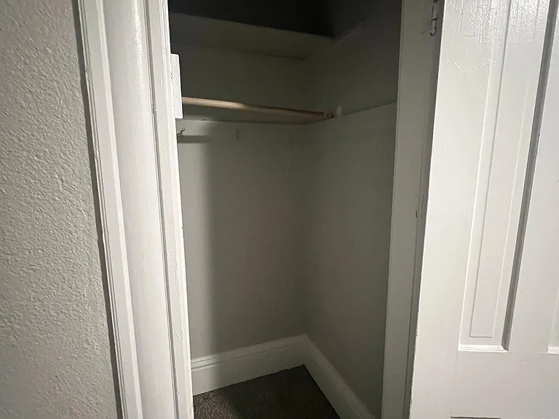
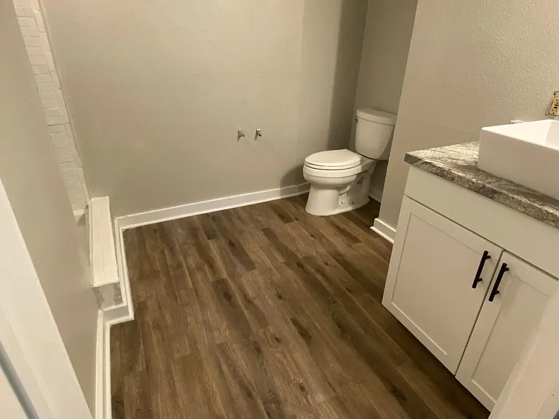
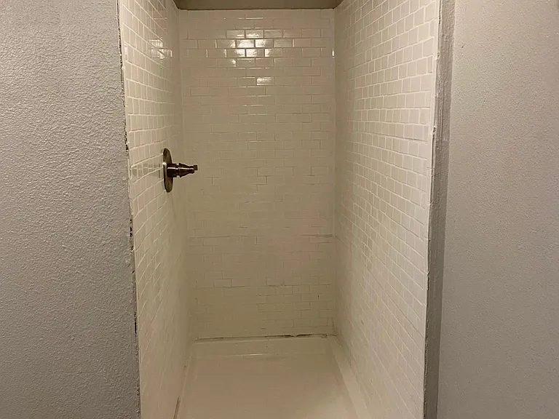
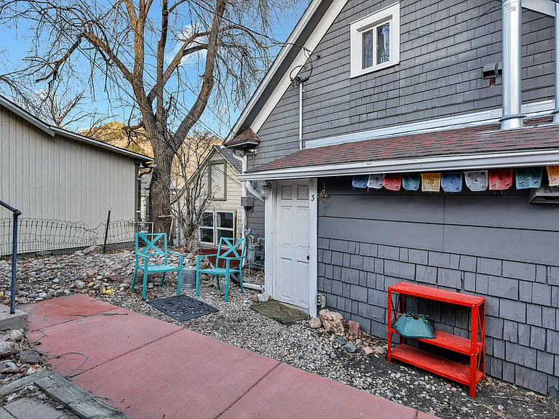
REQUIREMENTS: 12-month lease. ($1,300.00) deposit + first month's rent (prorated) + last month's rent ($1,300.00) due at lease signing. No smoking inside. Background check, credit check (600 min.), 3-year rental history, no evictions or bankruptcies in last 5 years, proof of income required (2x monthly rent). Tenants are required to have renters' insurance. Risk Mitigation Fees: This fee is required for any residents or any parties with at least one person with a credit score below 700 (SB23-184 Compliance: this fee is not applicable to residents receiving a housing subsidy). o $15 per month for credit scores 650-699 o $25 per month for credit scores 600-649 Lease Administration Fee: $150 one-time: We understand that the lease administration process is a service for our customers/residents. For our company, the hard costs associated with running an application include but are not limited to: paying our third party software provider for Lease access, credit/eviction/criminal background records, paying our staff member(s) hourly to process the application, and paying to provide our application processor with a physical desk space along with software to effectively perform all associated job duties. The labor/time associated with running an application typically includes working with the applicant to ensure the application is completed, communicating with the prospective tenant throughout the application processes, and working to obtain past rental housing references, proof of income, picture identification, photos of pets, etc. Because of this, we charge a flat $150 to administer the lease, a one-time fee due with the first month's rent payment on the 1st day of the lease. Utilities: Water and wastewater services are provided through City of Manitou Springs. Electricity and natural gas services are provided through Colorado Springs Utilities. Trash service is provided through Republic Services. Property security network services are provided through Xfinity. Using the RUBS (Ratio Utility Billing System) method, this apartment home is billed for 22% of the total utility charges for water, wastewater, electricity, natural gas, trash collection, and the property security network fee. Utility charges are billed in arrears and are due with the following month's rent. An administrative fee may be added to actual third-party utility bills and will not exceed either $10.00 per month or 2% of the total utility bill, whichever is less. Phone, cable television, and personal internet services are not provided by the property and are the responsibility of the resident. PETS: 2 pet max. 40lb dog max. No pets under 12 months of age. Pets must be leashed, at all times, when outside the unit. All animals must be screened through PetScreening Dot Com and monies required for pets shall be compliant with Colorado's limitations set forth in HB23-1068 which will always include an additional $300 refundable deposit and a $35 per month accommodation fee; these amounts are charged on a per-pet basis. Please note that we are dedicated fair housing advocates and will consider all reasonable accommodation requests. If you have an assistive animal used to help with a medical disability, you may be exempt from the above requirements. However, we will prosecute if fraud or misrepresentation occurs, and will act in accordance with Colorado House Bill 16-1308 signed into law on 03/29/2016 which defines the legal and financial penalties for misrepresenting a pet as an assistive animal in the state of Colorado. APPLY: $57 Application Fee. All tenants 18+ must fill out application and be listed on lease. This fee is paid directly to the background screening provider RentPrep Dot Com. Please call for more information/application process etc. PHOTOGRAPHY/VIDEOGRAPHY DISCLOSURE: We do not take new marketing pictures whenever a rental is turned over between tenants. Therefore, the photos we provide on our listings are meant to help potential residents see the general layout of a property they do not represent the current/actual condition. If you would like to better understand the condition of a listing, please schedule a personal viewing. COLORADO HB23-1099 DISCLOSURE: Prospective tenants have the right to provide to us a portable tenant screening report, as defined in section 38-12-902 (2.5), Colorado Revised Statutes; and if the prospective tenant provides us with a portable tenant screening report, we are prohibited from: 1) charging the prospective tenant a rental application fee or 2) charging the prospective tenant a fee for the landlord to access or use the portable tenant screening report. While we do accept compliant portable screening reports as defined by HB23-1099, which would result in no application fee being required (or possibly an application fee refund), we do still require that all tenants complete our application. Additionally, you will be deemed qualified (or not) based on the screening information/data provided on our independently pulled report, not based on information/data on your portable report. Please note that bona fide and compliant portable reports MUST come directly from the consumer reporting agency. VIEWINGS: DO NOT DISRUPT TENANTS. Please call for more information/application process etc.
 $308
$308At $1,300, this listing is priced $308 more than the current market rate for a 1 bedroom home in Manitou Springs.
Students who live in 1125 Manitou Ave #3 attend the following Manitou Springs 14 School District (Unified School District) public schools:
Public, Grades PK - 6
Public, Grades 6 - 8
Public, Grades 9 - 12
GreatSchools ratings are based on test scores and additional metrics when available.
By contacting this property, you agree to our Terms of Use. Visit our Privacy Portal for more information. When you click “Send message”, we’ll send your inquiry to the property manager so they can reach out and answer your questions.
 This listing 1125 Manitou Ave #3 | |||||||||
|---|---|---|---|---|---|---|---|---|---|
| Studio | — | — | — | — | — | $945+ | $1,100+ | — | $862+ |
| 1 bed | $1,300 | $1,298+ | $1,525+ | $902+ | $1,522+ | $984+ | $1,200+ | $1,515+ | $999+ |
| 2 beds | — | — | $1,638+ | $1,028+ | $1,810+ | $1,192+ | — | $2,193+ | $1,130+ |
| 3 beds | — | — | — | $1,602+ | — | — | — | $2,636+ | $1,581 |
| Total monthly price | Total price | Total price | Total price | Total price | Total price | Total price | Total price | Total price | Total price |
| Distance | — | 9.4 miles away | 8.6 miles away | 7.0 miles away | 12.0 miles away | 4.7 miles away | 6.5 miles away | 12.6 miles away | 7.0 miles away |
| Pets | Cats and Small Dogs Allowed | Cats and Dogs Allowed | Cats and Dogs Allowed | Cats and Dogs Allowed | Cats and Dogs Allowed | Cats and Dogs Allowed | Cats and Dogs Allowed | Cats and Dogs Allowed | Cats and Dogs Allowed |
| Laundry | Shared | Shared | In Unit, Shared | Shared | In Unit | Shared | Shared | In Unit | Shared |
| Security | — | — | — | Night Patrol, Gated Entry | — | — | — | — | — |
| A/C |  | | — | | — | — | | | — |
| Dishwasher | | | | | — | — | | | — |
| Parking | — | | — | | | | — | | — |
| Gym | — | | | | | — | — | | — |
| Pool | — | | | | | | | | |