1125 Clinton Rd

1125 Clinton Rd — Photo 1
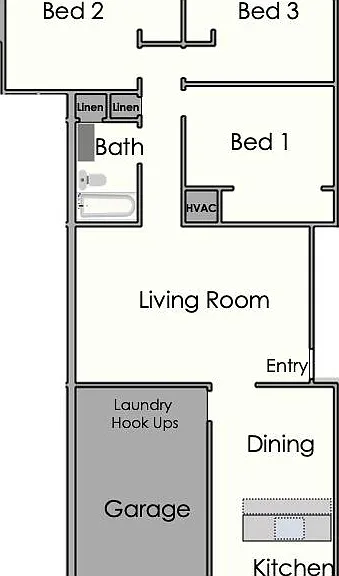
Floorplan for 1,100 square feet, 3-bedroom, 1-bath unit.
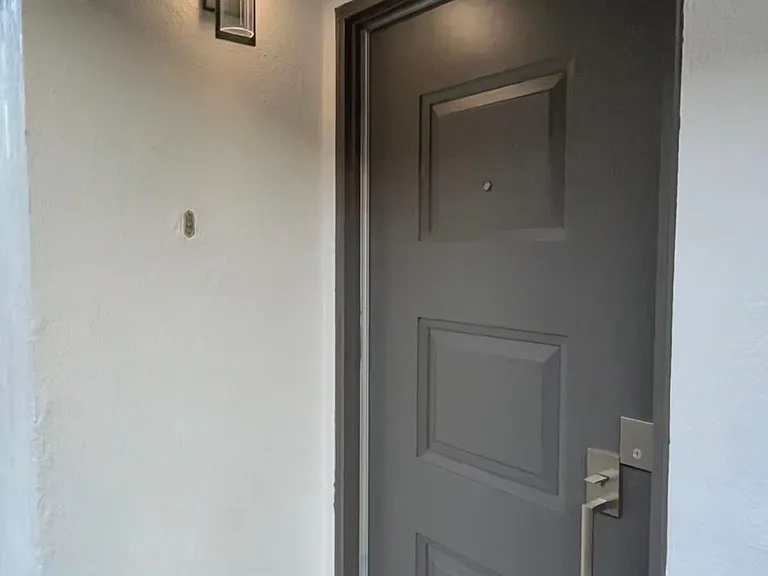
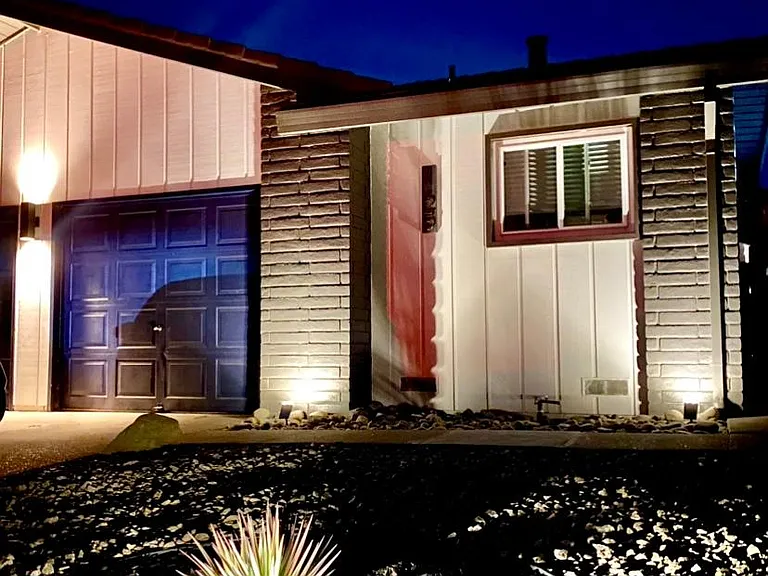
Front door entry behind new private gate entrance.
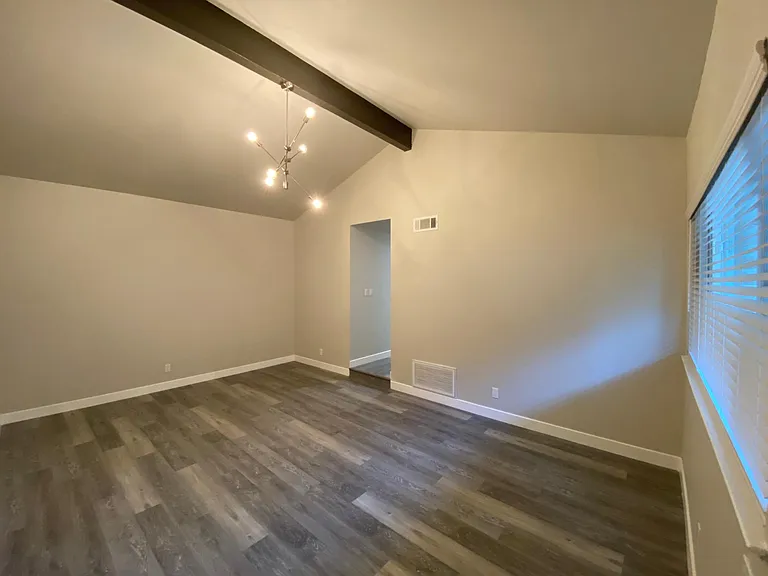
Spacious living room with vaulted ceilings, beautiful beam, and new chandelier.
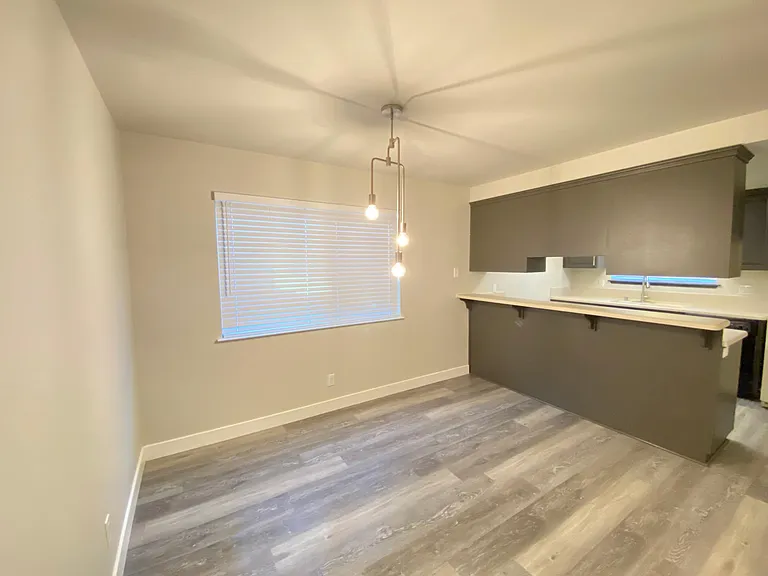
Brand new window treatments/blinds on every dual pane window for optimal insulation and energy conservation.
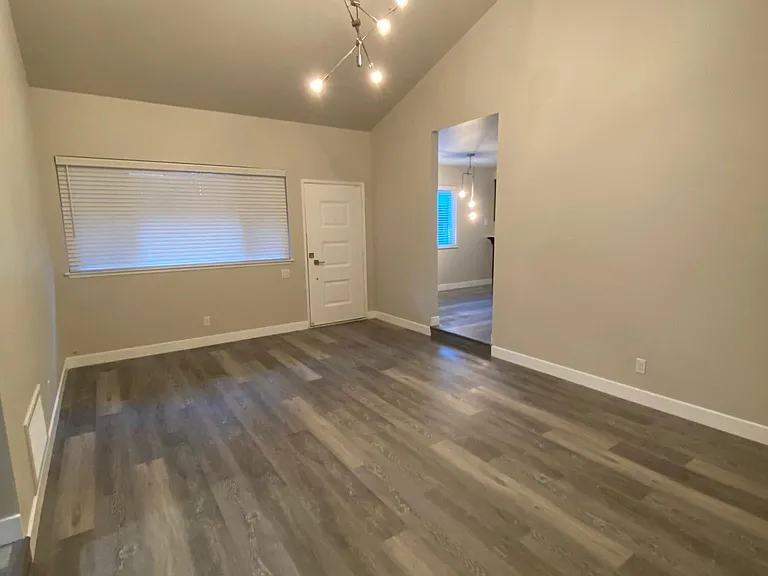
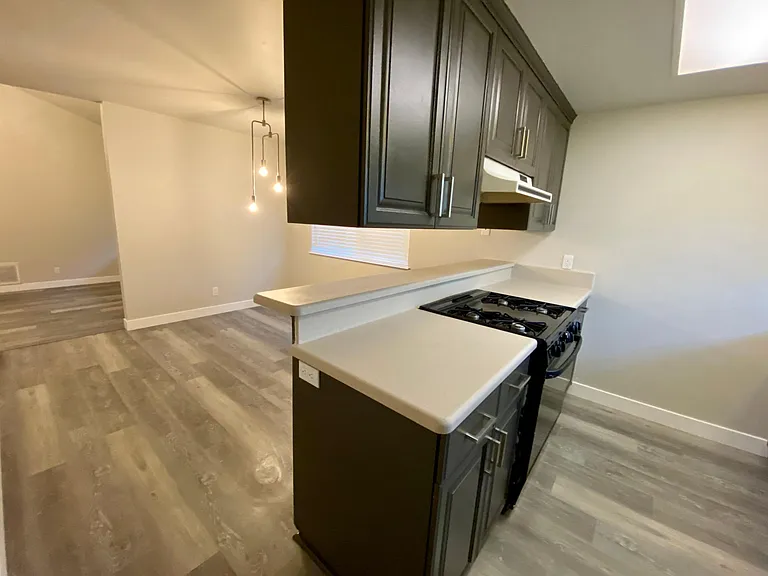
View from living room to dining area and kitchen.
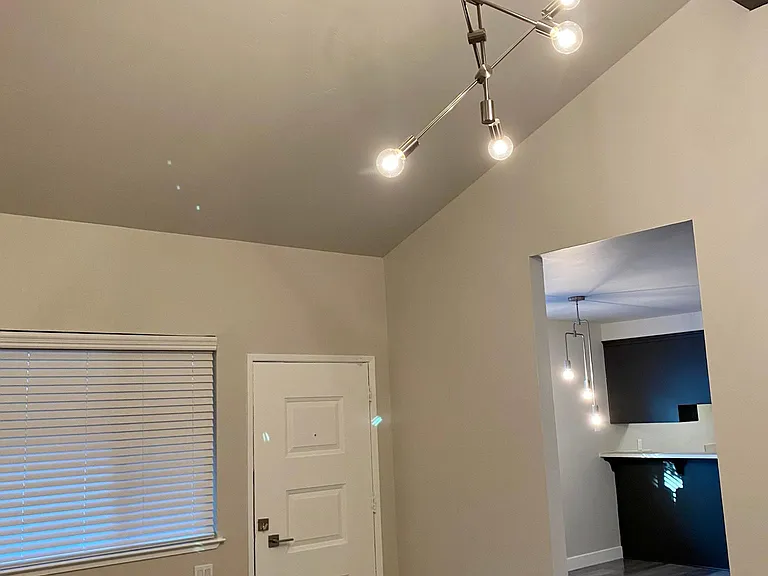
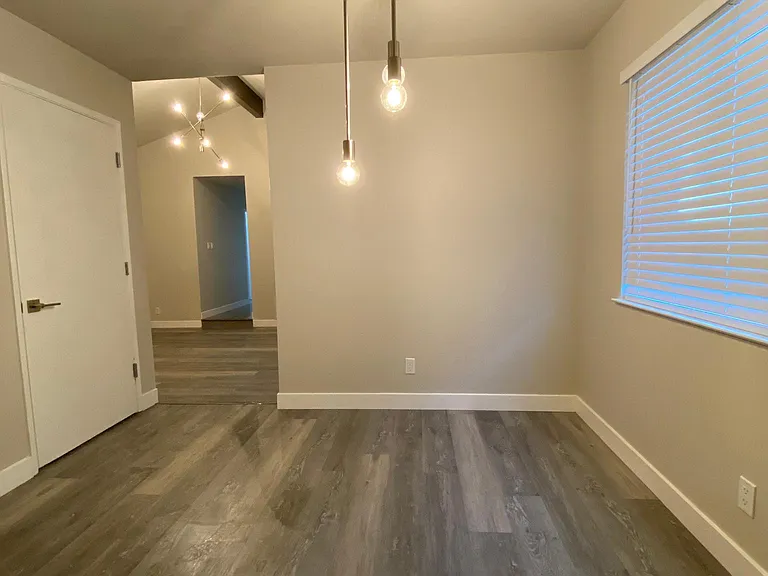
Dining area with new chandelier matching living room lighting.
Door entry to garage from dining and living room area.
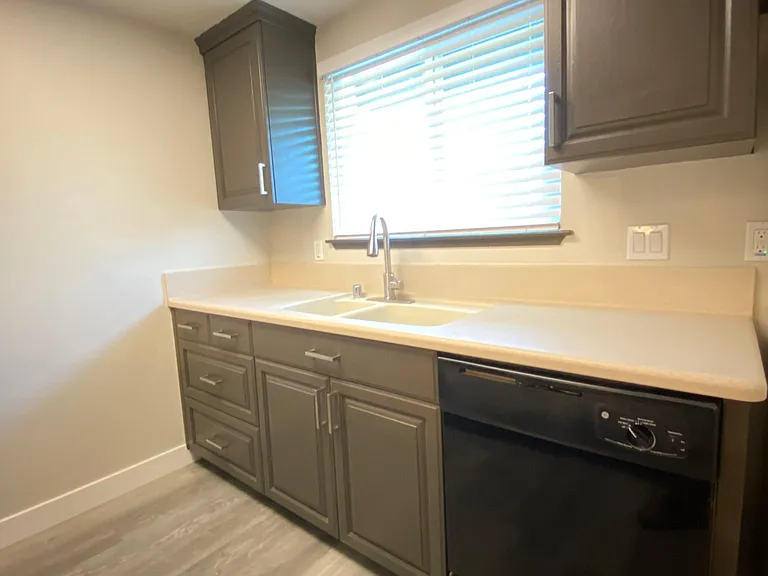
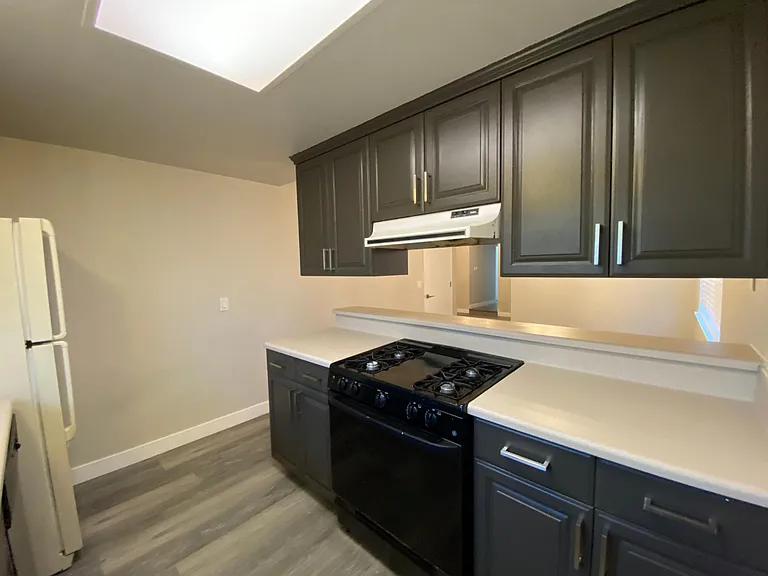
Fresh coat of kitchen cabinet paint, refinished countertops, brand new kitchen hardware.
Dishwasher and kitchen sink with retractable hose.
Gas stove/oven and electrical hood.
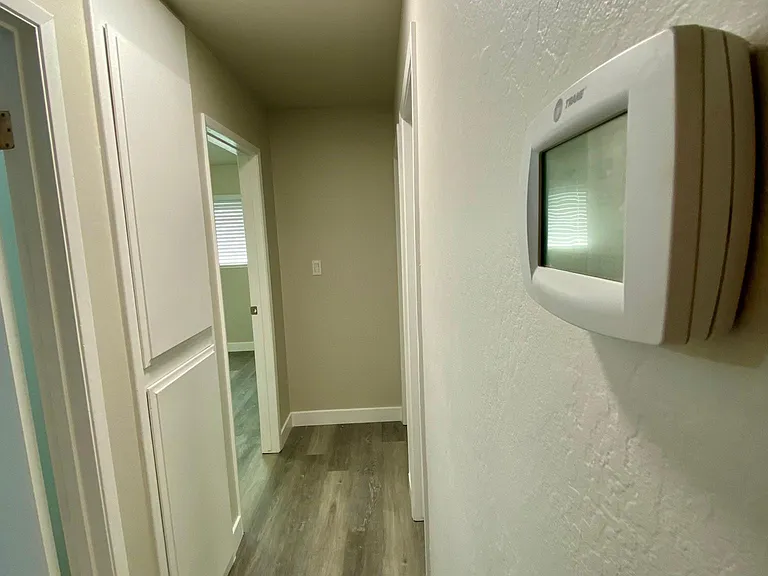
Central heating and air conditioning; LED lighting; linen closet storage.
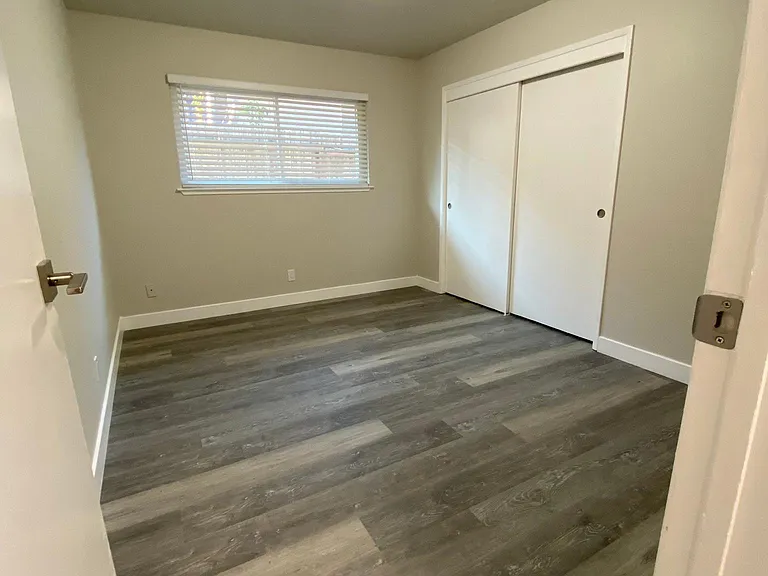
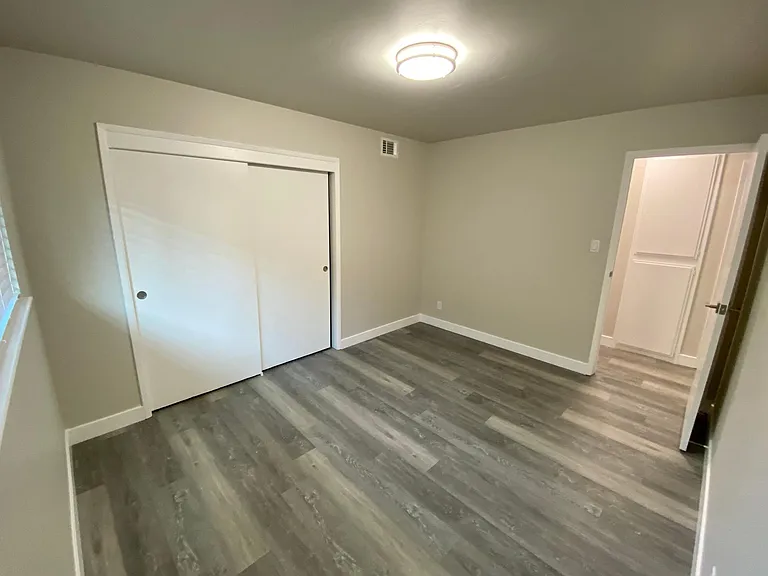
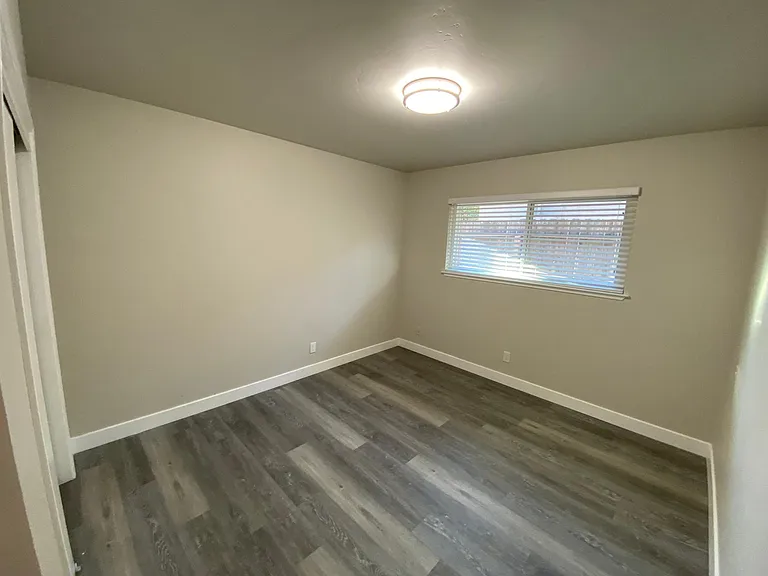
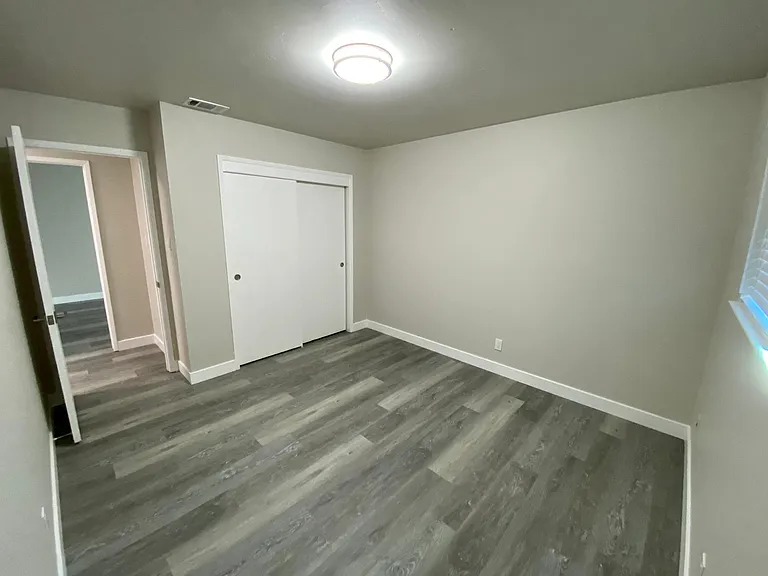
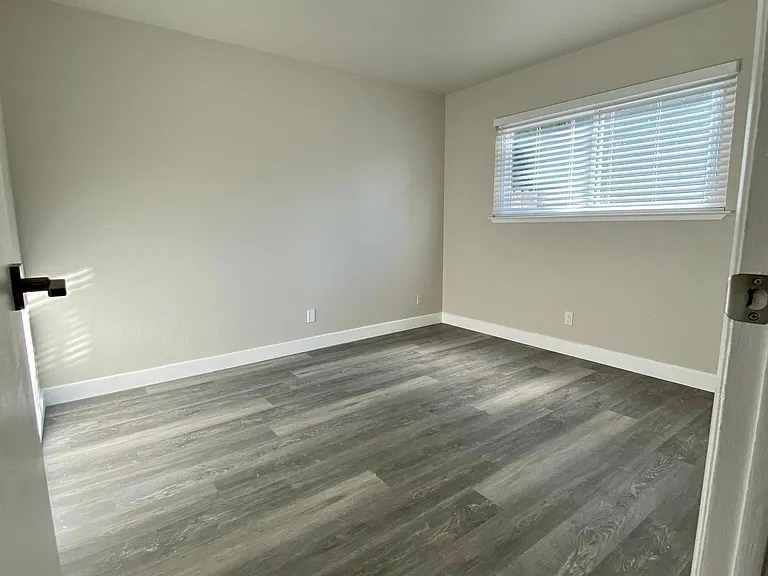
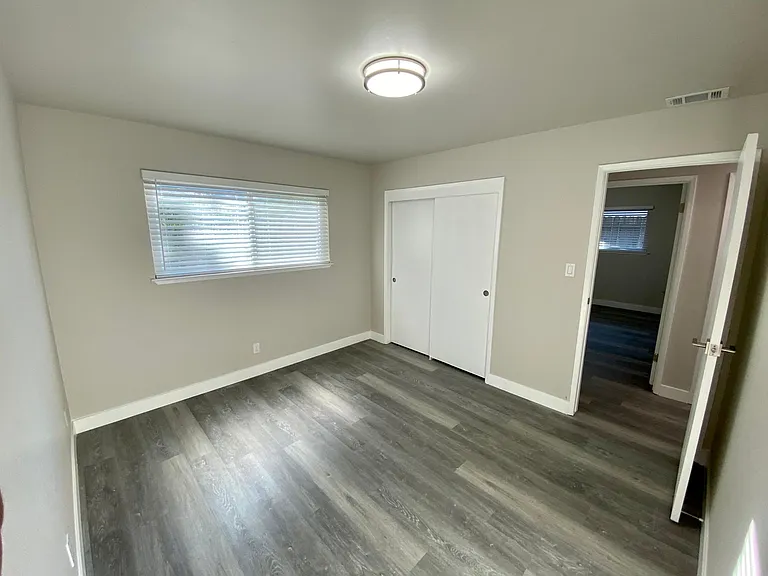
Bedroom 1 (125 sq ft)
Bedroom 2 (115 sq ft)
Bedroom 3 (120 sq ft)
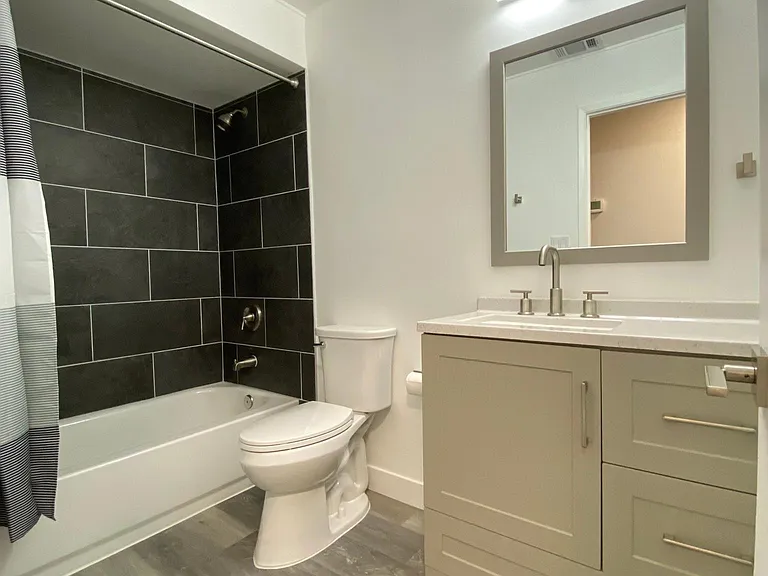
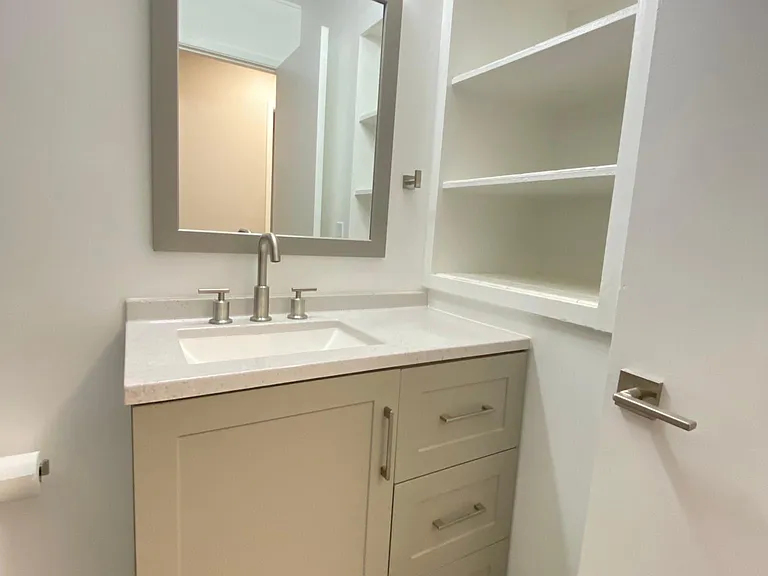
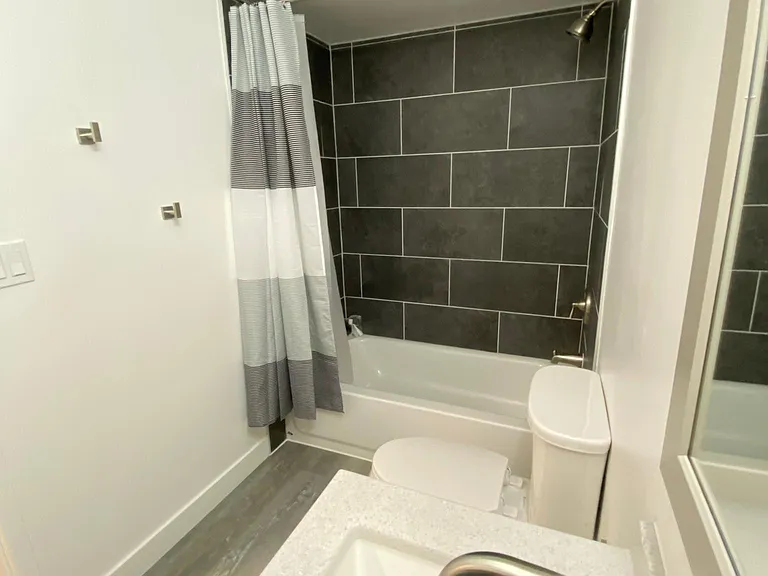
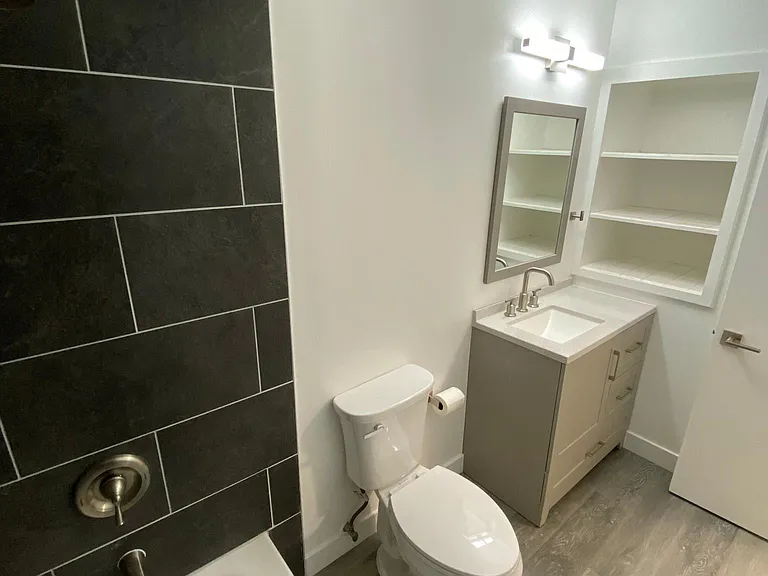
Fully remodeled bathroom -- all brand new items.
Brand new vanity and sink, mirror, LED light, and plumbing fixtures. Plenty of storage for personal items, toiletries, and towels.
New large shower tile and new tub. Towel hooks and shower curtain included.
Water-conserving toilet for eco-friendly flushes.

$2,300/ mo
Doesn't include deposits and fees
3 beds1 bath1100 sqft condo
Available August 1
1125 Clinton Rd
Your booked tour

What you get

Pet-friendlyIn-unit laundryParkingAir conditioning

Costs, fees, and lease terms

Lease terms

Minimum 1-year lease. Credit in good standing. Monthly rent: $2,300 + utilities (water, electrical, gas) Security deposit: $2,300 (due at signing) Pet fee: $35 per pet/month Owner pays trash and sewer bills. No smoking allowed inside the unit.

Pets

  • Dogs

    Allowed
  • Cats

    Allowed

The neighborhood

About the building

Check out this fully renovated, spacious 3-bedroom and fully remodeled 1-bath duplex unit with private backyard and gate entrance. Centrally located at Clinton Estates in Arden, this unit is close to schools, restaurants, grocery stores, shopping, parks, fun and entertainment centers like CalExpo, Raging Waters, Century Theater, and Arden Fair Mall. FULLY RENOVATED FEATURES: - Fresh new interior and exterior paint - Brand new luxury vinyl plank flooring - Brand new modern window treatments/blinds - Brand new modern electrical outlets and finishes - Brand new modern door hardware inside and out - Brand new modern interior and exterior light fixtures ENERGY EFFICIENT and ECO-FRIENDLY: - Dual-pane windows for additional insulation - New LED energy-efficient light fixtures - New water-conserving plumbing fixtures - New water hearter just replaced this year - Newer central HVAC units (AC and heating) - Drought-resistant landscaping requires low maintenance 3-BEDROOMS: - Large bedrooms with spacious closet space Bedroom 1 (125 sq ft) Bedroom 2 (115 sq ft) Bedroom 3 (120 sq ft) 1-BATHROOM (fully remodeled) - Brand new large shower tile - Brand new tub and plumbing fixtures - Brand new water-conserving toilet - Plenty of storage space for toiletries and towels KITCHEN: - Fresh coat of paint on kitchen cabinets - Brand new kitchen cabinet hardware - Gas stove/oven and electrical hood included - Refrigerator and dishwasher included EXTERIOR: - New private gate entrance - Private backyard - Drought resistant landscaping - Front and backyards require low maintenance PARKING: - Covered parking spot in garage - Driveway and street parking available LAUNDRY: - Washer and dryer included in unit

The property manager

Nearby schools

Students who live in 1125 Clinton Rd attend the following San Juan Unified School District public schools:

GreatSchools ratings are based on test scores and additional metrics when available.

1125 Clinton Rd

By contacting this property, you agree to our Terms of Use. Visit our Privacy Portal for more information. When you click “Send message”, we’ll send your inquiry to the property manager so they can reach out and answer your questions.

Find similar homes

Spot something off?Good catch. Flag it and help keep listings legit.