1124 Rose Glen Rd

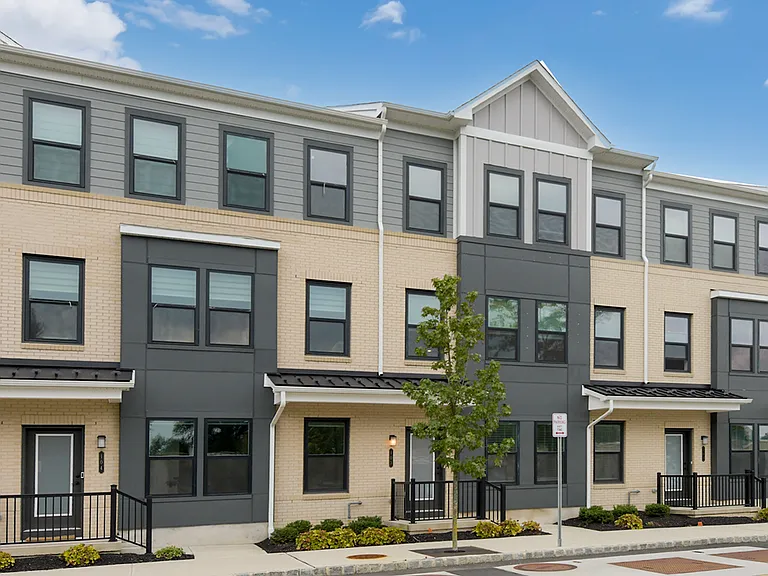
1124 Rose Glen Rd — Photo 1
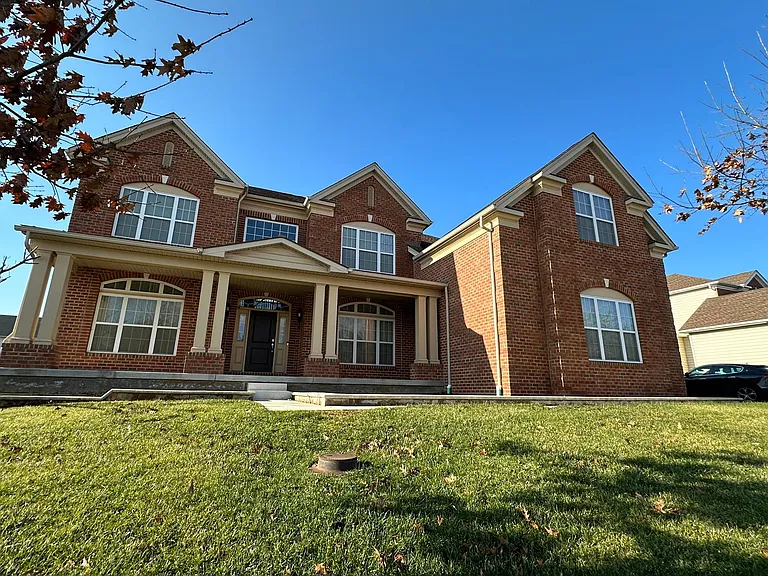
1124 Rose Glen Rd — Photo 2
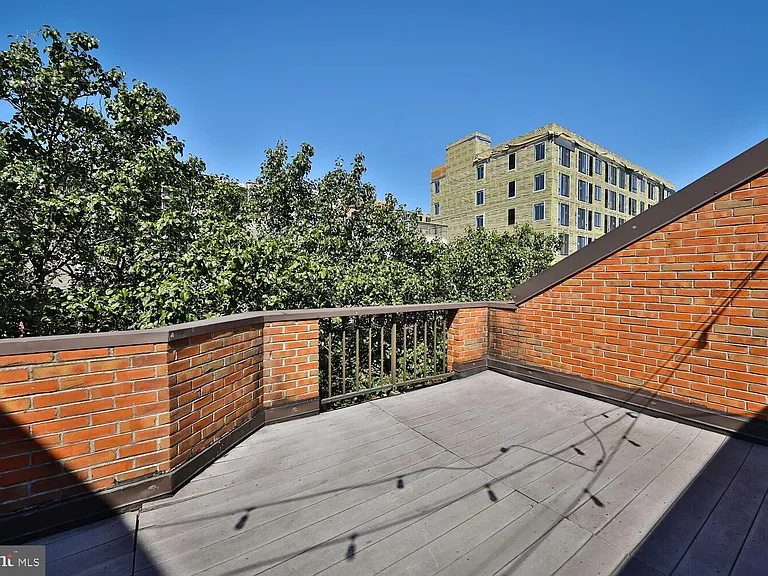
1124 Rose Glen Rd — Photo 3
1124 Rose Glen Rd — Photo 4
1124 Rose Glen Rd — Photo 5
1124 Rose Glen Rd — Photo 6
1124 Rose Glen Rd — Photo 7
1124 Rose Glen Rd — Photo 8
1124 Rose Glen Rd — Photo 9
1124 Rose Glen Rd — Photo 10
1124 Rose Glen Rd — Photo 11
1124 Rose Glen Rd — Photo 12
1124 Rose Glen Rd — Photo 13
1124 Rose Glen Rd — Photo 14
1124 Rose Glen Rd — Photo 15
1124 Rose Glen Rd — Photo 16
1124 Rose Glen Rd — Photo 17
1124 Rose Glen Rd — Photo 18
1124 Rose Glen Rd — Photo 19
1124 Rose Glen Rd — Photo 20
1124 Rose Glen Rd — Photo 21
1124 Rose Glen Rd — Photo 22
1124 Rose Glen Rd — Photo 23
1124 Rose Glen Rd — Photo 24
1124 Rose Glen Rd — Photo 25
1124 Rose Glen Rd — Photo 26
1124 Rose Glen Rd — Photo 27
1124 Rose Glen Rd — Photo 28
1124 Rose Glen Rd — Photo 29
1124 Rose Glen Rd — Photo 30
1124 Rose Glen Rd — Photo 31
1124 Rose Glen Rd — Photo 32
1124 Rose Glen Rd — Photo 33
1124 Rose Glen Rd — Photo 34

$6,250/ mo
Doesn't include deposits and fees
4 beds3.5 baths3338 sqft house
Available June 10
1124 Rose Glen Rd

Your booked tour

What you get

Pet-friendlyIn-unit laundryParkingAir conditioning

Costs, fees, and lease terms

Lease terms

Single Family House. Yearly rental lease only with fixed rent at renewals. Utility costs are the responsibility of tenant(s). Tenants or tenants with agent(s) are all required to sign the rental lease. Copies of IDs, telephone numbers, and short statement(s) on the rental history of tenants are required

Pets

  • Dogs

    Allowed
    Number allowed1
  • Cats

    Allowed
    Number allowed1

The neighborhood

About the building

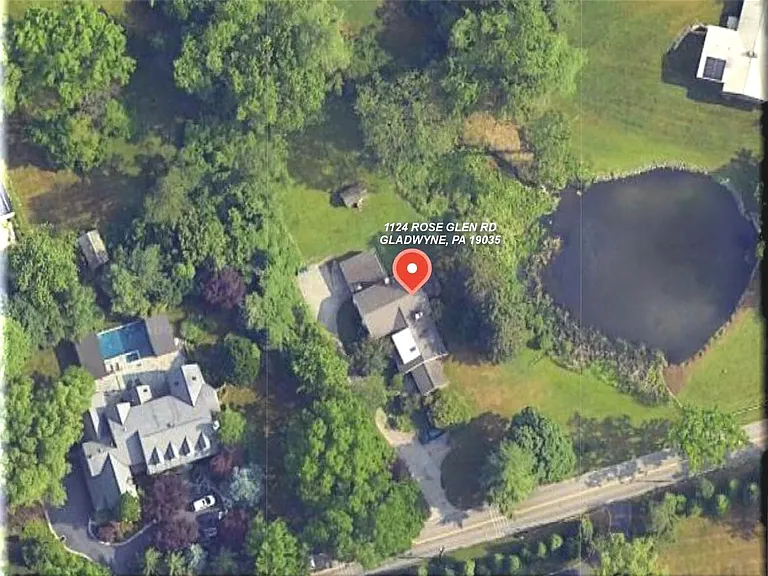
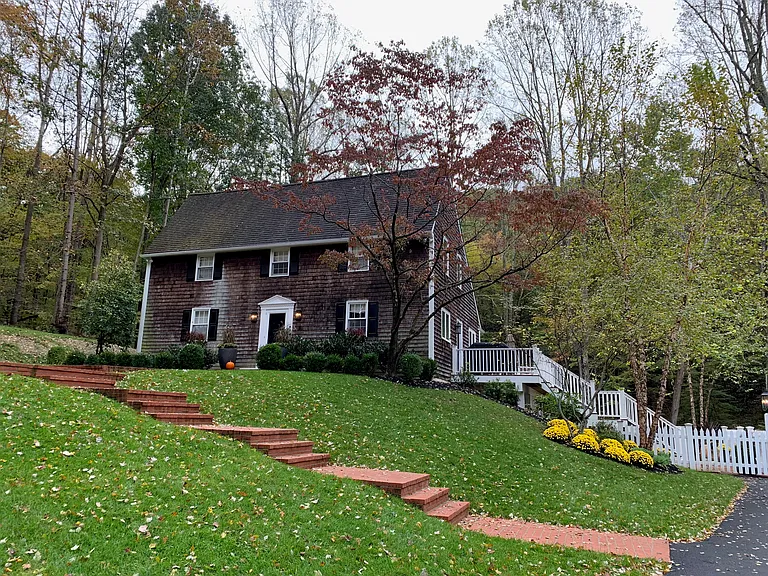
Single family house with A brick walkway leads to a screened-in Vestibule with a brick floor which opens into the bright Foyer. The formal Living Great Room features a marble Fire Place flanked by built-in glass shelves with custom lighting, oversized windows and French doors opening to the backyard. The formal Dining Room is sun-filled and boasts exquisite millwork and also exits to the yard. The neutral kitchen w/ breakfast area opens to a lovely garden-lined flagstone patio. A few steps down from the first level lead to the handsome Family Room with a raised hearth brick Fire Place, knotty-pine paneled bookcases, a picture window and an exit to a covered patio with scenic views. Also on this level are a Laundry Room , a Studio or Playroom which provides access to the garage, and a Utility Room. The second level includes a Master Bed Room with built-in closets and a Master Bath room with a tub, a shower, a marble vanity, and a dressing area with built-ins. Two Bed Rooms and a Hall Bath room complete this level. The third level features a large Skylight Bed Room with a private bath and several storage closets with access to attack space.

The property manager

Nearby schools

Students who live in 1124 Rose Glen Rd attend the following Lower Merion School District (Unified School District) public schools:

GreatSchools ratings are based on test scores and additional metrics when available.

1124 Rose Glen Rd

By contacting this property, you agree to our Terms of Use. Visit our Privacy Portal for more information. When you click “Send message”, we’ll send your inquiry to the property manager so they can reach out and answer your questions.

Find similar homes

Spot something off?Good catch. Flag it and help keep listings legit.