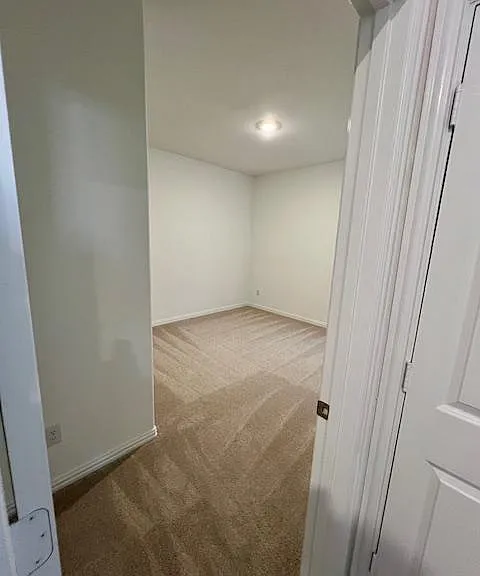
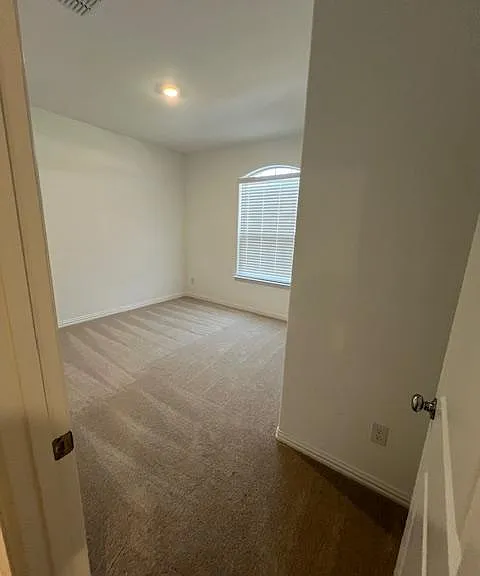
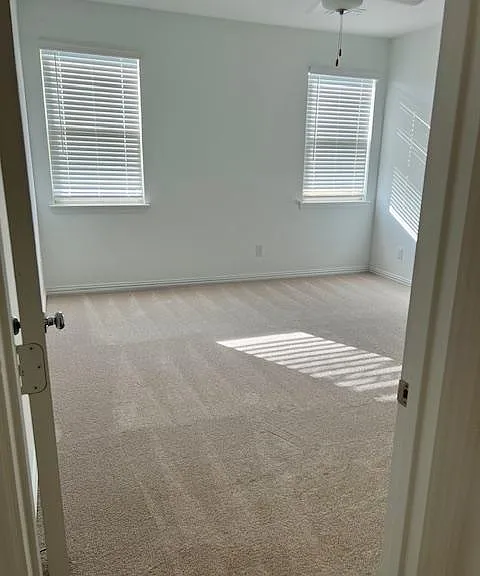
1124 Flameleaf Dr

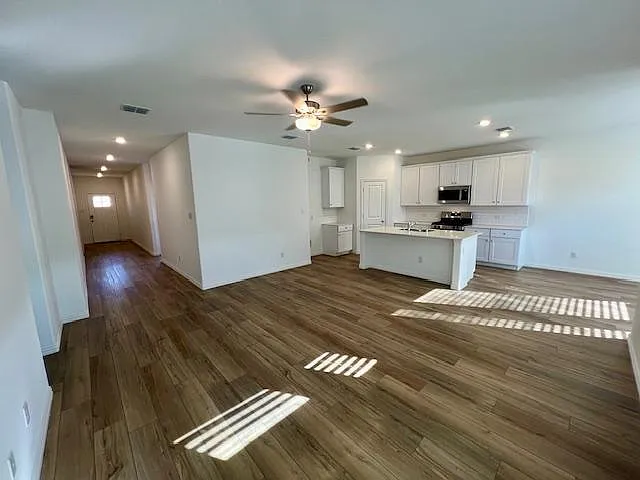
1124 Flameleaf Dr — Photo 1
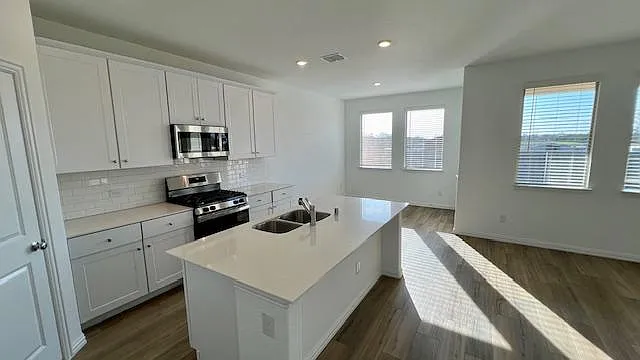
1124 Flameleaf Dr — Photo 2
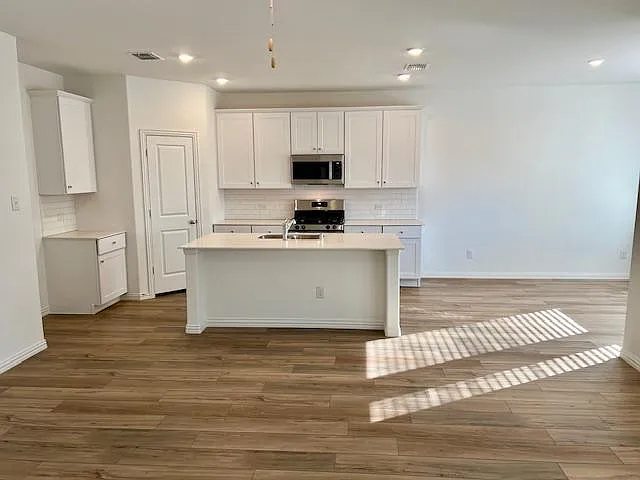
1124 Flameleaf Dr — Photo 3
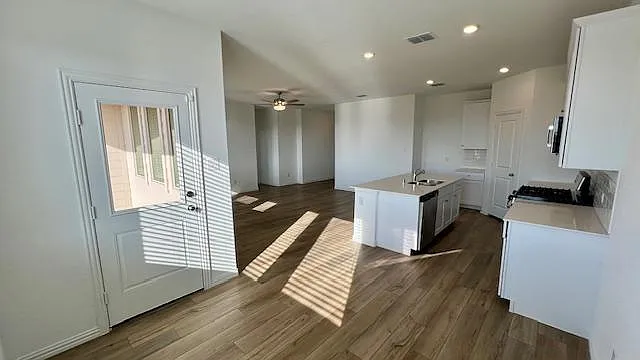
1124 Flameleaf Dr — Photo 4
1124 Flameleaf Dr — Photo 5
1124 Flameleaf Dr — Photo 6
1124 Flameleaf Dr — Photo 7
1124 Flameleaf Dr — Photo 8
1124 Flameleaf Dr — Photo 9
1124 Flameleaf Dr — Photo 10
1124 Flameleaf Dr — Photo 11
1124 Flameleaf Dr — Photo 12
1124 Flameleaf Dr — Photo 13

$1,800/ mo
Doesn't include deposits and fees
4 beds2 baths1838 sqft house
Available June 1
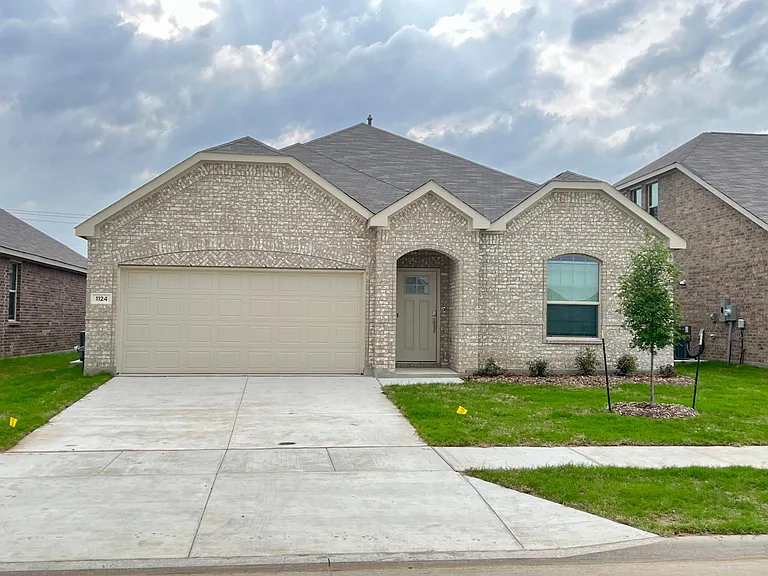
1124 Flameleaf Dr
Your booked tour

What you get

Pet-friendlyLaundryParkingAir conditioning

Costs, fees, and lease terms

Lease terms

Good credit (620+), rental and income verifications are required. Tenant Screening will be part of application process. Tenant is responsible for all yard care and all utilities and services except internet. Owner pays for HOA and will provide a high speed internet service. Owner can maintain yard for $100/month fee. No Smoking allowed Pets allowed, will require pet deposit of $500 for each pet. Vaccination report will be required. Rental insurance may be required case by cases basis. Lease term is minimum 1yr First month rent and security deposits are due when lease is signed

Pricing comparison

$200

At $1,800, this listing is priced $200 cheaper than the current market rate for a 4 bedroom home in Princeton.

Pets

  • Dogs

    Allowed
  • Cats

    Allowed
    Number allowed2

The neighborhood

About the building

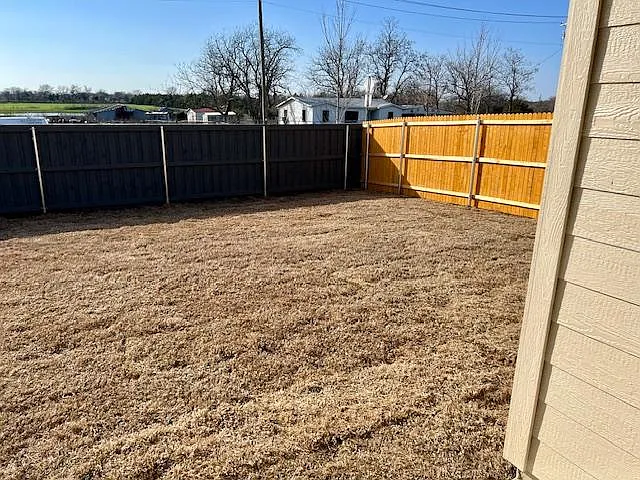
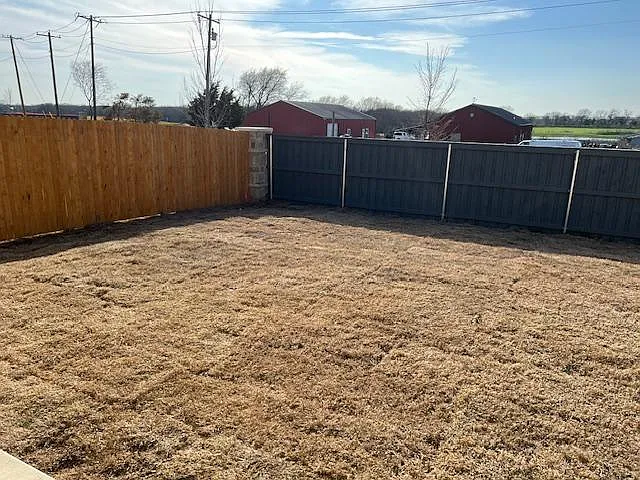
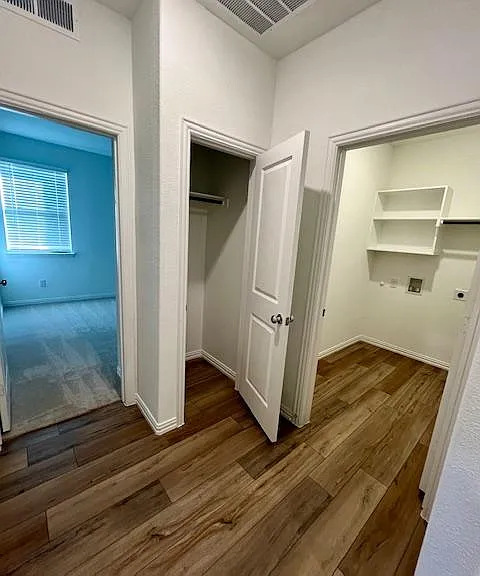
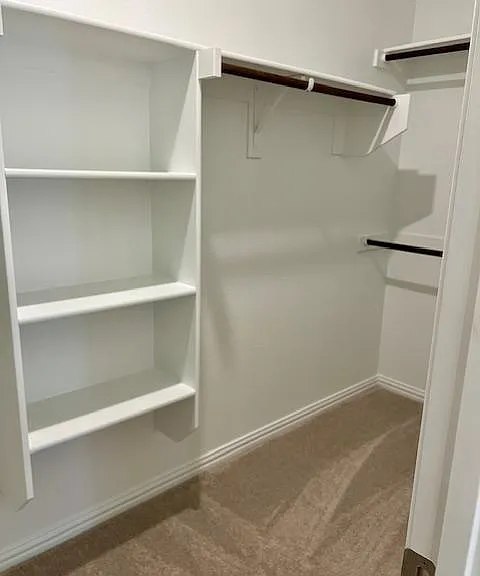
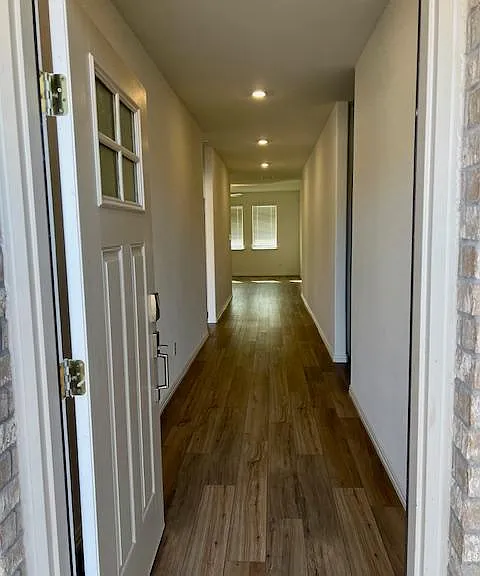
Welcome to your dream home at 1124 Flameleaf Dr, located in the beautifully landscaped Cypress Creek community in Princeton, TX. This property offers a blend of modern design, comfort, and convenience, making it the perfect choice for those seeking a quality living experience. Property Details: Available: June 1st 2026 Type: Single-Family Home Bedrooms: 4 Bathrooms: 2 Square Footage: 1,838 sqft Rent: $1900/month Security Deposit: $1800 Lease Term: 12-24 months Features and Amenities: Modern Architecture: Enjoy the sleek and modern design, featuring an open floor plan, high ceilings, and plenty of natural light. Gourmet Kitchen: A chef's dream with stainless steel appliances, granite countertops, a large island, and ample storage space. Spacious Bedrooms: Four large bedrooms, including a master suite with a walk-in closet and luxurious en-suite bathroom. Energy Efficiency: Built with energy efficiency in mind, including double-pane windows, high-efficiency HVAC, and LED lighting, to help keep your utility bills low. Outdoor Living: A beautifully landscaped yard and a cozy patio area, perfect for outdoor entertainment or relaxation. Convenient Location: Situated in a friendly neighborhood, direct access to highway 380 with easy access to shopping, dining, and entertainment options. Less than 15 mins to McKinney, TX Community Amenities: Community Center, Swimming Pool, Playground

The property manager

1124 Flameleaf Dr

By contacting this property, you agree to our Terms of Use. Visit our Privacy Portal for more information. When you click “Send message”, we’ll send your inquiry to the property manager so they can reach out and answer your questions.

Find similar homes

Spot something off?Good catch. Flag it and help keep listings legit.