1124 Bell Heather Rd

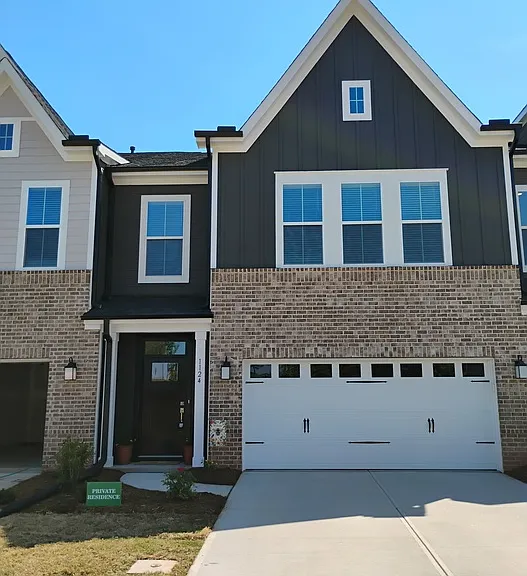
1124 Bell Heather Rd — Photo 1
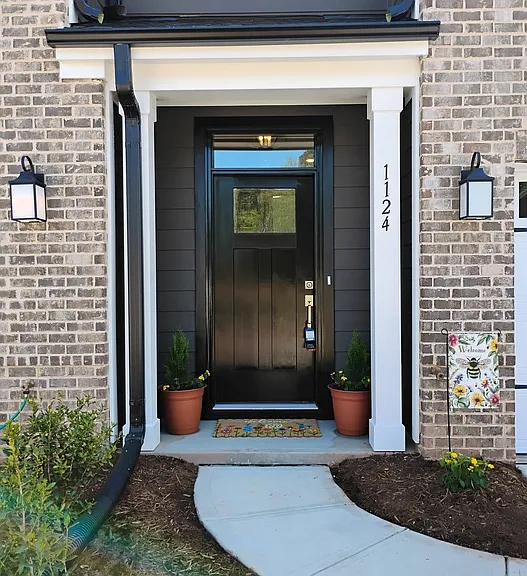
1124 Bell Heather Rd — Photo 2
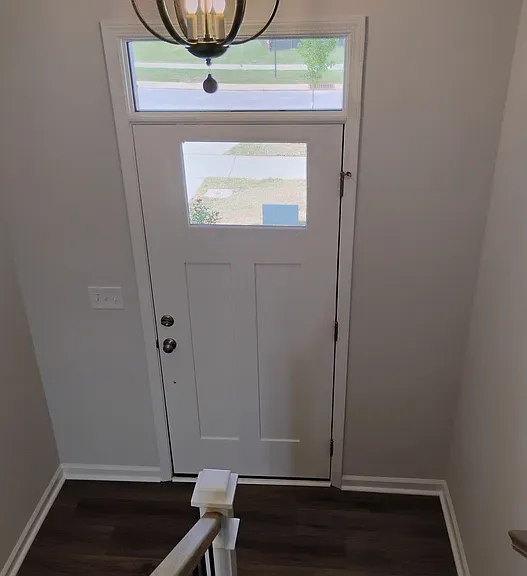
1124 Bell Heather Rd — Photo 3
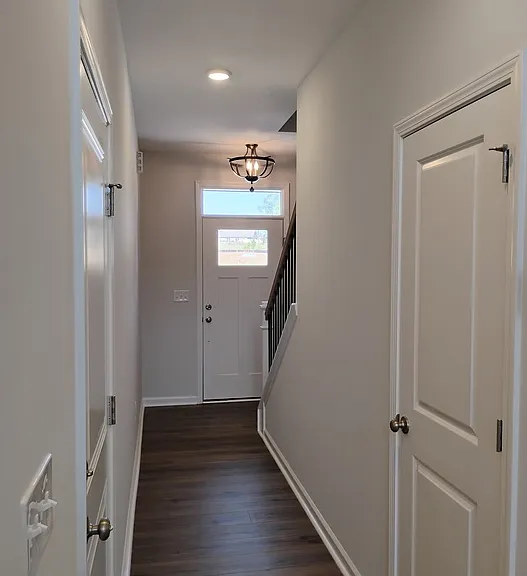
1124 Bell Heather Rd — Photo 4
1124 Bell Heather Rd — Photo 5
1124 Bell Heather Rd — Photo 6
1124 Bell Heather Rd — Photo 7
1124 Bell Heather Rd — Photo 8
1124 Bell Heather Rd — Photo 9
1124 Bell Heather Rd — Photo 10
1124 Bell Heather Rd — Photo 11
1124 Bell Heather Rd — Photo 12
1124 Bell Heather Rd — Photo 13
1124 Bell Heather Rd — Photo 14
1124 Bell Heather Rd — Photo 15
1124 Bell Heather Rd — Photo 16
1124 Bell Heather Rd — Photo 17
1124 Bell Heather Rd — Photo 18
1124 Bell Heather Rd — Photo 19
1124 Bell Heather Rd — Photo 20
1124 Bell Heather Rd — Photo 21
1124 Bell Heather Rd — Photo 22
1124 Bell Heather Rd — Photo 23
1124 Bell Heather Rd — Photo 24
1124 Bell Heather Rd — Photo 25
1124 Bell Heather Rd — Photo 26
1124 Bell Heather Rd — Photo 27
1124 Bell Heather Rd — Photo 28
1124 Bell Heather Rd — Photo 29
1124 Bell Heather Rd — Photo 30
1124 Bell Heather Rd — Photo 31
1124 Bell Heather Rd — Photo 32
1124 Bell Heather Rd — Photo 33
1124 Bell Heather Rd — Photo 34
1124 Bell Heather Rd — Photo 35
1124 Bell Heather Rd — Photo 36
1124 Bell Heather Rd — Photo 37
1124 Bell Heather Rd — Photo 38
1124 Bell Heather Rd — Photo 39
1124 Bell Heather Rd — Photo 40
1124 Bell Heather Rd — Photo 41
1124 Bell Heather Rd — Photo 42
1124 Bell Heather Rd — Photo 43
1124 Bell Heather Rd — Photo 44
1124 Bell Heather Rd — Photo 45
1124 Bell Heather Rd — Photo 46
1124 Bell Heather Rd — Photo 47
1124 Bell Heather Rd — Photo 48
1124 Bell Heather Rd — Photo 49
1124 Bell Heather Rd — Photo 50
1124 Bell Heather Rd — Photo 51
1124 Bell Heather Rd — Photo 52
1124 Bell Heather Rd — Photo 53
1124 Bell Heather Rd — Photo 54
1124 Bell Heather Rd — Photo 55
1124 Bell Heather Rd — Photo 56
1124 Bell Heather Rd — Photo 57
1124 Bell Heather Rd — Photo 58

$2,650/ mo
Doesn't include deposits and fees
3 beds2.5 baths1856 sqft house
1124 Bell Heather Rd
Your booked tour

What you get

Pet-friendlyIn-unit laundryAir conditioningGym

Costs, fees, and lease terms

Pricing comparison

$596

At $2,650, this listing is priced $596 more than the current market rate for a 3 bedroom home in Durham.

Pets

  • Dogs

    Allowed
  • Cats

    Allowed

The neighborhood

About the building

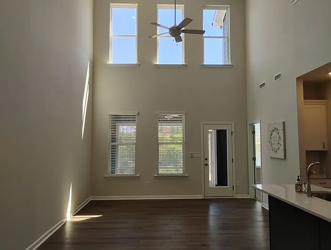
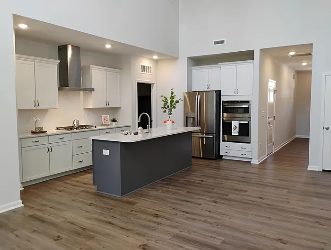
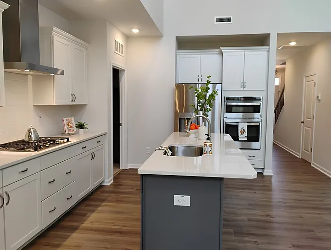
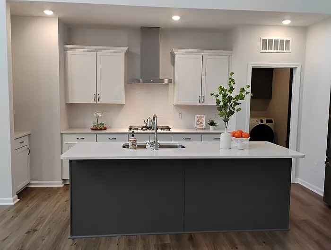
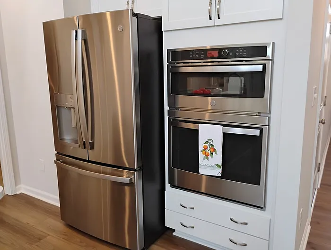
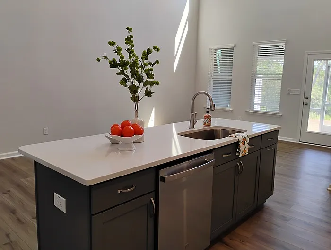
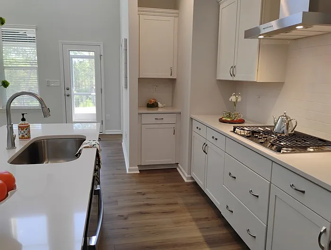
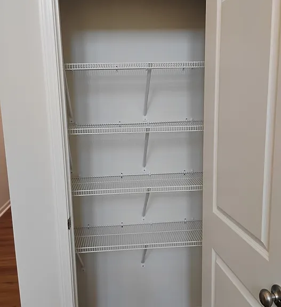
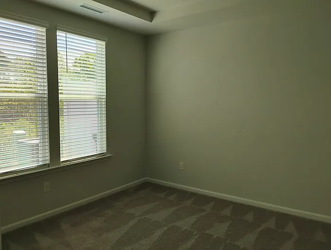
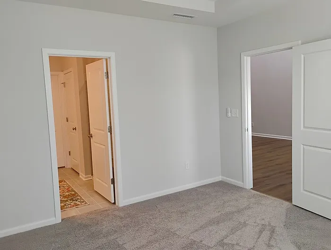
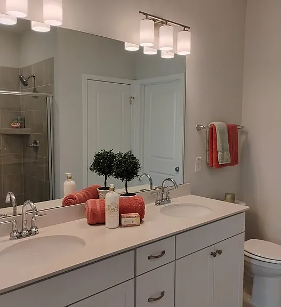
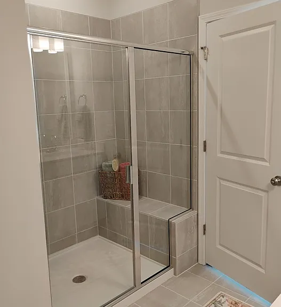
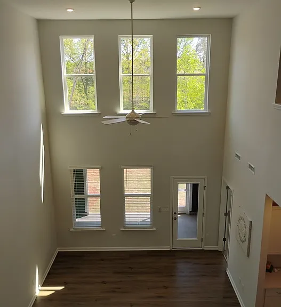
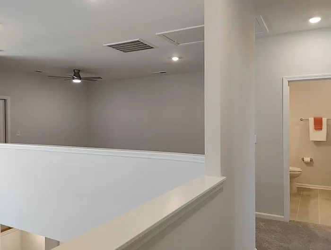
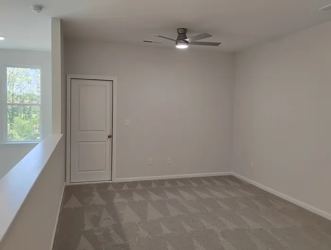
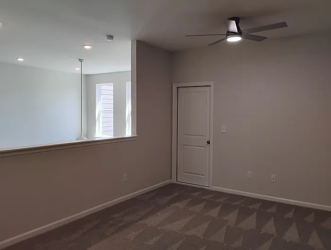
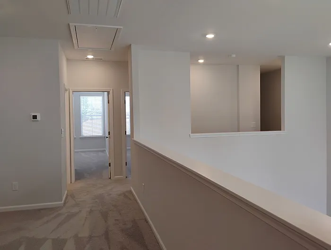
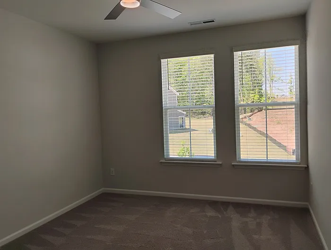
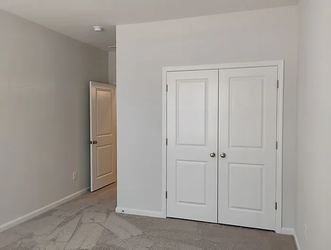
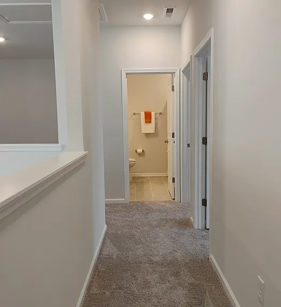
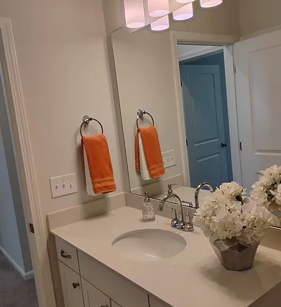
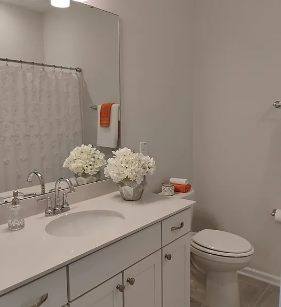
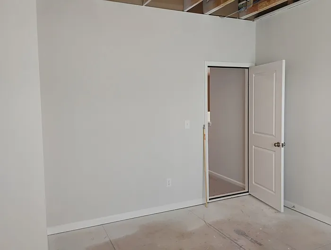
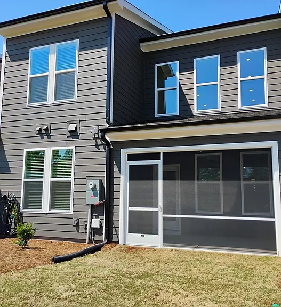
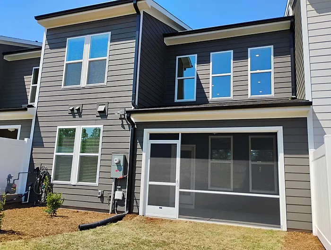
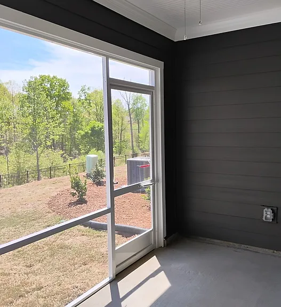
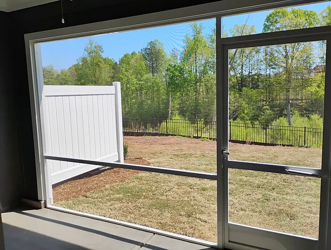
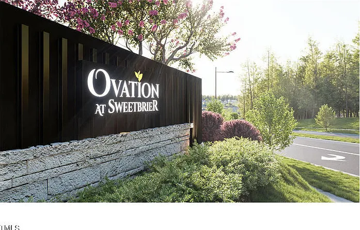
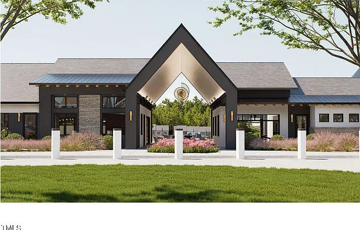
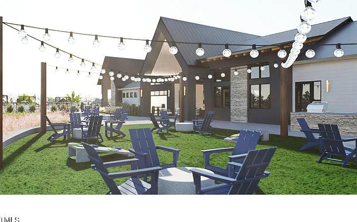
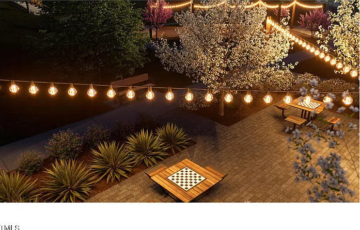
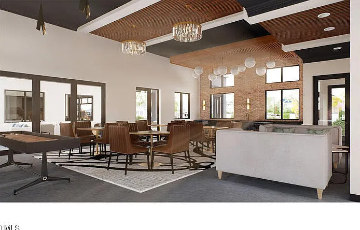
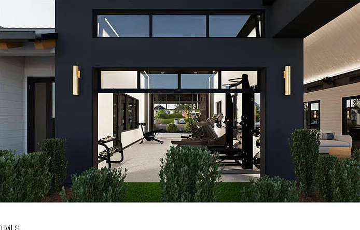
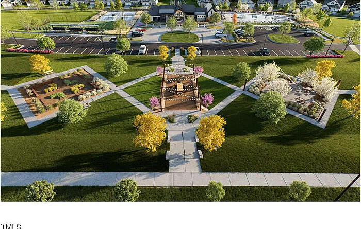
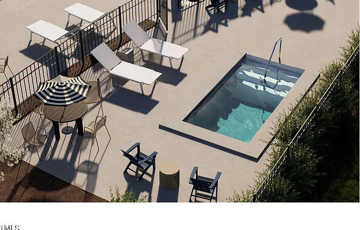
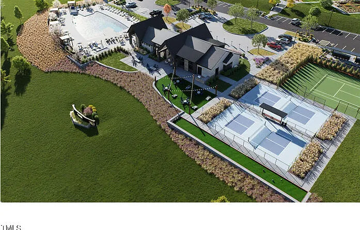
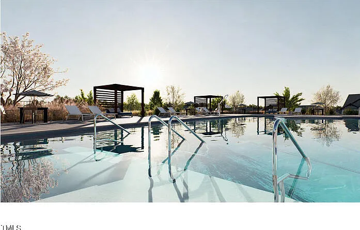
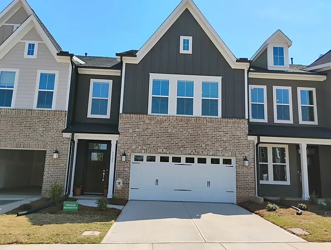
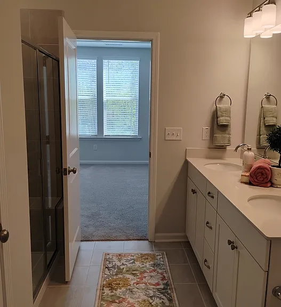
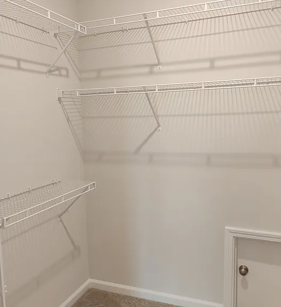
Brand New 3 bd. 2.5 bath TH, in Durham's premier 55+ community Ovation at Sweetbrier! This beautifully crafted townhome offers main-level living, stylish finishes, and thoughtful design throughout. A two-car driveway offers ample space for guests or everyday convenience. Step inside to soaring two-story ceilings and expansive windows that fill the open living space w/ natural light. Luxury vinyl plank flooring flows seamlessly across the main level, blending durability with warm, modern style. At the heart of the home is the chef-inspired kitchen, featuring a spacious center island w/ pendant lighting and elegant quartz countertops. High-end stainless steel appliances include a gas cooktop, convection microwave, wall oven, and a stainless vent hood--designed to make everyday meals and entertaining effortless. Walk-in pantry! From the kitchen, extend your living outdoors to the covered screened-in porch, a quiet, private retreat, perfect for relaxing w/ coffee, reading in the afternoon sun, or enjoying dinner outside. It's your own personal getaway. The main-floor primary suite is tucked at the rear for extra privacy and includes a spacious walk-in closet, and a spa-inspired bath w/ a tiled walk-in shower, bench seat, double vanity, and linen storage. Upstairs, an open loft area offers flexible space to be used as a home office, creative nook, or second lounge. Two additional bedrooms and a full bath create a comfortable space for guests. Large walk-in storage area keeps everything organized without taking up closet or garage space. Spend more time doing what you love. Ovation at Sweetbrier offers resort-style amenities including a clubhouse, fitness center, pool, hot tub, pickleball and tennis courts, dog parks, outdoor chess garden, community garden, scenic walking trails, and a lifestyle director organizing events, classes, and social gatherings--so there's always something to look forward to. All just minutes from Brier Creek Parkway, I-540, RDU Airport, and premier shopping, dining, golf, and entertainment. This property allows self guided viewing without an appointment. Contact for details.

The property manager

Nearby schools

Students who live in 1124 Bell Heather Rd attend the following Durham Public School District (Unified School District) public schools:
GreatSchools ratings are based on test scores and additional metrics when available.

1124 Bell Heather Rd
By contacting this property, you agree to our Terms of Use. Visit our Privacy Portal for more information. When you click “Send message”, we’ll send your inquiry to the property manager so they can reach out and answer your questions.
Find similar homes

Spot something off?Good catch. Flag it and help keep listings legit.