1124 10th St #5A

1124 10th St #5A — Photo 1
1124 10th St #5A — Photo 2
1124 10th St #5A — Photo 3
1124 10th St #5A — Photo 4
1124 10th St #5A — Photo 5
1124 10th St #5A — Photo 6
1124 10th St #5A — Photo 7
1124 10th St #5A — Photo 8
1124 10th St #5A — Photo 9
1124 10th St #5A — Photo 10
1124 10th St #5A — Photo 11
1124 10th St #5A — Photo 12
1124 10th St #5A — Photo 13
1124 10th St #5A — Photo 14
1124 10th St #5A — Photo 15
1124 10th St #5A — Photo 16
1124 10th St #5A — Photo 17
1124 10th St #5A — Photo 18
1124 10th St #5A — Photo 19
1124 10th St #5A — Photo 20
1124 10th St #5A — Photo 21
1124 10th St #5A — Photo 22
1124 10th St #5A — Photo 23
1124 10th St #5A — Photo 24
1124 10th St #5A — Photo 25
1124 10th St #5A — Photo 26
1124 10th St #5A — Photo 27
1124 10th St #5A — Photo 28
1124 10th St #5A — Photo 29
1124 10th St #5A — Photo 30
1124 10th St #5A — Photo 31
1124 10th St #5A — Photo 32
1124 10th St #5A — Photo 33
1124 10th St #5A — Photo 34
1124 10th St #5A — Photo 35
1124 10th St #5A — Photo 36
1124 10th St #5A — Photo 37
1124 10th St #5A — Photo 38
1124 10th St #5A — Photo 39

$4,999/ mo
Doesn't include deposits and fees
2 beds2 baths1400 sqft condo
Available July 31
1124 10th St #5A

Your booked tour

What you get

Pet-friendlyIn-unit laundryAir conditioning

Costs, fees, and lease terms

Lease terms

Owner pays electricity and gas. Dogs on a case by case basis

Pets

  • Dogs

    Allowed
    Number allowed1
  • Cats

    Allowed
    Number allowed1

The neighborhood

About the building

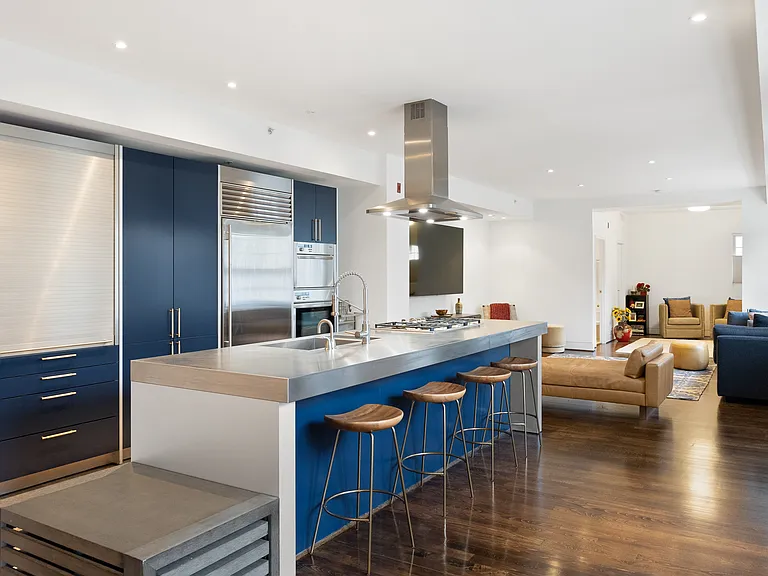
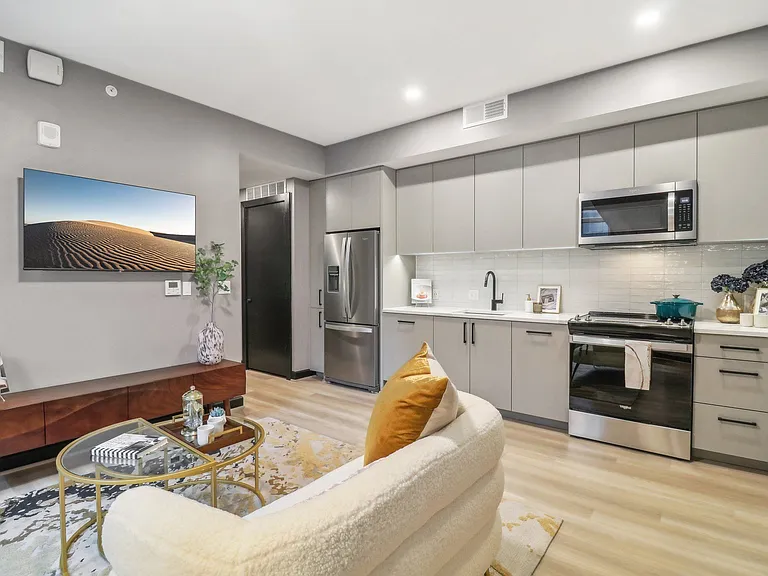
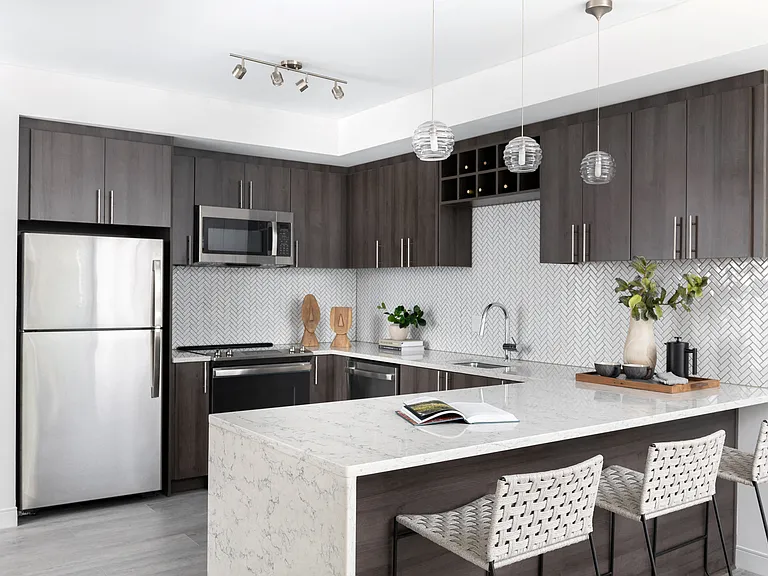
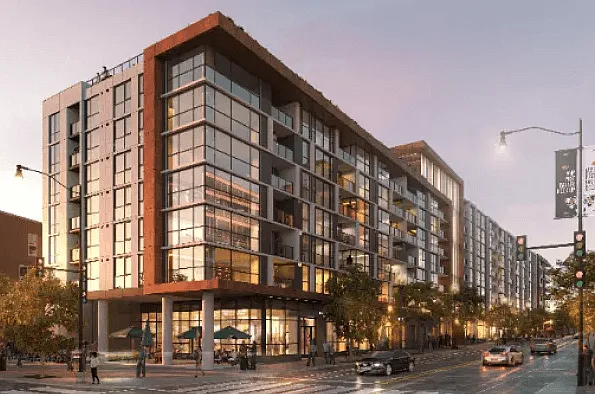
Experience loft-style living with the privacy and sophistication of a boutique residence in this expansive 1,424-square-foot, fully renovated condominium at the sought-after Clyde Condominium in the heart of Mount Vernon. Designed with a distinctly European flat aesthetic, this exceptional two-bedroom, two-bathroom home features a dramatic open floor plan, abundant natural light, and over $100,000 in thoughtful renovations. Richly refinished hardwood floors flow throughout, while the completely redesigned chef's kitchen showcases elegant tilework, premium finishes, and a full suite of brand-new KitchenAid appliances. A new HVAC system, installed in 2022, provides modern comfort and efficiency. A private elevator opens directly into the residence, creating an exclusive arrival experience rarely found at this price point. Just beyond, a private balcony extends the living space outdoors perfect for morning coffee, evening cocktails, or effortless entertaining. The spacious primary suite serves as a tranquil retreat, offering a generous walk-in closet with custom Elfa organization, double vanities, a Whirlpool soaking tub, a separate shower, and newly installed window treatments. The beautifully renovated second bedroom offers exceptional flexibility, functioning equally well as a guest suite, sophisticated home office, or creative flex space to suit your lifestyle. Residents enjoy the intimate setting of the boutique Clyde Condominium while being moments from some of Washington's most vibrant neighborhoods, including Logan Circle, Shaw, and Blagden Alley. World-class dining, neighborhood cafes, boutique shopping, nightlife, and the Mount Vernon Square/Convention Center Metro are all within easy reach. Downtown Washington is just minutes away approximately a 2-minute drive, 3-minute bike ride, 12-minute bus ride, or a pleasant 13-minute walk. The building is also pet-friendly. Offering modern updates, generous proportions, and an unbeatable location, this turnkey residence delivers the perfect balance of style, convenience, and urban sophistication.

1124 10th St #5A

By contacting this property, you agree to our Terms of Use. Visit our Privacy Portal for more information. When you click “Send message”, we’ll send your inquiry to the property manager so they can reach out and answer your questions.

Find similar homes

Spot something off?Good catch. Flag it and help keep listings legit.