1123 W Huron St

1123 W Huron St — Photo 1
1123 W Huron St — Photo 2
1123 W Huron St — Photo 3
1123 W Huron St — Photo 4
1123 W Huron St — Photo 5
1123 W Huron St — Photo 6
1123 W Huron St — Photo 7
1123 W Huron St — Photo 8
1123 W Huron St — Photo 9
1123 W Huron St — Photo 10
1123 W Huron St — Photo 11
1123 W Huron St — Photo 12
1123 W Huron St — Photo 13
1123 W Huron St — Photo 14
1123 W Huron St — Photo 15
1123 W Huron St — Photo 16
1123 W Huron St — Photo 17
1123 W Huron St — Photo 18
1123 W Huron St — Photo 19
1123 W Huron St — Photo 20
1123 W Huron St — Photo 21
1123 W Huron St — Photo 22
1123 W Huron St — Photo 23
1123 W Huron St — Photo 24
1123 W Huron St — Photo 25
1123 W Huron St — Photo 26
1123 W Huron St — Photo 27
1123 W Huron St — Photo 28
1123 W Huron St — Photo 29
1123 W Huron St — Photo 30
1123 W Huron St — Photo 31
1123 W Huron St — Photo 32
1123 W Huron St — Photo 33
1123 W Huron St — Photo 34
1123 W Huron St — Photo 35
1123 W Huron St — Photo 36
1123 W Huron St — Photo 37
1123 W Huron St — Photo 38
1123 W Huron St — Photo 39
1123 W Huron St — Photo 40
1123 W Huron St — Photo 41
1123 W Huron St — Photo 42
1123 W Huron St — Photo 43
1123 W Huron St — Photo 44
1123 W Huron St — Photo 45
1123 W Huron St — Photo 46
1123 W Huron St — Photo 47
1123 W Huron St — Photo 48
1123 W Huron St — Photo 49
1123 W Huron St — Photo 50
1123 W Huron St — Photo 51
1123 W Huron St — Photo 52
1123 W Huron St — Photo 53
1123 W Huron St — Photo 54
1123 W Huron St — Photo 55
1123 W Huron St — Photo 56
1123 W Huron St — Photo 57
1123 W Huron St — Photo 58
1123 W Huron St — Photo 59
1123 W Huron St — Photo 60
1123 W Huron St — Photo 61
1123 W Huron St — Photo 62
1123 W Huron St — Photo 63

$4,000/ mo
Doesn't include deposits and fees
4 beds2 baths1809 sqft house
1123 W Huron St

Your booked tour

What you get

Pet-friendlyIn-unit laundryAir conditioning

Costs, fees, and lease terms

Pets

  • Dogs

    Allowed
  • Cats

    Allowed

The neighborhood

About the building

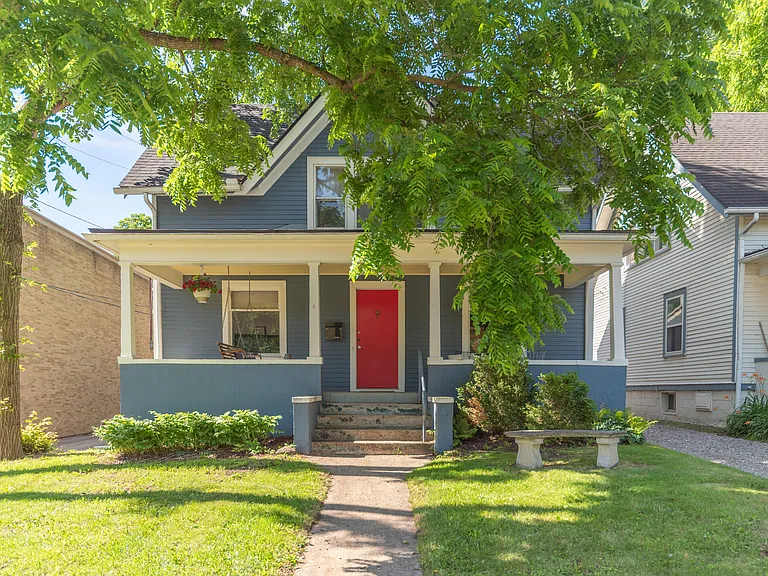
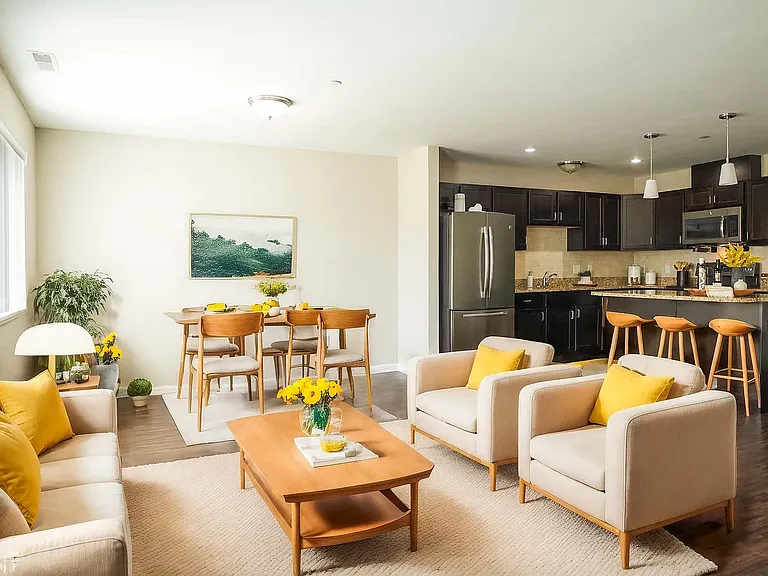
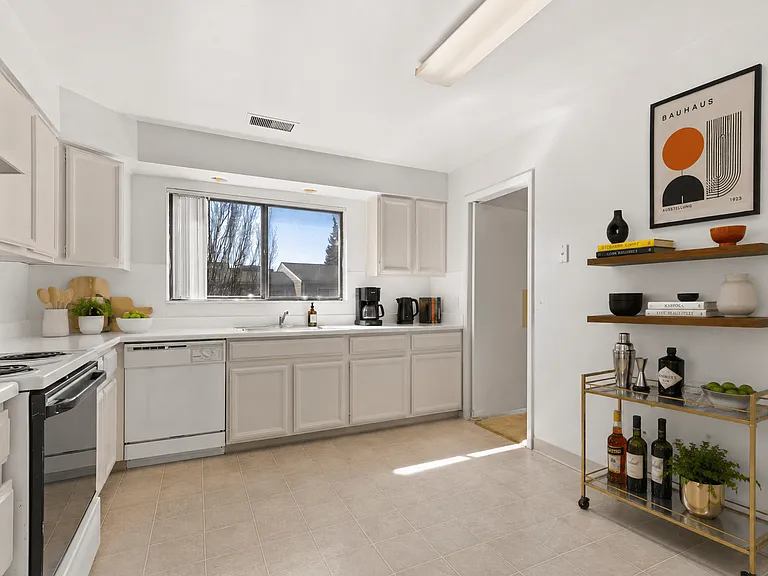
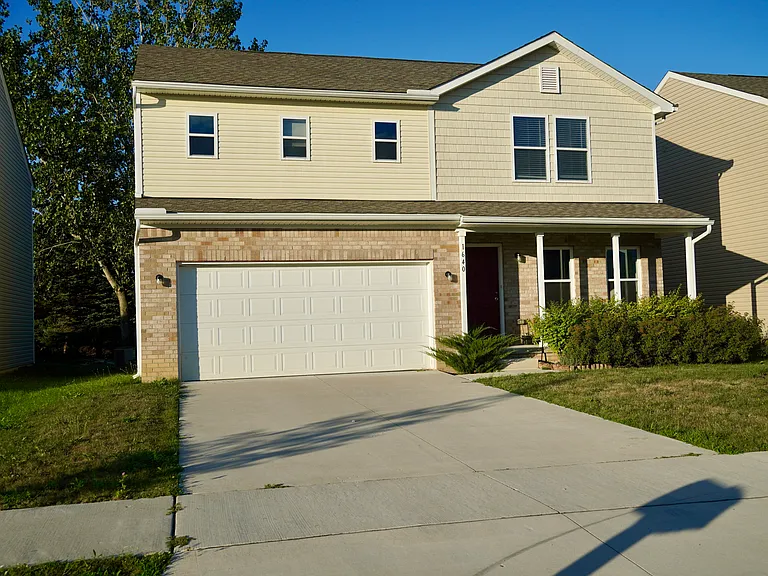
Spacious 4 bed, 2-story Craftsman home for lease in Ann Arbor's highly desirable Old West Side! Ideally located just minutes from downtown Ann Arbor, the University of Michigan, West Park, Miller Woods, restaurants, coffee shops, shopping, and the Border-to-Border Trail. Bus routes 30/31 stop right outside, making it easy to commute by transit, bike, or on foot. Enjoy the welcoming full-length covered front porch and large cascading rear deck, perfect for relaxing, entertaining, and summer BBQs. The updated kitchen features quartz countertops, shaker cabinetry, subway tile backsplash, stainless steel appliances, gas range with air fryer, dishwasher, and luxury vinyl plank flooring. Spacious living and dining rooms with high ceilings, fresh paint, hardwood floors on the main level, and a large mudroom. Flexible floor plan includes four bedrooms, 3 upstairs and one on the main level, plus a flex room ideal for a home office or game room. Finished lower level offers a recreation room with bar area, additional full bath, and front loader washer and dryer. High-efficiency furnace, central air conditioning, and updated water heater help keep utility costs low. Garage with electricity and automatic opener. Dogs and cats welcome with approval and $50/mn. Enjoy being just 10 blocks from Main Street, home to the Ann Arbor Art Fair, Top of the Park, restaurants, shopping, and year-round events. Minimum 1 year lease - 2 preferred. Subject to approval through rentspree. Landlord is listing agent.

The property manager

Nearby schools

Students who live in 1123 W Huron St attend the following Ann Arbor Public Schools (Unified School District) public schools:

GreatSchools ratings are based on test scores and additional metrics when available.

1123 W Huron St

By contacting this property, you agree to our Terms of Use. Visit our Privacy Portal for more information. When you click “Send message”, we’ll send your inquiry to the property manager so they can reach out and answer your questions.

Find similar homes

Spot something off?Good catch. Flag it and help keep listings legit.