11218 Oudney Ct

11218 Oudney Ct — Photo 1
11218 Oudney Ct — Photo 2
11218 Oudney Ct — Photo 3
11218 Oudney Ct — Photo 4
11218 Oudney Ct — Photo 5
11218 Oudney Ct — Photo 6
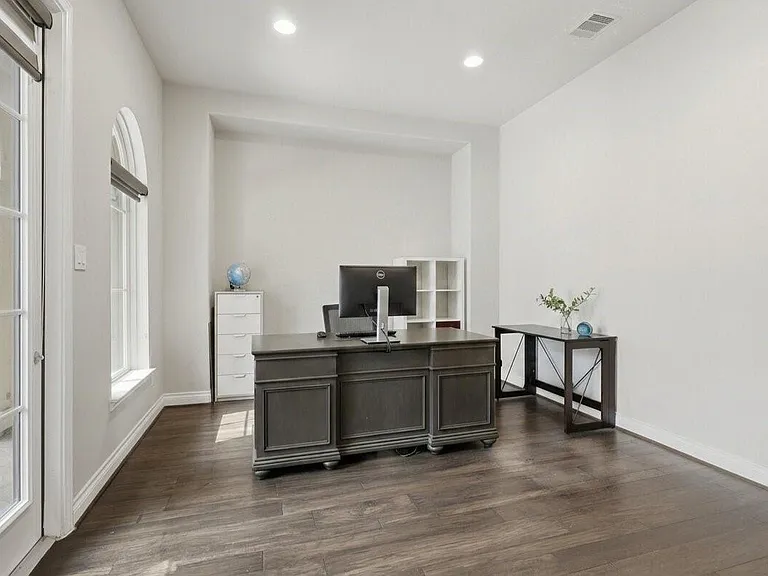
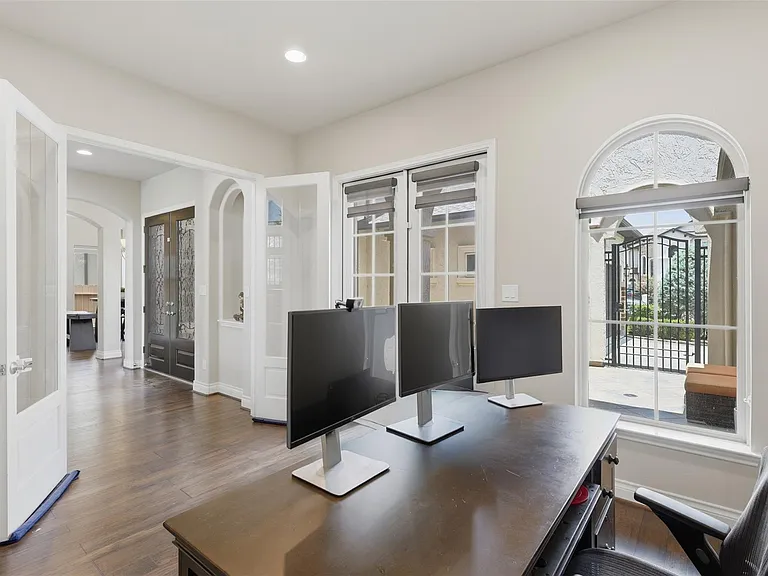
Home office with separate French Door exit to the courtyard
11218 Oudney Ct — Photo 8
11218 Oudney Ct — Photo 9
11218 Oudney Ct — Photo 10
11218 Oudney Ct — Photo 11
11218 Oudney Ct — Photo 12
11218 Oudney Ct — Photo 13
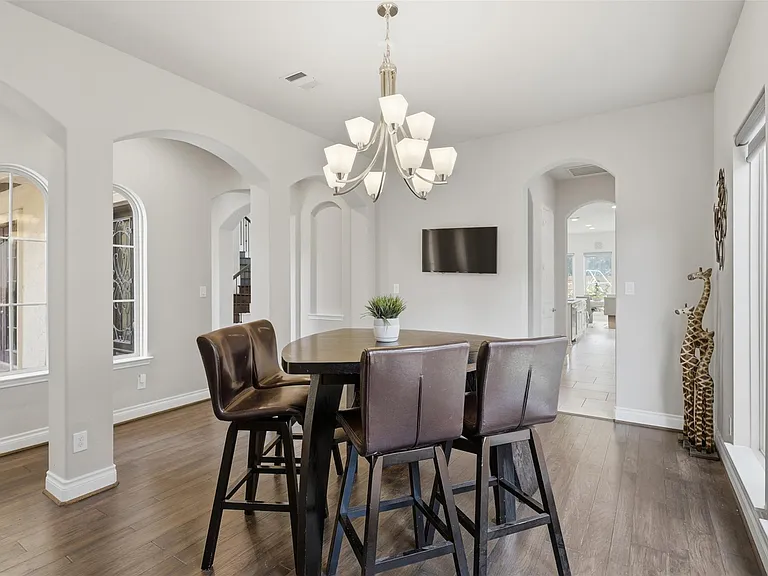
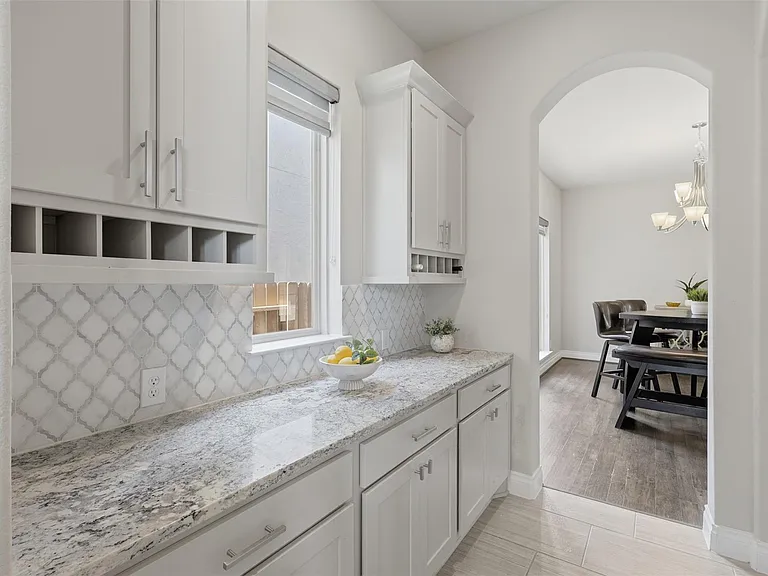
Butler's Pantry to Dining Room
11218 Oudney Ct — Photo 15
11218 Oudney Ct — Photo 16
11218 Oudney Ct — Photo 17
11218 Oudney Ct — Photo 18
11218 Oudney Ct — Photo 19
11218 Oudney Ct — Photo 20
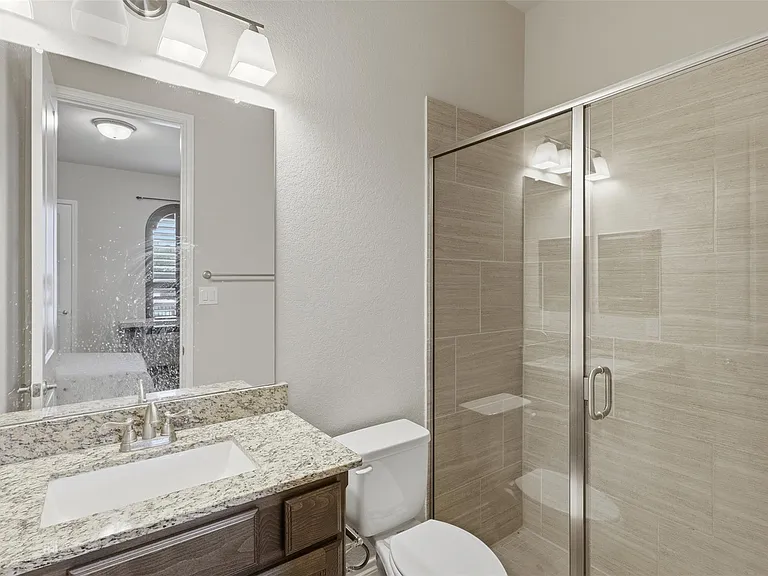
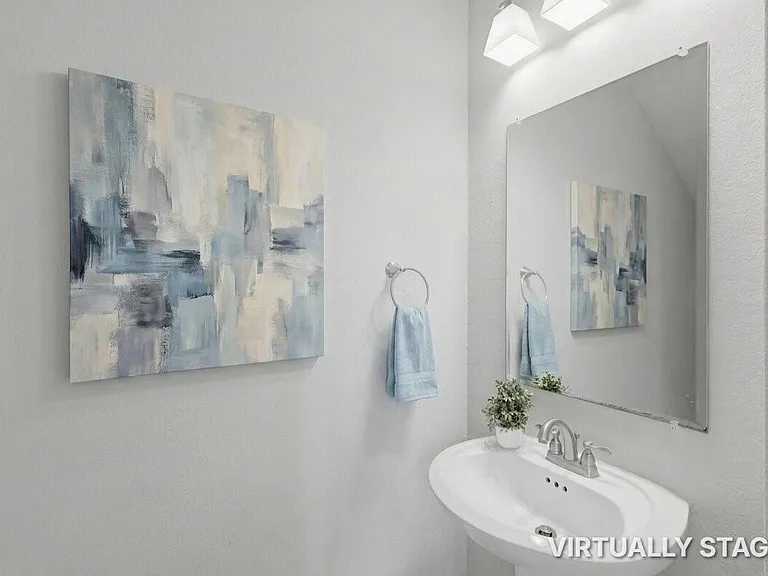
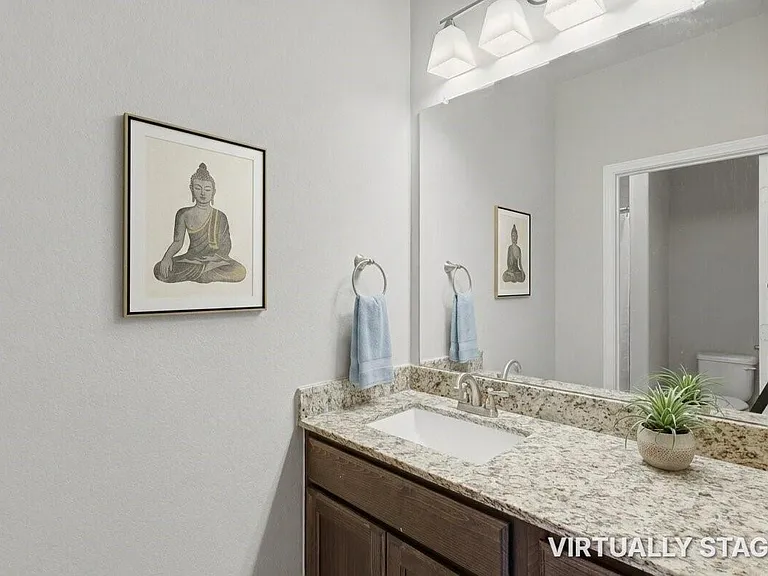
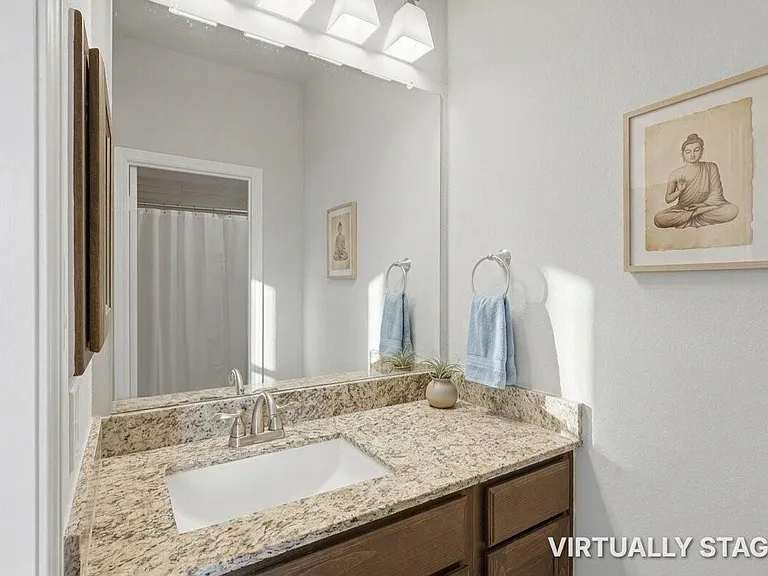
Half Bath / Powder Room
11218 Oudney Ct — Photo 22
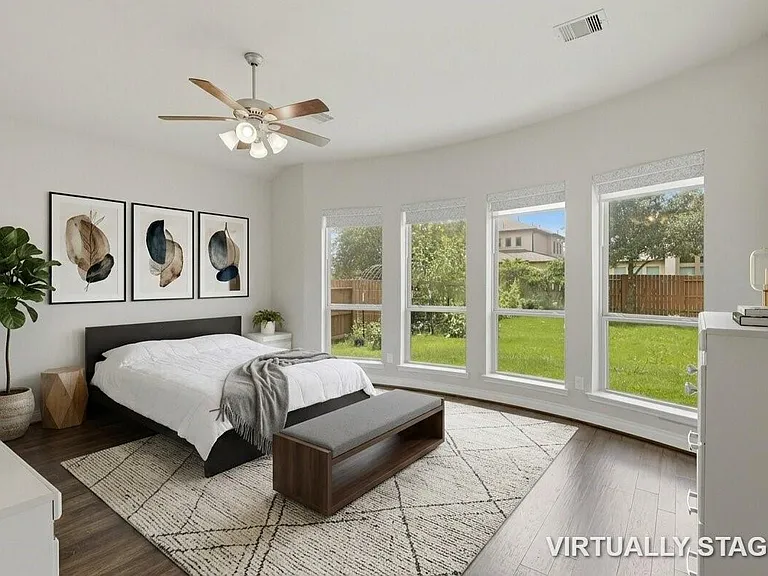
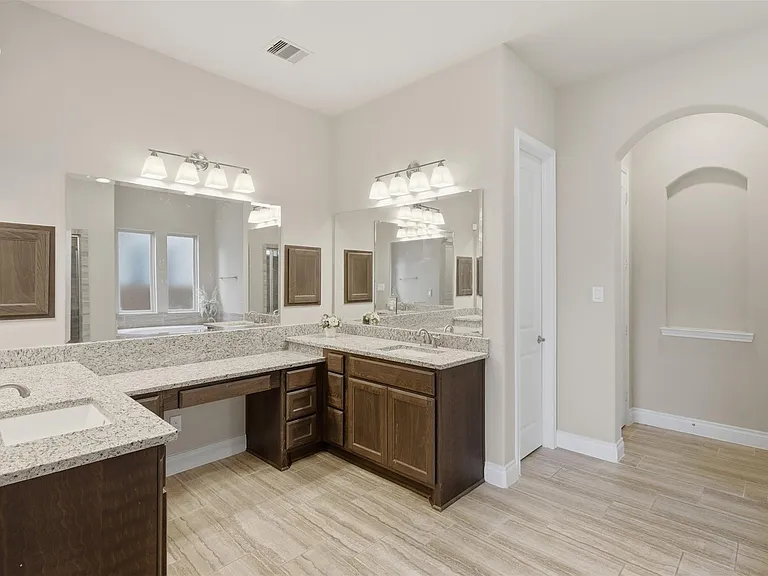
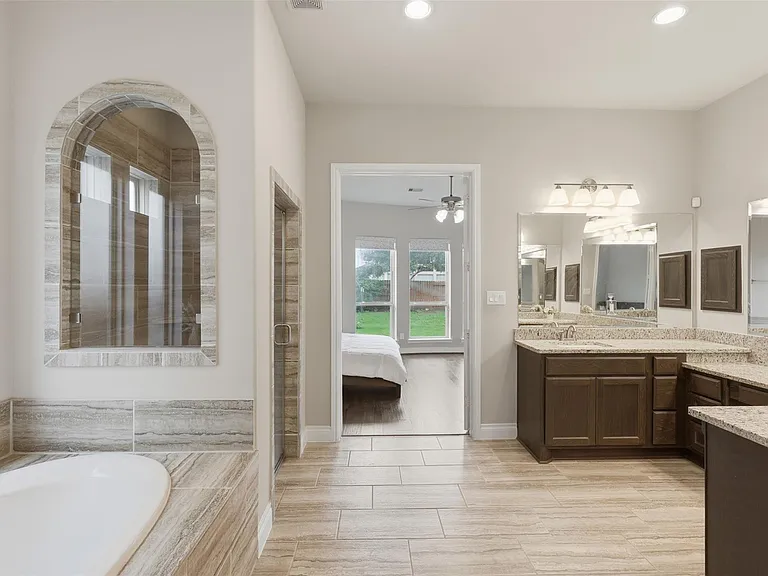
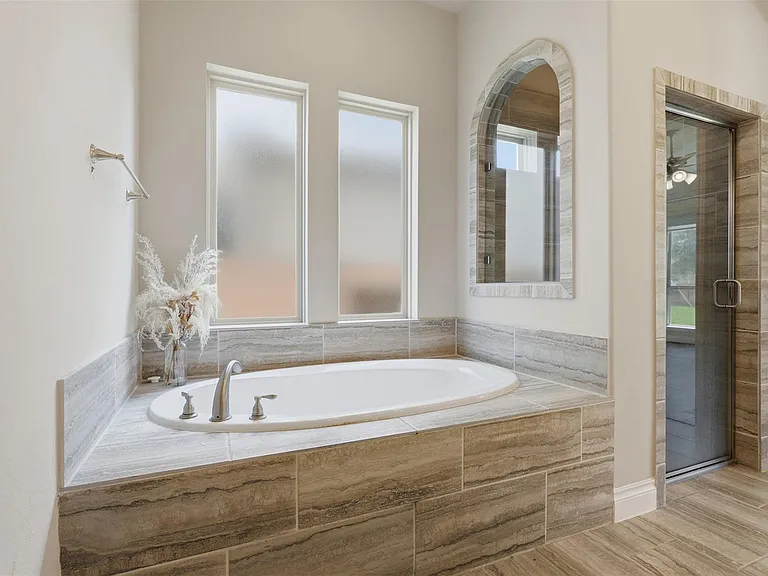
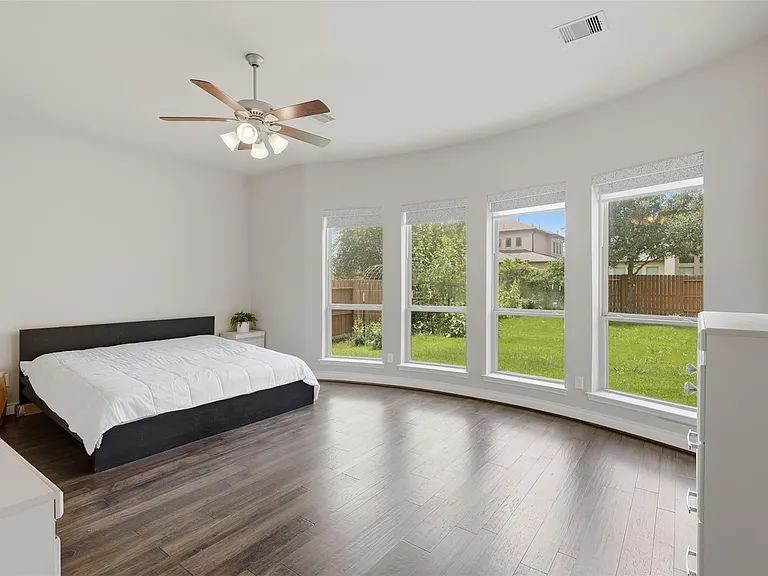
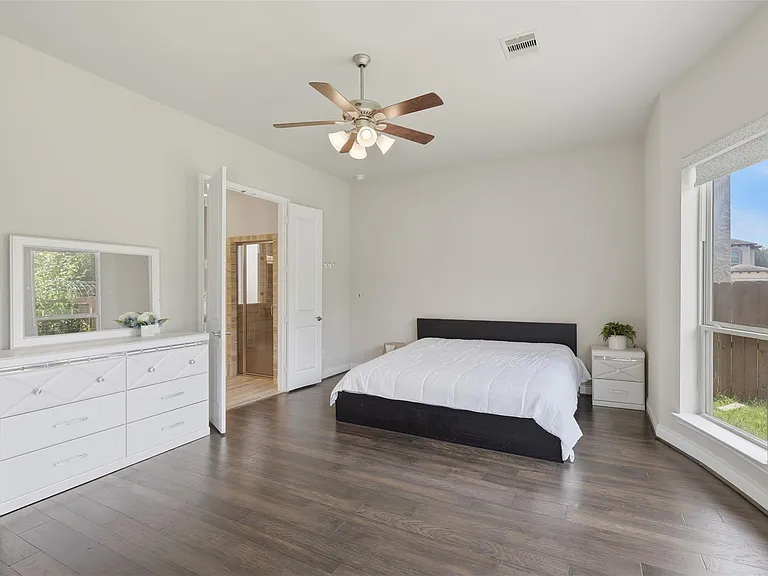
Primary bedroom
11218 Oudney Ct — Photo 24
11218 Oudney Ct — Photo 25
11218 Oudney Ct — Photo 26
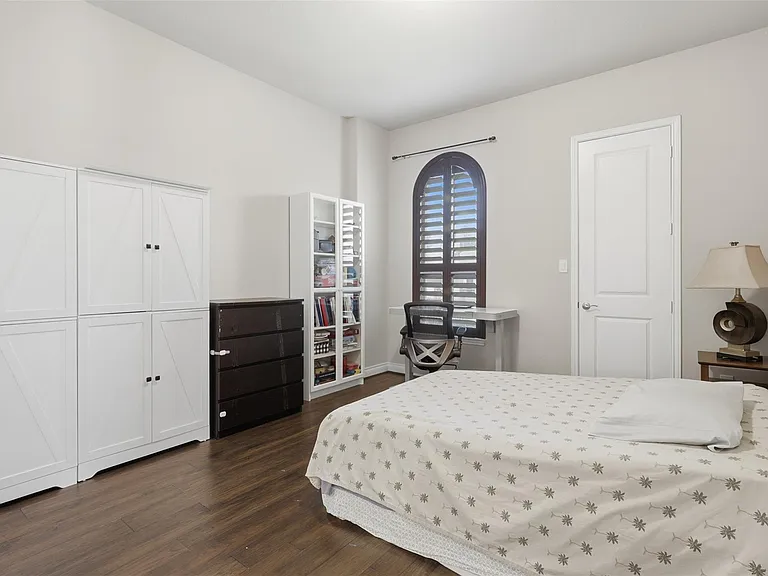
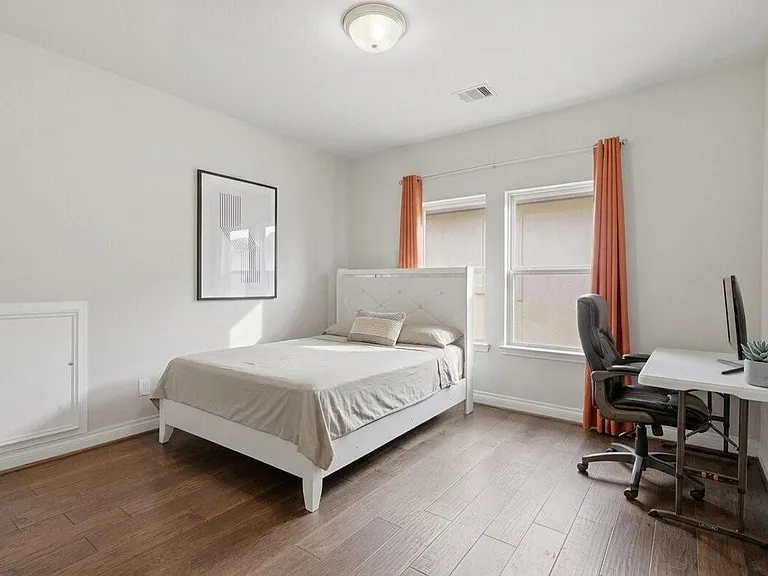
Bedroom 5 / Guest Suite on First Floor
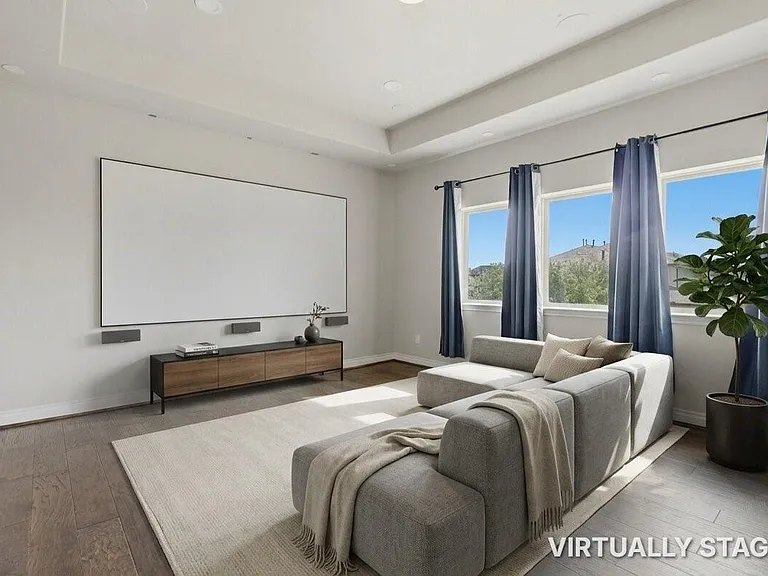
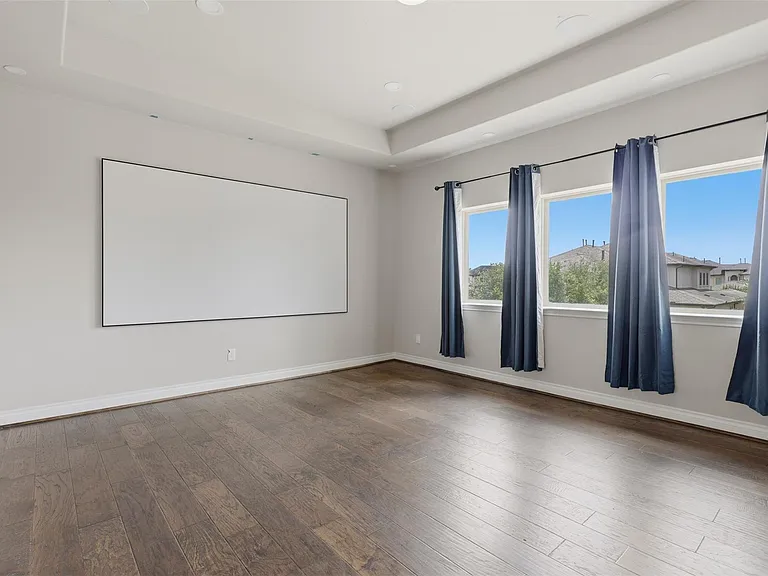
Media room
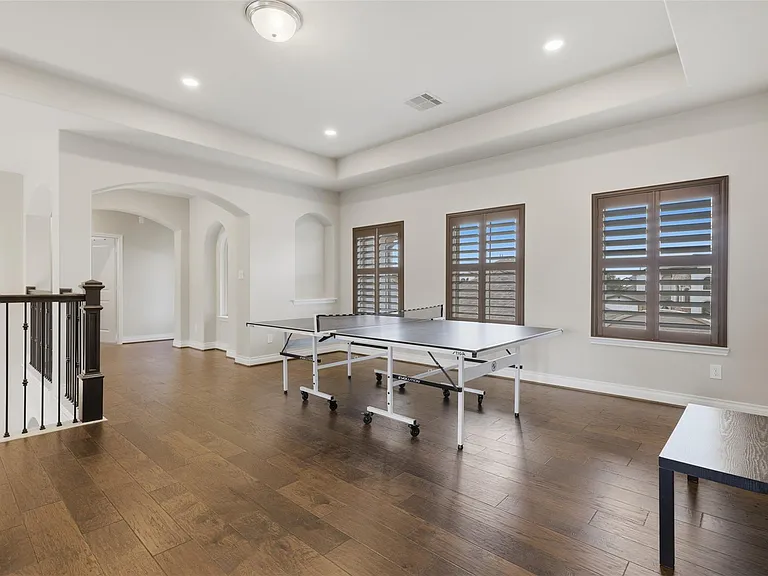
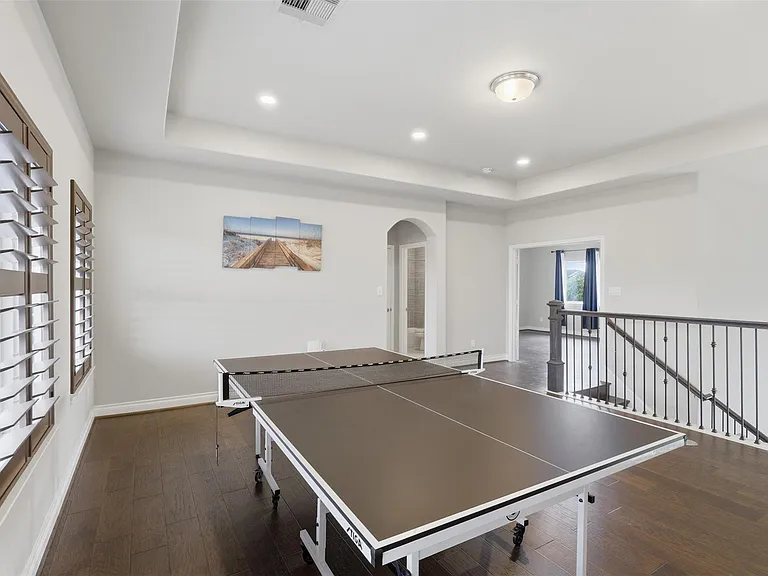
Game room 2nd floor
11218 Oudney Ct — Photo 30
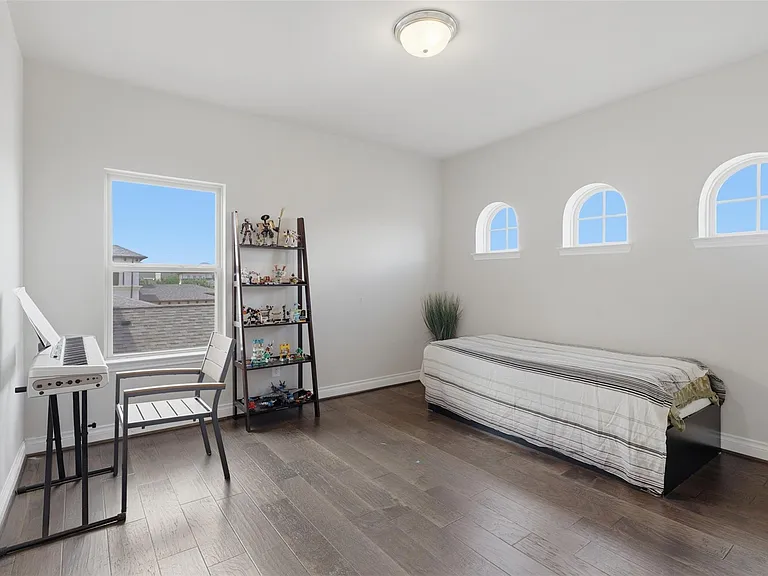
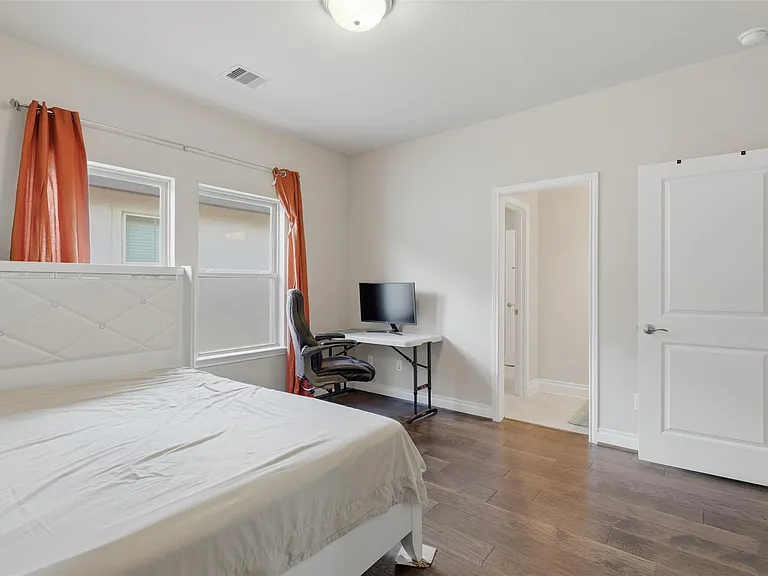
Bedroom 3 on 2nd floor
11218 Oudney Ct — Photo 32
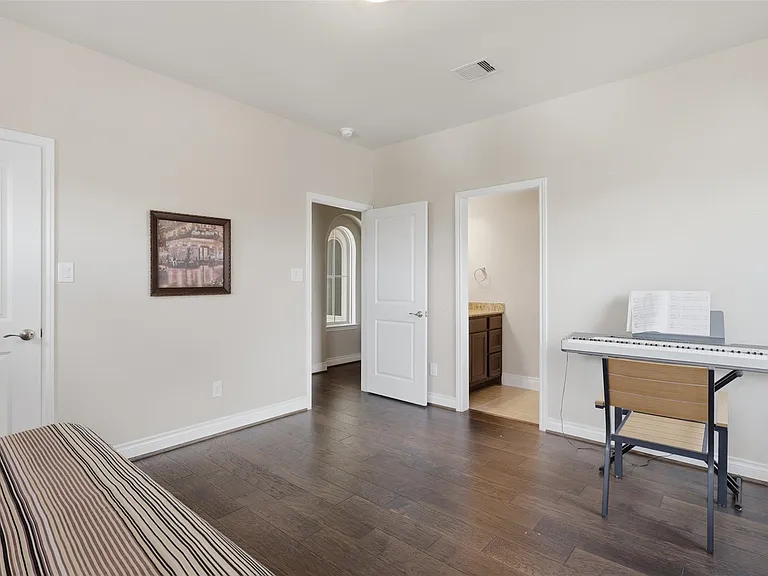
Bedroom 4 on 2nd floor
11218 Oudney Ct — Photo 34
11218 Oudney Ct — Photo 35
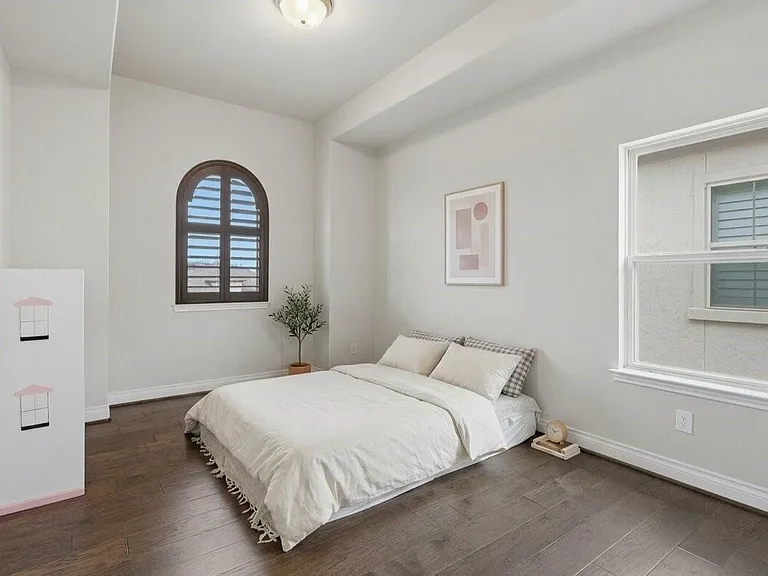
Bedroom 5 on 2nd floor
11218 Oudney Ct — Photo 37
11218 Oudney Ct — Photo 38
11218 Oudney Ct — Photo 39
11218 Oudney Ct — Photo 40
11218 Oudney Ct — Photo 41

$5,600/ mo
Total price
Now includes required monthly fees in total price
5 beds4.5 baths4250 sqft house
11218 Oudney Ct
Your booked tour

What you get

No petsIn-unit laundryParkingAir conditioning

Costs, fees, and lease terms

Lease terms

Utilities fully paid by renters. No Pets. HOA Fees incurred will be paid by renters, or deducted from deposit.

Pricing comparison

$1120

At $5,600, this listing is priced $1120 more than the current market rate for a 5 bedroom home in Aliana.

Pets

  • Dogs

    Not allowed
  • Cats

    Not allowed

The neighborhood

About the building

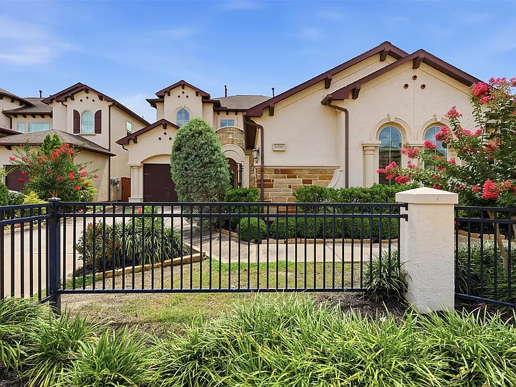
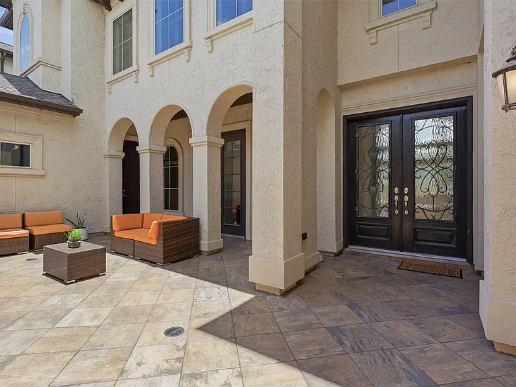
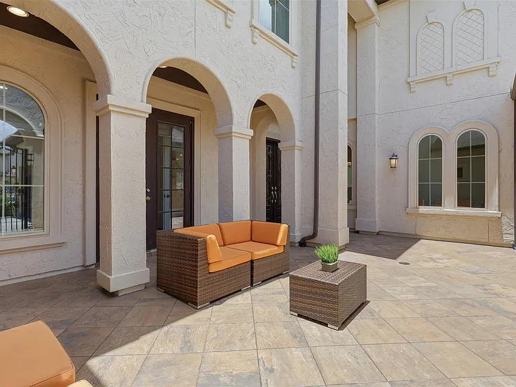
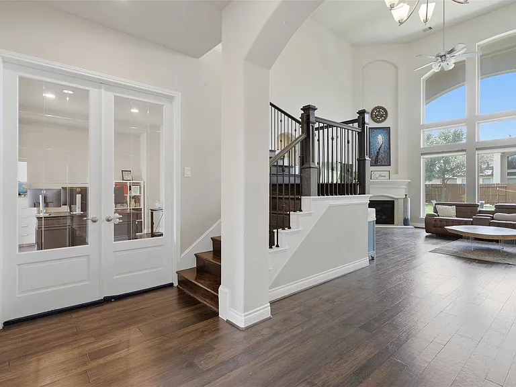
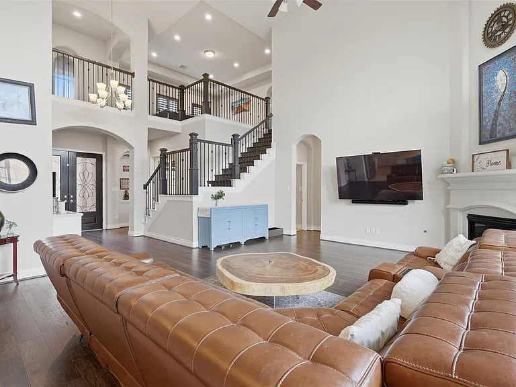
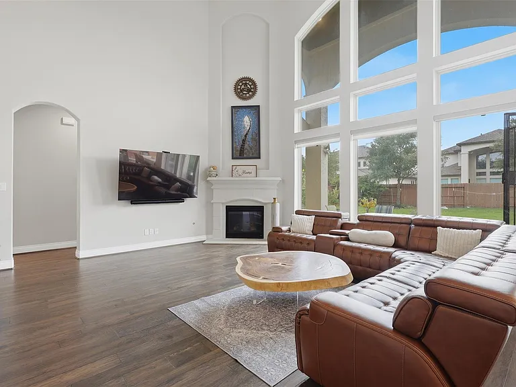
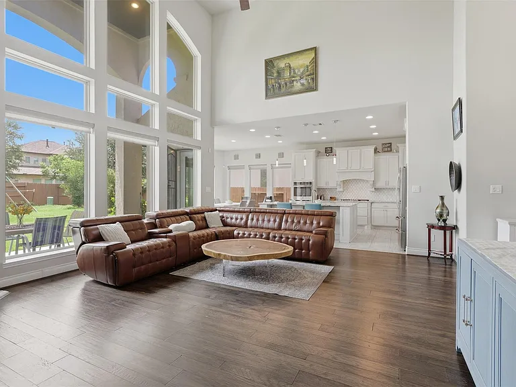
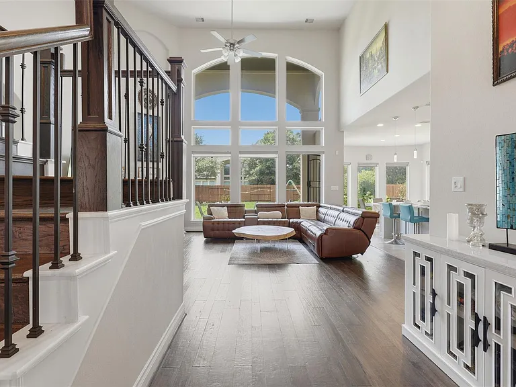
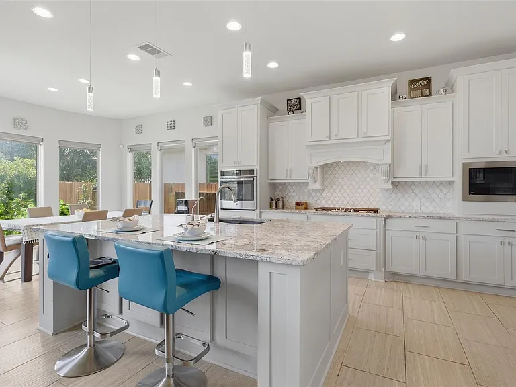
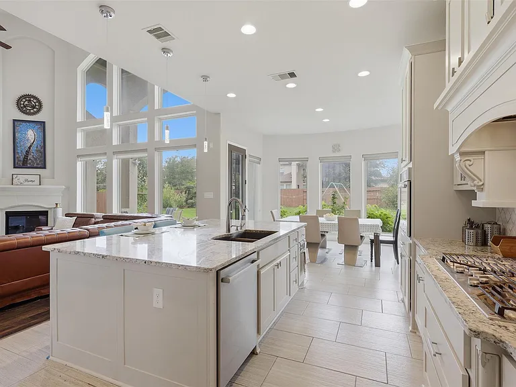
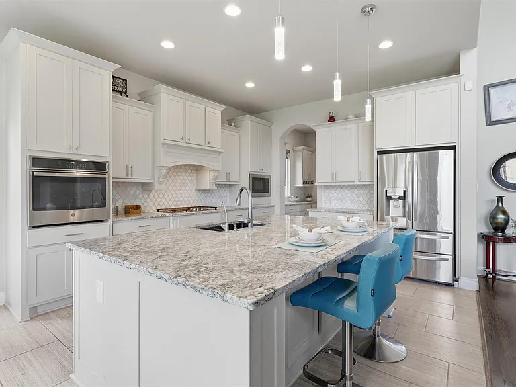
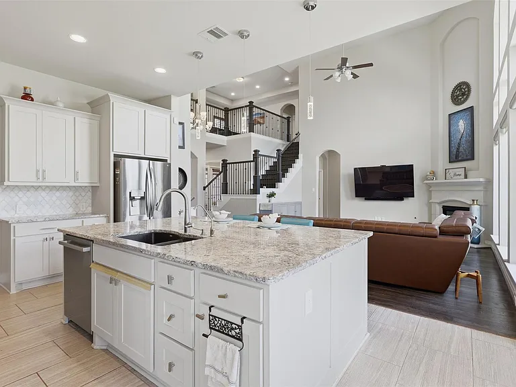
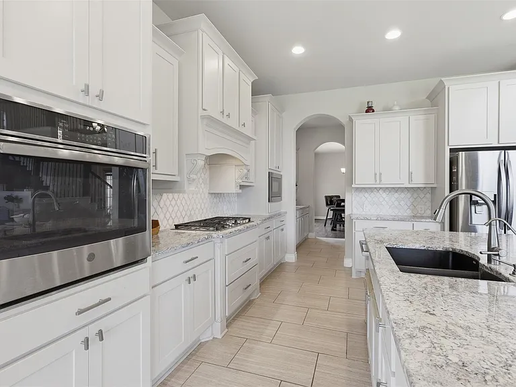
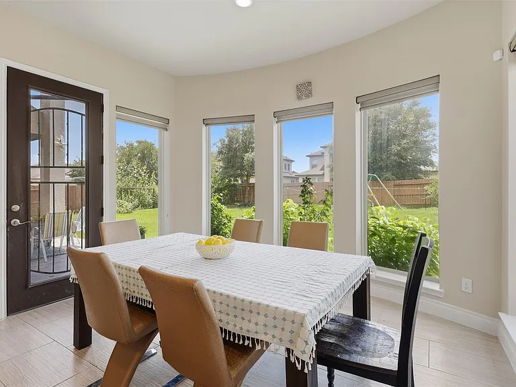
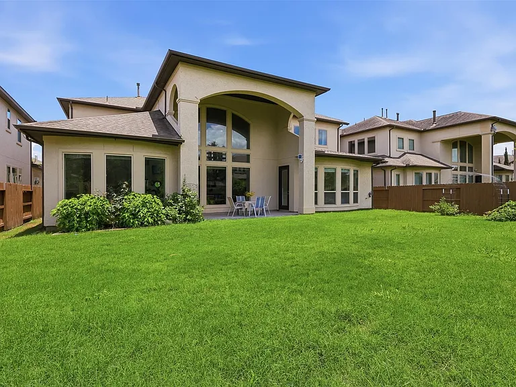
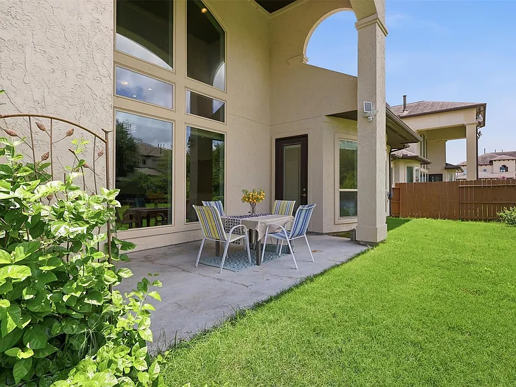
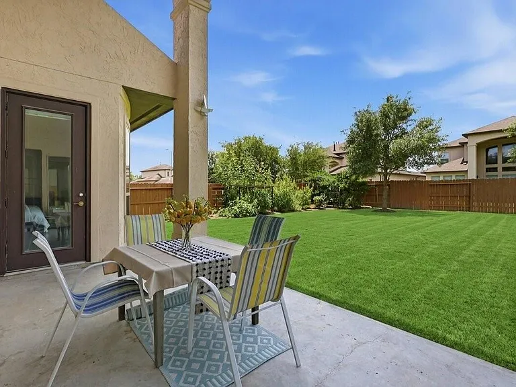
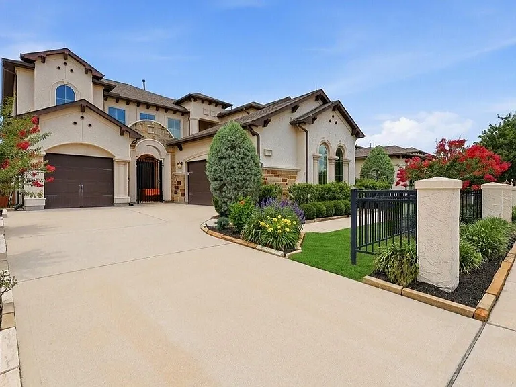
Welcome to 11218 Oudney Court in the highly sought-after Master-planned community of Aliana. This stunning Mediterranean-inspired Perry Valencia home blends elegance and functionality. Featuring a striking stucco design and private front courtyard, the home opens to a dramatic 2-story living room, cast stone fireplace, and a wall of windows. It also features a SECOND PRIMARY BEDROOM or Guest Suite on the main floor. UPGRADED WOOD FLOORS THROUGHOUT, NO CARPET. Upstairs includes a GAME room, and 3 spacious secondary bedrooms. There is 3 car garage w. premium EPOXY, and MEDIA Room with built in WALL AND CEILING SPEAKERS, and LIGHTNING RODS installed. Zoned to top-rated FBISD schools including Austin HS. Nearby to GP99, 59, 90, WPK Tollway, various restaurants, and groceries including HEB & Costco. ** TEXT LISTING AGENT IF INTERESTED "OUDNEY-LEASE"**

The property manager

Nearby schools

Students who live in 11218 Oudney Ct attend the following Fort Bend Independent School District (Unified School District) public schools:
GreatSchools ratings are based on test scores and additional metrics when available.

11218 Oudney Ct
By contacting this property, you agree to our Terms of Use. Visit our Privacy Portal for more information. When you click “Send message”, we’ll send your inquiry to the property manager so they can reach out and answer your questions.
Find similar homes

Spot something off?Good catch. Flag it and help keep listings legit.