11218 Green St

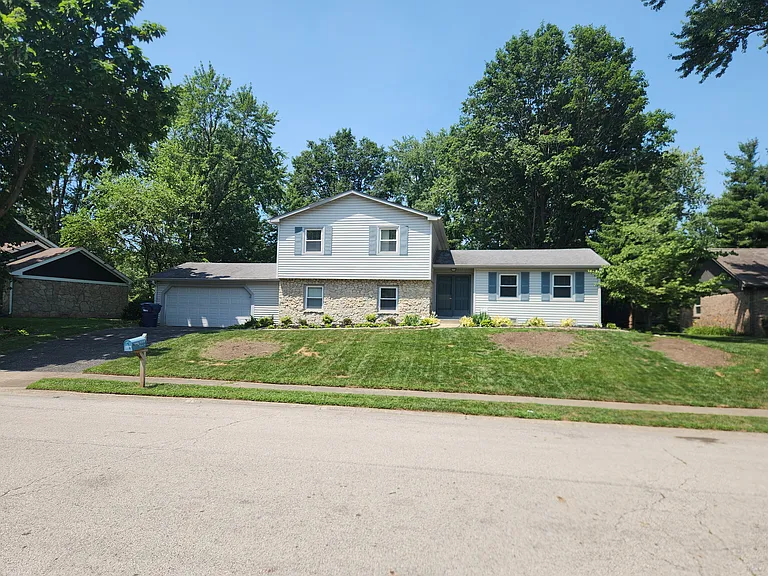
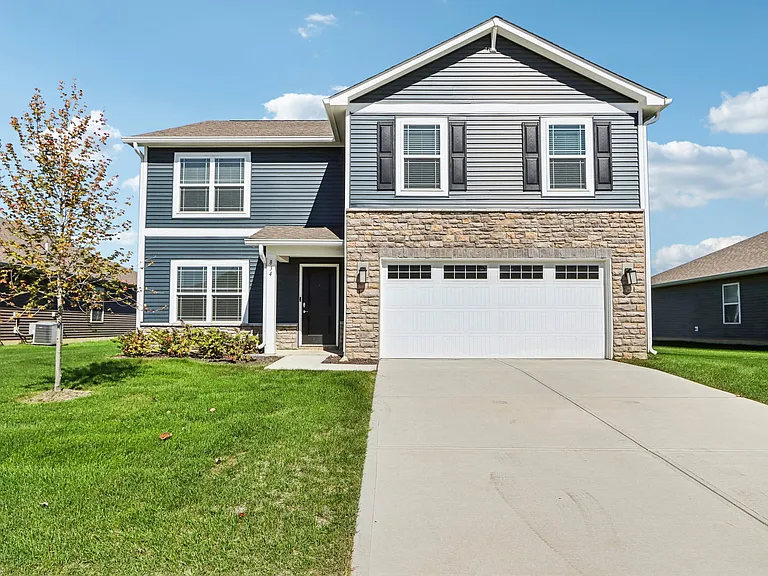
front of house
Back yard view
Back yard
backyard side
back yard side
Front door entryway and living room. leads to dining room (left side of the picture toward the back wall), entry to the Kitchen (left side of the picture lower left hand side) and Stairway (behind the point of where picture was taken)
Living room and Dining Room. (stairway and both entry ways to kitchen are visable)
Dining room, Living room and Kitchen entry
View of kitchen and Family room from Dining room
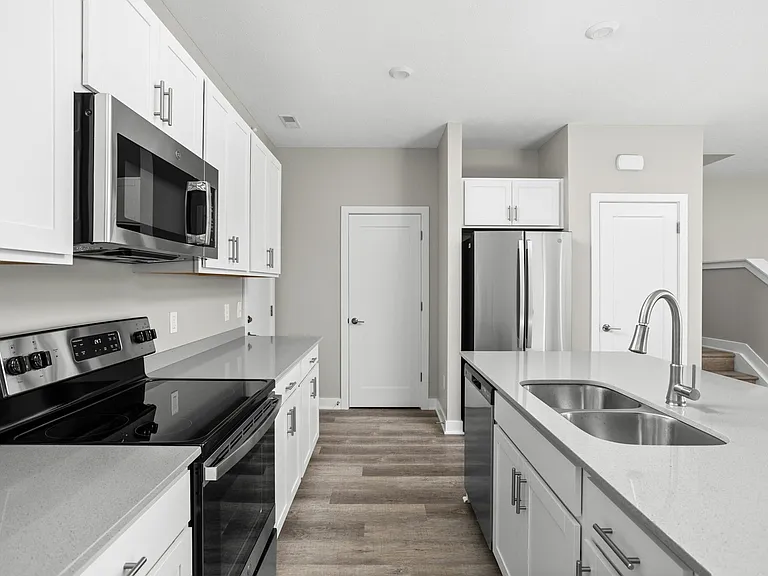
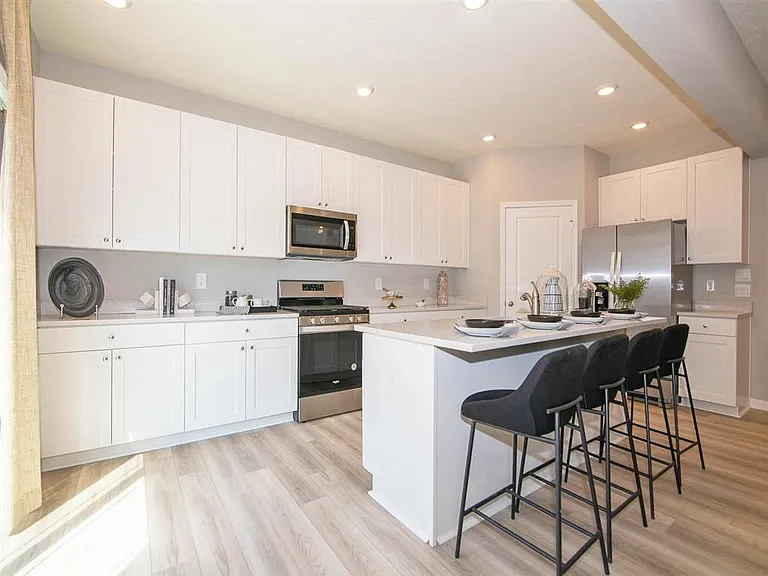
Kitchen
kitchen and small eatery area
Appliances
Sink and dishwasher, window to back yard
View from Sink
Eatery Area and kitchen
Family Room, view of enclosed Patio area
Family Room and kitchen, downstairs hallway (leads to closet/pantry, first level bathroom, Down stairs Bedroom and wash room)
Wash Room - brand new Water Softener system. Washer and dryer ( water shutoff behind Water Softener. First level bathroom and closet/pantry on left side of hallway, bedroom 1 on right side of hallway in this picture
11218 Green St — Photo 19
11218 Green St — Photo 20
first level bathroom with shower. brand new toilet, vanity and sink fixtures, new shower head
Upstairs hallway- first door on left side is 2nd bathroom, masterroom entry on left side, door straight ahead is 3rd bedroom, 4th bedroom on right side, hallway closet on left side (not visible here)
2nd level bathroom- brand new vanity, brand new sinks, brand new toilet and lights, bath tub on the right side (not visible in this picture)
Master bedroom brand new ceiling fan (doorway view- closets to the right, master bathroom on lefthand side)
Master Bedroom and view of Master Bathroom (3rd bathroom), new ceiling fan
Master Bedroom
3rd bathroom (located in Master bedroom New Vanity, New sink
3rd bedroom (view from doorway - closet on left side of picture- not visible in picture)
3rd Bedroom - new ceiling fan (view of doorway and closet)
3rd Bedroom
window view from 3rd bedroom
3rd bedroom
4th bedroom new ceiling fan (view from doorway- closet to the right - not visible in picture)
4th bedroom (view of doorway and closet)
4th bedroom
view from 4th bedroom window

$3,000/ mo
Doesn't include deposits and fees
4 beds3 baths2016 sqft house
11218 Green St

Your booked tour

What you get

Pet-friendlyIn-unit laundryParkingAir conditioning

Costs, fees, and lease terms

Lease terms

First month's rent, last month's rent, and a security deposit equal to one month's rent due at signing. 12 24 month lease term. Renter responsible for all utilities (electric, gas, water/sewer, trash). Non-smoking property, no exceptions. Attached 2-car garage plus driveway parking included, maximum 3 vehicles, no street parking, no RVs/boats/trailers/commercial vehicles. Up to 1 cat and/or 1 small dog (adult weight under 20 lbs) allowed with owner approval; restricted breeds and mixes thereof are not permitted regardless of size or age (includes Doberman Pinscher, Pit Bull, Rottweiler, Chow Chow, wolf dogs/hybrids, Presa Canario, Akita, German Shepherd, Husky, and Mastiff). Pet fee is $500 non-refundable per pet plus $50/month pet rent per pet; signed pet addendum and proof of vaccination/licensing required. Tenant is responsible for lawn mowing/yard upkeep, snow and ice removal, HVAC filter changes, smoke/CO detector batteries, and prompt reporting of maintenance issues. repairs under $100 will be the responsibility of tenant and must be reported. Owner is responsible for major system repairs (HVAC, plumbing, electrical, roof) and appliance repair/replacement for normal wear and tear. New stove and microwave included; refrigerator, washer, and dryer also included. These terms are a summary only; the final executed lease agreement governs and will override any terms listed here or elsewhere in the listing.

Pricing comparison

$59

At $3,000, this listing is priced $59 more than the current market rate for a 4 bedroom home in Carmel.

Pets

  • Dogs

    Allowed
    Number allowed1
  • Cats

    Allowed
    Number allowed1

The neighborhood

About the building

Beautifully Remodeled 4-Bedroom Retreat in the Heart of Carmel Lease this beautifully updated 4-bedroom, 3-bath home in one of Carmel's most desirable neighborhoods, served by the award-winning Carmel Clay Schools. Offering approximately 2,016 square feet on a spacious 0.36-acre lot in the established Woodland Green subdivision, this home combines classic charm with modern style. Recent updates include a renovated kitchen and bathrooms, fresh paint, new flooring, updated lighting, screen enclosed patio, and spacious living and entertaining areas throughout. Large windows fill the home with natural light, while the backyard offers privacy and room to relax, entertain, or enjoy the outdoors. This is a non-smoking property. Highlights 4 bedrooms | 3 full bathrooms Approximately 2,016 square feet on quiet cul de sac Beautifully remodeled throughout Updated kitchen and bathrooms with new stove and microwave included Refrigerator, washer, and dryer included Fresh paint and modern lighting Attached 2-car garage 0.36-acre lot with fresh landscaping and outdoor space Located in the highly sought-after Carmel Clay School District Convenient to shopping, restaurants, parks, and major highways Pets welcome! Dogs and cats considered with owner approval. Pet fee: $500 non-refundable per pet, plus $500/month per pet rent Whether you're relocating, waiting on a new home to be completed, or simply looking for a standout place to live, this home offers the ideal blend of space, style, comfort, and location. Rent: $3,000/month on 12 month lease Availability: Immediate Terms: First month's rent, last month's rent, and a security deposit equal to one month's rent due at signing. 12-24 month lease. Renter's insurance required. No smoking. Renter responsible for all utilities, mowing, and snow removal for the property. Kitchen includes new stove and microwave; refrigerator. Washer, and dryer are in house. Pets require a signed pet addendum, current proof of vaccination and licensing, and are subject to owner approval; the $500 non-refundable pet fee does not limit the owner's right to recover costs for pet-related damage beyond normal wear and tear. In-Person/Video Tour Requirements: Qualified applicants will complete a rental application, credit and background screening, provide proof of income, and verify rental history. Only qualified applicants who meet the FICO and income requirements will be given a tour. References/credit reports showing proof of 2 years of on-time payments, as well as the last 2 years' proof of current stable income, are required. Income/mo: 3x rent (negotiable) Credit score: 620+ Pets allowed: Yes 1 cat and/or 1 small dog (under 40 lbs); pet rent $50/mo Schedule a showing today homes with this much space and this level of renovation don't stay on the market long in Carmel.

The property manager

Nearby schools

Students who live in 11218 Green St attend the following Carmel Clay Schools (Unified School District) public schools:

GreatSchools ratings are based on test scores and additional metrics when available.

11218 Green St

By contacting this property, you agree to our Terms of Use. Visit our Privacy Portal for more information. When you click “Send message”, we’ll send your inquiry to the property manager so they can reach out and answer your questions.

Find similar homes

Spot something off?Good catch. Flag it and help keep listings legit.