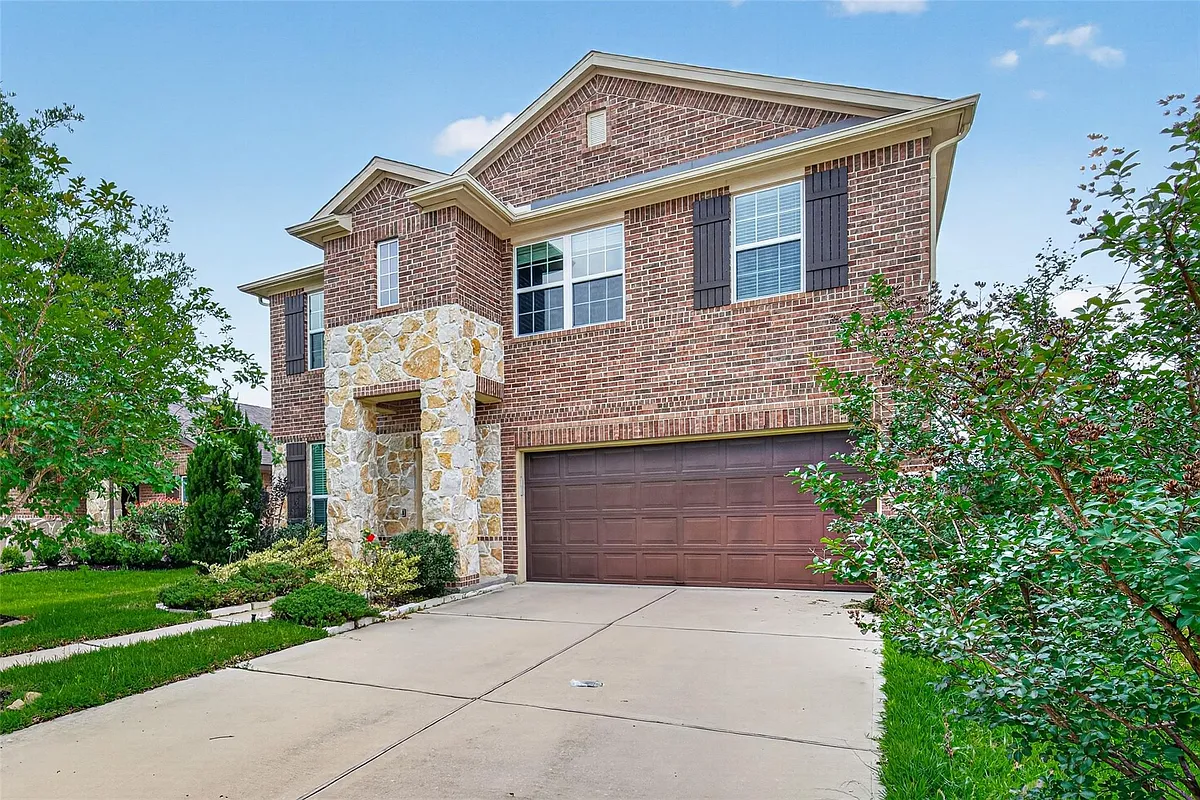
• Primary Photo - 11215 Pavonia Creek Ct
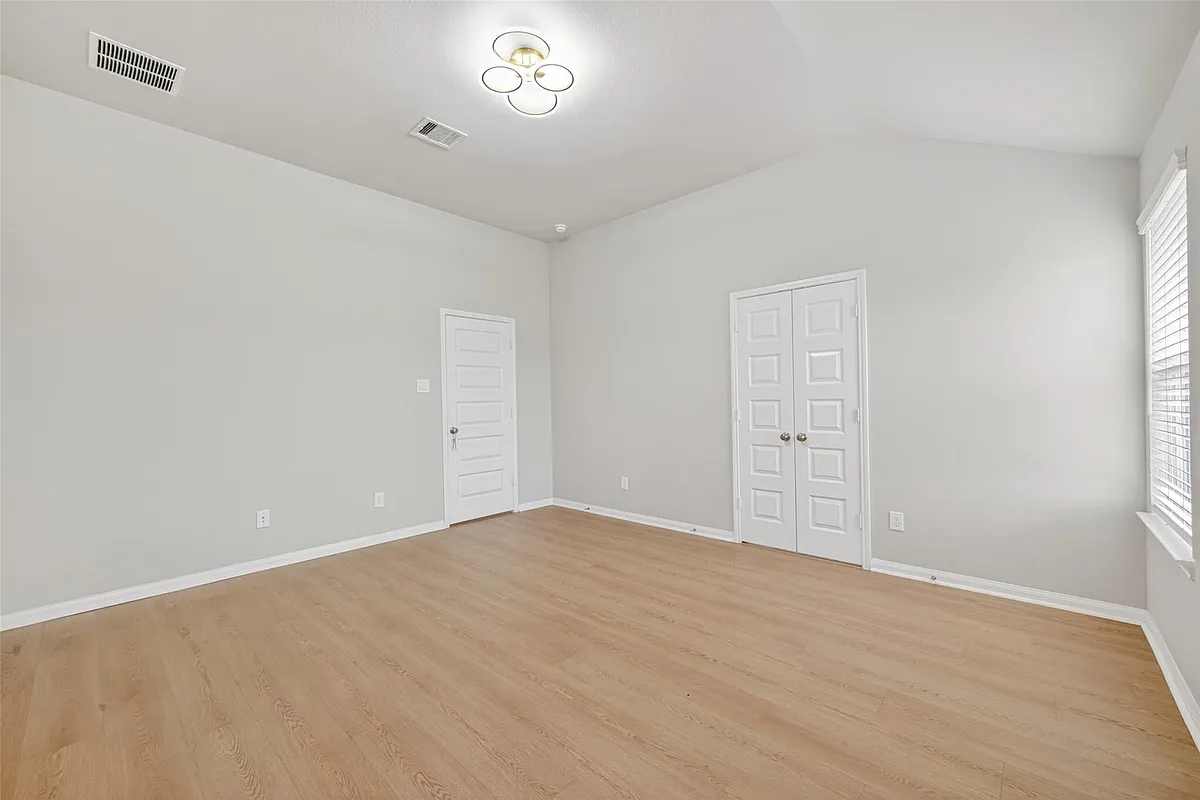
  • Building Photo - 11215 Pavonia Creek Ct
1/34

11215 Pavonia Creek Ct

Richmond, TX 77406

$2,475
4
Beds
2.5
Baths
2382
Sqft
Doesn't include required deposits and fees

Highlights

  • In-unit washer / dryer
  • Electric A/C
  • Gas Heating
  • Attached garage
  • Dishwasher, refrigerator, garbage disposal
  • Listed 17 days ago
  • Updated 4 days ago

Commute

Loading

Loading commute times...

About 11215 Pavonia Creek Ct

Beautifully maintained home located in the desirable Richmond area, featuring a functional floor plan, spacious living areas, and abundant natural light throughout. The kitchen offers ample cabinet and counter space, opening to the dining and family room areas for comfortable everyday living. The primary suite includes a private bathroom and generous closet space. Refrigerator, washer, and dryer are included with the lease for added convenience. Conveniently located near major highways (FM 1093 or Grand Pkwy), shopping, and dining. The house has NO carpet. Great school districts. Schedule your private tour today.

Apartment amenities

Property amenities
  • All Bedrooms Up
  • Architecture Style: Traditional
  • Attached Garage
  • Covered Parking Spaces: 2
  • Dishwasher
  • Dryer
  • Electric Air Conditioning
  • Elementary School: Alice Deanne Fagert Elementary
  • Flooring: Laminate
  • Flooring: Tile
  • Formal Entry/Foyer
  • Garbage Disposal
  • Heating: Gas
  • High School: Tomas High School (Lamar)
  • Laundry: In Unit
  • Lot Features: Back Yard,Subdivided,0 Up To 1/4 Acre
  • MLS Listing ID: 25788177
  • MLS Organization Unique Identifier: M00000599
  • Middle School: Banks Middle School
  • Oven
  • Parking Spaces: 2
  • Range
  • Refrigerator
  • School District: 33 - Lamar Consolidated
  • Stories: 2
  • Walk-In Closet(s)
  • Washer
  • Year Built: 2019

Terms at 11215 Pavonia Creek Ct

Long Term,12 Months.

Nearby schools

This property at 11215 Pavonia Creek Ct is within the boundaries of Lamar Consolidated Independent School District (Unified School District).
GreatSchools ratings are based on test scores and additional metrics when available.
By contacting this property, you agree to our Terms of Use. Visit our Privacy Portal for more information. When you click "Send message", we'll send your inquiry to the property manager so they can reach out and answer your questions.

Find similar homes

Listing provided by

Houston Association of Realtors

Copyright notice - Data provided by HAR.com 2022 - All information provided should be independently verified.