11209 Gander Ct

11209 Gander Ct — Photo 1
11209 Gander Ct — Photo 2
11209 Gander Ct — Photo 3
11209 Gander Ct — Photo 4
11209 Gander Ct — Photo 5
11209 Gander Ct — Photo 6
11209 Gander Ct — Photo 7
11209 Gander Ct — Photo 8
11209 Gander Ct — Photo 9
11209 Gander Ct — Photo 10
11209 Gander Ct — Photo 11
11209 Gander Ct — Photo 12
11209 Gander Ct — Photo 13
11209 Gander Ct — Photo 14
11209 Gander Ct — Photo 15
11209 Gander Ct — Photo 16
11209 Gander Ct — Photo 17
11209 Gander Ct — Photo 18
11209 Gander Ct — Photo 19
11209 Gander Ct — Photo 20
11209 Gander Ct — Photo 21
11209 Gander Ct — Photo 22
11209 Gander Ct — Photo 23
11209 Gander Ct — Photo 24
11209 Gander Ct — Photo 25
11209 Gander Ct — Photo 26
11209 Gander Ct — Photo 27
11209 Gander Ct — Photo 28
11209 Gander Ct — Photo 29
11209 Gander Ct — Photo 30
11209 Gander Ct — Photo 31
11209 Gander Ct — Photo 32
11209 Gander Ct — Photo 33
11209 Gander Ct — Photo 34
11209 Gander Ct — Photo 35
11209 Gander Ct — Photo 36
11209 Gander Ct — Photo 37
11209 Gander Ct — Photo 38
11209 Gander Ct — Photo 39
11209 Gander Ct — Photo 40
11209 Gander Ct — Photo 41
11209 Gander Ct — Photo 42
11209 Gander Ct — Photo 43
11209 Gander Ct — Photo 44
11209 Gander Ct — Photo 45

$2,600/ mo
Total price
Now includes required monthly fees in total price
4 beds3.5 baths1942 sqft townhouse
11209 Gander Ct

Your booked tour

What you get

No petsIn-unit laundryParkingAir conditioning

Costs, fees, and lease terms

Lease terms

12-month lease. Tenant is responsible for all utilities and must establish applicable utility accounts before move-in. Rent may increase by up to 10% upon lease renewal, with advance notice. Renters insurance is required. No smoking. Pets considered with owner approval. Additional terms will be outlined in the lease agreement.

Pets

  • Dogs

    Not allowed
  • Cats

    Not allowed

The neighborhood

About the building

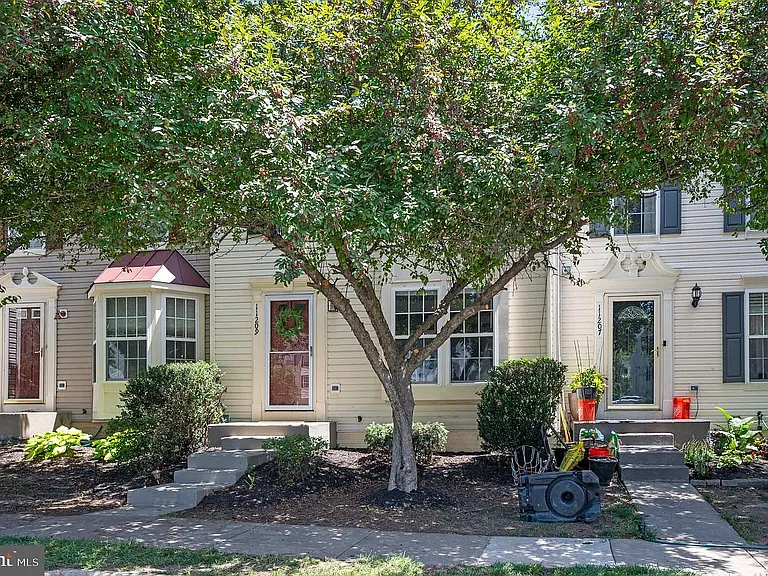
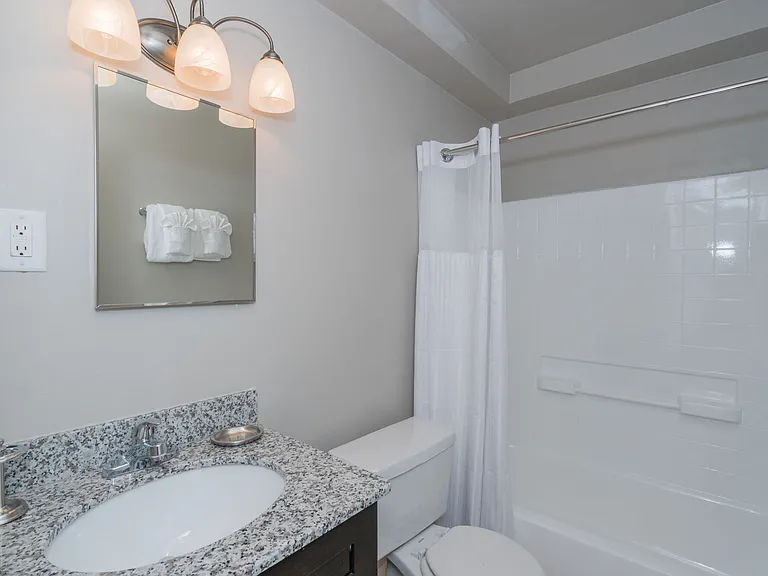
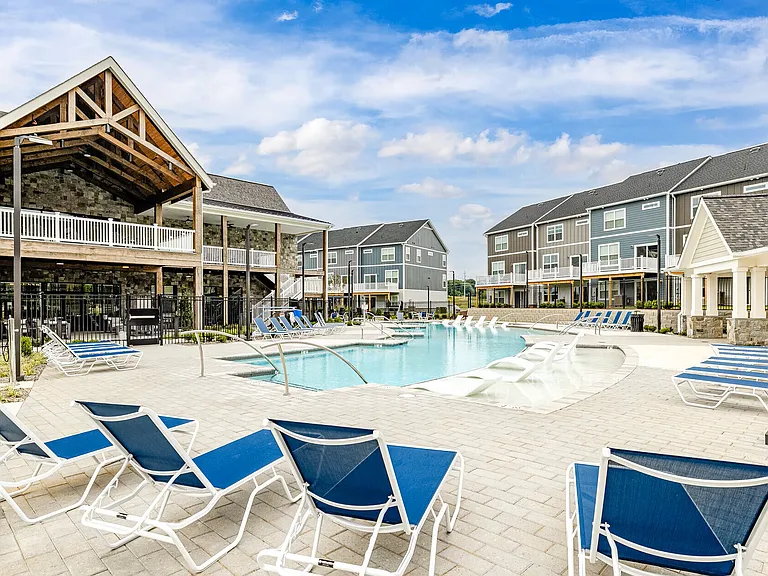
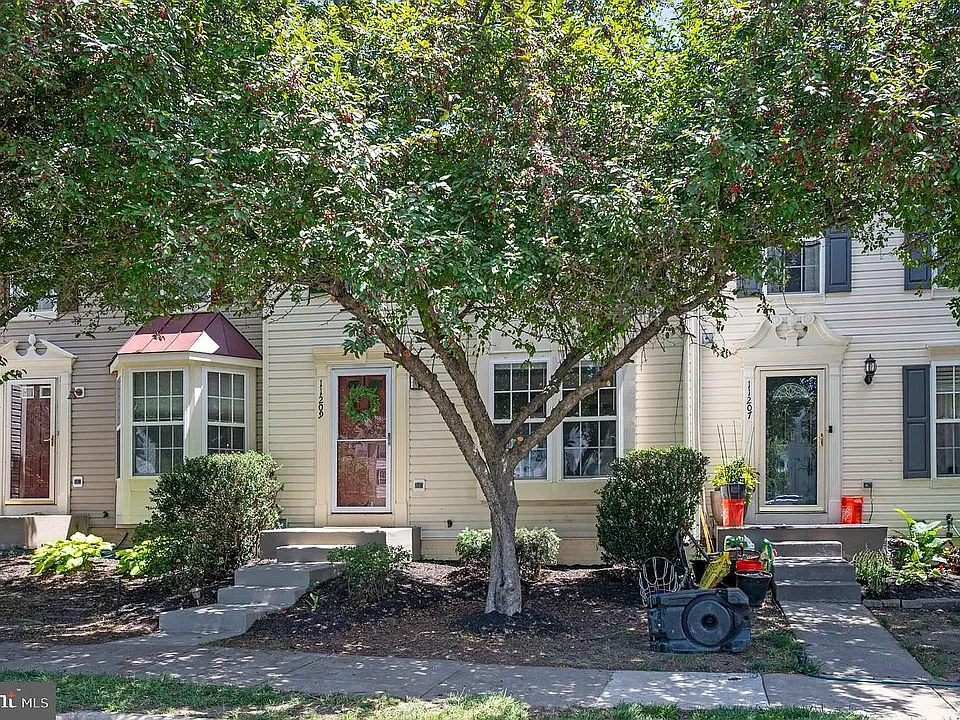
**MOVE-IN READY, BEAUTIFULLY UPDATED & FULL OF SPACE Welcome to this spacious Colonial-style townhouse in the highly desirable **Fairfield at Salem Fields** community. Offering nearly **2,000 square feet of living space this beautifully updated home features **3 bedrooms, an additional finished room in the basement, 3 full bathrooms, and a convenient half bathroom on the main level**. The home has been freshly painted throughout and features **brand-new carpet, updated bathroom flooring, modern lighting fixtures, new outlet and switch covers, new smoke alarms, and brand-new HVAC units** for year-round comfort and energy efficiency. Additional major improvements include a roof that is less than five years old and a water heater that is approximately four years old. The bright, open main level features hardwood flooring and abundant natural light. The spacious kitchen offers a center island, generous cabinet and counter space, and a seamless flow into the dining and living areas perfect for everyday living and entertaining. The newly added **half bathroom on the main floor** provides added convenience for residents and guests. Upstairs, the primary suite offers a private retreat with a walk-in closet and an ensuite bathroom featuring a soaking tub and separate walk-in shower. Two additional bedrooms provide comfortable space for family members, guests, or a home office. The fully finished basement adds exceptional flexibility and includes a **newly finished private bonus room** that can be used as a guest room, office, playroom, gym, or additional living space. The basement also offers a spacious recreation or media area, a full bathroom, and a convenient rear entrance. The home includes **two assigned parking spaces**. Residents also enjoy access to Fairfield at Salem Fields community amenities, including a swimming pool, clubhouse, community center, basketball and tennis courts, playgrounds, and scenic walking and jogging trails. Conveniently located near shopping, dining, schools, commuter routes, and everyday essentials, this home offers an excellent combination of comfort, space, and convenience. With extensive updates, brand-new HVAC units, flexible living areas, and community amenities, it is ready for its next residents to move in and enjoy.

The property manager

Nearby schools

Students who live in 11209 Gander Ct attend the following Spotsylvania County Public Schools (Unified School District) public schools:

GreatSchools ratings are based on test scores and additional metrics when available.
11209 Gander Ct

By contacting this property, you agree to our Terms of Use. Visit our Privacy Portal for more information. When you click “Send message”, we’ll send your inquiry to the property manager so they can reach out and answer your questions.

Find similar homes

Spot something off?Good catch. Flag it and help keep listings legit.