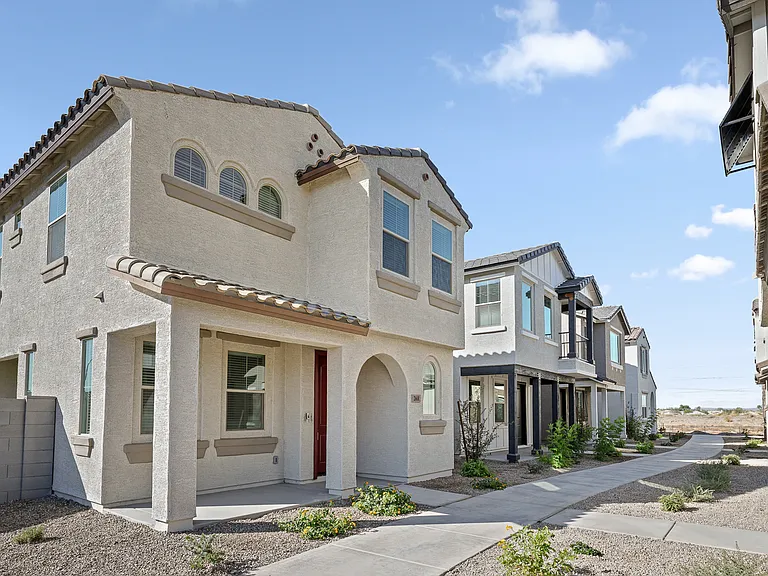
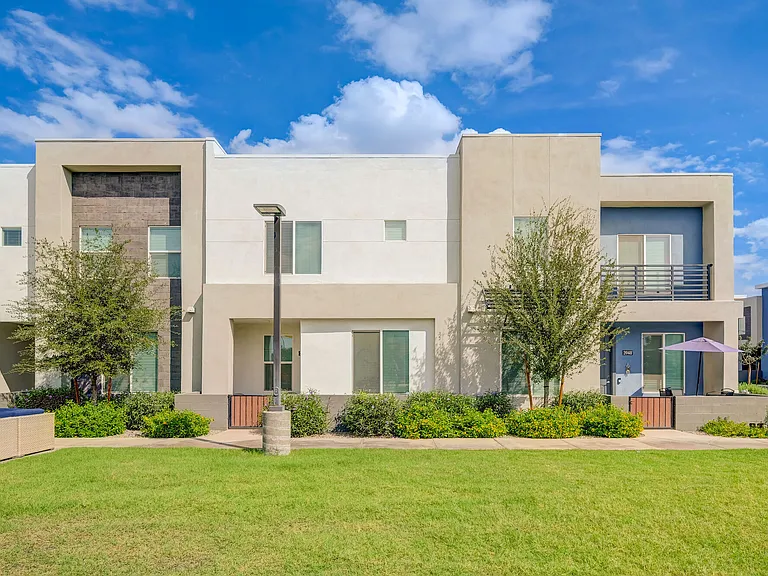
11206 W Ashbrook Pl

11206 W Ashbrook Pl — Photo 1
11206 W Ashbrook Pl — Photo 2
11206 W Ashbrook Pl — Photo 3
11206 W Ashbrook Pl — Photo 4
11206 W Ashbrook Pl — Photo 5
11206 W Ashbrook Pl — Photo 6
11206 W Ashbrook Pl — Photo 7
11206 W Ashbrook Pl — Photo 8
11206 W Ashbrook Pl — Photo 9
11206 W Ashbrook Pl — Photo 10
11206 W Ashbrook Pl — Photo 11
11206 W Ashbrook Pl — Photo 12
11206 W Ashbrook Pl — Photo 13
11206 W Ashbrook Pl — Photo 14
11206 W Ashbrook Pl — Photo 15
11206 W Ashbrook Pl — Photo 16
11206 W Ashbrook Pl — Photo 17
11206 W Ashbrook Pl — Photo 18
11206 W Ashbrook Pl — Photo 19
11206 W Ashbrook Pl — Photo 20
11206 W Ashbrook Pl — Photo 21
11206 W Ashbrook Pl — Photo 22
11206 W Ashbrook Pl — Photo 23
11206 W Ashbrook Pl — Photo 24
11206 W Ashbrook Pl — Photo 25
11206 W Ashbrook Pl — Photo 26
11206 W Ashbrook Pl — Photo 27
11206 W Ashbrook Pl — Photo 28
11206 W Ashbrook Pl — Photo 29
11206 W Ashbrook Pl — Photo 30
11206 W Ashbrook Pl — Photo 31
11206 W Ashbrook Pl — Photo 32
11206 W Ashbrook Pl — Photo 33
11206 W Ashbrook Pl — Photo 34
11206 W Ashbrook Pl — Photo 35
11206 W Ashbrook Pl — Photo 36
11206 W Ashbrook Pl — Photo 37
11206 W Ashbrook Pl — Photo 38
11206 W Ashbrook Pl — Photo 39

$3,900/ mo
Doesn't include deposits and fees
4 beds3 baths2900 sqft house
Available August 1
11206 W Ashbrook Pl

Your booked tour

What you get

Pet-friendlyIn-unit laundryParkingAir conditioningPool

Costs, fees, and lease terms

Lease terms

Owner pays for gardener, and solar panel lease fee. 1 Year lease Pets Ok with adequate renters insurance.

Pets

  • Dogs

    Allowed
  • Cats

    Allowed

The neighborhood

About the building

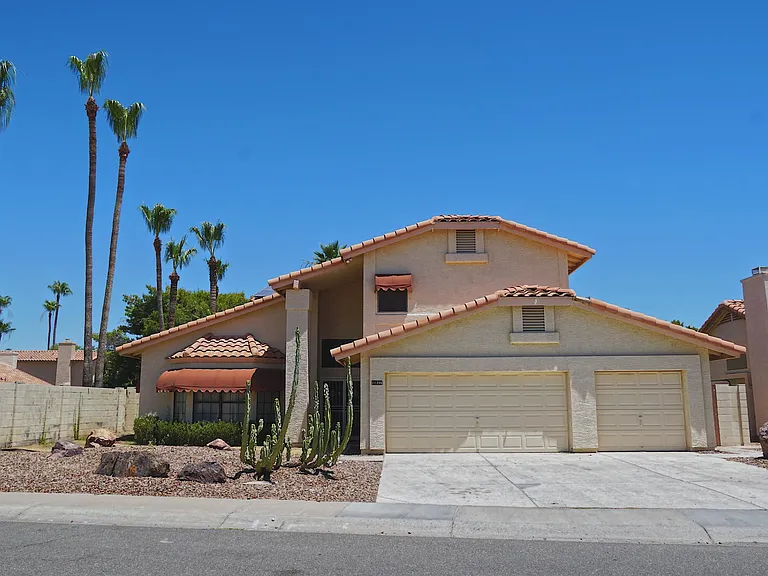
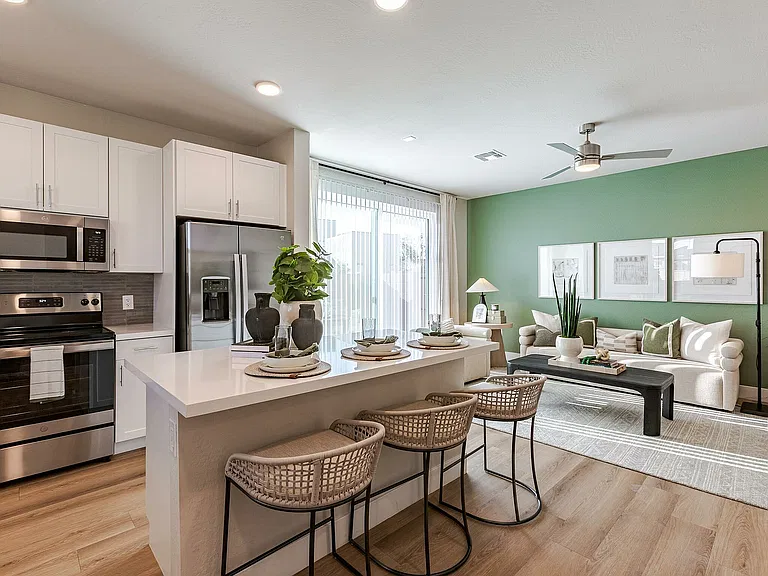
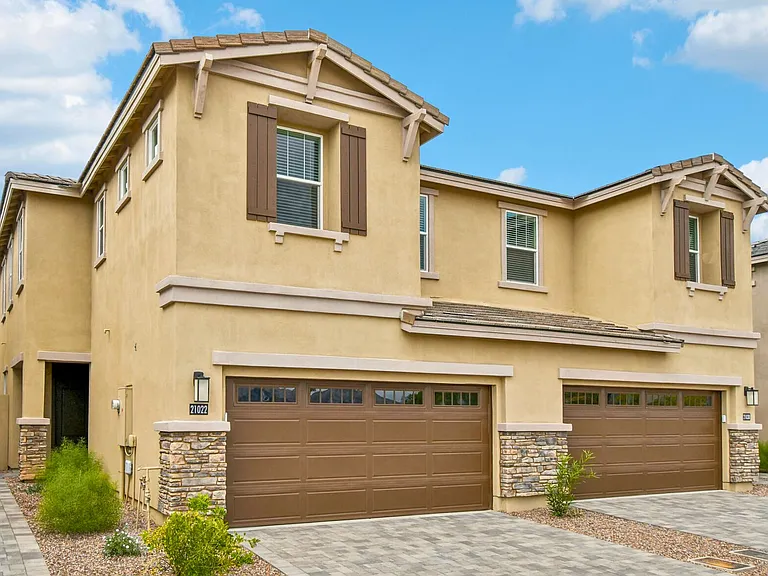
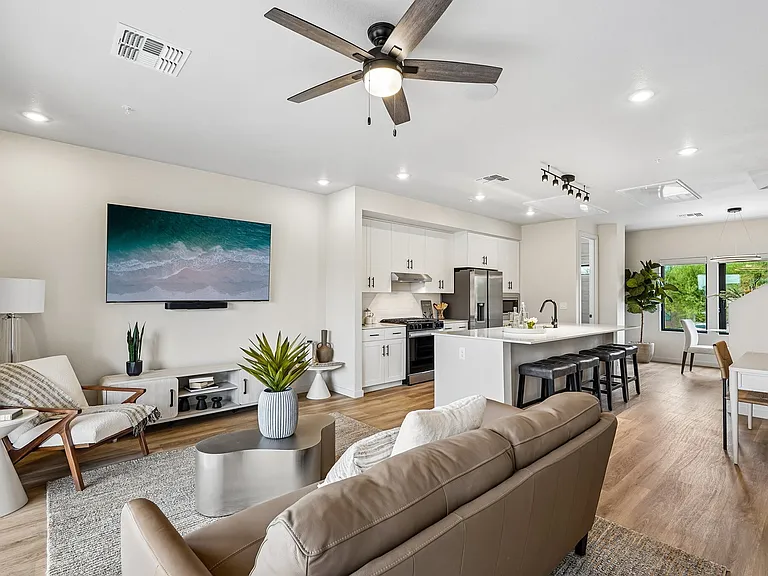
This is a Rare Opportunity to experience Lake Front Living in the Desert!! Spectacular Lake Front Property! Unbelievable views from this special home located on the LAKE! Backyard is complete with Boat Dock ! Sparkling PebbleTec Pool! w/Waterfall and love seat. Beautiful front & back yard Landscaping with Palms & Citrus Trees for total 'AT HOME' Resort. This dream home is nice & clean and move in ready. The beautifully designed floor plan is very roomy 4 Bedroom 3 Bath. Master Bedroom has Balcony with great views! There is a bdrm and a full bath downstairs perfect for guests. Spacious kitchen with plenty of cabinet & counter space & island. Cozy Fireplace, Vaulted Ceiling, Solar Energy System and a 3 car garage. Recently upgraded kitchen, new paint, floors, pool equipment, and new air conditioning units.

The property manager

Nearby schools

Students who live in 11206 W Ashbrook Pl attend the following Tolleson Union High School District (Unified School District) and Pendergast Elementary District (Unified School District) public schools:

GreatSchools ratings are based on test scores and additional metrics when available.

11206 W Ashbrook Pl

By contacting this property, you agree to our Terms of Use. Visit our Privacy Portal for more information. When you click “Send message”, we’ll send your inquiry to the property manager so they can reach out and answer your questions.

Find similar homes

Spot something off?Good catch. Flag it and help keep listings legit.