Back to search
Contact
Tour

11206 NW 114th St

11206 NW 114th St — Photo 1
11206 NW 114th St — Photo 2
11206 NW 114th St — Photo 3
11206 NW 114th St — Photo 4
11206 NW 114th St — Photo 5
11206 NW 114th St — Photo 6
11206 NW 114th St — Photo 7
11206 NW 114th St — Photo 8
11206 NW 114th St — Photo 9
11206 NW 114th St — Photo 10
11206 NW 114th St — Photo 11
11206 NW 114th St — Photo 12
11206 NW 114th St — Photo 13
11206 NW 114th St — Photo 14
11206 NW 114th St — Photo 15
11206 NW 114th St — Photo 16
11206 NW 114th St — Photo 17
11206 NW 114th St — Photo 18
11206 NW 114th St — Photo 19
11206 NW 114th St — Photo 20
11206 NW 114th St — Photo 21
11206 NW 114th St — Photo 22
11206 NW 114th St — Photo 23
11206 NW 114th St — Photo 24
11206 NW 114th St — Photo 25
11206 NW 114th St — Photo 26
11206 NW 114th St — Photo 27
11206 NW 114th St — Photo 28
11206 NW 114th St — Photo 29
11206 NW 114th St — Photo 30
11206 NW 114th St — Photo 31
11206 NW 114th St — Photo 32
11206 NW 114th St — Photo 33
11206 NW 114th St — Photo 34
11206 NW 114th St — Photo 35
11206 NW 114th St — Photo 36
Verified

$1,495/ mo
Doesn't include deposits and fees
3 beds2 baths1450 sqft house
11206 NW 114th St
Your booked tour

What you get

Pet-friendly

Costs, fees, and lease terms

Pricing comparison

$95

At $1,495, this listing is priced $95 cheaper than the current market rate for a 3 bedroom home in Yukon.

Pets

  • Dogs

    Allowed
  • Cats

    Allowed

The neighborhood

About the building

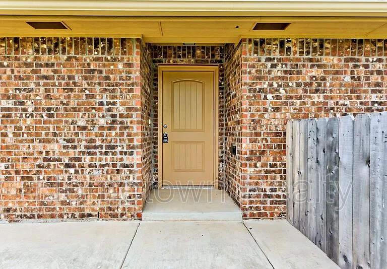
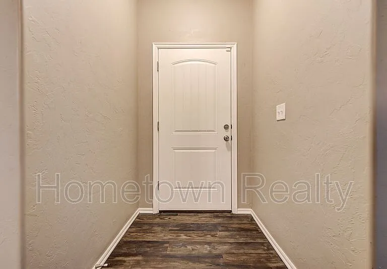
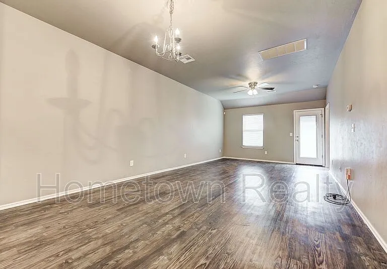
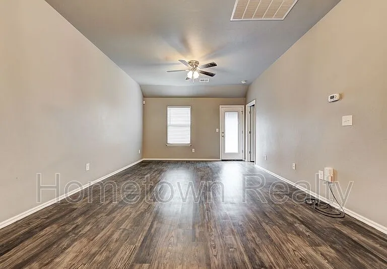
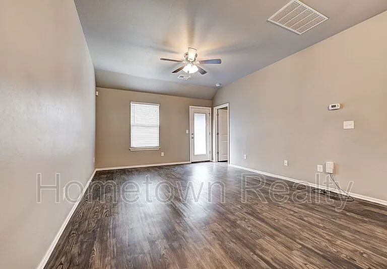
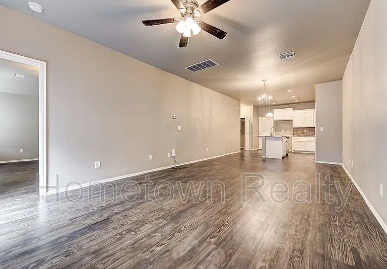
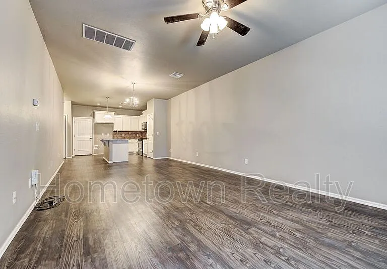
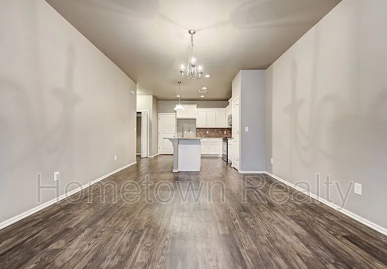
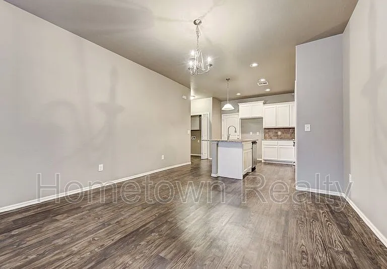
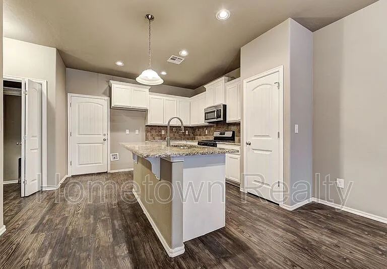
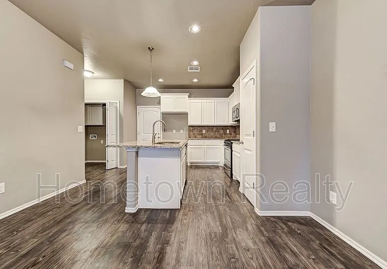
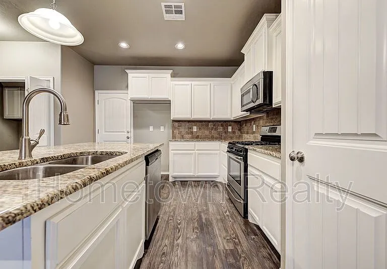
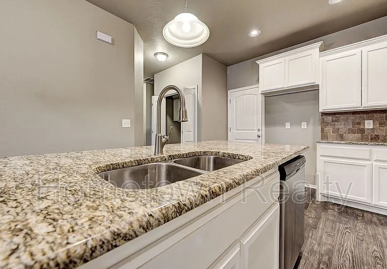
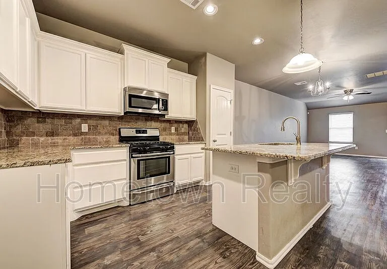
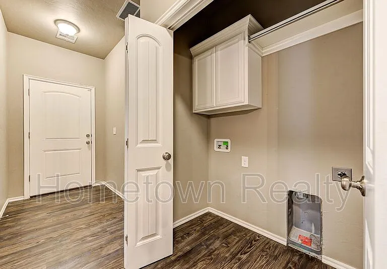
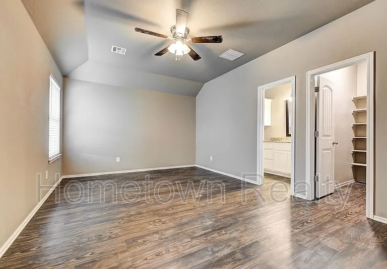
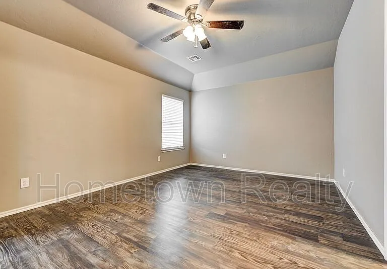
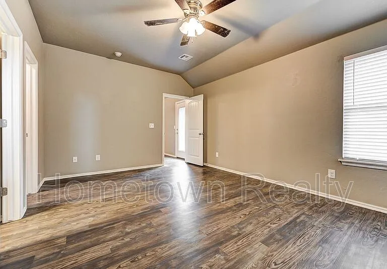
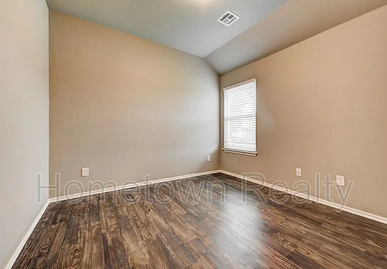
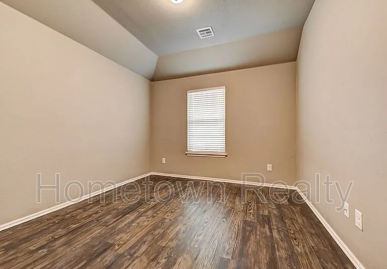
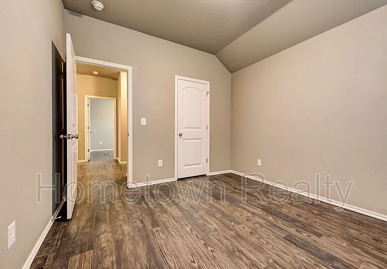
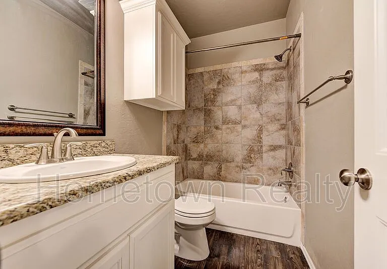
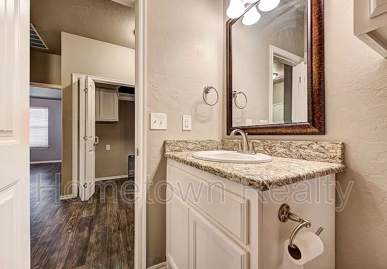
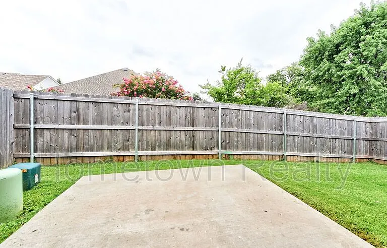
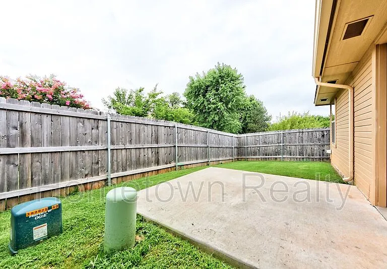
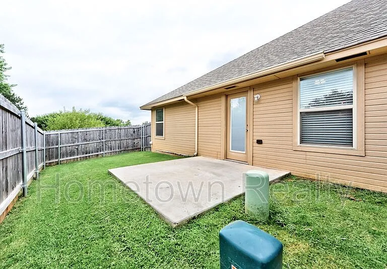
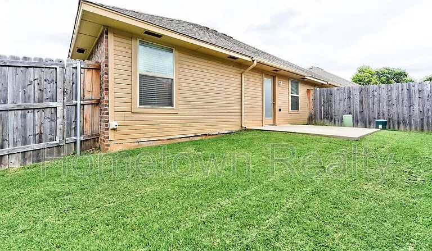
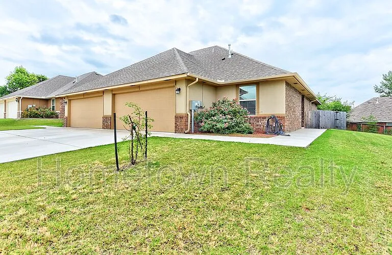
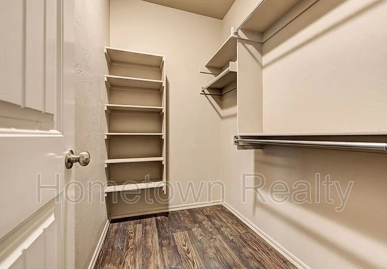
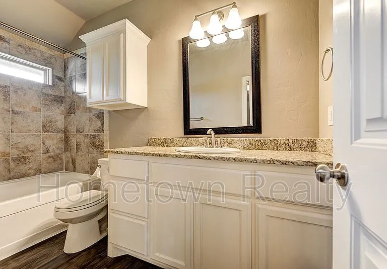
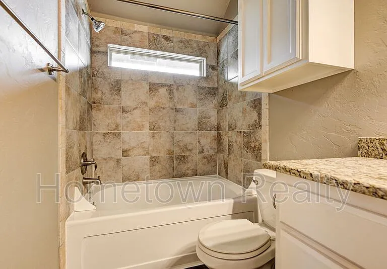
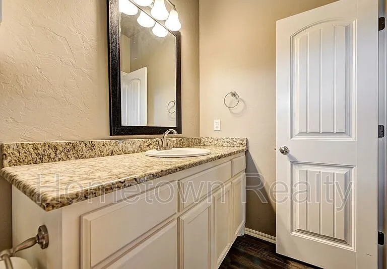
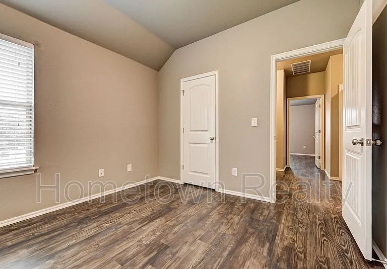
Tucked in the beautiful Surrey Hills community near NW Expressway and Mustang Rd, this inviting duplex offers comfort, space, and style. Before even stepping into the home, it already offers a nice spacious beautiful front yard. The open living area features tall ceilings and wood-look laminate flooring throughout, including all bedrooms. The kitchen shines with granite countertops, stainless steel appliances, ample cabinetry, a large breakfast bar, and a cozy dining nook with pendant lighting. Two secondary bedrooms share a full bath with built-in storage, while the private primary suite at the back includes a walk-in closet, en-suite bath, and bright backyard views. Additional highlights include a two-car garage with openers, a dedicated laundry room with storage, and a fully fenced backyard with a patio. Pets are welcome upon approval and completed pet screening through A one-time $35 pet application fee per pet is required. An additional $300 pet deposit per pet and $25 monthly pet rent per pet will also apply. All applicants must complete a pet screening report, whether they have household pets, service animals, ESA animals, or no pets at all.

The property manager

Hometown Realty
Verified listing

Nearby schools

Students who live in 11206 NW 114th St attend the following Yukon School District (Unified School District) public schools:
GreatSchools ratings are based on test scores and additional metrics when available.

11206 NW 114th St
Verified listing

By contacting this property, you agree to our Terms of Use. Visit our Privacy Portal for more information. When you click “Send message”, we’ll send your inquiry to the property manager so they can reach out and answer your questions.

Find similar homes

Frequently asked questions

What is this home's pet policy?

There are cats and dogs allowed at 11206 NW 114th St. Please contact the property manager for up to date pet policy and fee information.

Is there laundry in the house?

Please contact 11206 NW 114th St for information regarding laundry amenities.
Does the home offer parking?

For up to date tenant parking information, please contact 11206 NW 114th St.

What Yukon neighborhood is 11206 NW 114th St in?
Your new apartment would be located in the Yukon neighborhood.

What school district is this home in?

11206 NW 114th St is within the Yukon School District. Check out the additional Nearby Schools for more boundary details.
When was this listing last updated?

The property manager updated this rental listing 3 days, 10 hours ago.

Spot something off?Good catch. Flag it and help keep listings legit.