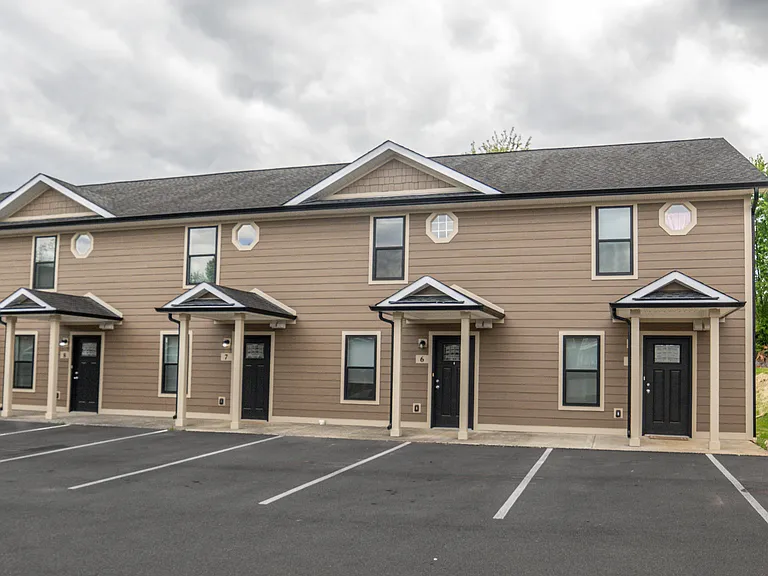
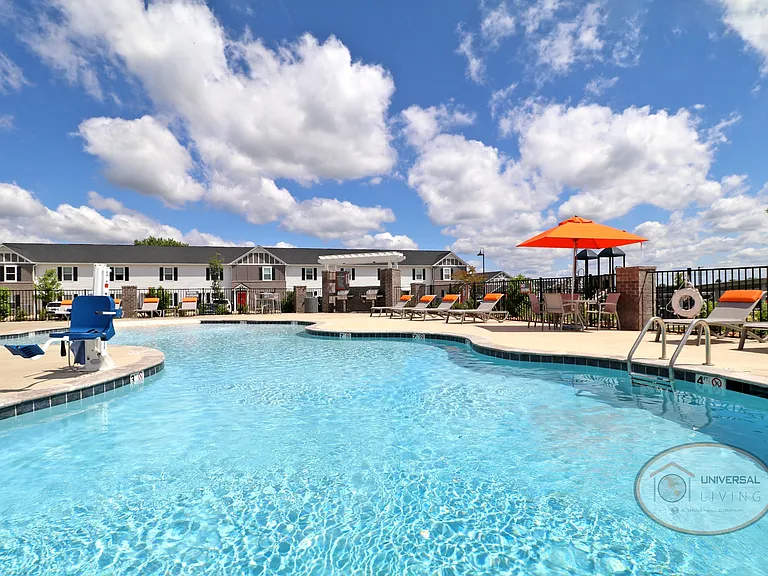
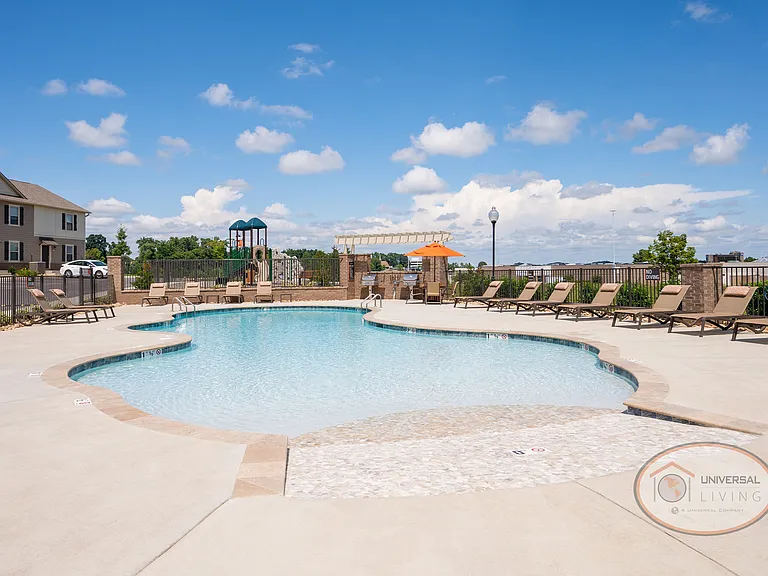
1120 Skyline Dr #5

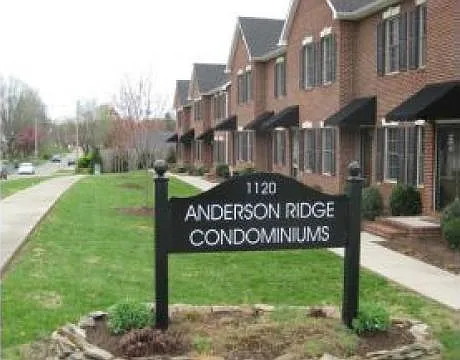
1120 Skyline Dr #5 — Photo 1
1120 Skyline Dr #5 — Photo 2
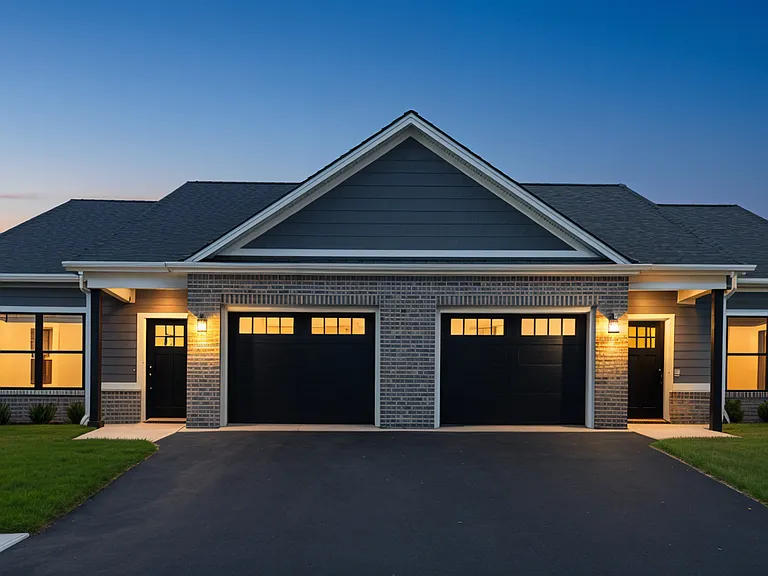
1120 Skyline Dr #5 — Photo 3
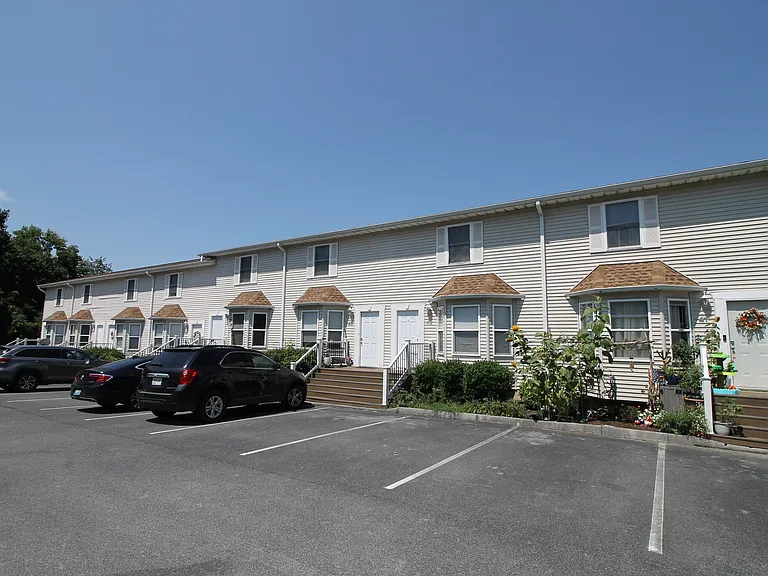
1120 Skyline Dr #5 — Photo 4
1120 Skyline Dr #5 — Photo 5
1120 Skyline Dr #5 — Photo 6
1120 Skyline Dr #5 — Photo 7
1120 Skyline Dr #5 — Photo 8
1120 Skyline Dr #5 — Photo 9
1120 Skyline Dr #5 — Photo 10
1120 Skyline Dr #5 — Photo 11
1120 Skyline Dr #5 — Photo 12
1120 Skyline Dr #5 — Photo 13
1120 Skyline Dr #5 — Photo 14
1120 Skyline Dr #5 — Photo 15
1120 Skyline Dr #5 — Photo 16
1120 Skyline Dr #5 — Photo 17
1120 Skyline Dr #5 — Photo 18
1120 Skyline Dr #5 — Photo 19
1120 Skyline Dr #5 — Photo 20
1120 Skyline Dr #5 — Photo 21
1120 Skyline Dr #5 — Photo 22
1120 Skyline Dr #5 — Photo 23
1120 Skyline Dr #5 — Photo 24
1120 Skyline Dr #5 — Photo 25

$1,600/ mo
Doesn't include deposits and fees
2 beds2.5 baths1478 sqft condo
Available August 10
1120 Skyline Dr #5

Your booked tour

What you get

Pet-friendlyIn-unit laundryParkingAir conditioning

Costs, fees, and lease terms

Lease terms

Regime fee, grounds keeping and trash pickup are included in the rental amount Power, water and cable paid by tenant Pet Deposit (non-refundable): $ 350.00/pet (max. 2 pets ; small size) Lease agreement: one year Non-smoking inside the premises **RENT, DEPOSITS, AND FEES MUST BE PAID IN FULL BY MOVE-IN DATE**

Pets

  • Dogs

    Allowed
    Number allowed1
  • Cats

    Allowed
    Number allowed1

The neighborhood

About the building

This condo is located in a very quiet neighborhood in the heart of Johnson City and it is conveniently located near ETSU and SHHS, Downtown area, Shopping, Groceries, Medical Center, Restaurants, Interstate 26, and more. - 2 bedrooms, 2.5 bathrooms; a private bathroom for each bedroom - Huge floor plan with an open living, dining and kitchen area on main level - Hardwood floor on 1st floor and carpet on 2nd floor - All major kitchen appliances and garbage disposal are included. - Deck is located off the kitchen - Laundry on 2nd floor with washer / dryer included - The basement features: an extra office/sewing room, a one car garage and ample storage space. - Additional parking space is available for each condo unit

The property manager

1120 Skyline Dr #5

Nearby schools

Students who live in 1120 Skyline Dr #5 attend the following Johnson City School District (Unified School District) public schools:

GreatSchools ratings are based on test scores and additional metrics when available.
1120 Skyline Dr #5

By contacting this property, you agree to our Terms of Use. Visit our Privacy Portal for more information. When you click “Send message”, we’ll send your inquiry to the property manager so they can reach out and answer your questions.

Find similar homes

Similar listings comparison

This listing

1120 Skyline Dr #5

1 bed$1,249+$850+$1,375$1,400+
2 beds$1,600$1,489+$1,875+$1,375+$1,400$1,100+$1,550$1,595$1,570+
3 beds$1,800+$1,900+
Distance2.3 miles away4.6 miles away6.4 miles away3.6 miles away3.6 miles away7.8 miles away5.1 miles away2.2 miles away
PetsCats and Small Dogs AllowedCats and Dogs AllowedCats and Small Dogs AllowedCats and Small Dogs AllowedCats AllowedCats AllowedCats and Small Dogs AllowedCats and Small Dogs AllowedCats and Dogs Allowed
LaundryIn UnitWasher/Dryer HookupsWasher/Dryer HookupsWasher/Dryer HookupsWasher/Dryer HookupsWasher/Dryer HookupsWasher/Dryer HookupsWasher/Dryer HookupsIn Unit
Security
A/CYesYesYesYesYesYesYes
DishwasherYesYesYesYesYesYesYesYes
ParkingYesYesYesYesYesYesYesYes
GymYesYes
PoolYesYes
Spot something off?Good catch. Flag it and help keep listings legit.