112 Webster Ave #1


112 Webster Ave #1 — Photo 1
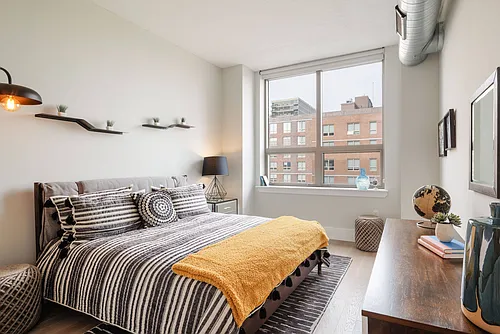
112 Webster Ave #1 — Photo 2
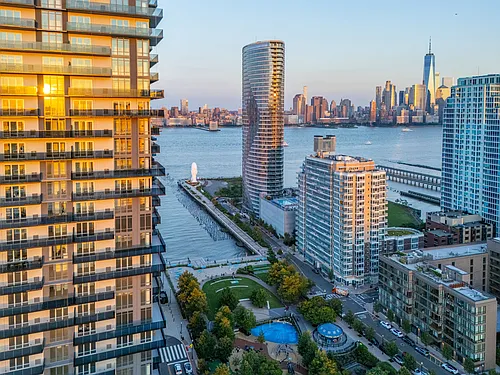
112 Webster Ave #1 — Photo 3
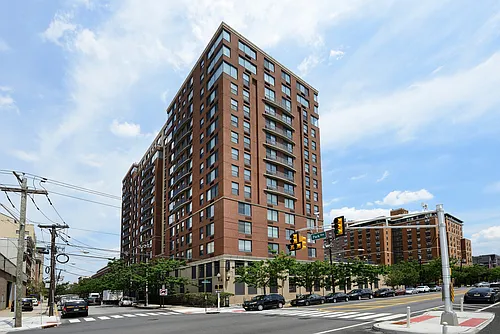
112 Webster Ave #1 — Photo 4
112 Webster Ave #1 — Photo 5
112 Webster Ave #1 — Photo 6
112 Webster Ave #1 — Photo 7
112 Webster Ave #1 — Photo 8
112 Webster Ave #1 — Photo 9
112 Webster Ave #1 — Photo 10
112 Webster Ave #1 — Photo 11
112 Webster Ave #1 — Photo 12
112 Webster Ave #1 — Photo 13
112 Webster Ave #1 — Photo 14
112 Webster Ave #1 — Photo 15
112 Webster Ave #1 — Photo 16
112 Webster Ave #1 — Photo 17
112 Webster Ave #1 — Photo 18
112 Webster Ave #1 — Photo 19
112 Webster Ave #1 — Photo 20
112 Webster Ave #1 — Photo 21
112 Webster Ave #1 — Photo 22
112 Webster Ave #1 — Photo 23
112 Webster Ave #1 — Photo 24
112 Webster Ave #1 — Photo 25
112 Webster Ave #1 — Photo 26
112 Webster Ave #1 — Photo 27
112 Webster Ave #1 — Photo 28
112 Webster Ave #1 — Photo 29
112 Webster Ave #1 — Photo 30
112 Webster Ave #1 — Photo 31
112 Webster Ave #1 — Photo 32
112 Webster Ave #1 — Photo 33
112 Webster Ave #1 — Photo 34
112 Webster Ave #1 — Photo 35
112 Webster Ave #1 — Photo 36
112 Webster Ave #1 — Photo 37
112 Webster Ave #1 — Photo 38
112 Webster Ave #1 — Photo 39
112 Webster Ave #1 — Photo 40
112 Webster Ave #1 — Photo 41
112 Webster Ave #1 — Photo 42
112 Webster Ave #1 — Photo 43
112 Webster Ave #1 — Photo 44
112 Webster Ave #1 — Photo 45
112 Webster Ave #1 — Photo 46
112 Webster Ave #1 — Photo 47

$5,750/ mo
Doesn't include deposits and fees
3 beds2.5 baths1614 sqft condo
112 Webster Ave #1
Your booked tour

What you get

Air conditioning

Costs, fees, and lease terms

The neighborhood

About the building

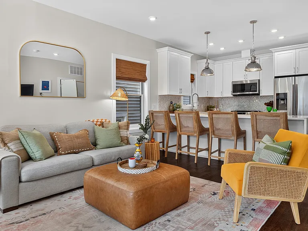
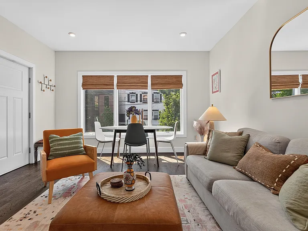
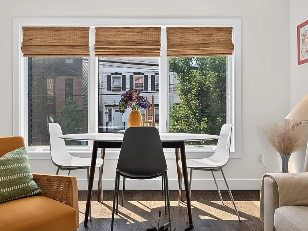
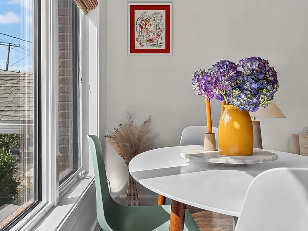
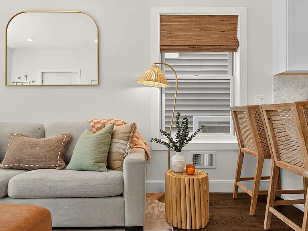
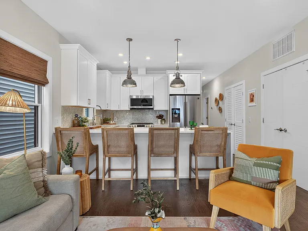
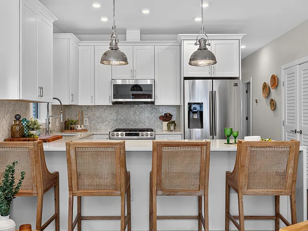
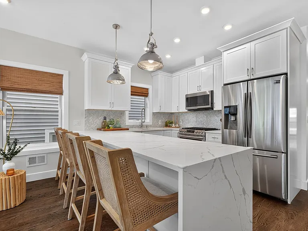
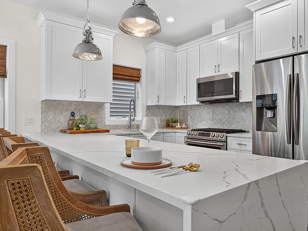
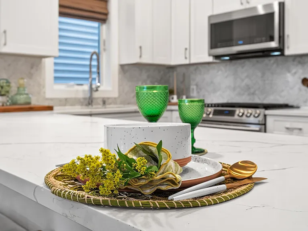
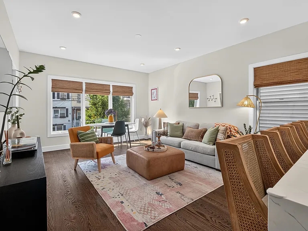
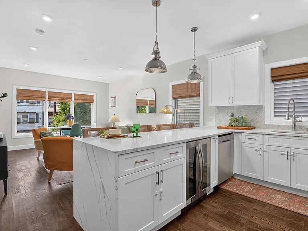
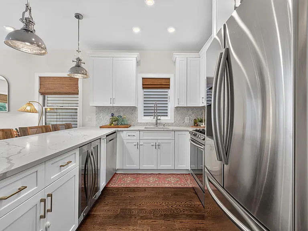
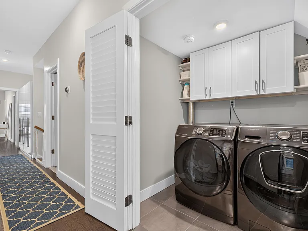
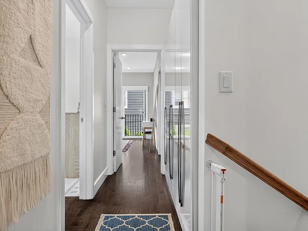
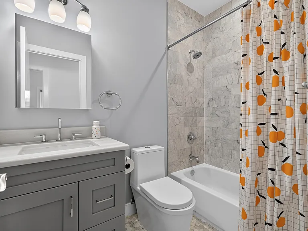
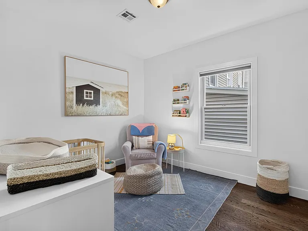
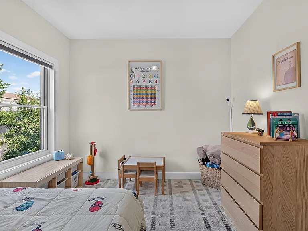
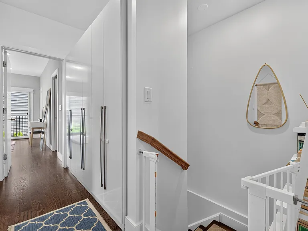
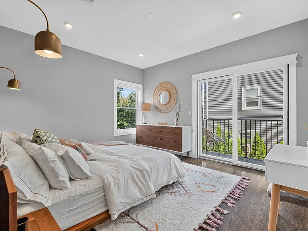
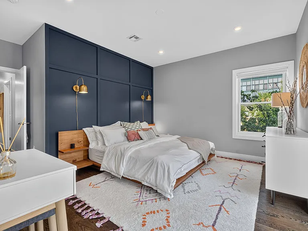
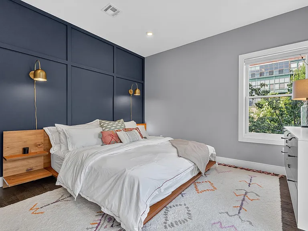
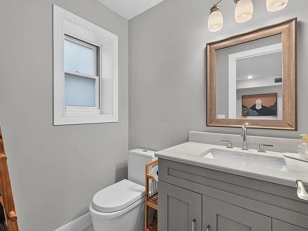
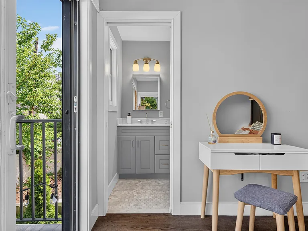
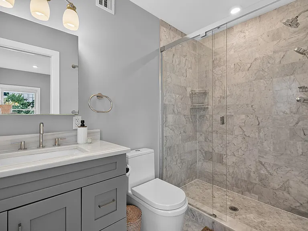
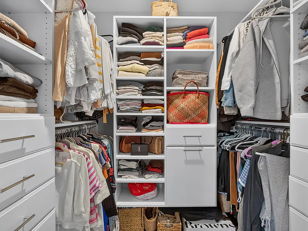
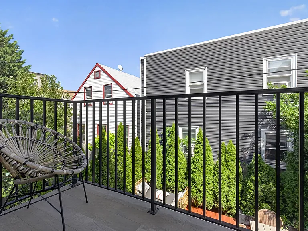
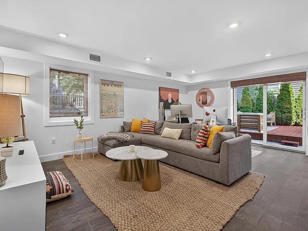
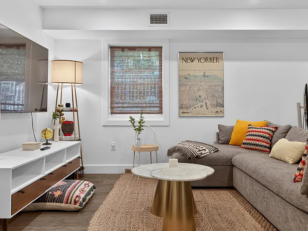
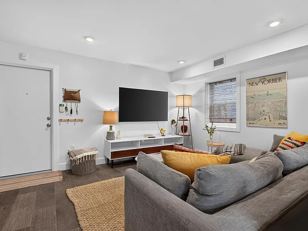
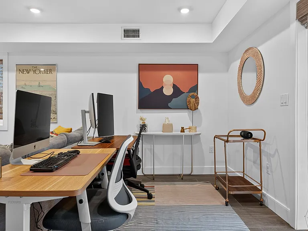
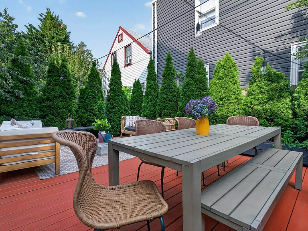
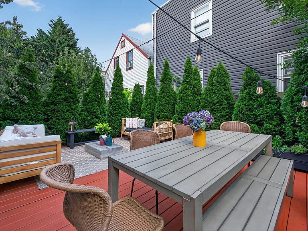
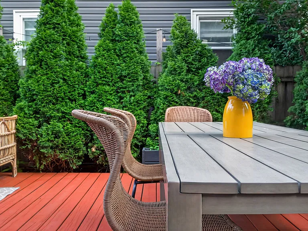
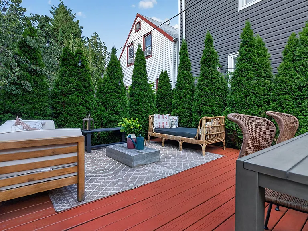
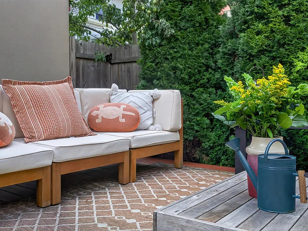
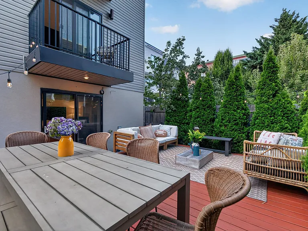
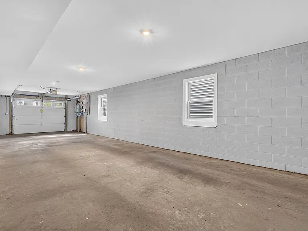
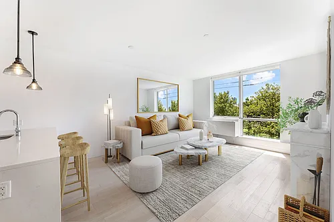
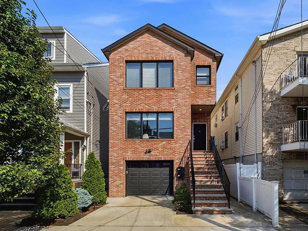
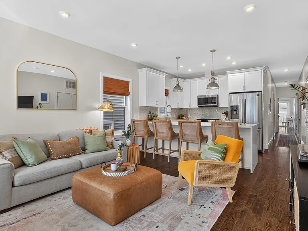
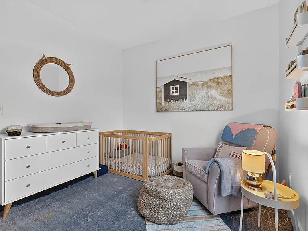
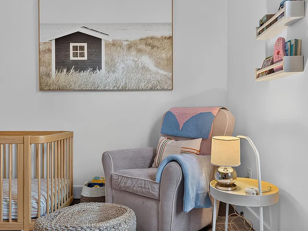
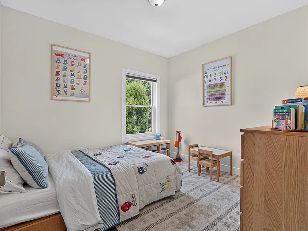
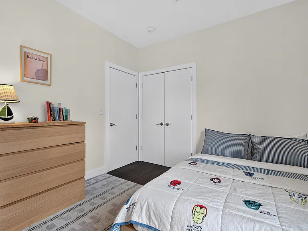
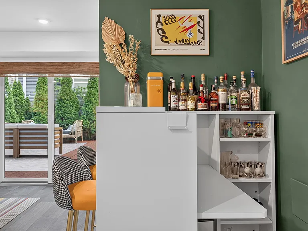
Welcome home to 112 Webster Avenue. Constructed in 2019, this duplex residence boasts 3 bedrooms, 2.5 bathrooms, a large bonus room, a private backyard oasis, and 1 car garage parking. Enter into an open-concept living/dining space where ample windows flood the home with sunlight. Hardwood floors and custom millwork run throughout. The kitchen features white soft-close cabinetry, waterfall countertops with seating for 4+, stainless steel appliances, built-in microwave and wine fridge, tasteful fixtures, and a beautiful tile backsplash. Off the kitchen are two rare finds - a full pantry and a full laundry room, adding extra comforts to this stunning home. The primary is home to an en-suite and walk-in closet, with custom shelving, as well as a lovely terrace, perfect for enjoying a morning coffee or glass of wine. Two additional bedrooms also feature custom closets and are ideal for offices, guest rooms, or nurseries. Downstairs you'll find a large flex-space with a half bath, perfect for indoor/outdoor entertaining. The private yard is home to a lovely, low maintenance deck and privacy trees, creating a beautiful, secluded garden. Located in the coveted Riverview Arts neighborhood ofJersey City Heights, you'll be mere blocks from the steps to Hoboken and the 2nd Street Light Rail, bus routes, restaurants, and businesses on Franklin Street and Palisade and Central Avenues, and beautiful Riverview Park. Additional features include: private entrance, bonus storage in the garage, recessed lighting, and more. Enjoy the Riverview Farmers Market and Jazz Festival. Become regulars at the NEW Jane's Matcha, Alessio's, The Franklin, andBusy Bee Organics. Enjoy all the Heights has to offer. Welcome home!

The property manager

112 Webster Ave #1
COLDWELL BANKER REALTY

Nearby schools

Students who live in 112 Webster Ave #1 attend the following Jersey City Public School District (Unified School District) public schools:
GreatSchools ratings are based on test scores and additional metrics when available.

112 Webster Ave #1
By contacting this property, you agree to our Terms of Use. Visit our Privacy Portal for more information. When you click “Send message”, we’ll send your inquiry to the property manager so they can reach out and answer your questions.

Find similar homes

Similar listings comparison

This listing

112 Webster Ave #1
Studio$2,532+$3,452+$3,195$2,820$2,900+$2,524+$3,251+
1 bed$2,913+$3,799+$3,695+$3,410+$3,370+$2,837+$4,038+
2 beds$4,250+$4,167+$4,245+$4,410+$4,226+$3,999+$4,985+
3 beds$5,750$6,667+$5,754+$5,995+$6,295+$5,975$5,875+$5,059+$6,210+
Total monthly price
Total price
Total price
Distance1.3 miles away0.5 miles away0.9 miles away1.5 miles away1.9 miles away0.7 miles away1.3 miles away0.8 miles away
PetsCats and Dogs AllowedCats and Dogs AllowedCats and Small Dogs AllowedCats and Small Dogs AllowedCats and Dogs AllowedCats and Dogs AllowedCats and Dogs AllowedCats and Dogs Allowed
LaundryIn Unit, SharedIn Unit, SharedIn UnitSharedIn UnitWasher/Dryer HookupsIn Unit, Shared
SecurityGated EntryDoorman, Controlled Access, IntercomDoormanDoorman, Night PatrolDoorman, Controlled AccessControlled Access
A/CYesYesYesYesYesYesYes
DishwasherYesYesYesYesYes
ParkingYesYesYesYesYesYes
GymYesYesYesYesYesYesYes
PoolYesYesYesYesYesYes
Spot something off?Good catch. Flag it and help keep listings legit.