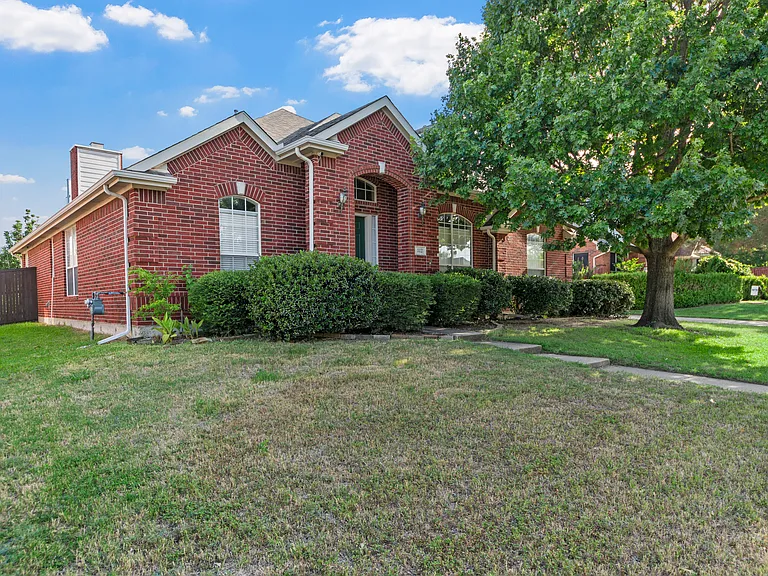
112 Sweetgum Dr

112 Sweetgum Dr — Photo 1
112 Sweetgum Dr — Photo 2
112 Sweetgum Dr — Photo 3
112 Sweetgum Dr — Photo 4
112 Sweetgum Dr — Photo 5
112 Sweetgum Dr — Photo 6
112 Sweetgum Dr — Photo 7
112 Sweetgum Dr — Photo 8
112 Sweetgum Dr — Photo 9
112 Sweetgum Dr — Photo 10
112 Sweetgum Dr — Photo 11
112 Sweetgum Dr — Photo 12
112 Sweetgum Dr — Photo 13
112 Sweetgum Dr — Photo 14
112 Sweetgum Dr — Photo 15
112 Sweetgum Dr — Photo 16
112 Sweetgum Dr — Photo 17
112 Sweetgum Dr — Photo 18
112 Sweetgum Dr — Photo 19
112 Sweetgum Dr — Photo 20
112 Sweetgum Dr — Photo 21
112 Sweetgum Dr — Photo 22
112 Sweetgum Dr — Photo 23
112 Sweetgum Dr — Photo 24
112 Sweetgum Dr — Photo 25
112 Sweetgum Dr — Photo 26
112 Sweetgum Dr — Photo 27
112 Sweetgum Dr — Photo 28
112 Sweetgum Dr — Photo 29
112 Sweetgum Dr — Photo 30
112 Sweetgum Dr — Photo 31
112 Sweetgum Dr — Photo 32
112 Sweetgum Dr — Photo 33
112 Sweetgum Dr — Photo 34
112 Sweetgum Dr — Photo 35
112 Sweetgum Dr — Photo 36
112 Sweetgum Dr — Photo 37
112 Sweetgum Dr — Photo 38
112 Sweetgum Dr — Photo 39

$3,200/ mo
Doesn't include deposits and fees
4 beds3 baths3021 sqft house
112 Sweetgum Dr

Your booked tour

What you get

Dog-friendlyLaundryParkingAir conditioning

Costs, fees, and lease terms

Lease terms

Tenant pays all utilities. No smoking inside the property is allowed. 12 + months lease period. $60 dls application fee per adult. Pets maybe allowed (owners discretion).

Pricing comparison

$393

At $3,200, this listing is priced $393 more than the current market rate for a 4 bedroom home in The Timbers.

Pets

  • Dogs

    Allowed
  • Cats

    Not allowed

The neighborhood

About the building

Move in Ready! Beautifully maintained. North facing home in highly sought after Plano ISD. Conveniently located near Murphy Rd and FM 544. Property offers an open floor plan with 4 bedrooms, 3 full bathrooms, formal living and dining combination area. The spacious primary retreat sits on the first floor with dual sinks and makeup vanity, jetted garden tub, separate shower and generously sized walk-in closet. Kitchen with plenty of cabinets overlooks the family room. Additional secondary bedroom with an en-suite bathroom is also in first floor. Two secondary bedrooms in second floor with an oversize game room. 3 car garage for plenty of storage. 240 volt outlet for electric vehicle charger and exterior security to remain with home. Just a short drive away from schools, parks jogging-walking path, shopping centers and major commuting routes. Large backyard with private fence perfect for entertaining.

The property manager

Nearby schools

Students who live in 112 Sweetgum Dr attend the following Plano Independent School District (Unified School District) public schools:

GreatSchools ratings are based on test scores and additional metrics when available.

112 Sweetgum Dr

By contacting this property, you agree to our Terms of Use. Visit our Privacy Portal for more information. When you click “Send message”, we’ll send your inquiry to the property manager so they can reach out and answer your questions.

Find similar homes

Spot something off?Good catch. Flag it and help keep listings legit.