112 Stephanie Dr

112 Stephanie Dr — Photo 1
112 Stephanie Dr — Photo 2
112 Stephanie Dr — Photo 3
112 Stephanie Dr — Photo 4
112 Stephanie Dr — Photo 5
112 Stephanie Dr — Photo 6
112 Stephanie Dr — Photo 7
112 Stephanie Dr — Photo 8
112 Stephanie Dr — Photo 9
112 Stephanie Dr — Photo 10
112 Stephanie Dr — Photo 11
112 Stephanie Dr — Photo 12
112 Stephanie Dr — Photo 13
112 Stephanie Dr — Photo 14
112 Stephanie Dr — Photo 15
112 Stephanie Dr — Photo 16
112 Stephanie Dr — Photo 17
112 Stephanie Dr — Photo 18
112 Stephanie Dr — Photo 19
112 Stephanie Dr — Photo 20

$895/ mo
Doesn't include deposits and fees
2 beds1 bath800 sqft apartment
Available September 3
112 Stephanie Dr

Your booked tour

What you get

Pet-friendlyIn-unit laundry

Costs, fees, and lease terms

Pets

  • Dogs

    Allowed
  • Cats

    Allowed

The neighborhood

About the building

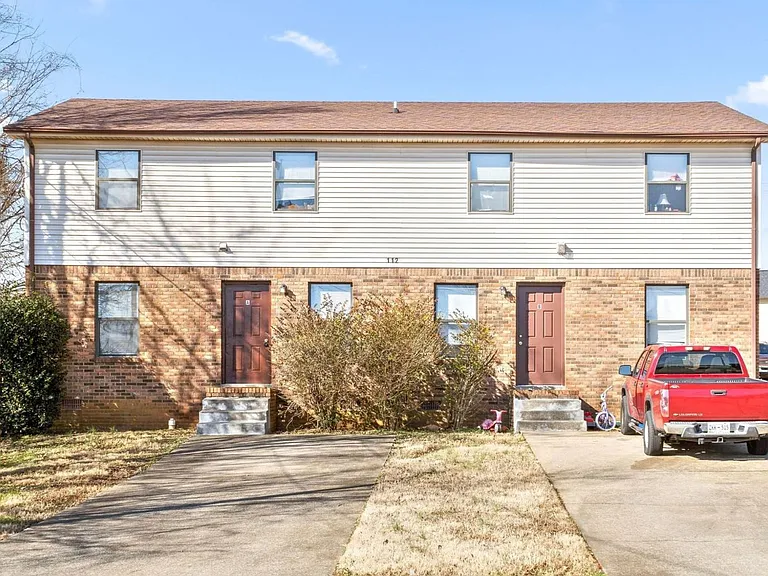
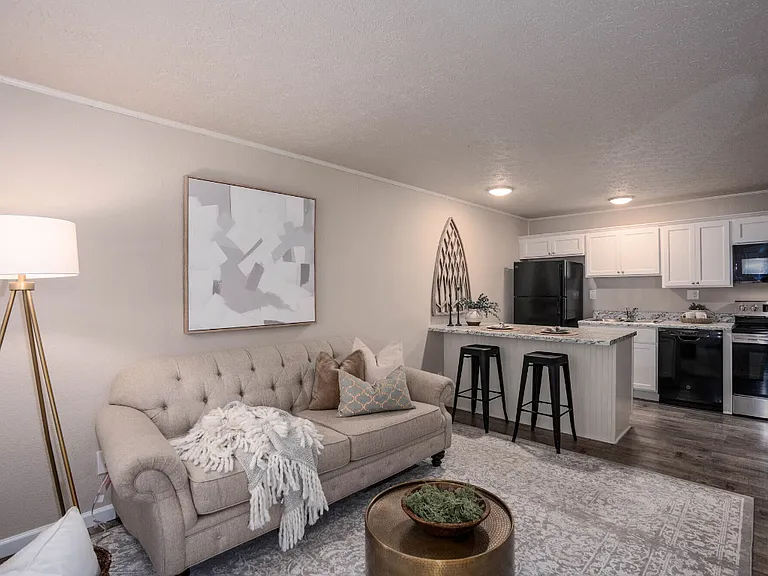
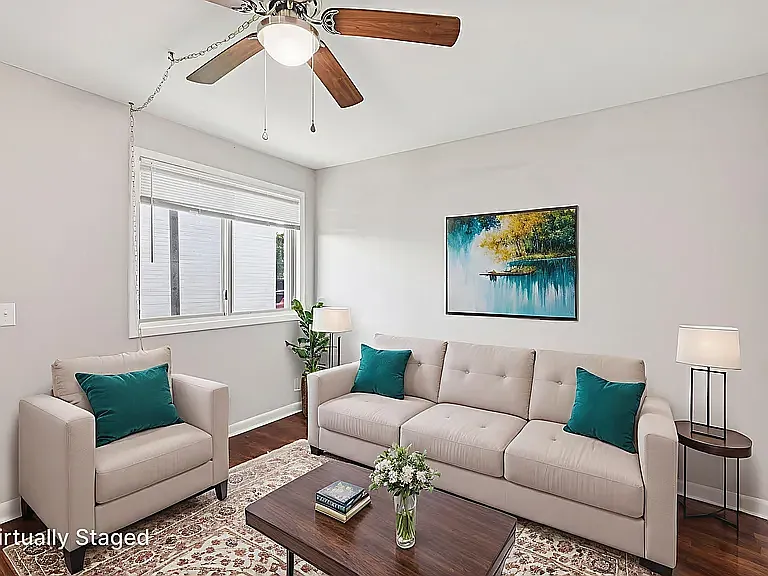
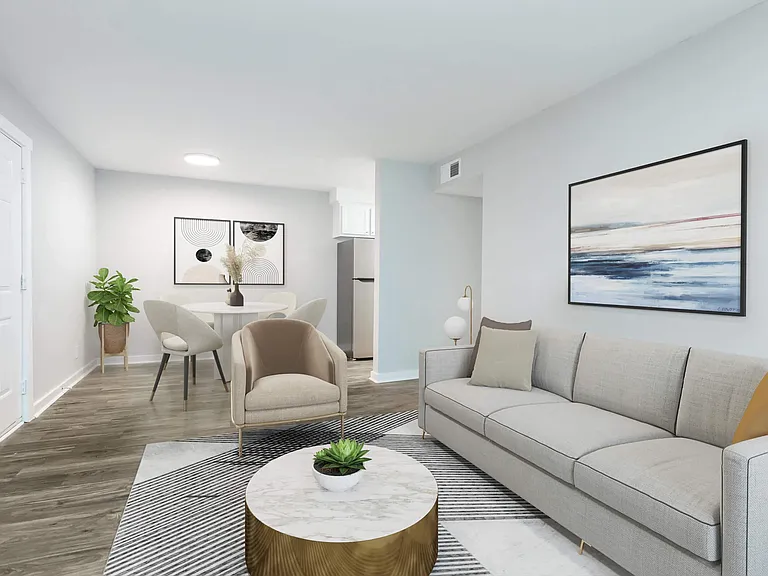
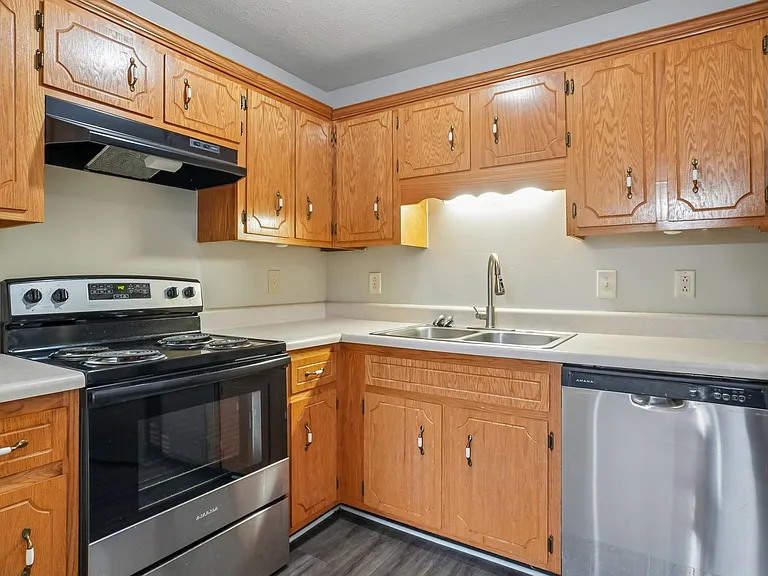
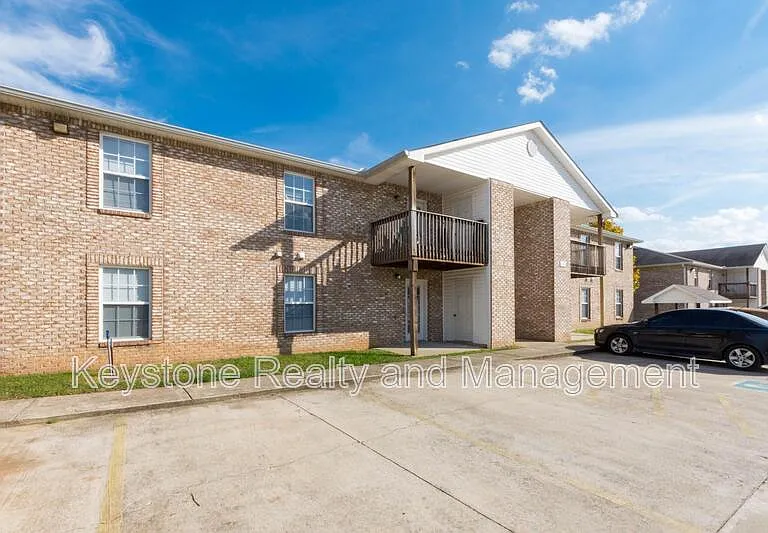
112 Stephanie Drive is a two bedroom apartment for rent with one full bathroom and it's just minutes from Fort Campbell! The kitchen has light wood cabinets and comes equipped with a fridge, stove, oven, microwave and dishwasher. The kitchen also has a pantry and washer and dryer. The full bathroom has a single sink vanity and a shower/tub combo. *THDA & 2nd Chance Eligible* SECOND CHANCE RENTAL PROGRAM: The Second Chance real estate program gives tenants another chance if they've been evicted or have a low credit score due to bad credit. Eligibility for tenants: 1. No more than one eviction that has been discharged or an open eviction that has been set up on a payment plan. Proof of first payment must be provided. 2. Background checks and screening. 3. Higher rent and security deposits. Rent: $1,074 Security Deposit: $2,148 4. Income requirements: 3 times the rental amount. 5. No Chapter 11 or Chapter 13 bankruptcy. 6. Discharged Chapter 7 bankruptcy accepted. Pet Policy: Two pets under 30 lbs. or one pet over 50 lbs. are accepted with an approved pet screening, a $350 pet fee per pet with an additional $25 monthly pet rent and approved pet screening. *Photos of properties are for general representation and floor plan purposes only. Paint color, flooring, appliances and other interior fixtures may be different. A viewing of the actual residence can be scheduled upon approved application.*

The property manager

Nearby schools

Students who live in 112 Stephanie Dr attend the following Montgomery County School District (Unified School District) public schools:

GreatSchools ratings are based on test scores and additional metrics when available.

112 Stephanie Dr

By contacting this property, you agree to our Terms of Use. Visit our Privacy Portal for more information. When you click “Send message”, we’ll send your inquiry to the property manager so they can reach out and answer your questions.

Find similar homes

Spot something off?Good catch. Flag it and help keep listings legit.