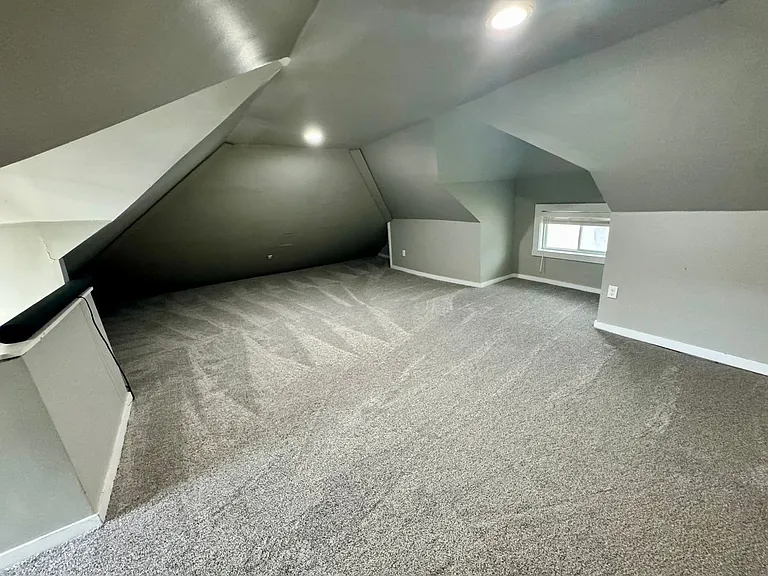
112 S 36th St

112 S 36th St — Photo 1
112 S 36th St — Photo 2
112 S 36th St — Photo 3
112 S 36th St — Photo 4
112 S 36th St — Photo 5
112 S 36th St — Photo 6
112 S 36th St — Photo 7
112 S 36th St — Photo 8
112 S 36th St — Photo 9
112 S 36th St — Photo 10
112 S 36th St — Photo 11
112 S 36th St — Photo 12
112 S 36th St — Photo 13
112 S 36th St — Photo 14
112 S 36th St — Photo 15
112 S 36th St — Photo 16
112 S 36th St — Photo 17
112 S 36th St — Photo 18
112 S 36th St — Photo 19
112 S 36th St — Photo 20
112 S 36th St — Photo 21
112 S 36th St — Photo 22
112 S 36th St — Photo 23
112 S 36th St — Photo 24
112 S 36th St — Photo 25
112 S 36th St — Photo 26
112 S 36th St — Photo 27
112 S 36th St — Photo 28
112 S 36th St — Photo 29
112 S 36th St — Photo 30
112 S 36th St — Photo 31
112 S 36th St — Photo 32
112 S 36th St — Photo 33
112 S 36th St — Photo 34
112 S 36th St — Photo 35
112 S 36th St — Photo 36
112 S 36th St — Photo 37
112 S 36th St — Photo 38
112 S 36th St — Photo 39
112 S 36th St — Photo 40
112 S 36th St — Photo 41
112 S 36th St — Photo 42
112 S 36th St — Photo 43
112 S 36th St — Photo 44
112 S 36th St — Photo 45
112 S 36th St — Photo 46
112 S 36th St — Photo 47
112 S 36th St — Photo 48
112 S 36th St — Photo 49
112 S 36th St — Photo 50
112 S 36th St — Photo 51
112 S 36th St — Photo 52
112 S 36th St — Photo 53
112 S 36th St — Photo 54
112 S 36th St — Photo 55
112 S 36th St — Photo 56
112 S 36th St — Photo 57
112 S 36th St — Photo 58
112 S 36th St — Photo 59
112 S 36th St — Photo 60
112 S 36th St — Photo 61
112 S 36th St — Photo 62
112 S 36th St — Photo 63

$2,700/ mo
Doesn't include deposits and fees
5 beds2 baths2796 sqft house
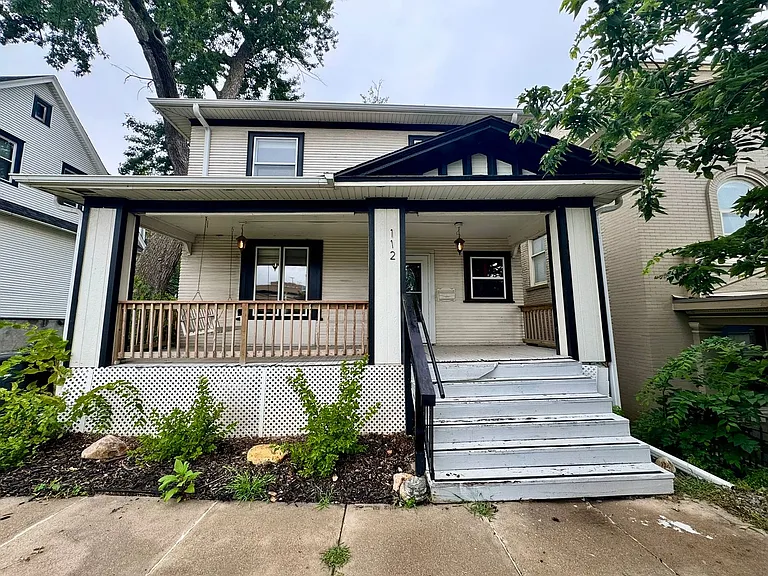
112 S 36th St
Your booked tour

What you get

Pet-friendly

Costs, fees, and lease terms

Pricing comparison

At $2,700, this listing is priced similarly to the current market rate for a 5 bedroom home in Omaha.

Pets

  • Dogs

    Allowed
  • Cats

    Allowed

The neighborhood

About the building

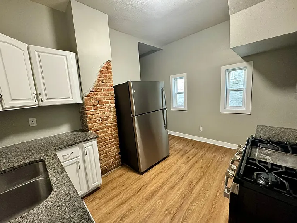
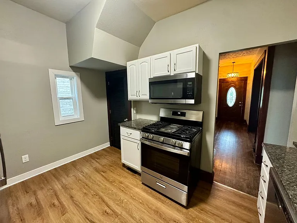
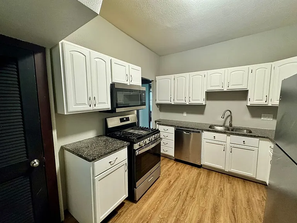
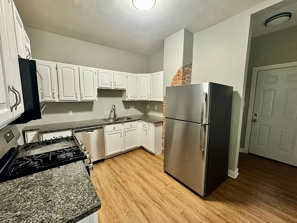
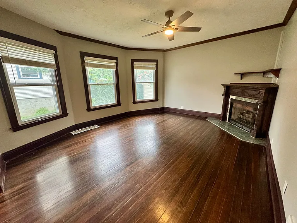
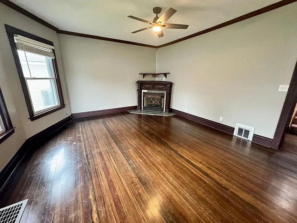
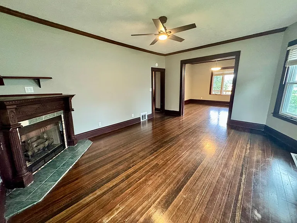
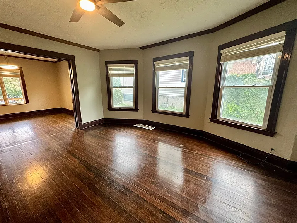
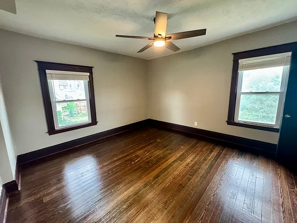
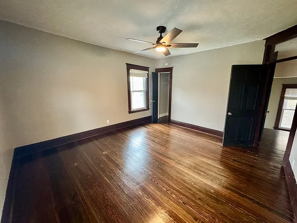
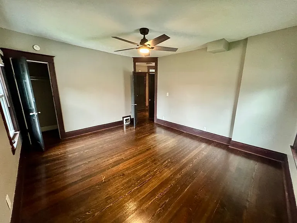
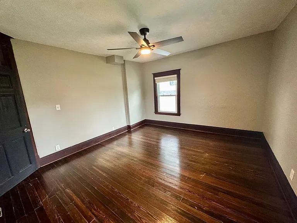
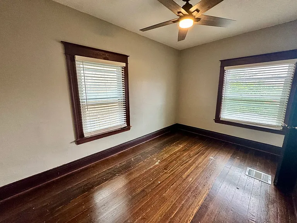
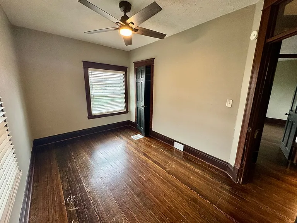
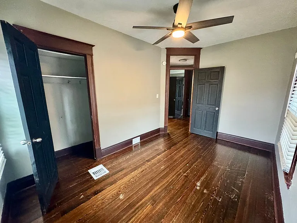
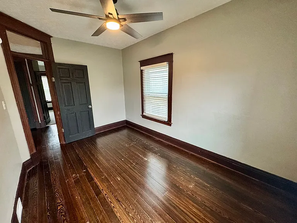
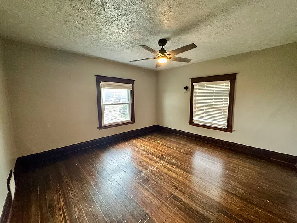
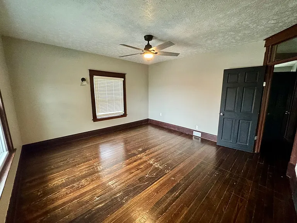
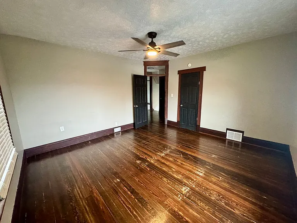
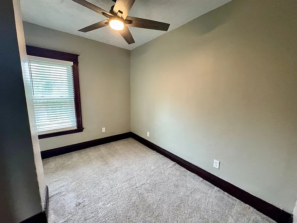
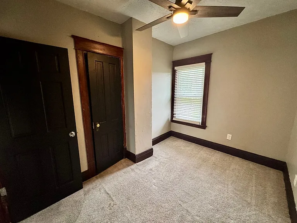
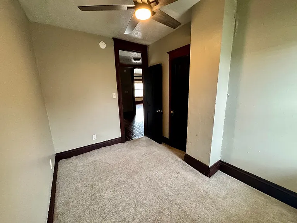
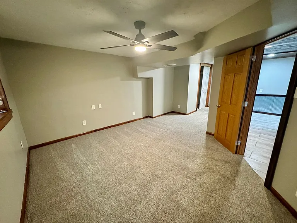
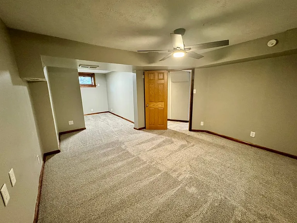
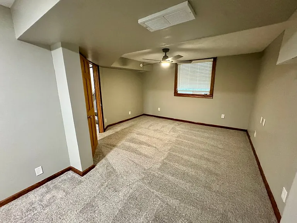
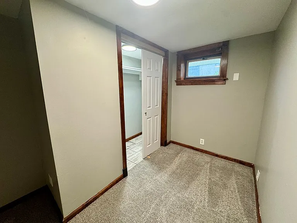
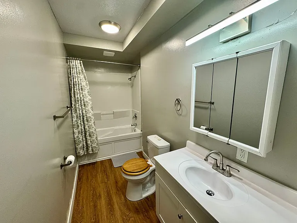
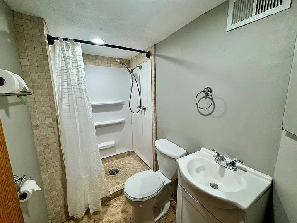
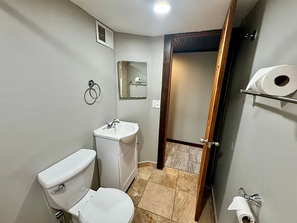
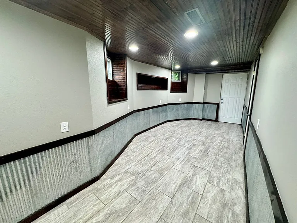
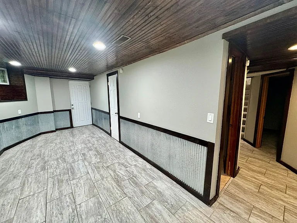
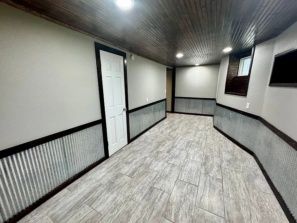
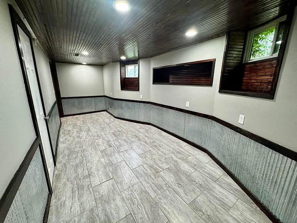
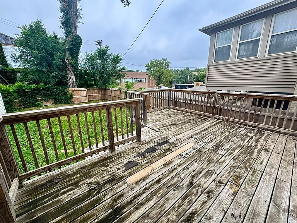
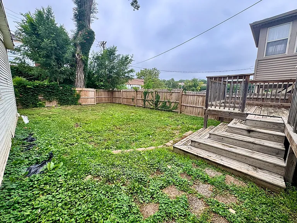
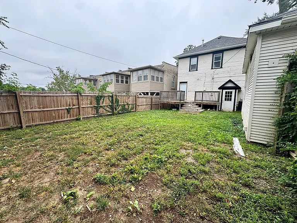
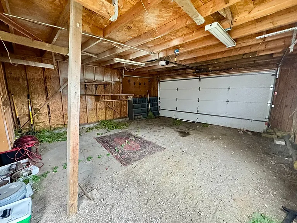
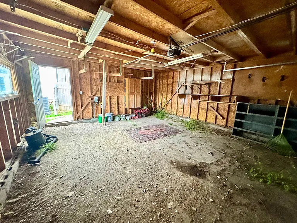
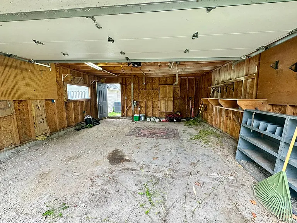
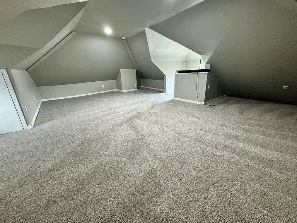
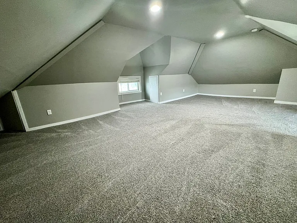
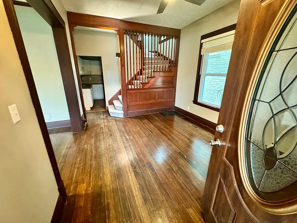
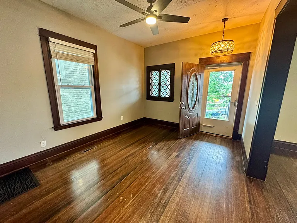
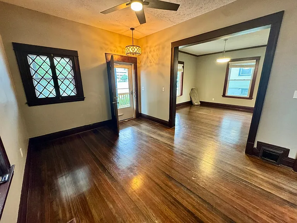
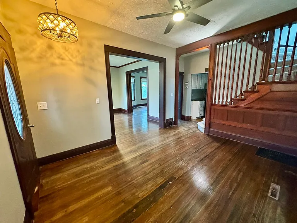
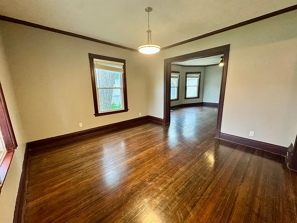
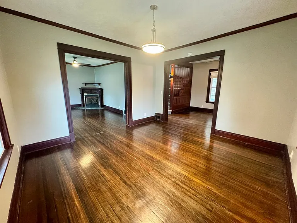
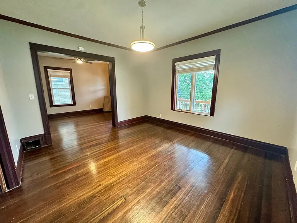
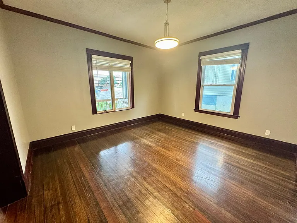
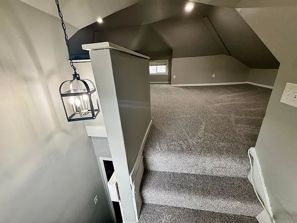
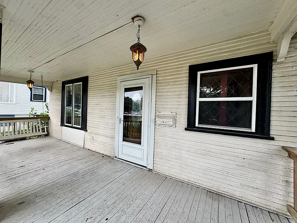
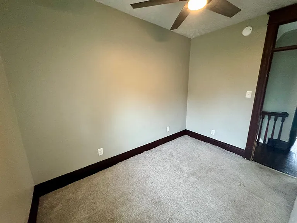
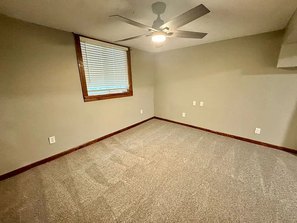
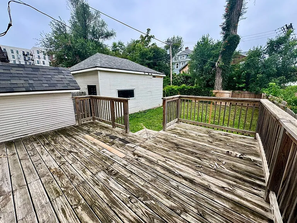
Welcome to this charming 5-bedroom, 2-bath home that blends timeless character with the space and functionality today's renters are looking for. Featuring generous living areas, a fully fenced backyard, and classic architectural details, this home offers plenty of room to spread out while maintaining its historic charm. Living Room Step into a bright and inviting living room filled with natural light and classic character. With ample space for comfortable seating and entertaining, this welcoming area is perfect for relaxing after a long day or gathering with family and friends. Kitchen & Dining The kitchen offers a functional layout with plenty of room for meal preparation and everyday cooking. Equipped with a gas stove, it's an excellent space for anyone who enjoys cooking at home. The nearby dining area provides a comfortable setting for family dinners or casual meals. Primary Bedroom The primary bedroom provides a comfortable and private retreat, offering enough space for your bedroom furniture while maintaining the home's cozy feel. Additional Bedrooms With four additional bedrooms, this home offers exceptional flexibility. Whether you need extra bedrooms, guest accommodations, a home office, or hobby space, each room provides comfortable living space with plenty of potential to suit your needs. Bathrooms Two full bathrooms are thoughtfully located throughout the home, providing convenience and functionality for larger households and busy daily routines. Outdoor Space The fully fenced backyard offers a private outdoor retreat with plenty of room to relax, garden, entertain, or enjoy time with pets. It's a wonderful extension of the home's living space and provides endless opportunities to enjoy the outdoors. Garage A detached garage offers covered parking or additional storage space, while the driveway provides extra off-street parking for added convenience. This home combines classic charm, spacious living areas, and practical features to create a comfortable place to call home. With five bedrooms, a gas stove, a fully fenced backyard, and plenty of flexible living space, this property is an excellent opportunity for anyone looking for a home with character and room to grow. Schedule your showing today!

The property manager

Nearby schools

Students who live in 112 S 36th St attend the following Omaha Public Schools (Unified School District) public schools:
GreatSchools ratings are based on test scores and additional metrics when available.

112 S 36th St
By contacting this property, you agree to our Terms of Use. Visit our Privacy Portal for more information. When you click “Send message”, we’ll send your inquiry to the property manager so they can reach out and answer your questions.
Find similar homes

Spot something off?Good catch. Flag it and help keep listings legit.