112 Main St #3

112 Main St #3 — Photo 1
112 Main St #3 — Photo 2
112 Main St #3 — Photo 3
112 Main St #3 — Photo 4
112 Main St #3 — Photo 5
112 Main St #3 — Photo 6
112 Main St #3 — Photo 7
112 Main St #3 — Photo 8
112 Main St #3 — Photo 9
112 Main St #3 — Photo 10
112 Main St #3 — Photo 11
112 Main St #3 — Photo 12
112 Main St #3 — Photo 13
112 Main St #3 — Photo 14
112 Main St #3 — Photo 15
112 Main St #3 — Photo 16
112 Main St #3 — Photo 17
112 Main St #3 — Photo 18
112 Main St #3 — Photo 19
112 Main St #3 — Photo 20
112 Main St #3 — Photo 21
112 Main St #3 — Photo 22
112 Main St #3 — Photo 23
112 Main St #3 — Photo 24
112 Main St #3 — Photo 25

$2,850/ mo
Doesn't include deposits and fees
4 beds2 baths1800 sqft condo
Available July 1
112 Main St #3

Your booked tour

What you get

No petsLaundryParkingAir conditioning

Costs, fees, and lease terms

Lease terms

Apartement is on 3rd Floor. No elevator. Stairs to the unit are inside (Covered). Owner pays for water and sewer. Tenant is responsible for Electric and Gas service. No smoking. No Pets. No short term Rentals. Parking on the street for 2 hours. No overnight parking on the street. Overnight parking at a City's Provided Parking Lot behind the building.

Pricing comparison

$2850

At $2,850, this listing is priced $2850 cheaper than the current market rate for a 4 bedroom home in West Chicago.

Pets

  • Dogs

    Not allowed
  • Cats

    Not allowed

The neighborhood

About the building

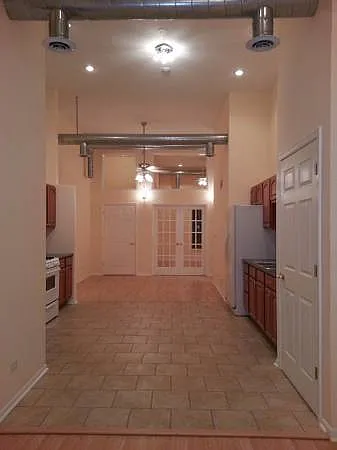
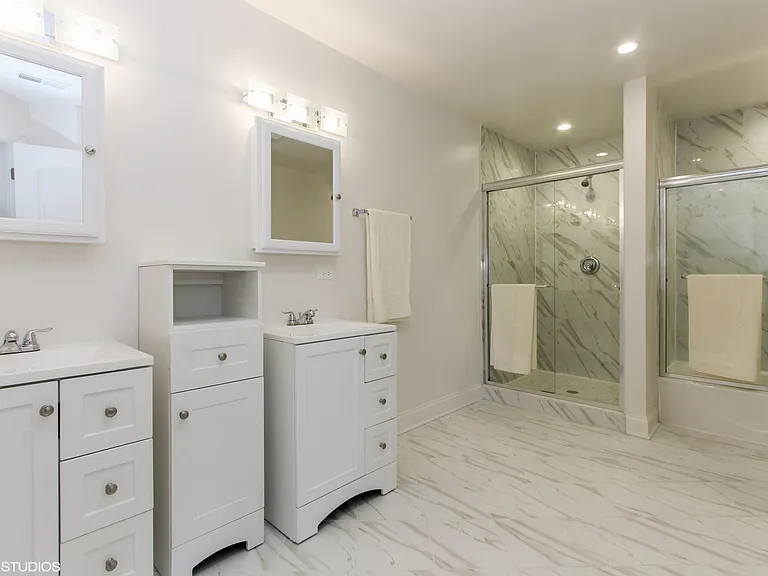
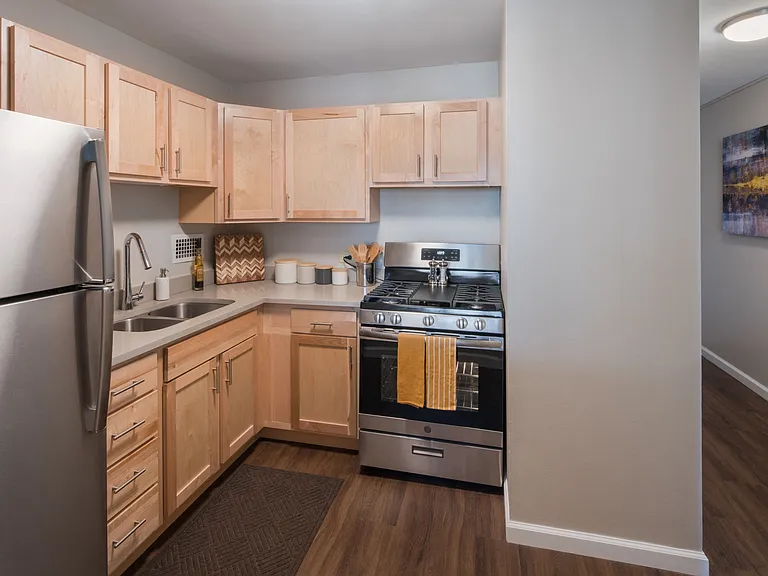
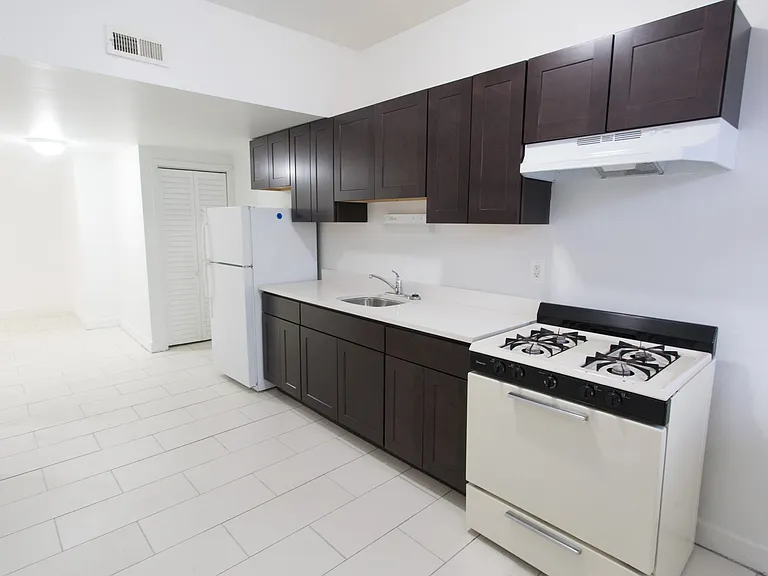
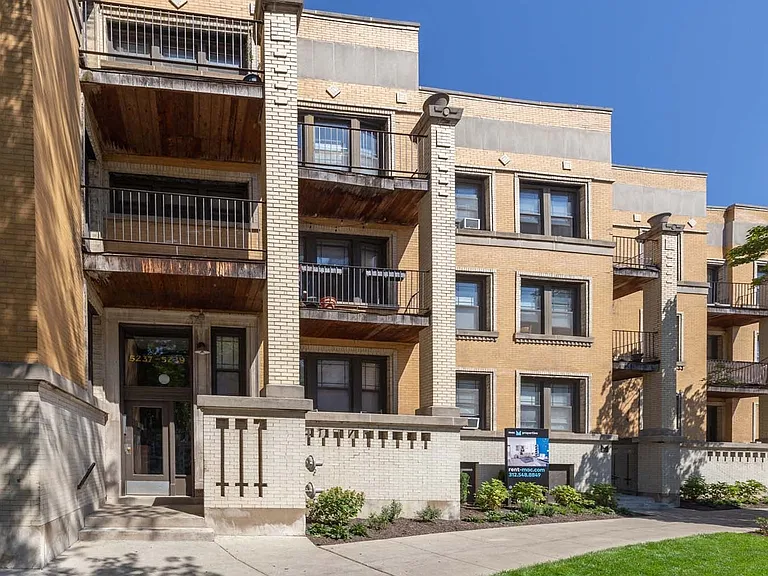
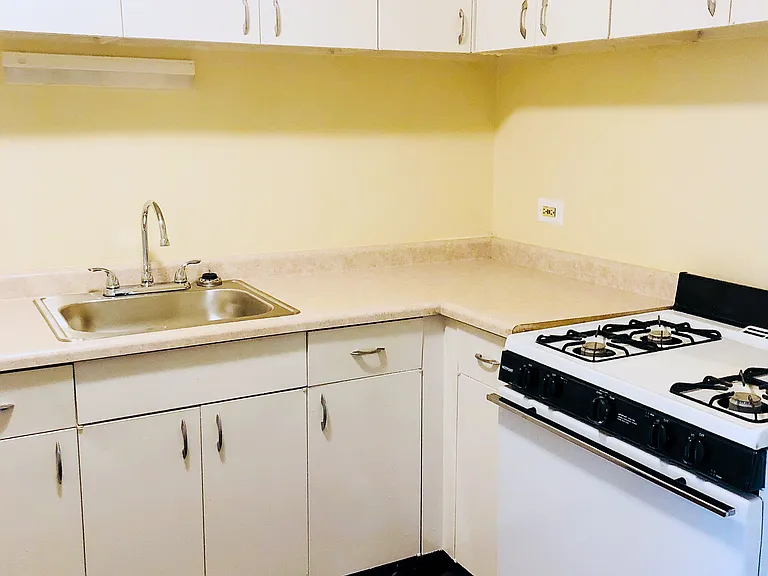
Rare opportunity to rent a spacious and unique loft-style apartment in the heart of downtown West Chicago. This approximately 1,800 sq. ft. third-floor unit combines modern open-concept living with soaring 12.5-foot ceilings, exposed spiral metal ductwork, oversized rooms, and a bright airy layout that stretches from the front of the building all the way to the back. This unit feels incredibly spacious, open, and cozy all at once. The open floor plan creates an impressive loft-like atmosphere where the living room flows seamlessly into the kitchen and dining areas. Large French doors open fully between the dining room and the front studio/bedroom space, allowing unobstructed views from the Main Street-facing windows at the front of the apartment to the large windows overlooking Turner Court and the West Chicago Public Library at the rear. The apartment features: Private primary suite with its own full bath and walk-in closet, ceiling fan and 1 large window facing Turner Ct. and the City's Public Library. Bedroom 2 with full walk-in closet, ceiling fan and 2 large windows facing Historical Main Street. Bedroom 3 with ceiling fan and a large window facing Historical Main Street. Bedroom 4 with ceiling fan and a deep closet with French doors. Large kitchen with gas stove and abundant cabinet and counter space. Spacious dining room with room for a large table. Comfy and inviting living room with 2 large windows overlooking Turner Ct, and the City's public library. Loft-style design with exposed spiral ductwork 12.5-foot-high ceilings throughout Open modern floor plan Central heat and central air conditioning Laminate wood-look flooring in main living areas Carpeted bedrooms Ceramic tile flooring in kitchen, bathrooms and stair entry landing Bedroom #2 could double as: Home office Studio Creative workspace Family room Located in West Chicago Downtown near: West Chicago Public Library Restaurants Shopping Metra station Other Main Street conveniences

The property manager

112 Main St #3

Nearby schools

Students who live in 112 Main St #3 attend the following Chsd 94 School District (Unified School District) and West Chicago Esd 33 School District (Unified School District) public schools:

GreatSchools ratings are based on test scores and additional metrics when available.

112 Main St #3

By contacting this property, you agree to our Terms of Use. Visit our Privacy Portal for more information. When you click “Send message”, we’ll send your inquiry to the property manager so they can reach out and answer your questions.

Find similar homes

Similar listings comparison

This listing

112 Main St #3

1 bed$2,049
2 beds$2,621+
3 beds$3,100+$3,108+
4+ beds$2,850$3,400+$3,392+$2,500$2,890$2,800$2,895$3,350
Total monthly price
Total price
Distance12.5 miles away14.5 miles away18.3 miles away13.8 miles away9.0 miles away9.1 miles away8.4 miles away
PetsNo Pets AllowedCats and Dogs AllowedCats and Dogs AllowedNo Pets AllowedNo Pets AllowedCats and Dogs AllowedNo Pets AllowedCats and Dogs Allowed
LaundrynoneIn UnitIn UnitWasher/Dryer HookupsIn UnitIn UnitIn UnitWasher/Dryer Hookups
Security
A/CYesYesYesYesYesYesYes
DishwasherYesYesYes
ParkingYesYesYesYesYesYesYesYes
Gym
Pool
Spot something off?Good catch. Flag it and help keep listings legit.