112 High St

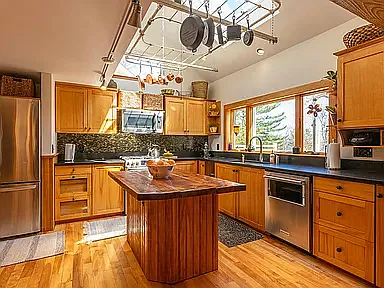
Kitchen
bar area outside kitchen
Kitchen
Kitchen
Kitchen
Kitchen
Kitchen to Den on 1st floor
1st floor den
Living room area
Upstairs deck between house and garage
View from top of the backyard
Upstairs bathroom
Breakfast bar area in kitchen
Rock steps up to fire pit
Stairs leading up to 2nd floor master bedroom
Basement den area
Upstairs bathroom
1st floor bathroom
kitchen to den transition
entry to den from kitchen
entry to basement
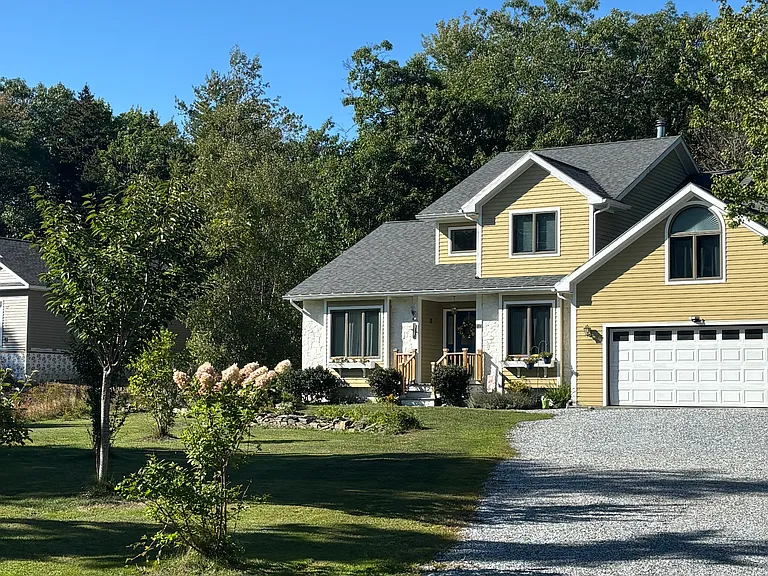
upstairs deck off front of house
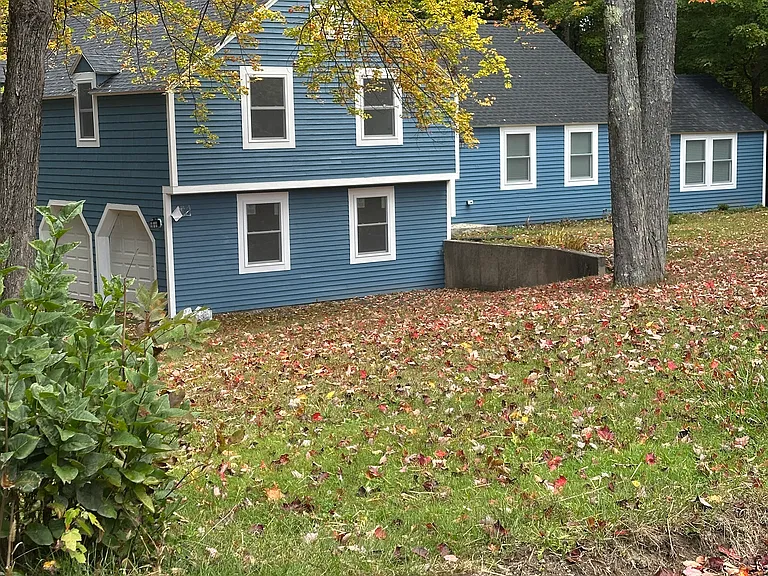
basement mud room entry
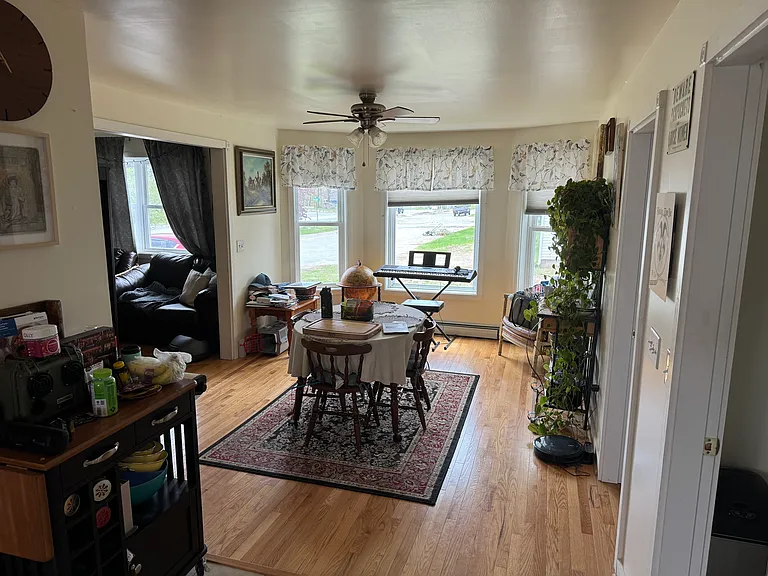
Dining area
Deck and garage building
Basement bathroom
Rock Gardens
Entry to backyard rock garden
Master bathroom upstairs
fire pit
fire pit
Mudroom entry to basement
Living room area
Basement den
Backyard
Basement front door entry
Master bedroom
Large closet for 2nd floor
Basement den
Upstairs master bedroom
1st floor bedroom (could be used as master as well)
Basement large bedroom
backyard
Upstairs master bathroom
Basement den with smart tv
Gardens inside fencing
Upstairs master bedroom
1st floor bedroom
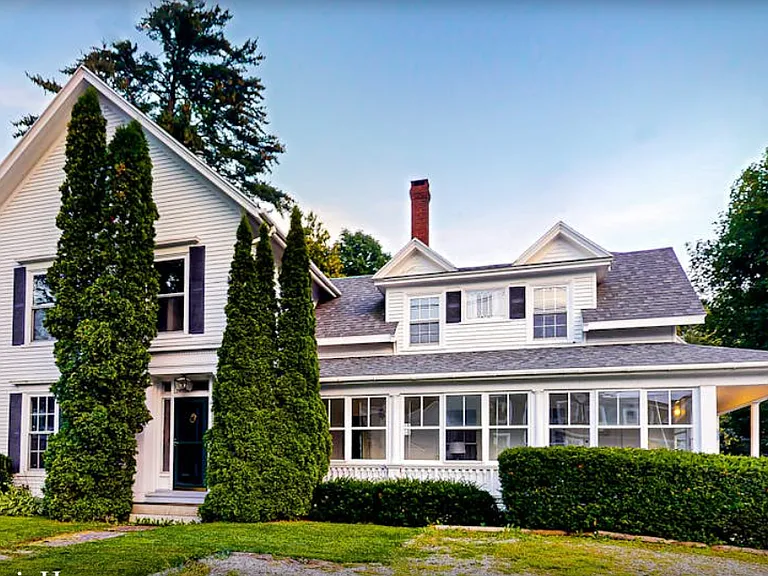
Backyard view of house
1st floor bedroom
1st floor bathroom sink
basement entry with path to garage through open door
1st floor toilet room
2nd floor bedroom #2
View from above
Laundry room in basement
112 High St — Photo 58
112 High St — Photo 59
Lower level deck in front of house
1st floor steam shower
kitchen
desk area between 2 upstairs bedrooms
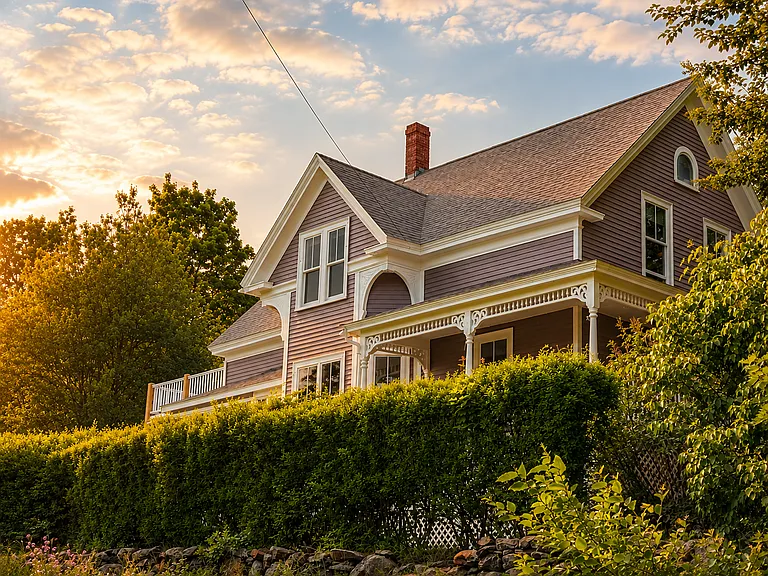
aerial view
Laundry sink in basement
1st floor bedroom with door to backyard
kitchen to dining room
2nd set of ovens
Dining room and living room
Den on 1st floor
Upstairs deck between house and detached garage
Upstairs Master Bedroom
  • Furnished

$3,800/ mo
Doesn't include deposits and fees
4 beds3 baths3000 sqft house
Available September 1
112 High St

Your booked tour

What you get

No petsIn-unit laundryParking

Costs, fees, and lease terms

Lease terms

Renter is responsible for Utilities (Propane, Electricity, Phone/Internet), regular lawn care and snow removal. Owner is responsible for Spring/Fall yard clean-up. No smoking.

Pricing comparison

$1006

At $3,800, this listing is priced $1006 more than the current market rate for a 4 bedroom home in Hope.

Pets

  • Dogs

    Not allowed
  • Cats

    Not allowed

The neighborhood

About the building

Unique 4BR/3BA Light-Filled Home with Artistic Touches, Beautiful Deck, and Top School Districts This bright and inviting 4-bedroom, 3-bathroom home offers a perfect balance of charm, space, and functionality in a peaceful setting. With large windows throughout, the home is filled with natural light and features unique artistic details that give it warmth and character. The main level boasts an open layout with abundant built-in storage and room to spread out. Downstairs, enjoy a cozy finished basement with smart TV ideal for movie nights, a home office, or guest space. A dedicated laundry room adds convenience. Step outside to a stunning backyard featuring a rock garden and expansive decking perfect for entertaining or relaxing evenings at home. Located within the highly rated Camden Hills Regional High School district, this home is an excellent fit for families seeking strong educational opportunities. Highlights: 4 bedrooms, 3 full bathrooms Finished basement with smart TV Bright, artsy interior with lots of storage Large backyard with rock garden & entertainment deck Laundry room Zoned for Hope Elementary & Camden Hills Regional High Peaceful neighborhood close to nature and iconic Hope General Store Don't miss this rare opportunity to rent a truly special home in a sought-after Midcoast Maine location.

The property manager

Nearby schools

Students who live in 112 High St attend the following Five Town Community School District (Unified School District) and Hope Public Schools (Unified School District) public schools:

GreatSchools ratings are based on test scores and additional metrics when available.

112 High St

By contacting this property, you agree to our Terms of Use. Visit our Privacy Portal for more information. When you click “Send message”, we’ll send your inquiry to the property manager so they can reach out and answer your questions.

Find similar homes

Spot something off?Good catch. Flag it and help keep listings legit.