112 Hanson Cres

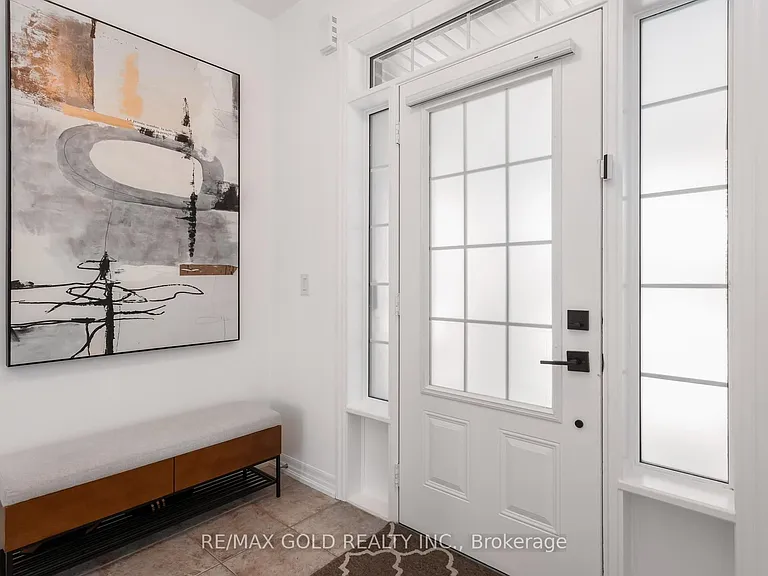
112 Hanson Cres — Photo 1
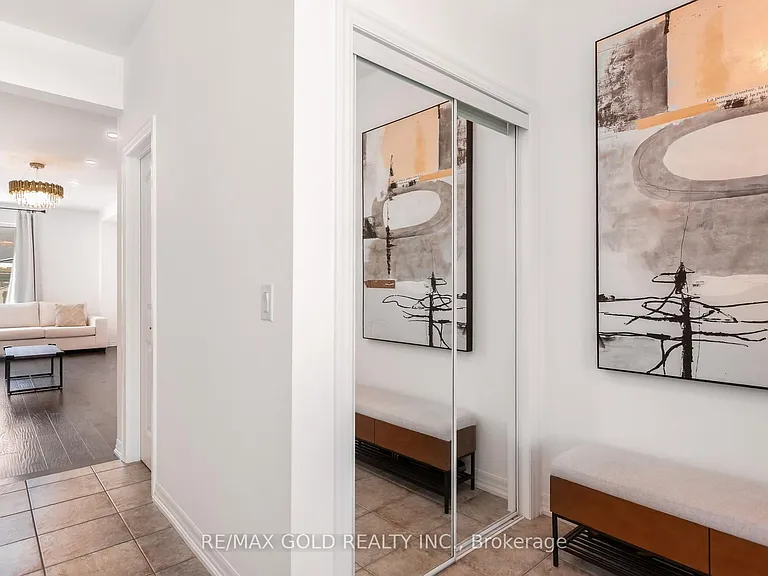
112 Hanson Cres — Photo 2
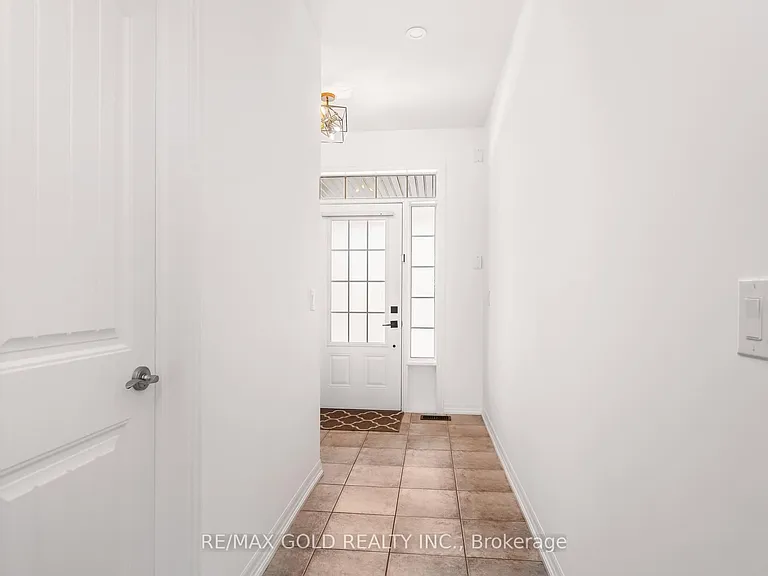
112 Hanson Cres — Photo 3
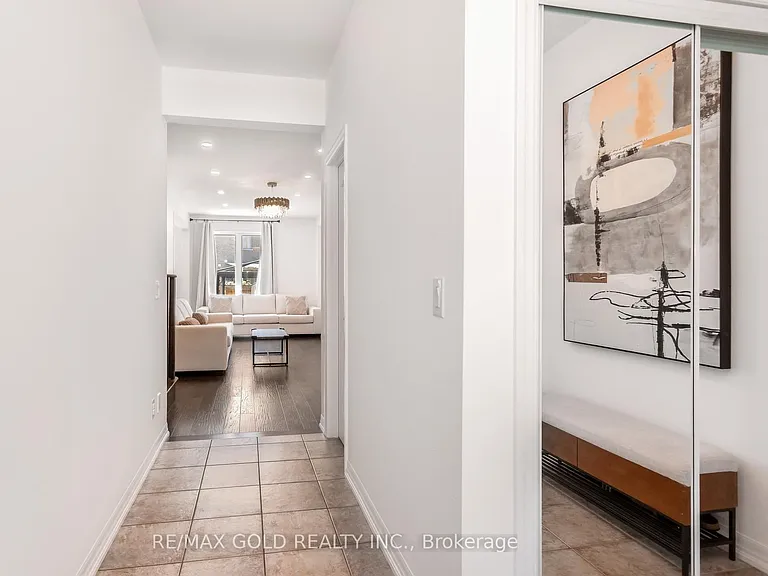
112 Hanson Cres — Photo 4
112 Hanson Cres — Photo 5
112 Hanson Cres — Photo 6
112 Hanson Cres — Photo 7
112 Hanson Cres — Photo 8
112 Hanson Cres — Photo 9
112 Hanson Cres — Photo 10
112 Hanson Cres — Photo 11
112 Hanson Cres — Photo 12
112 Hanson Cres — Photo 13
112 Hanson Cres — Photo 14
112 Hanson Cres — Photo 15
112 Hanson Cres — Photo 16
112 Hanson Cres — Photo 17
112 Hanson Cres — Photo 18
112 Hanson Cres — Photo 19
112 Hanson Cres — Photo 20
112 Hanson Cres — Photo 21
112 Hanson Cres — Photo 22
112 Hanson Cres — Photo 23
112 Hanson Cres — Photo 24
112 Hanson Cres — Photo 25
112 Hanson Cres — Photo 26
112 Hanson Cres — Photo 27
112 Hanson Cres — Photo 28
112 Hanson Cres — Photo 29
112 Hanson Cres — Photo 30
112 Hanson Cres — Photo 31
112 Hanson Cres — Photo 32
112 Hanson Cres — Photo 33
112 Hanson Cres — Photo 34
112 Hanson Cres — Photo 35
112 Hanson Cres — Photo 36
112 Hanson Cres — Photo 37
112 Hanson Cres — Photo 38
112 Hanson Cres — Photo 39
112 Hanson Cres — Photo 40
112 Hanson Cres — Photo 41
112 Hanson Cres — Photo 42
112 Hanson Cres — Photo 43
112 Hanson Cres — Photo 44
112 Hanson Cres — Photo 45
112 Hanson Cres — Photo 46
112 Hanson Cres — Photo 47
112 Hanson Cres — Photo 48
112 Hanson Cres — Photo 49
112 Hanson Cres — Photo 50

$3,199/ mo
Doesn't include deposits and fees
3 beds3 bathstownhouse
112 Hanson Cres
Your booked tour

What you get

In-unit laundryAir conditioningPool

Costs, fees, and lease terms

The neighborhood

About the building

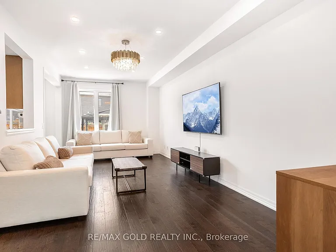
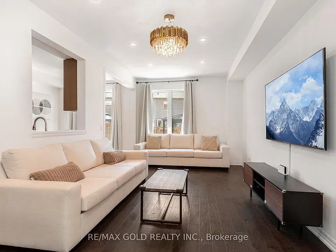
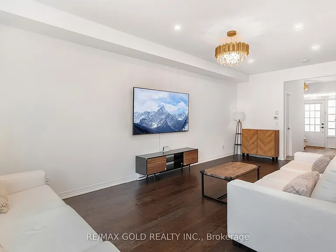
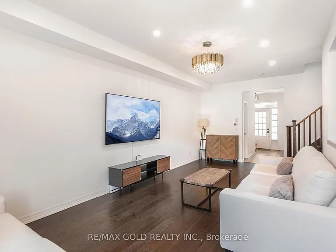
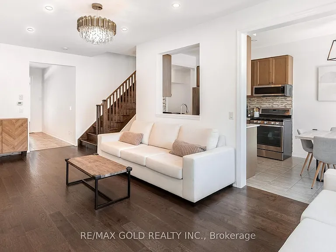
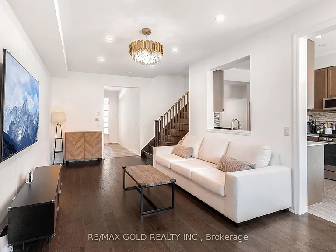
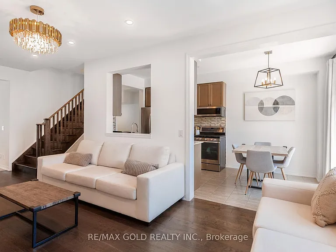
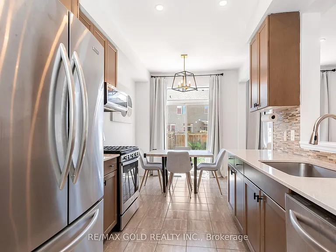
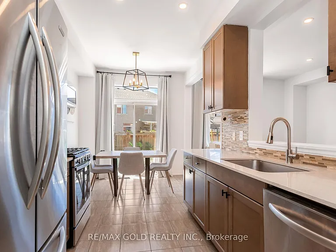
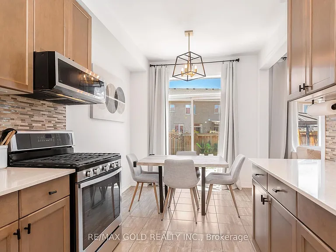
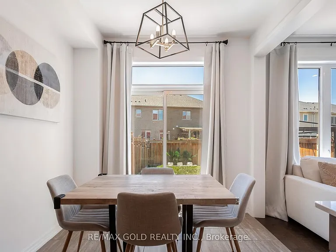
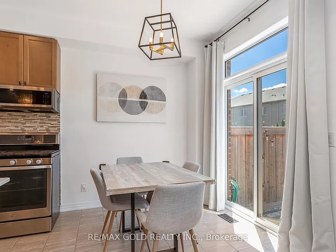
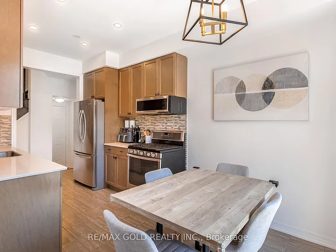
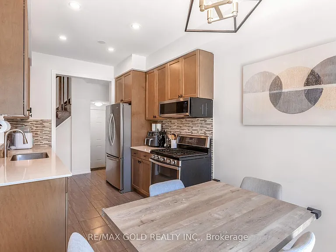
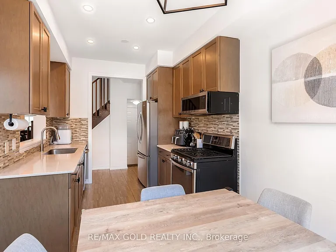
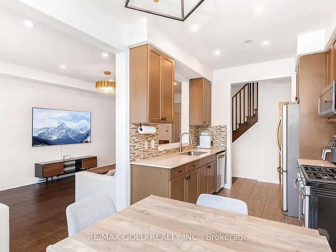
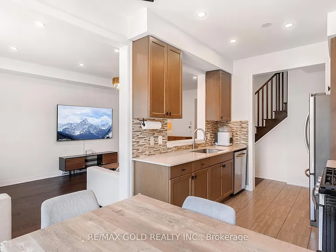
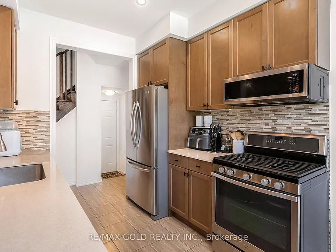
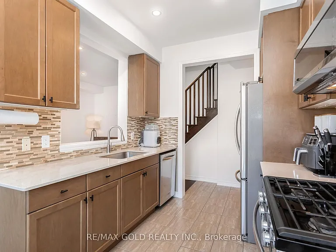
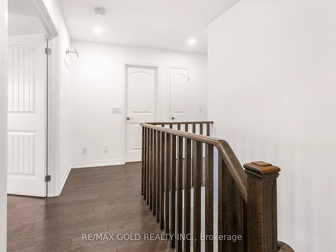
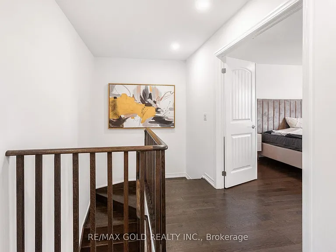
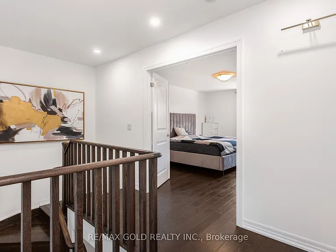
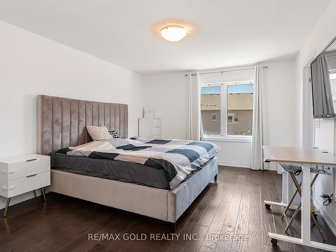
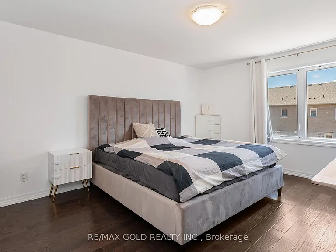
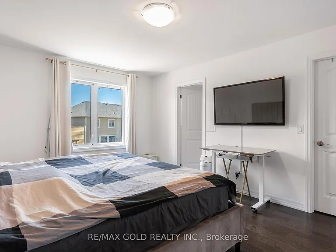
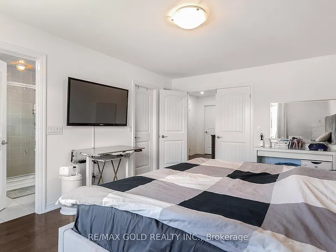
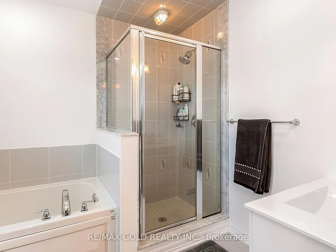
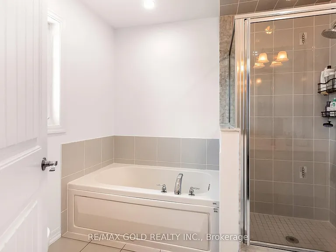
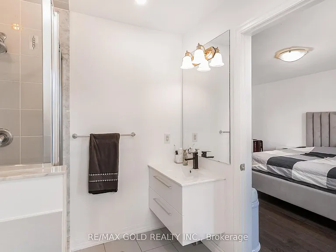
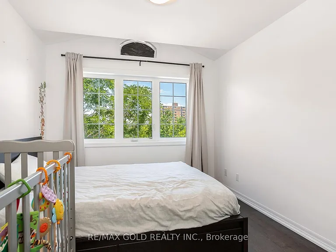
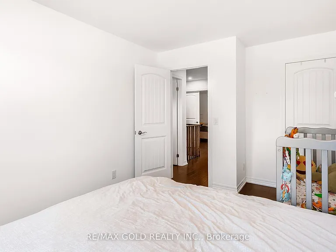
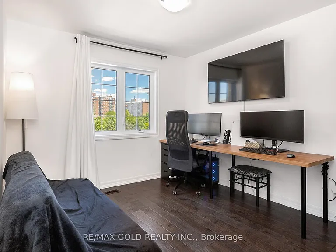
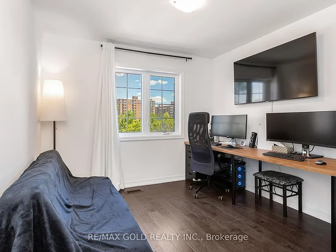
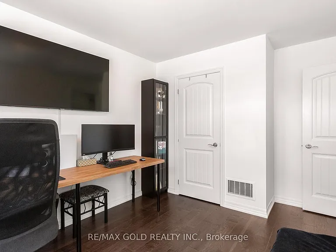
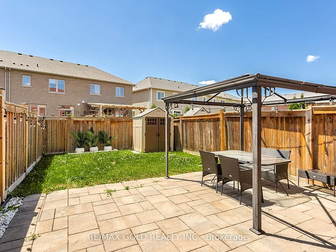
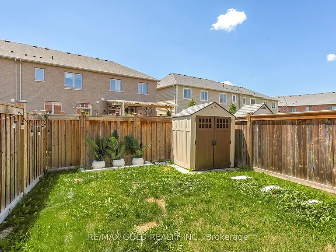
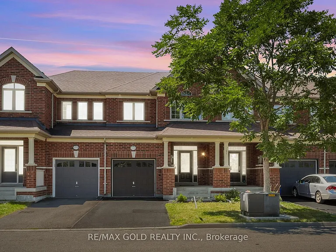
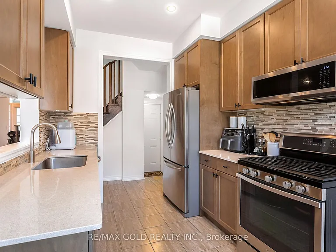
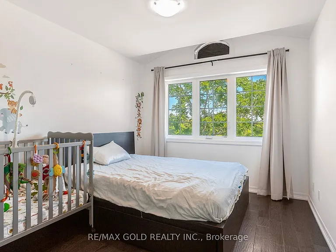
Welcome to this gorgeous Heathwood townhome, tucked away on a quiet, family-friendly street and beautifully upgraded throughout. Ideally located within walking distance of downtown Milton, you'll enjoy easy access to charming shops, restaurants, parks, community events, scenic trails, schools, and convenient commuter routes.A rare bonus: no neighbours directly across the street, offering peaceful views of green space and added privacy.Inside, the home features 9-foot ceilings, engineered hardwood flooring, and an abundance of natural light from oversized windows. The spacious eat-in kitchen is equipped with stainless steel appliances, including a gas stove, a stylish backsplash, ample cabinetry, and direct access to the professionally finished backyard complete with an interlock patio and gazebo-perfect for relaxing or entertaining.Upstairs, elegant hardwood stairs lead to three bright and generously sized bedrooms. The primary suite features double-door entry, a walk-in closet, and a spacious 4-piece ensuite bathroom.This exceptional family home is available for AAA tenants seeking a well-maintained, high-quality residence. Opportunities like this don't last long-schedule your viewing today!

The property manager

Nearby schools

112 Hanson Cres
By contacting this property, you agree to our Terms of Use. Visit our Privacy Portal for more information. When you click “Send message”, we’ll send your inquiry to the property manager so they can reach out and answer your questions.

Find similar homes
Spot something off?Good catch. Flag it and help keep listings legit.