112 Galway Cir

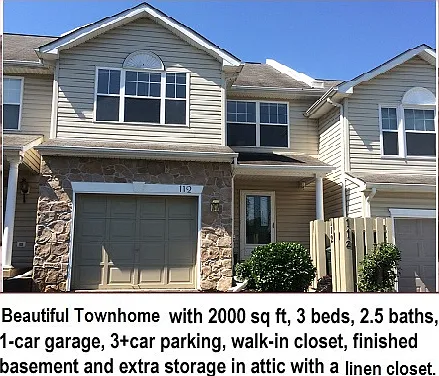
112 Galway Cir — Photo 1
Galway 1st Fl Entrance(1)
Galway 1st Fl Entrance(2)
Galway 1st Fl Entrance(3)
Galway Dining & Living Rm(1)
Galway Dining & Living Rm(2)
Galway Dining & Living Rm(3)
Galway Dining & Living Rm(4)
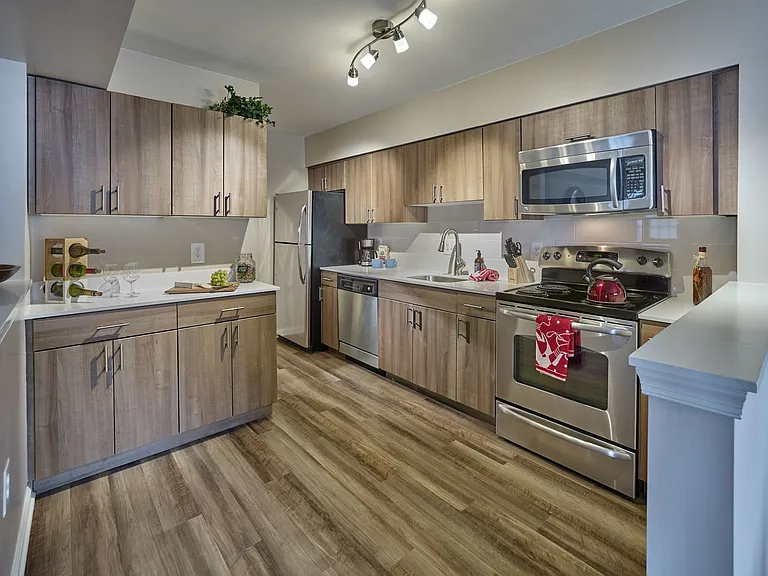
Galway Kitchen(2)
Galway Kitchen(1)
Galway Kitchen(3)
Galway Kitchen(4)
Galway Deck(1)
Galway Deck(2)
Galway Powder Rm
Galway 1st fl stairs
Galway 2nd fl stairs
Galway Main BR(1)
Galway Main BR(2)
Galway Main BR(3)
Galway Main BR(4)
Galway Main Bath Rm(1)
Galway Main Bath Rm(2)
Galway Deck 2nd fl view jpg
Galway 2nd BR(1)
Galway 2nd BR(2)
Galway 2nd BR(3)
Galway 3rd BR(1)
Galway 3rd BR(2)
Galway 3rd BR(3)
Galway Hallway Bath Rm(1)
Galway Hallway Bath Rm(2)
Galway 2nd Fl Laundry Rm
Galway Bsmt Stairs(1)
Galway Bsmt Stairs(2)
Galway Bsmt(1)
Galway Bsmt(2)

$3,150/ mo
Doesn't include deposits and fees
3 beds2.5 baths2000 sqft townhouse
112 Galway Cir

Your booked tour

What you get

No petsIn-unit laundryParkingAir conditioning

Costs, fees, and lease terms

Lease terms

2 more years lease preferred. Renter pays all utilities.

Pricing comparison

$260

At $3,150, this listing is priced $260 more than the current market rate for a 3 bedroom home in Chalfont.

Pets

  • Dogs

    Not allowed
  • Cats

    Not allowed

The neighborhood

About the building

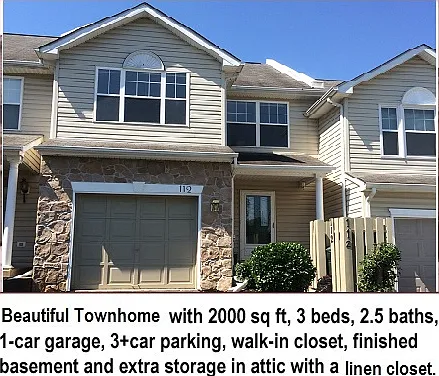
Luxury Newly Renovated Townhome in The Highlands Available Now | Prime Chalfont Location | Move in June 1st has incentive. Contact Linda Today to Schedule Your Private Showing! Homes with this level of renovation, space, and location rarely become available in The Highlands. This move-in-ready luxury townhome offers the perfect combination of modern upgrades, spacious living, and exceptional convenience in one of the area's most desirable communities. Professional photos now available early inquiries are strongly encouraged. Property Highlights Approximately 2,000 sq ft of beautifully updated living space 3 spacious bedrooms | 2.5 bathrooms 1-car garage + 3+ private parking spaces Finished basement plus attic storage with custom-lined closet Spacious walk-in closet Premium Renovations & Upgrades Brand-new luxury vinyl flooring throughout with upgraded non-slip stairs Fresh modern designer paint with elegant finishes Upgraded appliances including new dishwasher, newer glass-top oven, and newer water heater Professionally deep cleaned and meticulously maintained Bright, Open & Functional Living Spaces Sun-filled living and dining areas with an open, inviting layout Expansive family room with abundant natural light and additional storage Spacious eat-in kitchen with full appliance package Sliding glass doors leading to private outdoor deck Exceptional Outdoor Living Stunning 20x20 Trex deck Built-in seating with gated access Ideal for entertaining, relaxing, or outdoor dining Unbeatable Location Conveniently located near major commuting routes and everyday essentials: Minutes to Routes 202, 309 & County Line Road Approximately 2 miles to Chalfont Train Station Close to shopping, dining, fitness centers, childcare, and healthcare Near parks, playgrounds, sports fields, and recreation Convenient access to North Wales, Lansdale, Doylestown, Colmar, Merck, West Point, Hatfield, Horsham, Warrington, Upper Gwynedd, and Lower Gwynedd Award-Winning Central Bucks School District Butler Elementary School Unami Middle School Central Bucks South High School Available May 12, 2026 Now Scheduling Private Showings Luxury rentals in this location lease quickly. Serious inquiries are encouraged to schedule a showing as soon as possible. Search Keywords: Chalfont PA 18914, Lansdale rental, North Wales townhouse, Doylestown rental, Hatfield townhome, Horsham rental, Warrington townhouse, Central Bucks rental, luxury townhome, Highlands community, Chalfont townhouse for rent

The property manager

Nearby schools

Students who live in 112 Galway Cir attend the following Central Bucks School District (Unified School District) public schools:

GreatSchools ratings are based on test scores and additional metrics when available.
112 Galway Cir

By contacting this property, you agree to our Terms of Use. Visit our Privacy Portal for more information. When you click “Send message”, we’ll send your inquiry to the property manager so they can reach out and answer your questions.

Find similar homes

Spot something off?Good catch. Flag it and help keep listings legit.