112 Commodore Dr

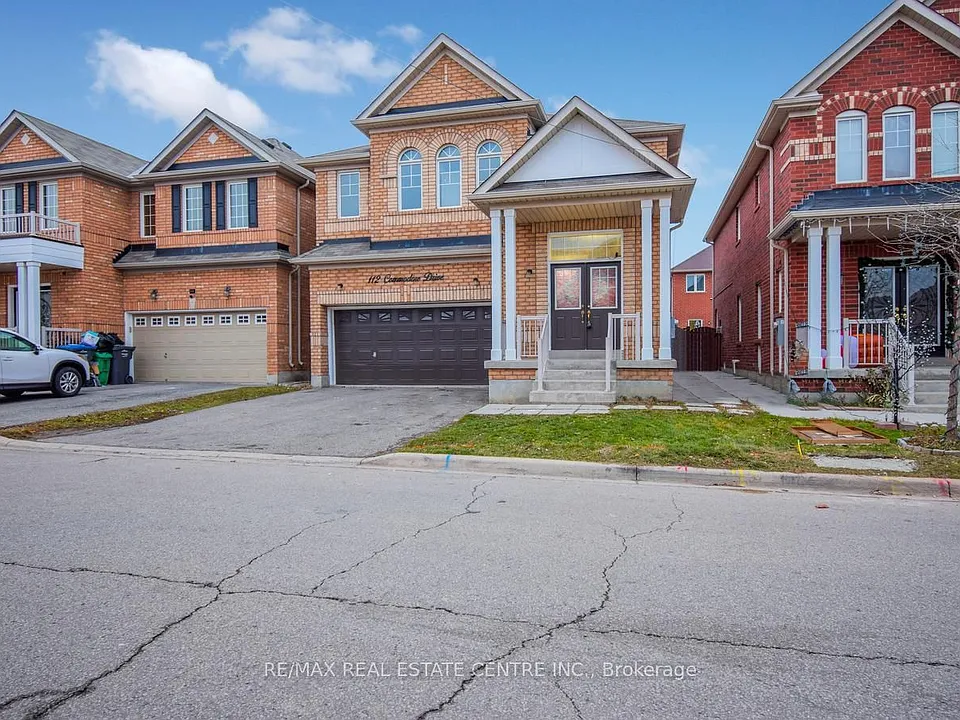
112 Commodore Dr — Photo 1
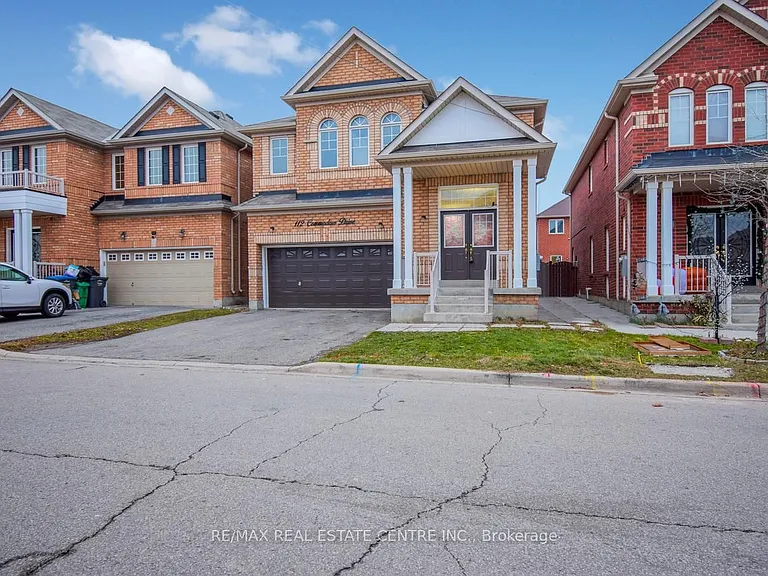
112 Commodore Dr — Photo 2
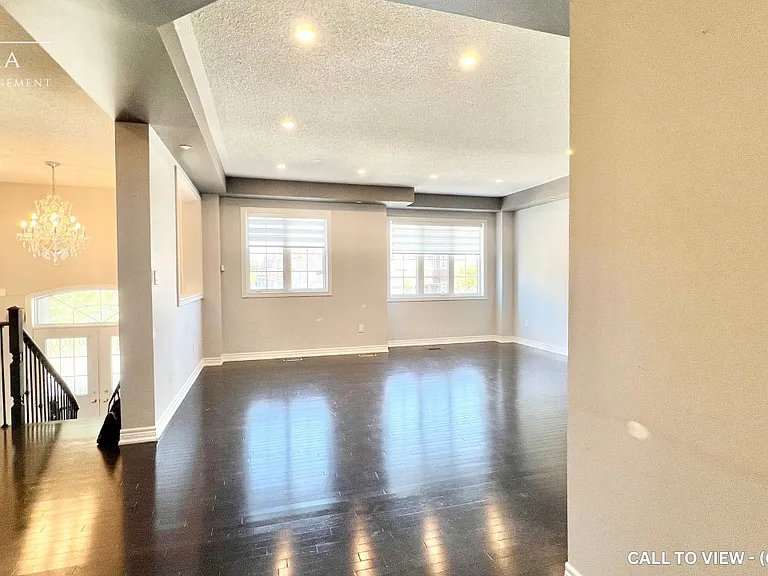
112 Commodore Dr — Photo 3
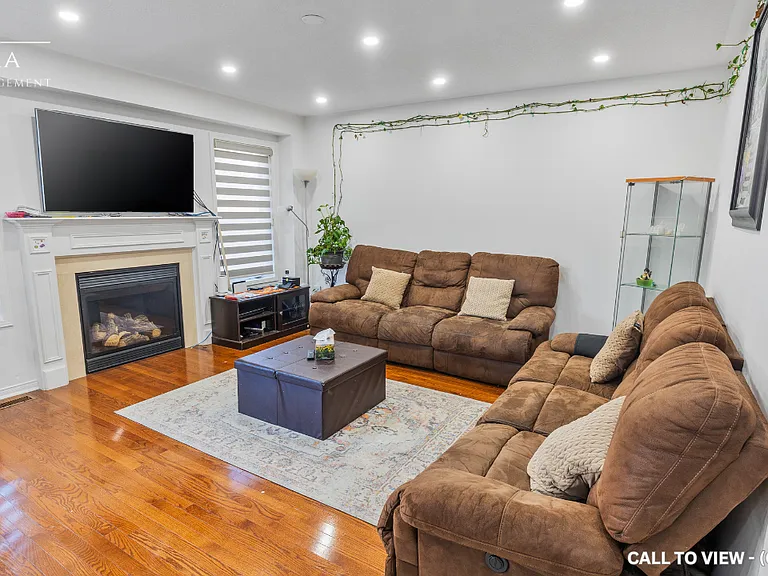
112 Commodore Dr — Photo 4
112 Commodore Dr — Photo 5
112 Commodore Dr — Photo 6
112 Commodore Dr — Photo 7
112 Commodore Dr — Photo 8
112 Commodore Dr — Photo 9
112 Commodore Dr — Photo 10
112 Commodore Dr — Photo 11
112 Commodore Dr — Photo 12
112 Commodore Dr — Photo 13
112 Commodore Dr — Photo 14
112 Commodore Dr — Photo 15
112 Commodore Dr — Photo 16
112 Commodore Dr — Photo 17
112 Commodore Dr — Photo 18
112 Commodore Dr — Photo 19
112 Commodore Dr — Photo 20
112 Commodore Dr — Photo 21
112 Commodore Dr — Photo 22
112 Commodore Dr — Photo 23
112 Commodore Dr — Photo 24
112 Commodore Dr — Photo 25
112 Commodore Dr — Photo 26
112 Commodore Dr — Photo 27
112 Commodore Dr — Photo 28
112 Commodore Dr — Photo 29
112 Commodore Dr — Photo 30
112 Commodore Dr — Photo 31
112 Commodore Dr — Photo 32
112 Commodore Dr — Photo 33
112 Commodore Dr — Photo 34
112 Commodore Dr — Photo 35
112 Commodore Dr — Photo 36
112 Commodore Dr — Photo 37
112 Commodore Dr — Photo 38
112 Commodore Dr — Photo 39
112 Commodore Dr — Photo 40
112 Commodore Dr — Photo 41
112 Commodore Dr — Photo 42
112 Commodore Dr — Photo 43
112 Commodore Dr — Photo 44
112 Commodore Dr — Photo 45

$3,695/ mo
Doesn't include deposits and fees
4 beds4 bathshouse
112 Commodore Dr

Your booked tour

What you get

ParkingAir conditioningPool

Costs, fees, and lease terms

The neighborhood

About the building

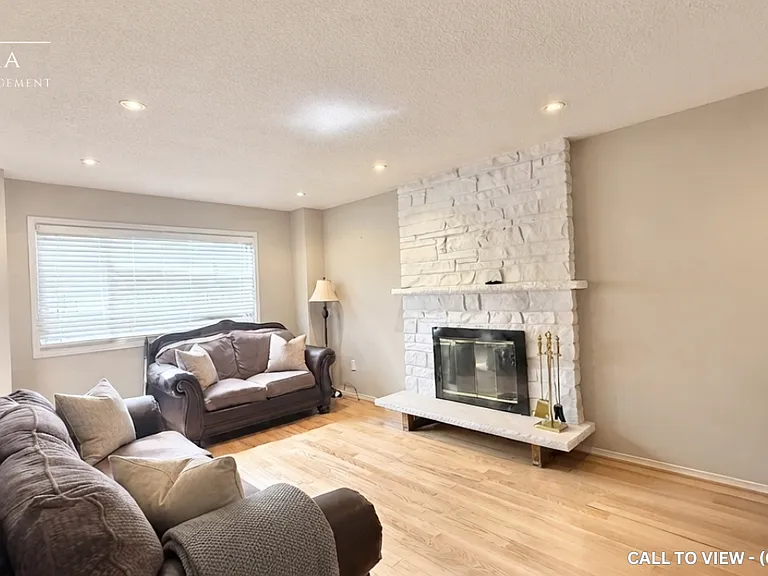
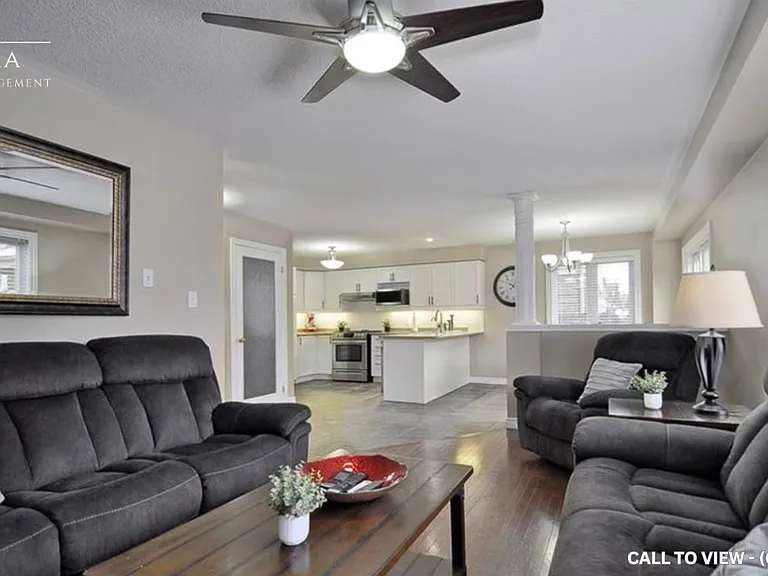
Main and Second Floor For Lease In a Beautiful Detached Home in the Prestigious Credit Valley Community (A+ tenants welcome). This Spacious Home Offers 4 Large Bedrooms-2 With Private Ensuites and 2 With Semi-ensuite Access and a Master Bedroom With Walk-In Closets (5 Piece Ensuites) and Space For a King-Size Bed. Featuring 9-ft Ceilings On The Main Floor, Stainless Steel Appliances, Separate Laundry On Second Floor, and 4 Parking Spaces, Spent in recent years in Upgrades including Second-floor flooring , Professionally Painted - Kitchen Cabinets, New Stove and Range hood, Updated Lighting, Backsplash, and New Blinds/Shades. Conveniently Located just a 3-5 minute walk to the Bus Stop and School, Close to Plazas, Restaurants, Shops, Banks, Pharmacies, Daycares, and Gyms, and Directly Across From W.J. Clifford Park. Only a 5-minute drive to Mount Pleasant GO Station with easy access to ZUM transit and Downtown Brampton GO Station. Rent is plus 70% of utilities (shared with basement tenants). Property will be cleaned before occupancy, move-in ready, and located in a highly desirable neighbourhood

The property manager

Nearby schools

112 Commodore Dr

By contacting this property, you agree to our Terms of Use. Visit our Privacy Portal for more information. When you click “Send message”, we’ll send your inquiry to the property manager so they can reach out and answer your questions.

Find similar homes

Spot something off?Good catch. Flag it and help keep listings legit.