1119 Sherman Dr

1119 Sherman Dr — Photo 1
1119 Sherman Dr — Photo 2
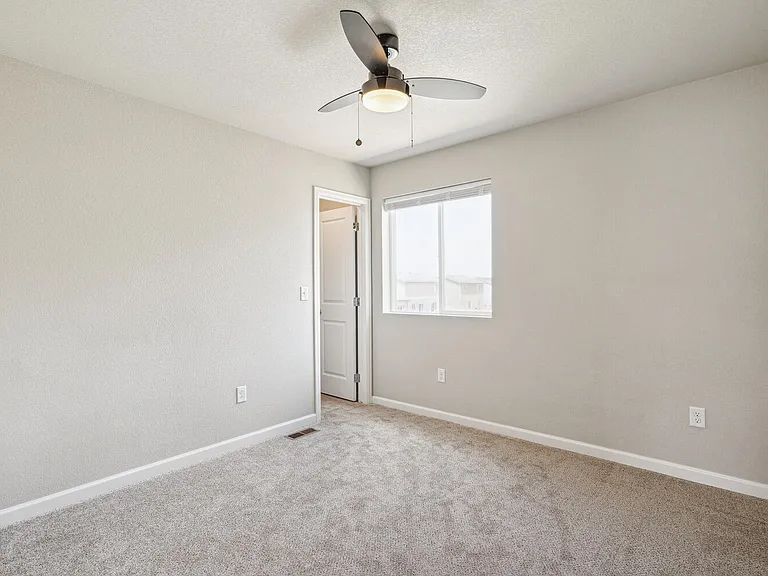
1119 Sherman Dr — Photo 3
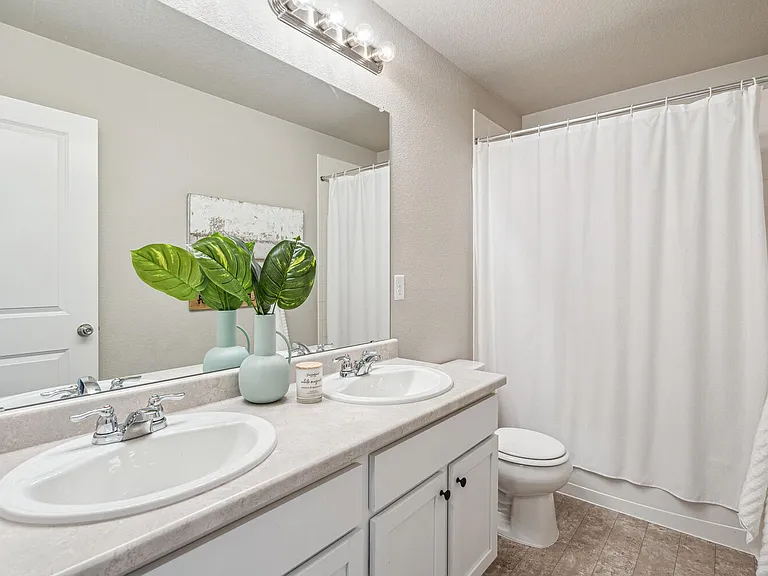
1119 Sherman Dr — Photo 4
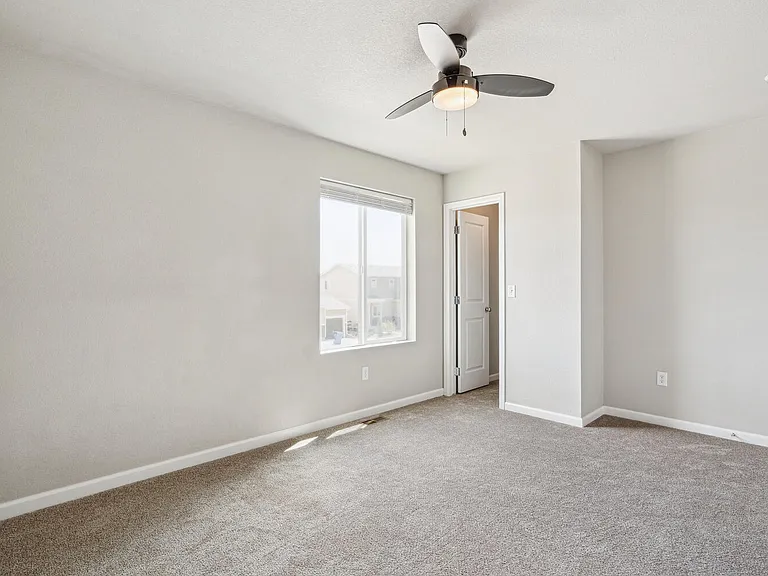
1119 Sherman Dr — Photo 5
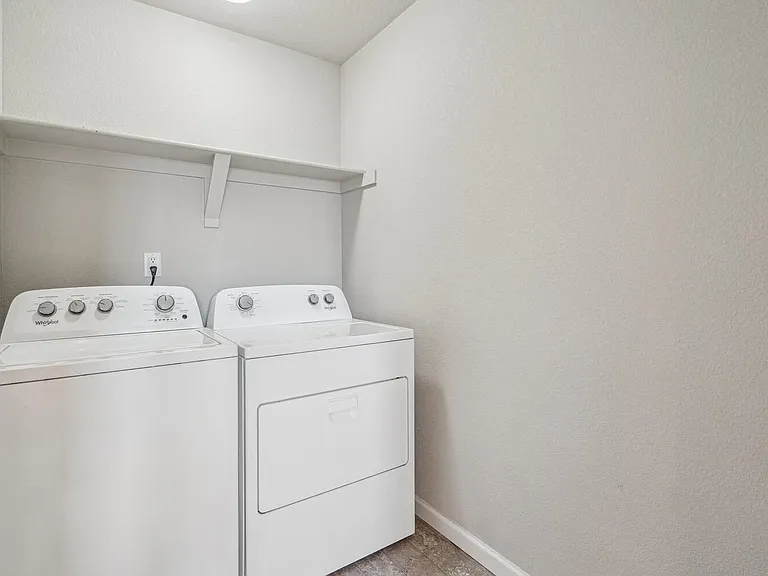
1119 Sherman Dr — Photo 6
1119 Sherman Dr — Photo 7
1119 Sherman Dr — Photo 8
1119 Sherman Dr — Photo 9
1119 Sherman Dr — Photo 10
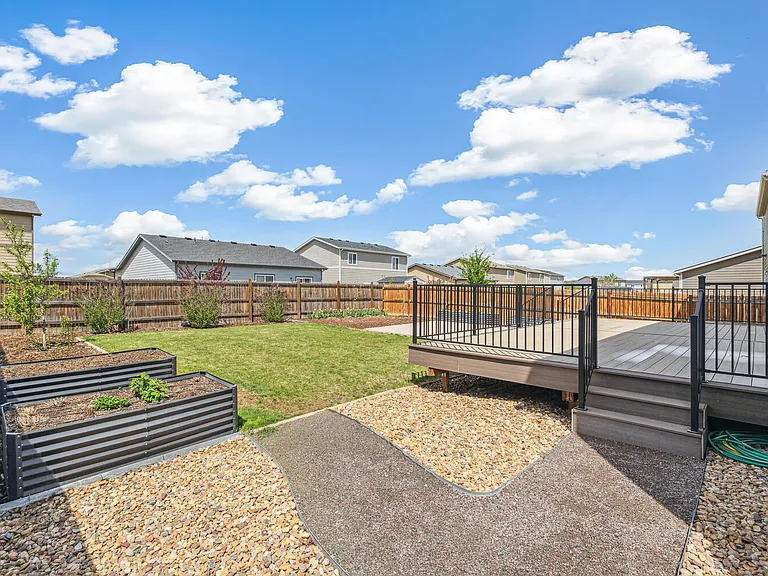
1119 Sherman Dr — Photo 11
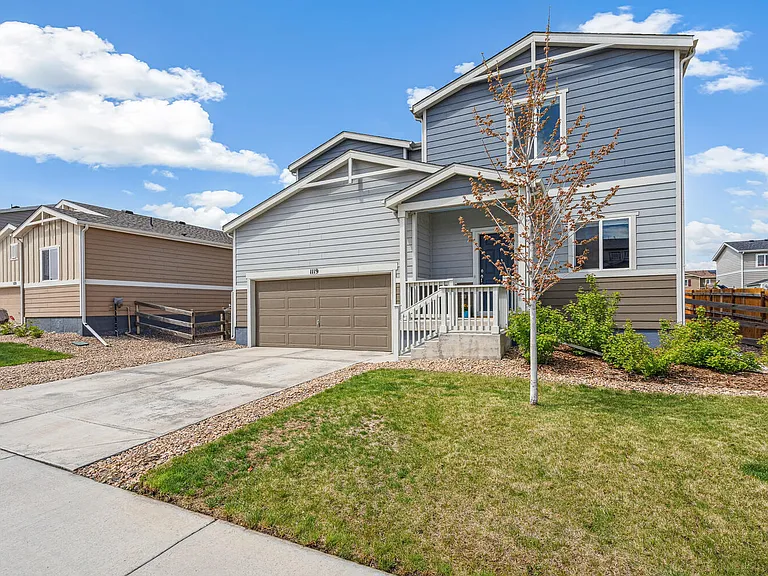
1119 Sherman Dr — Photo 12
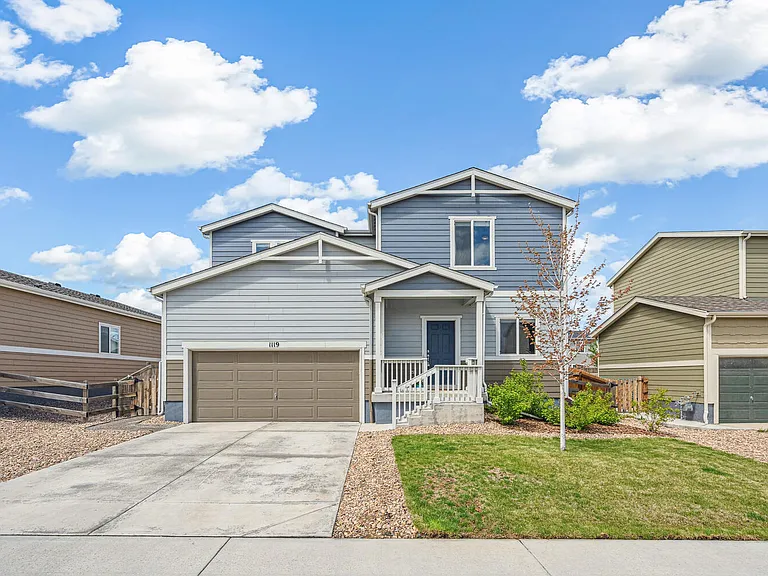
1119 Sherman Dr — Photo 13

1119 Sherman Dr — Photo 14
1119 Sherman Dr — Photo 15
1119 Sherman Dr — Photo 16
1119 Sherman Dr — Photo 17
1119 Sherman Dr — Photo 18
1119 Sherman Dr — Photo 19
1119 Sherman Dr — Photo 20
1119 Sherman Dr — Photo 21
1119 Sherman Dr — Photo 22
1119 Sherman Dr — Photo 23
1119 Sherman Dr — Photo 24
1119 Sherman Dr — Photo 25
1119 Sherman Dr — Photo 26
1119 Sherman Dr — Photo 27
1119 Sherman Dr — Photo 28
1119 Sherman Dr — Photo 29
1119 Sherman Dr — Photo 30
1119 Sherman Dr — Photo 31
1119 Sherman Dr — Photo 32
1119 Sherman Dr — Photo 33
1119 Sherman Dr — Photo 34
1119 Sherman Dr — Photo 35
1119 Sherman Dr — Photo 36

$3,000/ mo
Total price
Now includes required monthly fees in total price
3 beds3 baths2031 sqft house
Available July 1
1119 Sherman Dr

Your booked tour

What you get

Dog-friendlyIn-unit laundryParkingAir conditioning

Costs, fees, and lease terms

Lease terms

Tenants are responsible for all utilities, yard care and snow removal. Renters insurance is recommended. Pets will be considered on a case-by-case basis. If approved, a non-refundable pet deposit and monthly per-pet fee(s) will apply. Smoking is not permitted. Per HOA regulations, extended parking of campers or RVs is not allowed.

Pricing comparison

$30

At $3,000, this listing is priced $30 more than the current market rate for a 3 bedroom home in The Glens.

Pets

  • Dogs

    Allowed
    Number allowed1
  • Cats

    Not allowed

The neighborhood

About the building

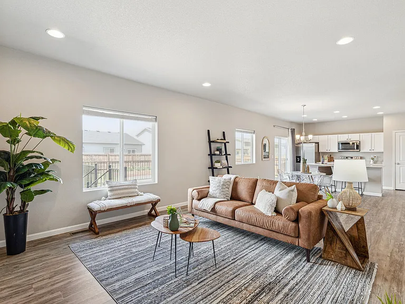
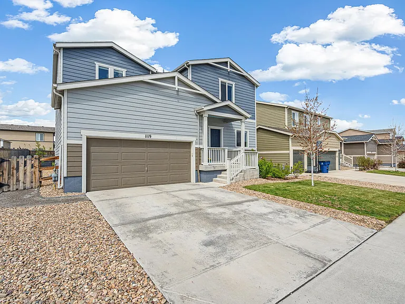
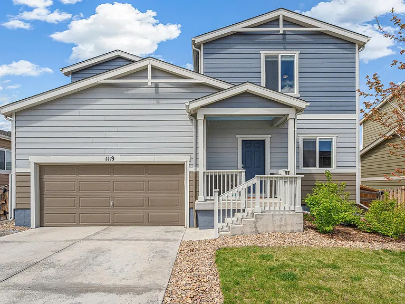
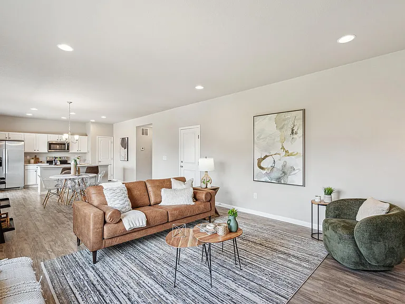
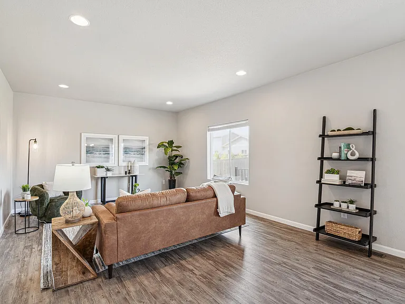
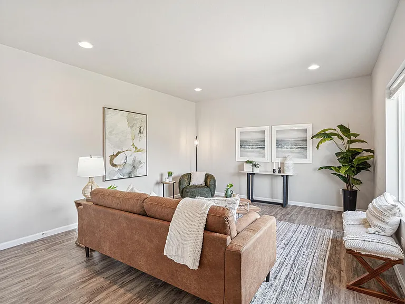
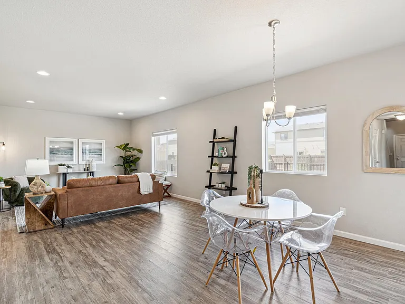
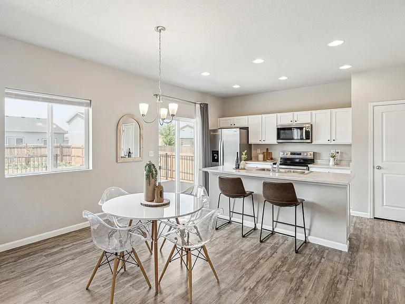
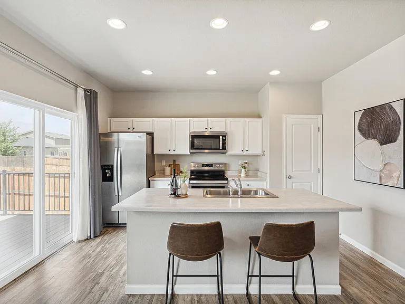
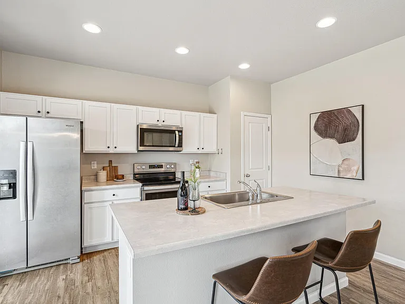
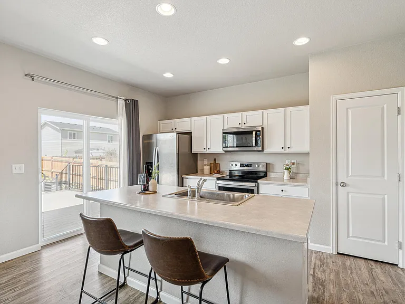
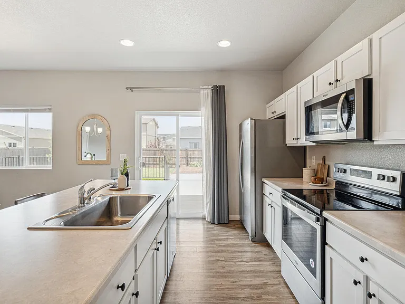
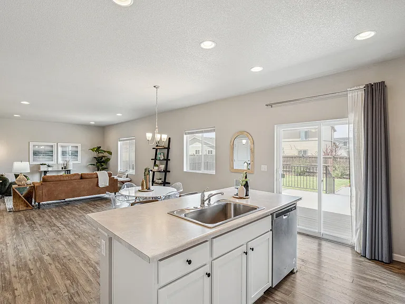
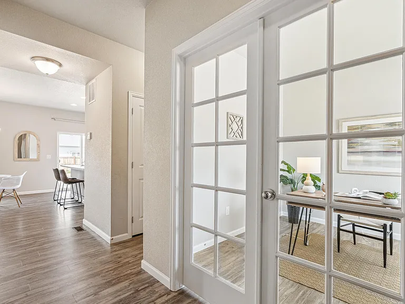
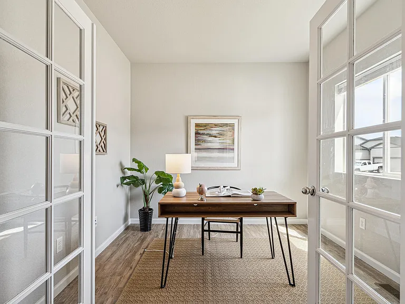
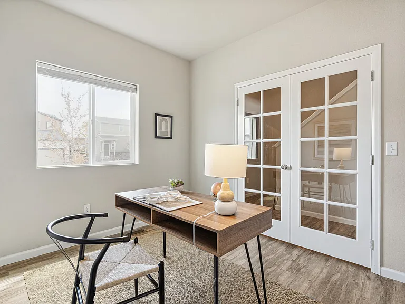
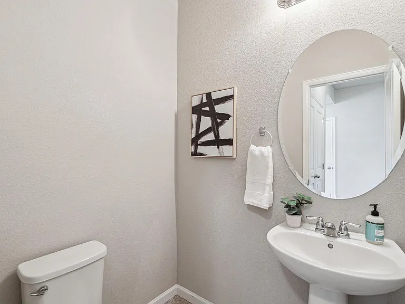
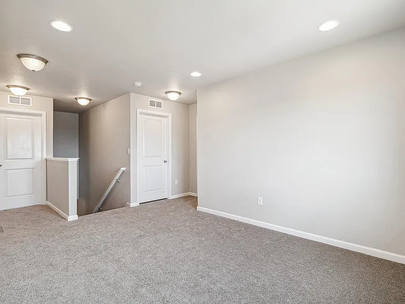
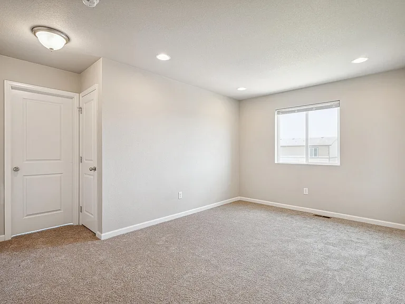
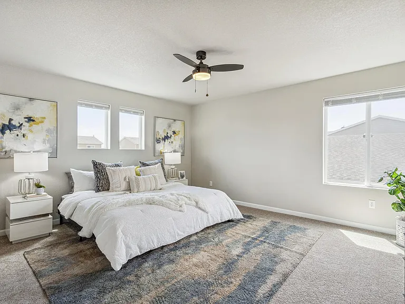
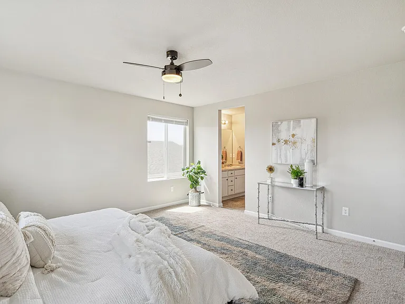
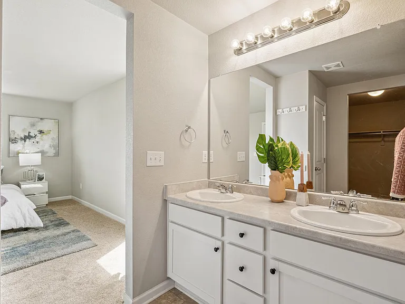
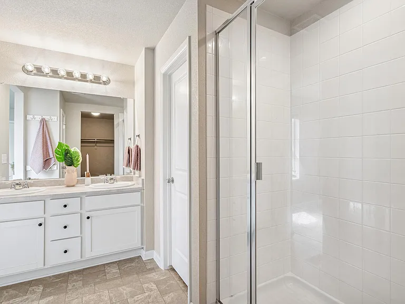
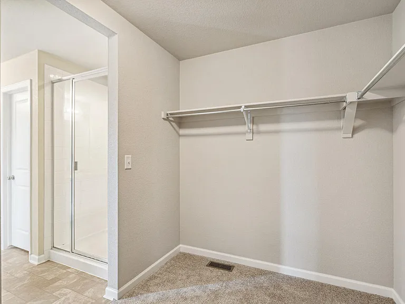
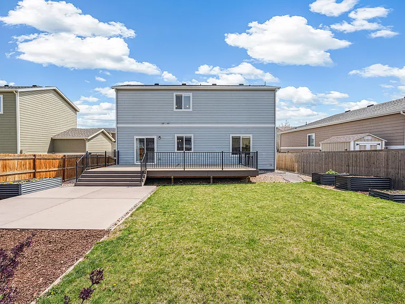
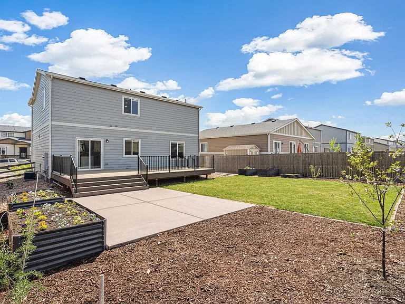
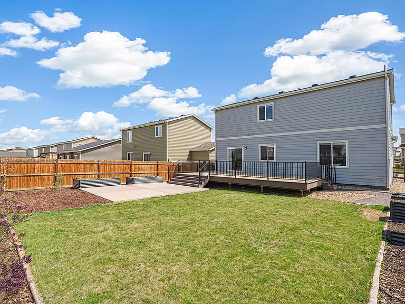
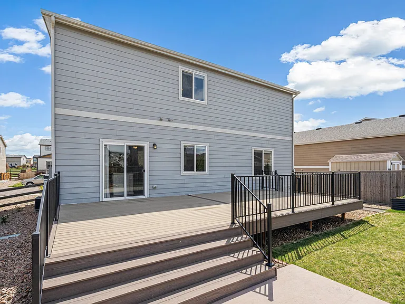
Autumn Valley Ranch Subdivision This stunning two-story home, built in 2019, blends modern design, flexible living spaces, and Colorado-friendly outdoor living across 2,031 square feet. With three bedrooms, three bathrooms, a bright open layout, and a beautifully landscaped yard, this home is as functional as it is stylish. The main floor offers a seamless flow between the light-filled living room, spacious dining area, and well-appointed kitchen-ideal for entertaining or everyday living. The kitchen features a large island with seating, stainless steel appliances, and a convenient pantry closet. A dedicated main-floor office with French doors provides a perfect work-from-home setup or quiet retreat. Step outside to an oversized composite deck and sunny patio-perfect for outdoor dining, relaxing, or hosting summer get-togethers. The fully fenced backyard includes irrigated raised garden beds, mature landscaping, and plenty of room to play, garden, or simply unwind. Upstairs, you'll find three generously sized bedrooms, including a luxurious primary suite with a walk-in closet and an ensuite bath. A second full bathroom and a bright, versatile loft space round out the upper level-perfect as a lounge, playroom, or study area. The laundry room is also on the upper level. This home is impeccably maintained and move-in ready, featuring: carpets, and contemporary finishes throughout. The attached two-car garage adds convenience, and the curb appeal shines thanks to excellent landscaping and thoughtful design. Located in the quiet Autumn Valley Ranch community with easy access to parks, shopping, and commuting routes, this home offers the best of suburban living without sacrificing modern comfort. Note: This home is unfurnished and the pictures are staged to show potential room furnishing.

The property manager

1119 Sherman Dr

By contacting this property, you agree to our Terms of Use. Visit our Privacy Portal for more information. When you click “Send message”, we’ll send your inquiry to the property manager so they can reach out and answer your questions.

Find similar homes

Spot something off?Good catch. Flag it and help keep listings legit.