1119 Postwood Dr

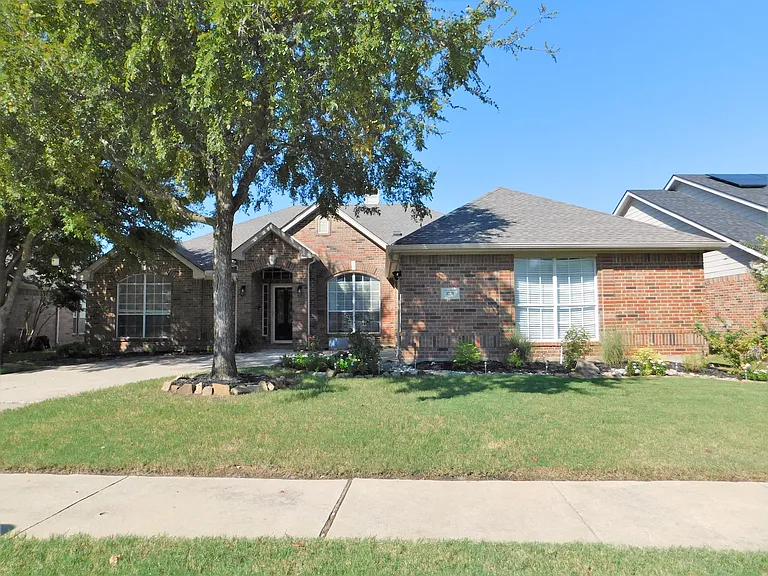
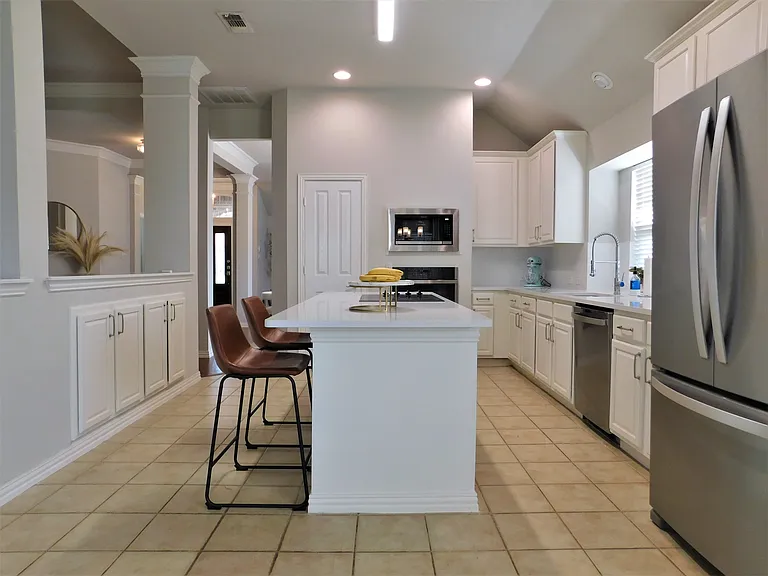
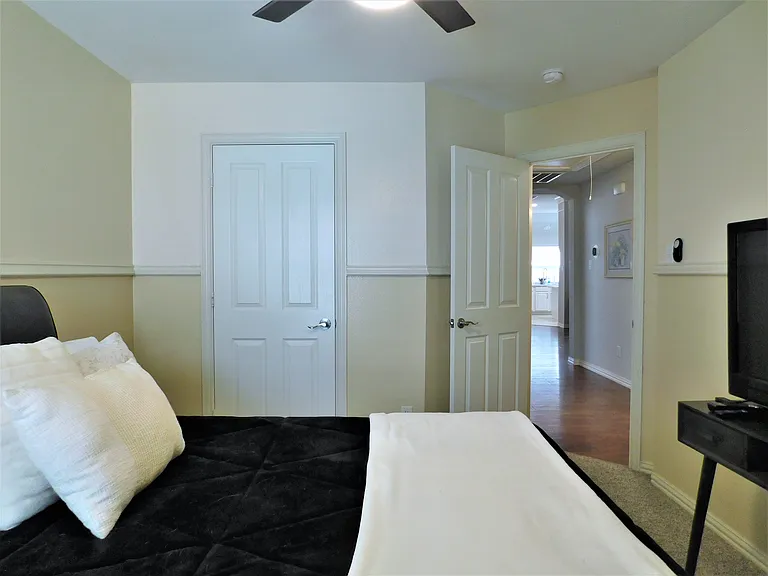
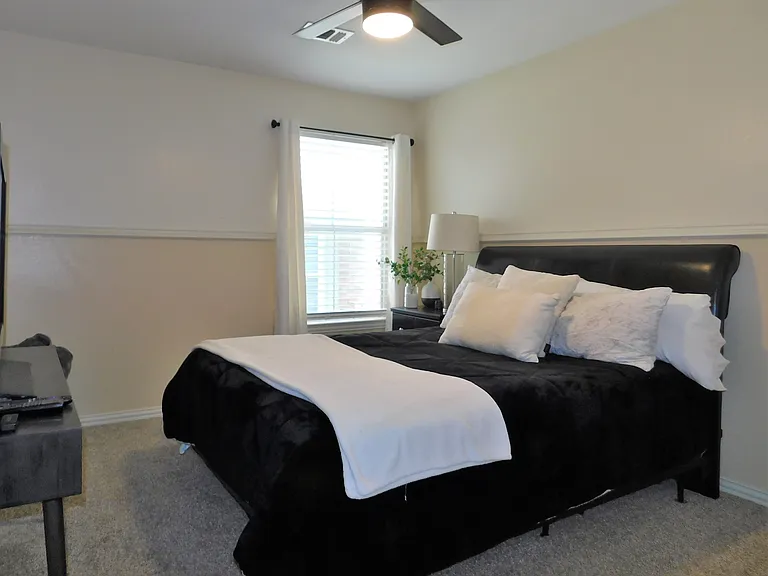
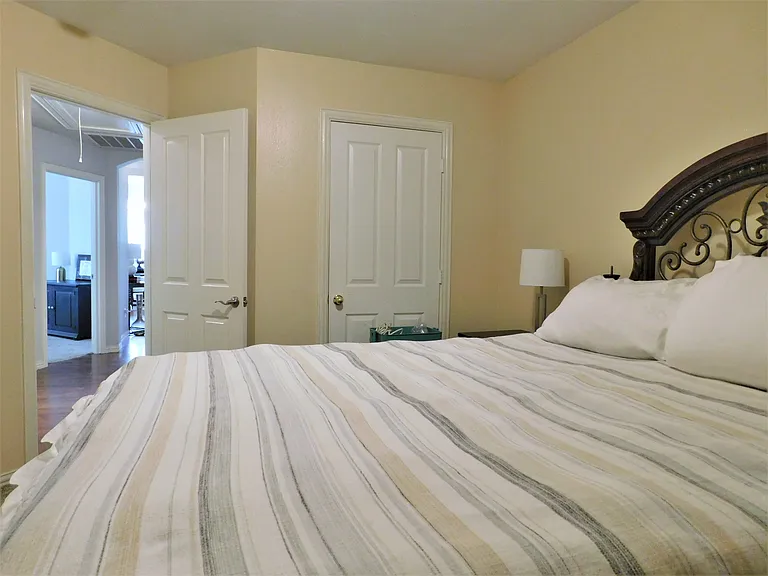
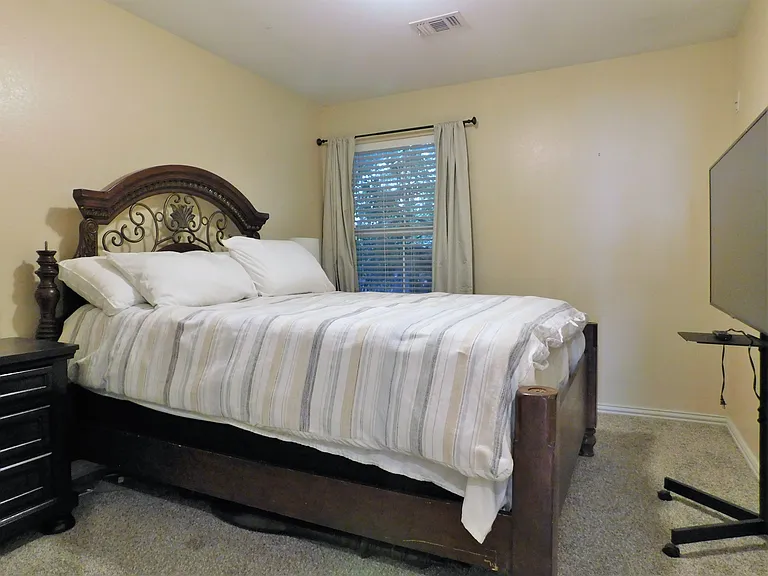
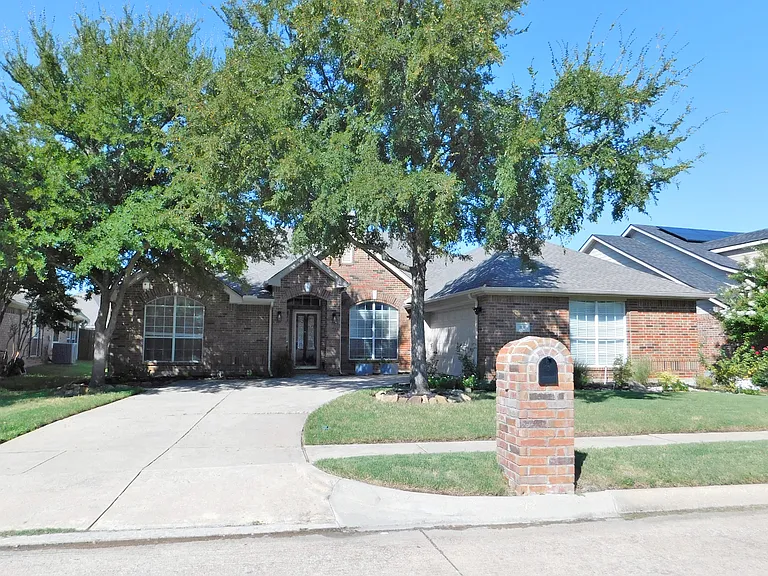
1119 Postwood Dr — Photo 1
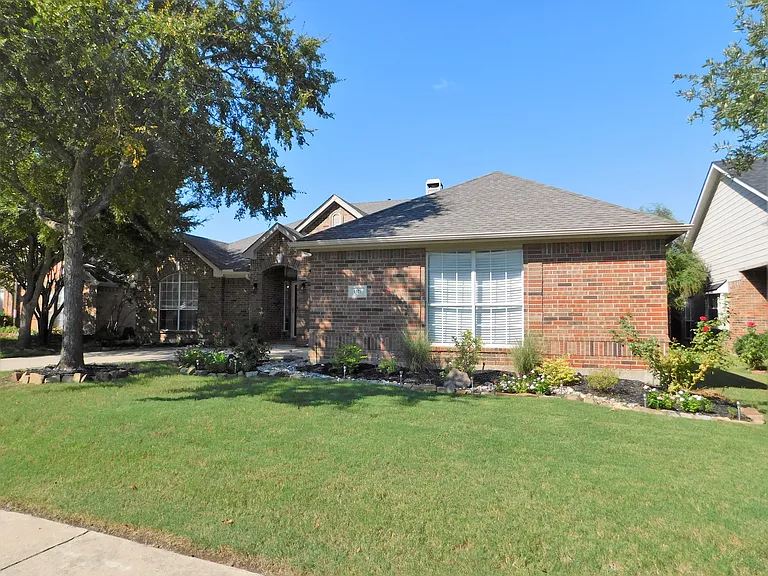
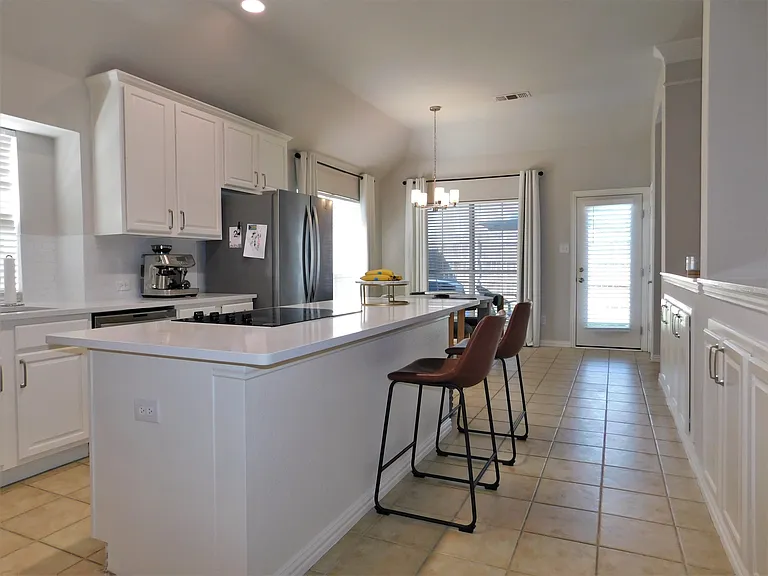
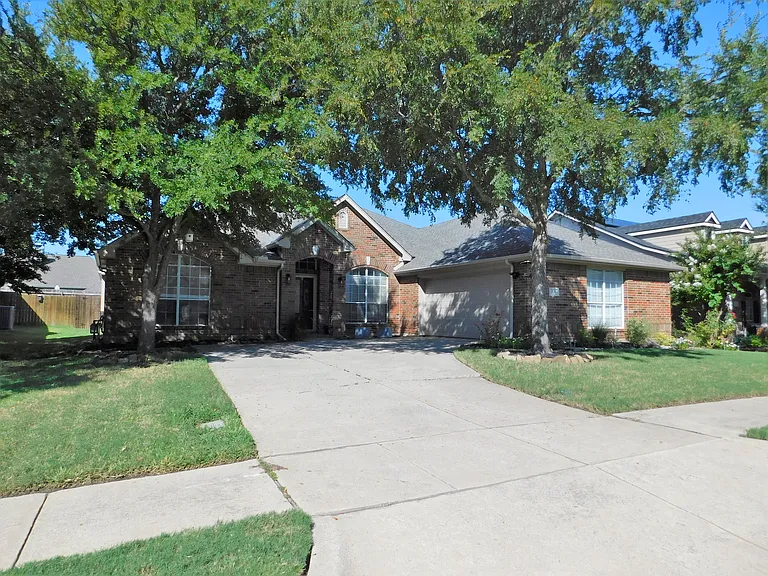
1119 Postwood Dr — Photo 2
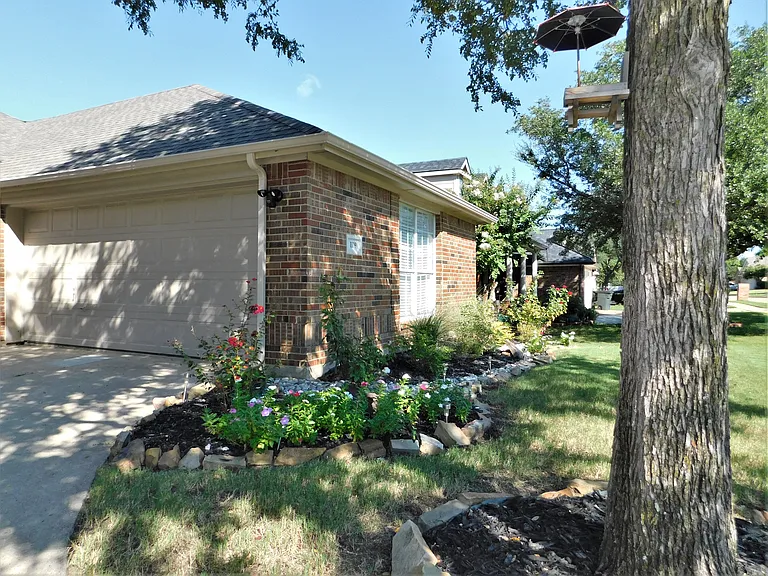
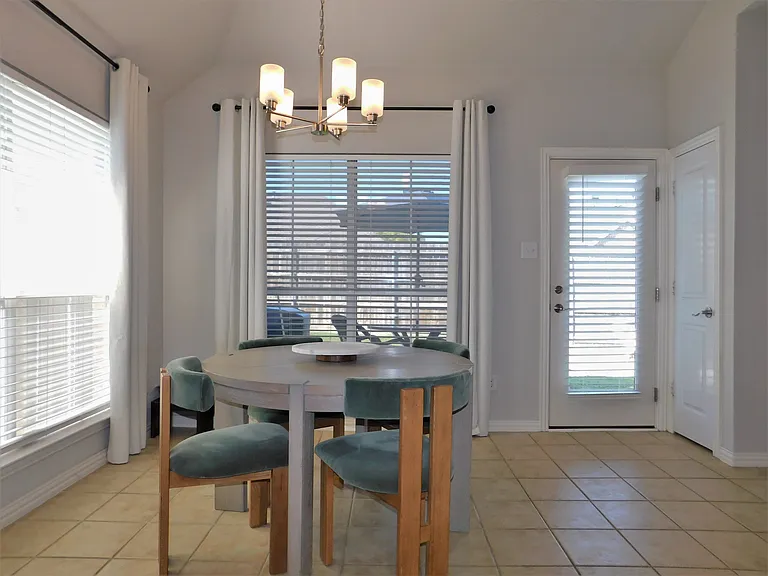
1119 Postwood Dr — Photo 3
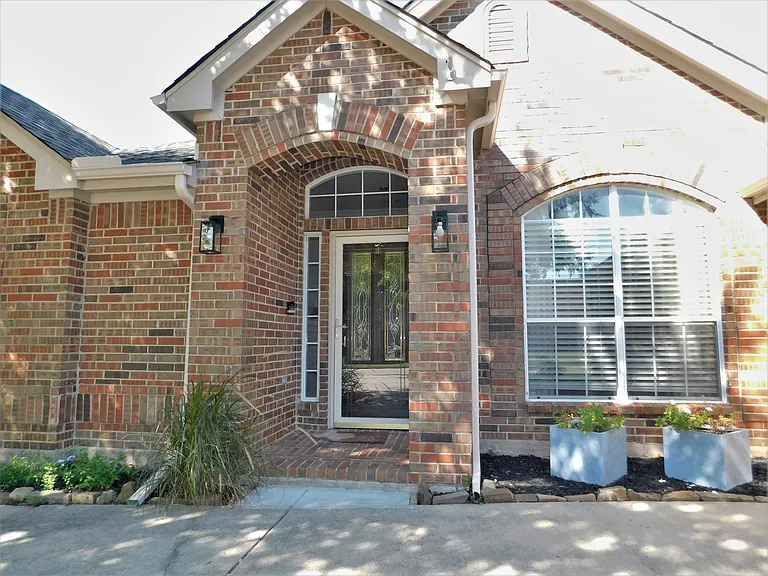
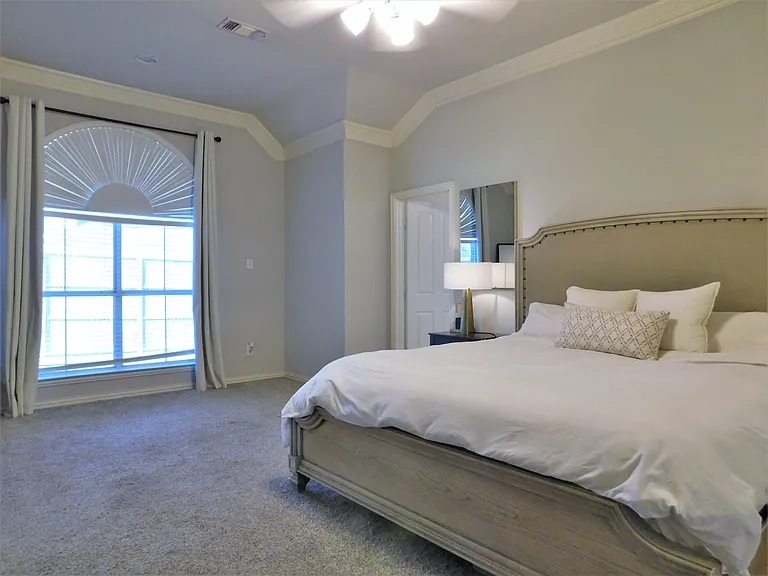
1119 Postwood Dr — Photo 4
1119 Postwood Dr — Photo 5
1119 Postwood Dr — Photo 6
1119 Postwood Dr — Photo 7
1119 Postwood Dr — Photo 8
1119 Postwood Dr — Photo 9
1119 Postwood Dr — Photo 10
1119 Postwood Dr — Photo 11
1119 Postwood Dr — Photo 12
1119 Postwood Dr — Photo 13
1119 Postwood Dr — Photo 14
1119 Postwood Dr — Photo 15
1119 Postwood Dr — Photo 16
1119 Postwood Dr — Photo 17
1119 Postwood Dr — Photo 18
1119 Postwood Dr — Photo 19
1119 Postwood Dr — Photo 20
1119 Postwood Dr — Photo 21
1119 Postwood Dr — Photo 22
1119 Postwood Dr — Photo 23
1119 Postwood Dr — Photo 24
1119 Postwood Dr — Photo 25
1119 Postwood Dr — Photo 26
1119 Postwood Dr — Photo 27
1119 Postwood Dr — Photo 28
1119 Postwood Dr — Photo 29
1119 Postwood Dr — Photo 30
1119 Postwood Dr — Photo 31
1119 Postwood Dr — Photo 32
1119 Postwood Dr — Photo 33
1119 Postwood Dr — Photo 34
1119 Postwood Dr — Photo 35
1119 Postwood Dr — Photo 36

$2,500/ mo
Doesn't include deposits and fees
3 beds2 baths2571 sqft house
Available September 1
1119 Postwood Dr
Your booked tour

What you get

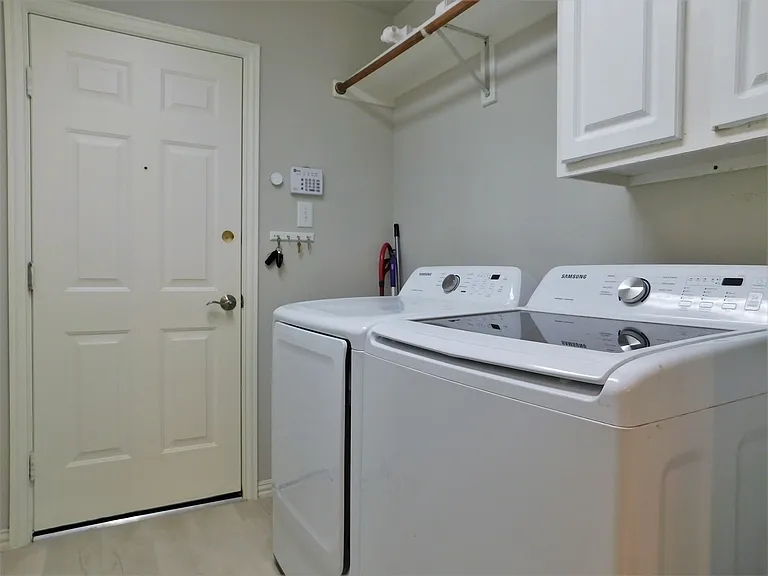
Pet-friendlyLaundryParkingAir conditioning

Costs, fees, and lease terms

Lease terms

To apply, your clients go online at dentoncountypm . com, go to list of properties, click Apply Online. App fee is $50 (+convenience fee) per adult, we do lease (we are @1440 Robinson Rd, Suite 340 - corner of State School & Robinson in Corinth). Lease rate assumes 1+ yr lease. Pets require owner approval. Pet Deposit & Pet Rent to be applied per pet.

Pricing comparison

$309

At $2,500, this listing is priced $309 cheaper than the current market rate for a 3 bedroom home in Oakmont.

Pets

  • Dogs

    Allowed
    Number allowed1
  • Cats

    Allowed
    Number allowed1

The neighborhood

About the building

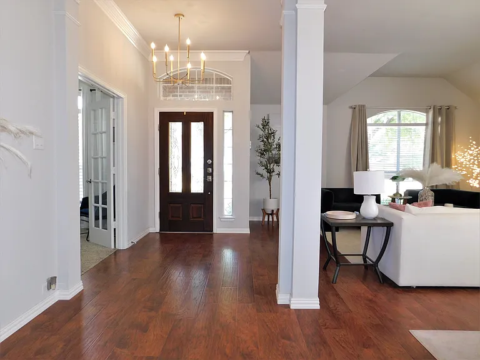
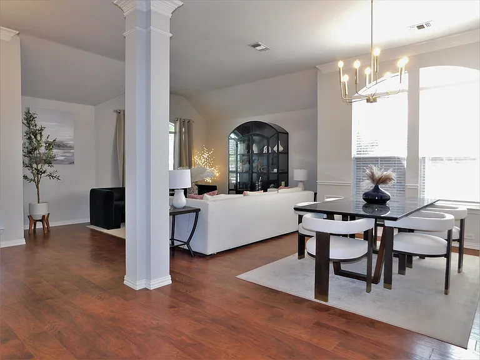
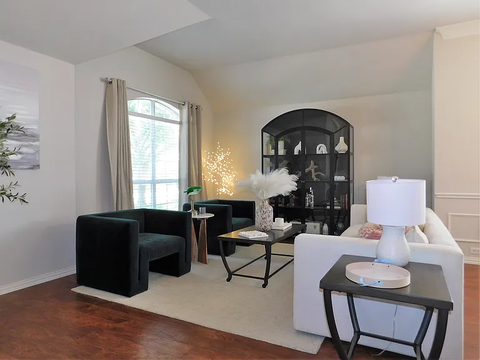
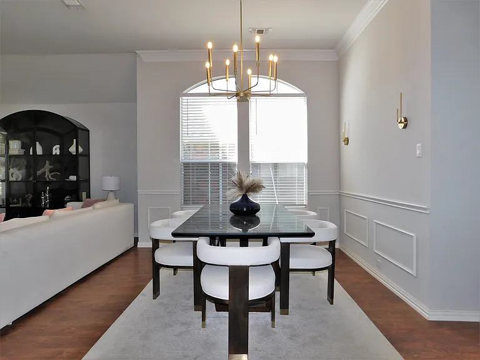
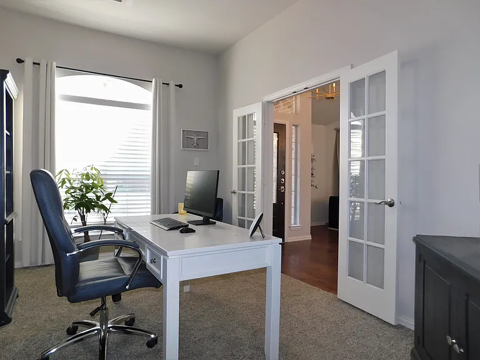
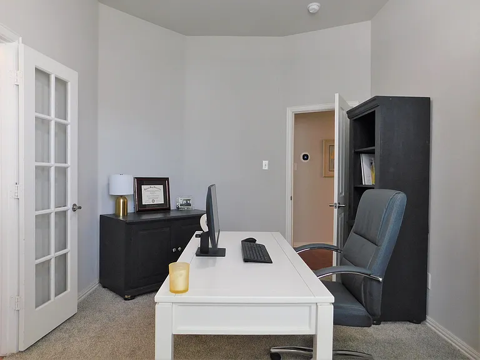
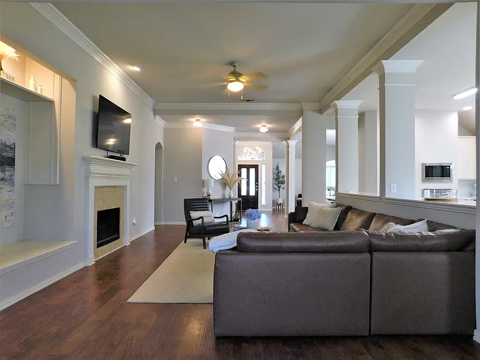
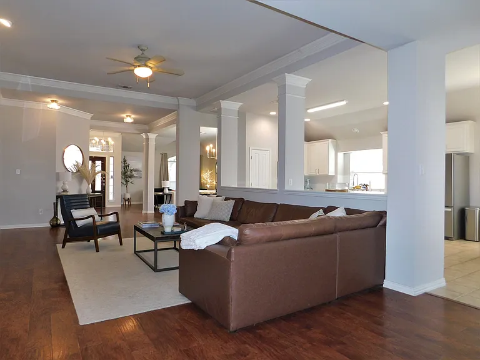
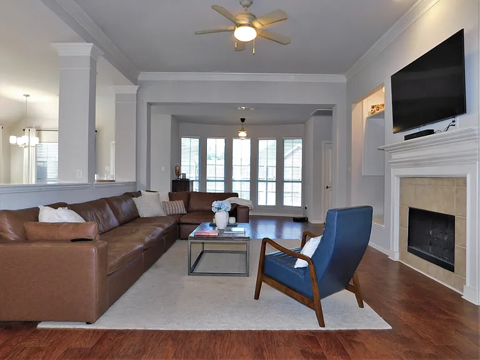
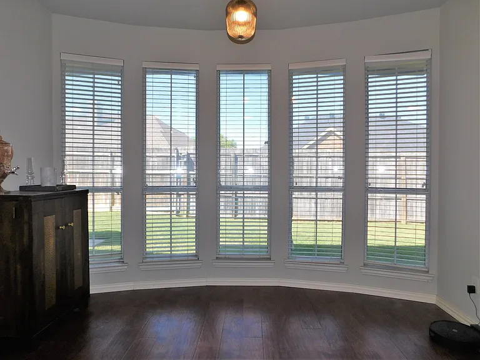
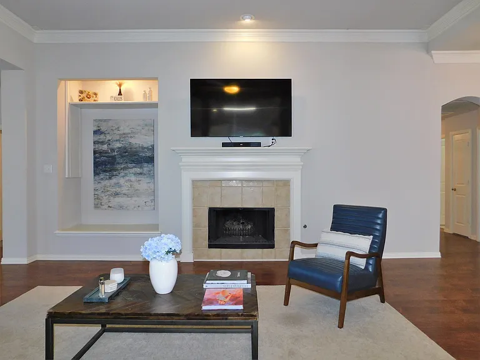
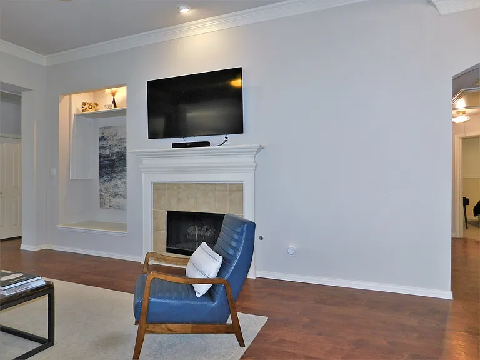
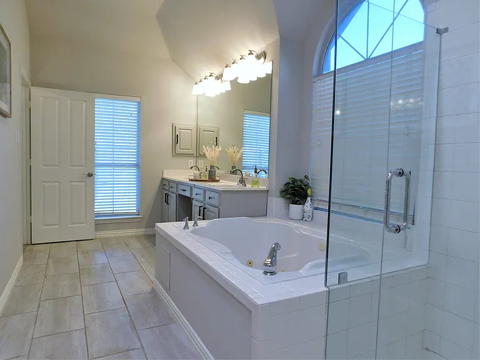
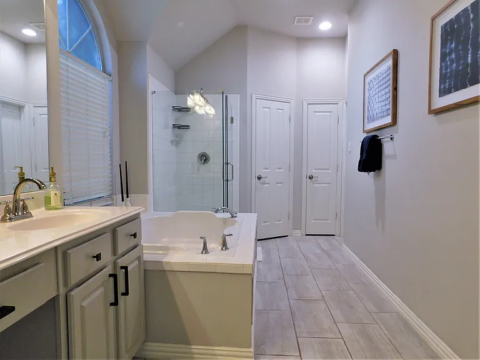
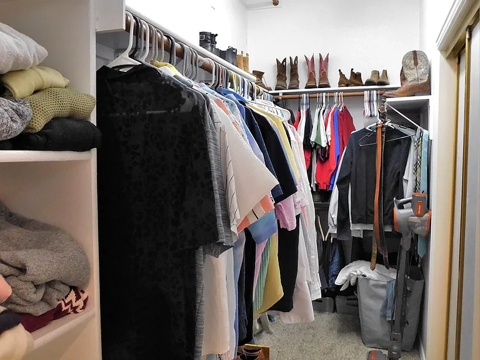
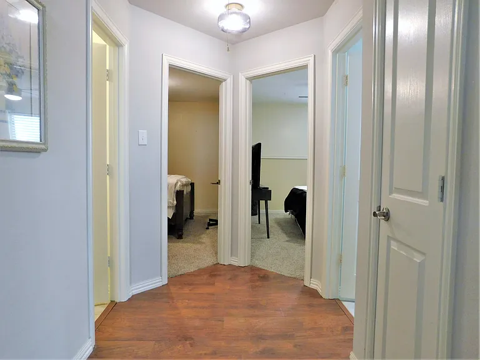
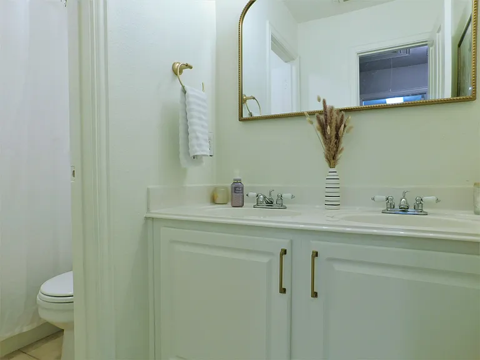
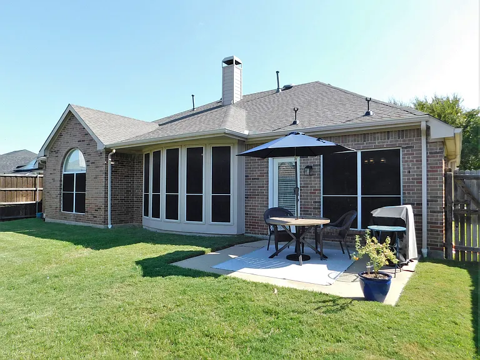
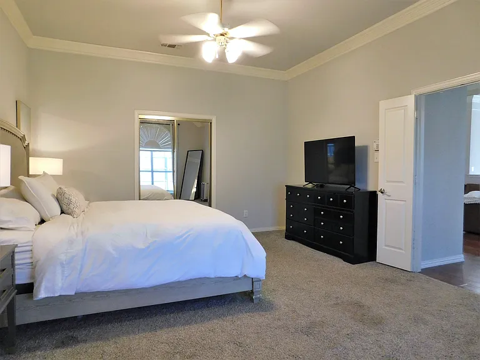
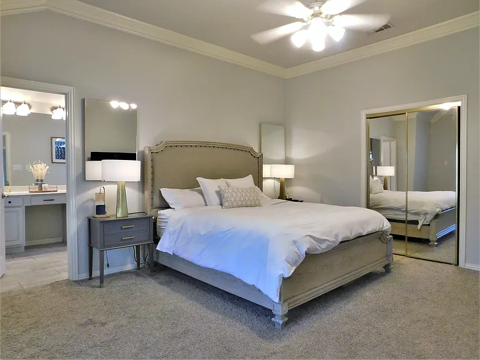
Recently updated home in Corinth--three bedrooms plus office, two baths, and an oversized two-car garage. Spacious and open formal living and dining areas off entry. Back living room includes built-in cabinets and fireplace with gas logs. Large primary suite with garden tub, separate shower, dual sinks, and walk-in closet. Split bedrooms, and the office at the entry could be a fourth bedroom. Easy access to I-35E. 240v plug installed in the garage for EV charging. Owner pays HOA dues.

The property manager

Nearby schools

Students who live in 1119 Postwood Dr attend the following Denton Independent School District (Unified School District) public schools:
GreatSchools ratings are based on test scores and additional metrics when available.

1119 Postwood Dr
By contacting this property, you agree to our Terms of Use. Visit our Privacy Portal for more information. When you click “Send message”, we’ll send your inquiry to the property manager so they can reach out and answer your questions.

Find similar homes

Spot something off?Good catch. Flag it and help keep listings legit.