$3,500/ mo
 Total price
Now includes required monthly fees in total price
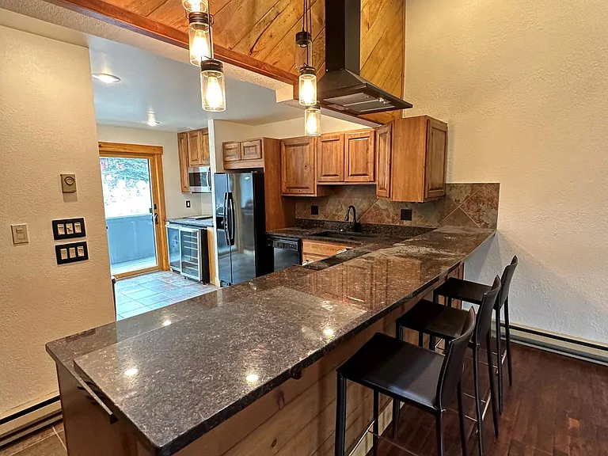
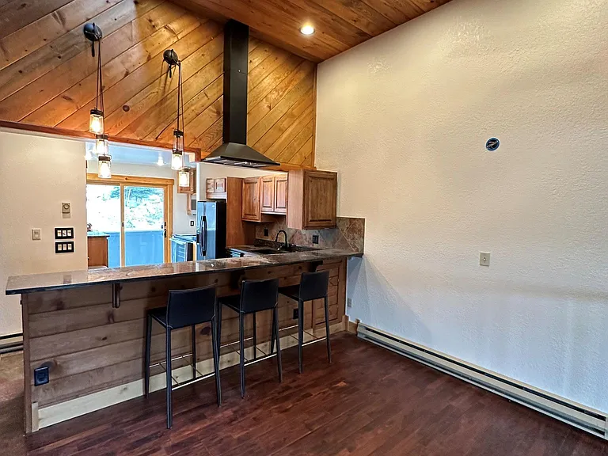
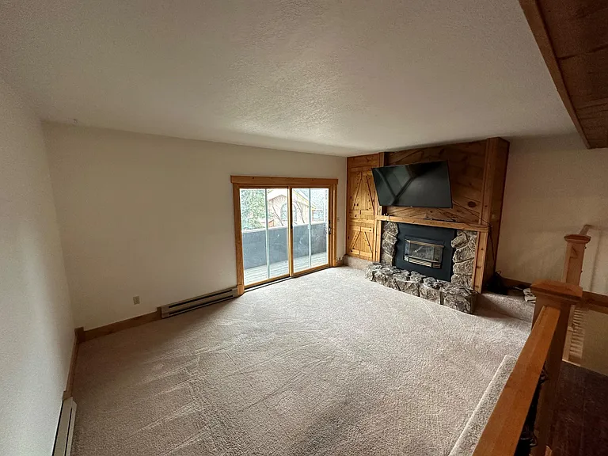
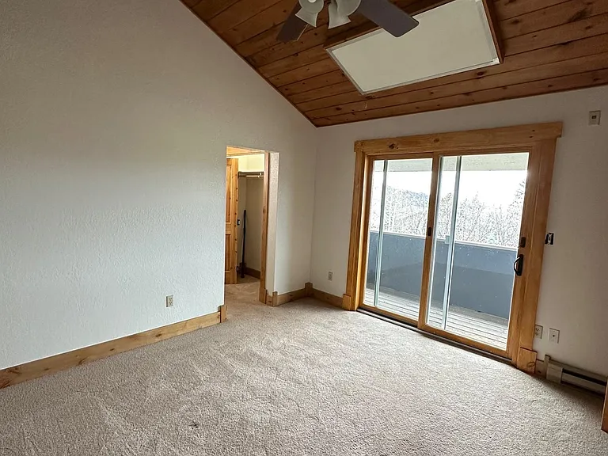
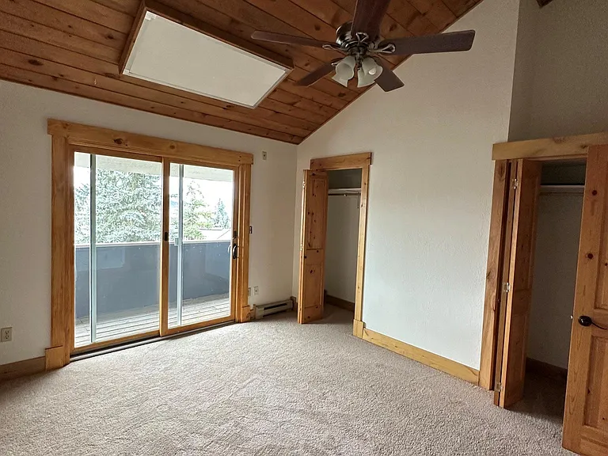
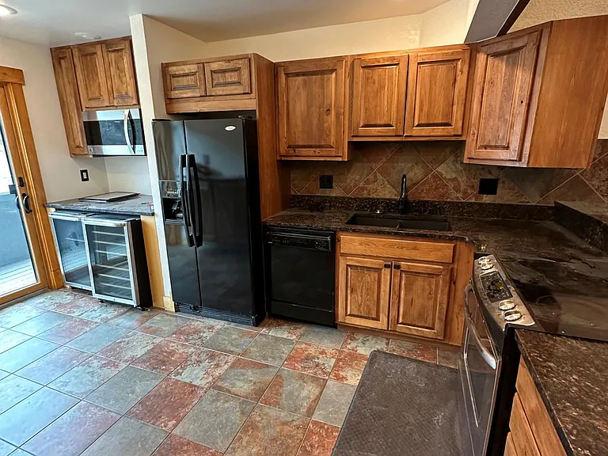
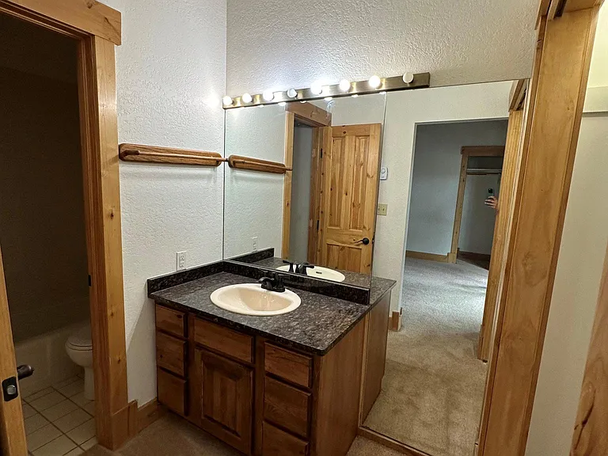
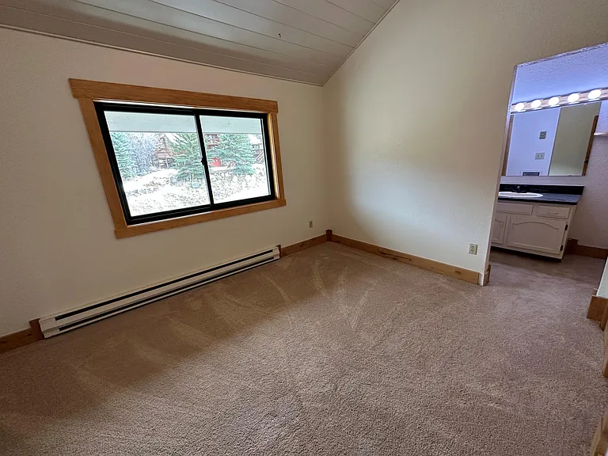
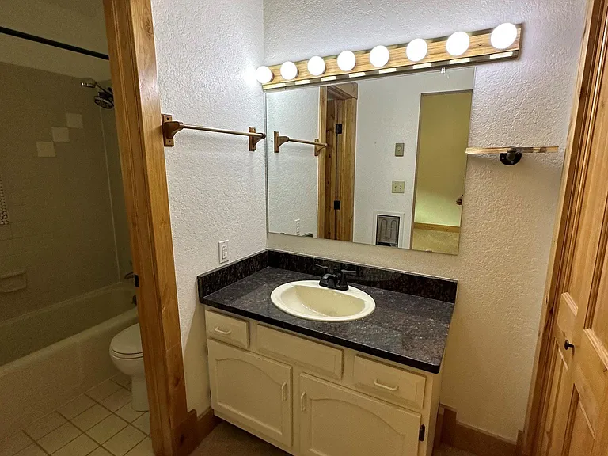
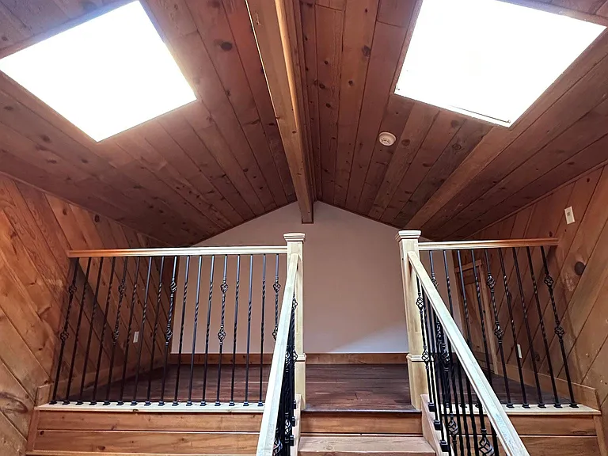
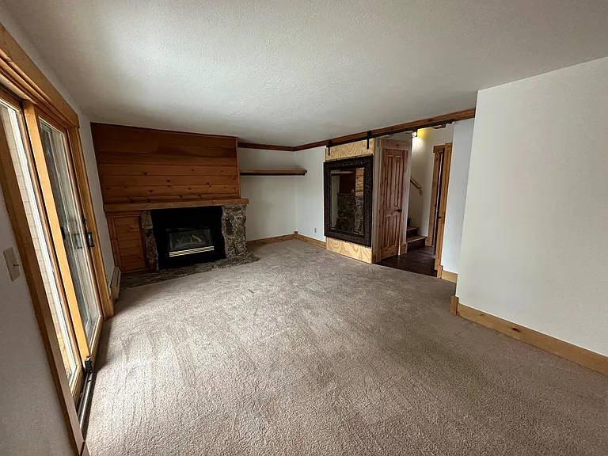
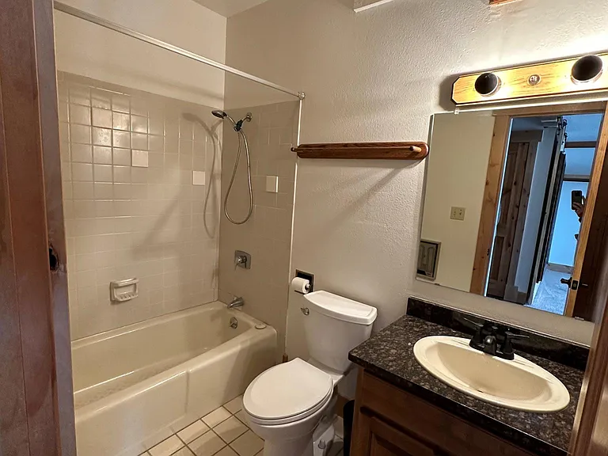
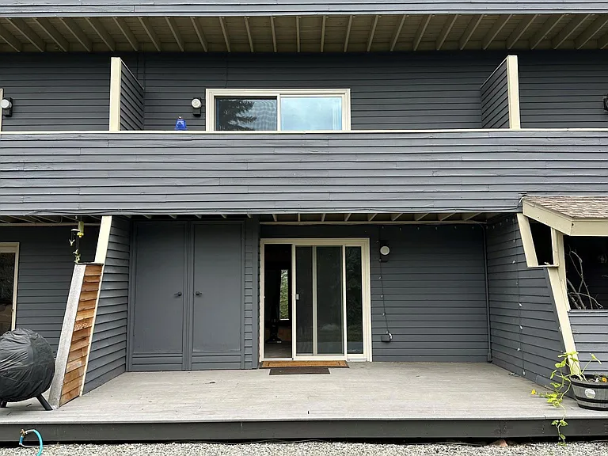
3 beds3.5 baths1904 sqft townhouse
Available August 15
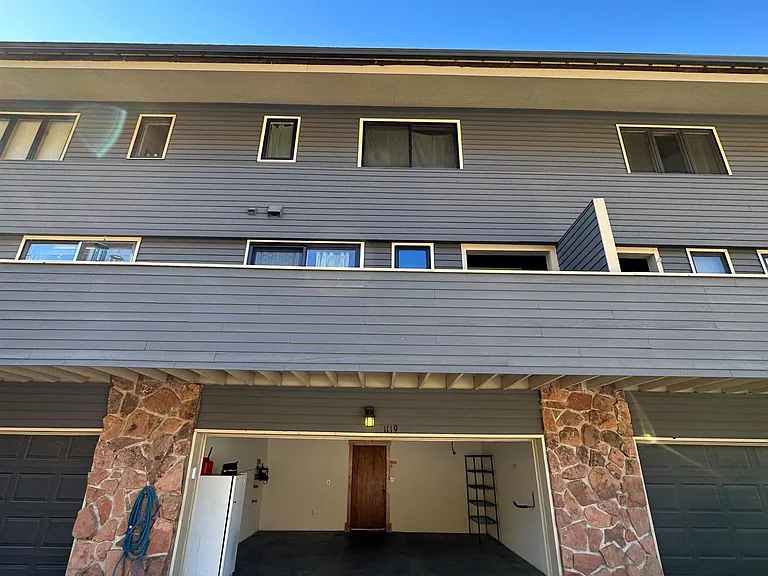
1119 Overlook Dr
 Total price
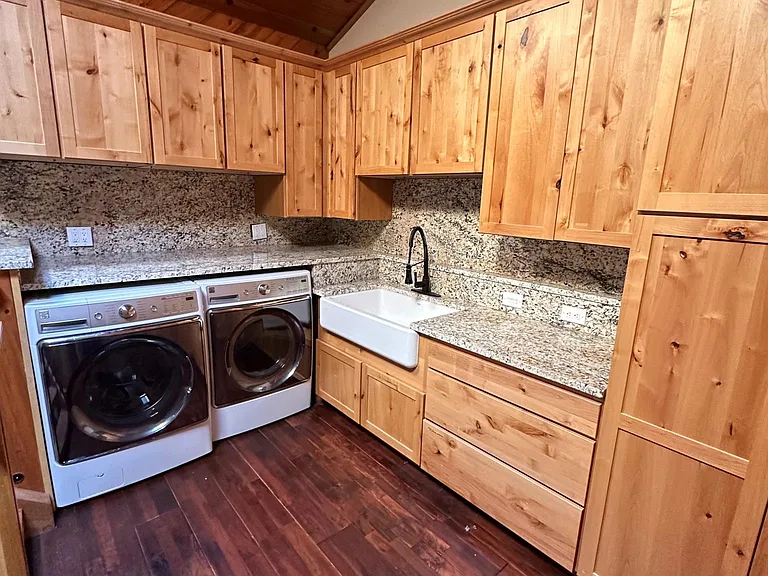
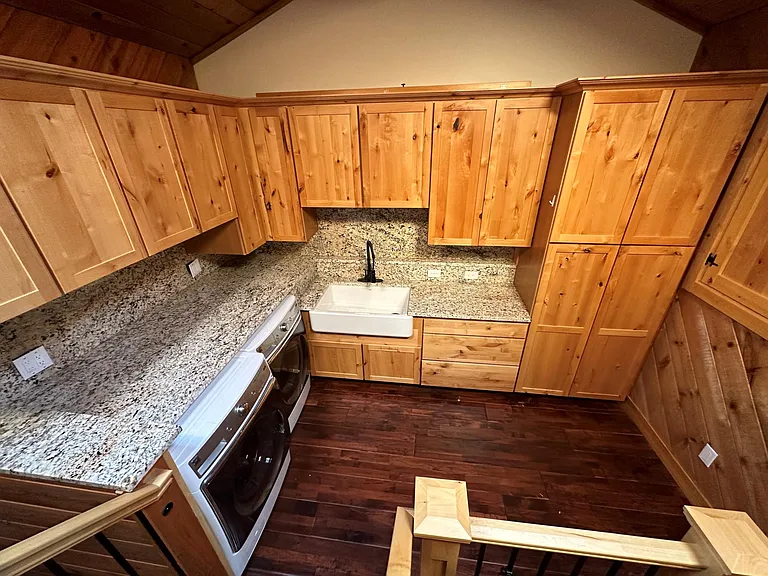
Property Type: Townhome Location: Mountain Rent: $3,500/ month Deposit: Last Month's Rent ($3,500) + Security Deposit ($3,500) Tenant is required by lease to carry Renters Insurance or Liability Insurance. Available: August 15, 2026 Terms: lease thru April 30, 2027 (negotiable) Beds: 3 Baths: 3.5 Square Feet: 1904 Occupancy: 4 Garage: Yes- Heated Garage Furnished: No Washer/Dryer: Yes Pet Permitted: No Utilities Included: Water/Sewer/Trash/Cable *Central Park Management is an Agent for the owner and works with tenants as the customer. *Central Park Management is an equal housing provider and does business in accordance with Federal and State Fair Housing Law Applicant has the right to provide Central Park Management, Inc with a Portable Tenant Screening Report (PTSR) that is not more than 30 days old, as defined in 38-12-902(2.5), Colorado Revised Statutes; and 2) if Applicant provides Central Park Management, Inc with a PTSR, Central Park Management, Inc is prohibited from: a) charging Applicant a rental application fee; or b) charging Applicant a fee for Central Park Management, Inc to access or use the PTSR.
 $304
$304At $3,500, this listing is priced $304 cheaper than the current market rate for a 3 bedroom home in Steamboat Springs.
Students who live in 1119 Overlook Dr attend the following Steamboat Springs Re-2 School District (Unified School District) public schools:
Public, Grades K - 5
Public, Grades 6 - 8
Public, Grades 9 - 12
GreatSchools ratings are based on test scores and additional metrics when available.
By contacting this property, you agree to our Terms of Use. Visit our Privacy Portal for more information. When you click “Send message”, we’ll send your inquiry to the property manager so they can reach out and answer your questions.

