1119 Harrison St

1119 Harrison St — Photo 1
1119 Harrison St — Photo 2
1119 Harrison St — Photo 3
1119 Harrison St — Photo 4
1119 Harrison St — Photo 5
1119 Harrison St — Photo 6
1119 Harrison St — Photo 7
1119 Harrison St — Photo 8
1119 Harrison St — Photo 9
1119 Harrison St — Photo 10
1119 Harrison St — Photo 11
1119 Harrison St — Photo 12
1119 Harrison St — Photo 13
1119 Harrison St — Photo 14
1119 Harrison St — Photo 15
1119 Harrison St — Photo 16
1119 Harrison St — Photo 17
1119 Harrison St — Photo 18
1119 Harrison St — Photo 19
1119 Harrison St — Photo 20
1119 Harrison St — Photo 21

$2,200/ mo
Doesn't include deposits and fees
3 beds2 baths1408 sqft house
1119 Harrison St
Your booked tour

What you get

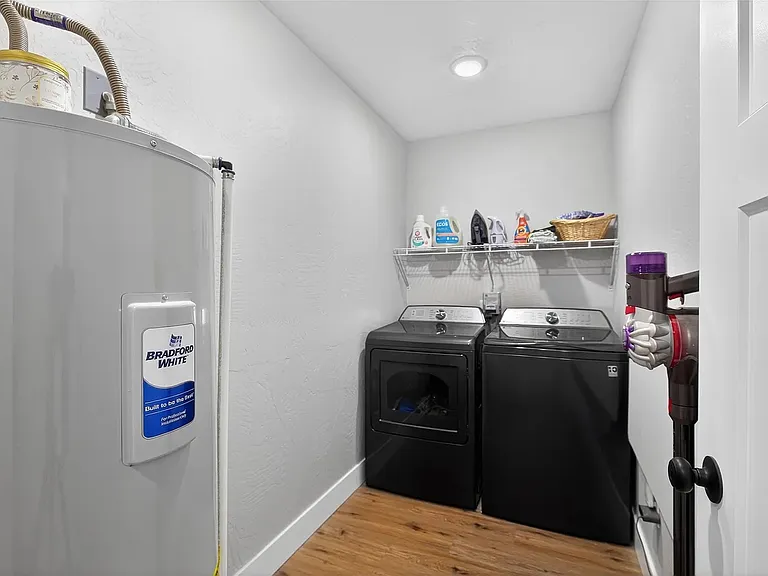
Pet-friendlyLaundryParkingAir conditioning

Costs, fees, and lease terms

Lease terms

Tenants are responsible for all utilities, including water, sewer, electricity, gas, trash, and internet, and must maintain renter's insurance throughout the lease term. Proof of coverage will be required before move-in. We ask that the home be kept clean and well cared for, with any maintenance concerns or damage reported promptly. Pets are welcome, one dog and/or one cat. Any alterations, additional occupants, or subleasing must also receive prior written approval. No smoking. Leases are available in six-month terms, and tenants who choose a 12-month lease will receive a $100 monthly rent discount.

Pets

  • Dogs

    Allowed
    Number allowed1
  • Cats

    Allowed
    Number allowed1

The neighborhood

About the building

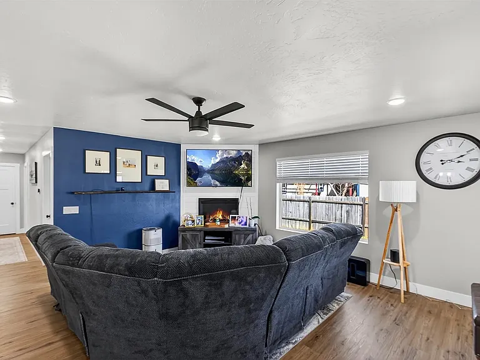
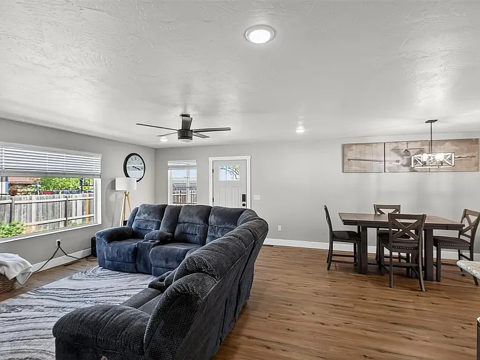
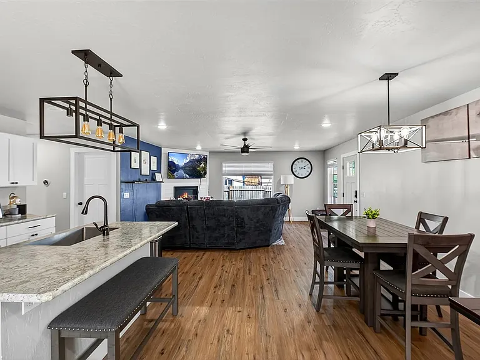
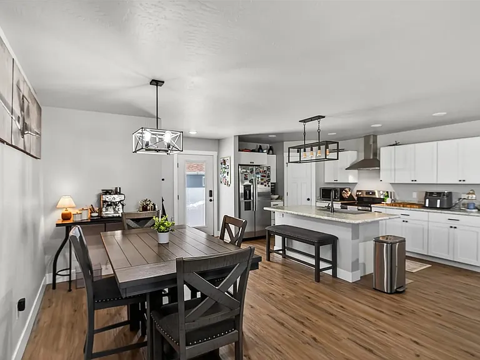
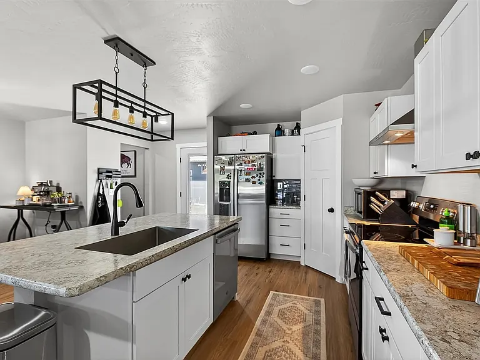
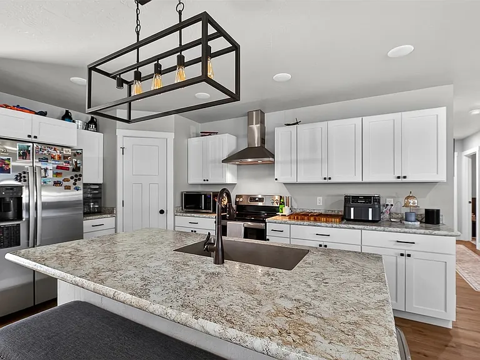
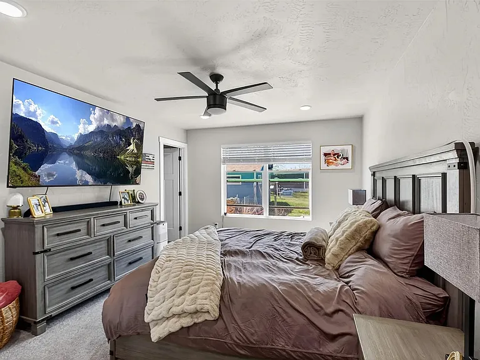
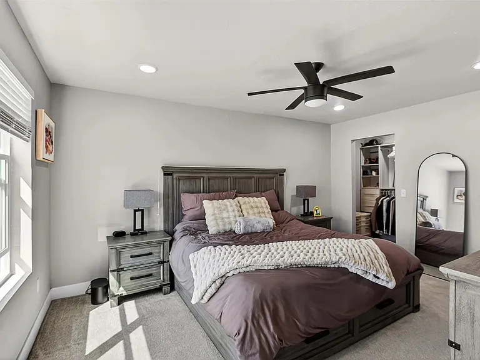
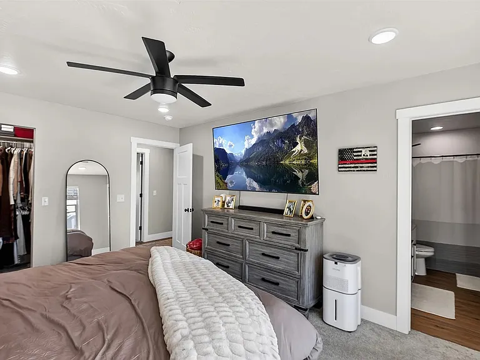
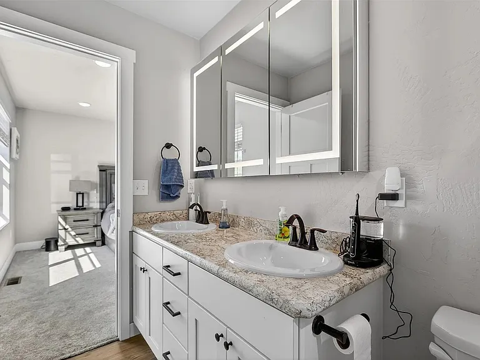
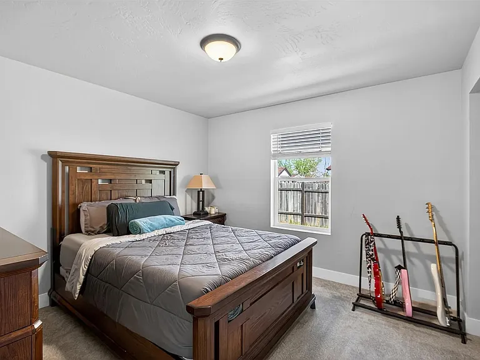
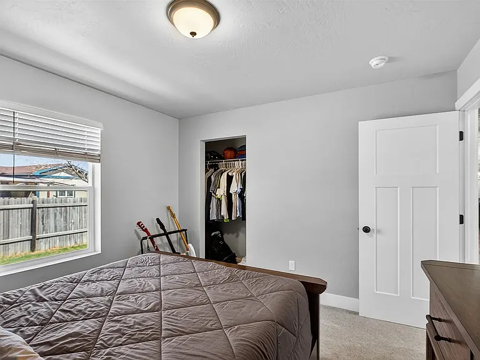
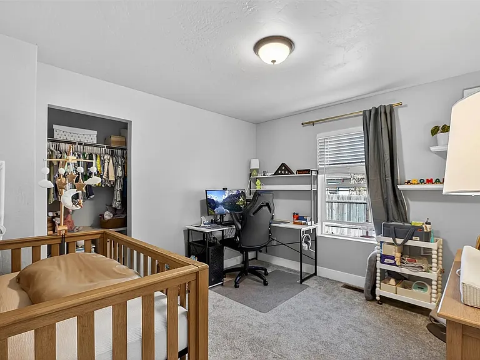
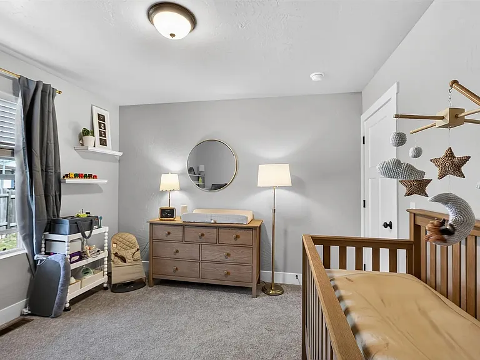
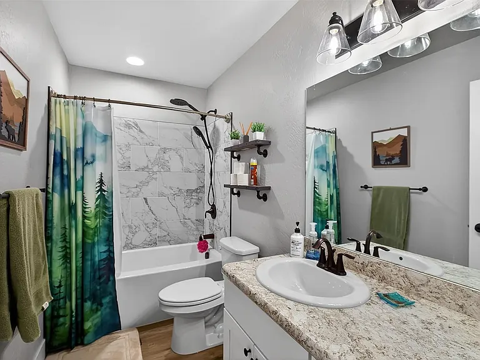
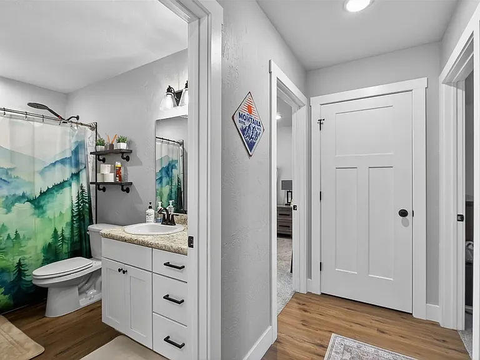
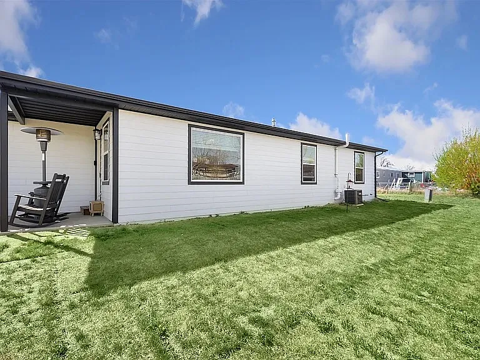
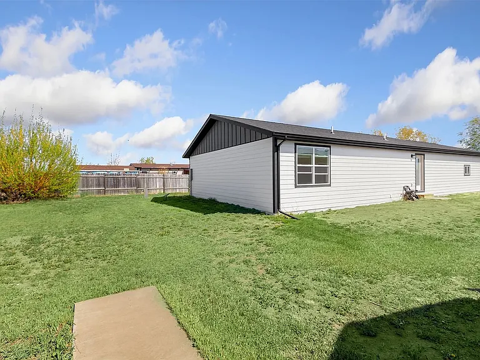
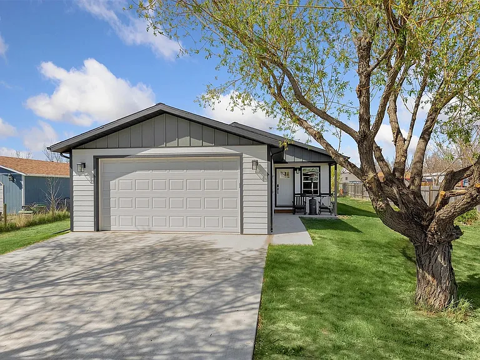
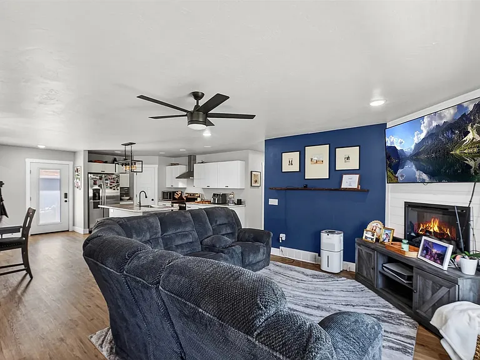
Built in 2023, this beautifully maintained single-level 3 bedroom, 2 bathroom home offers modern finishes, thoughtful design, and the peace of mind that comes with newer construction. The attractive exterior features a blend of board and batten and lap siding, neutral color tones, and a welcoming covered front entry that creates great curb appeal. Inside, you'll find an open-concept layout designed for both comfort and functionality. The living area is highlighted by a stylish shiplap fireplace, while the kitchen features white shaker cabinetry, black hardware, laminate countertops, stainless steel appliances, and a sleek stainless range hood for a clean modern feel. A convenient mudroom connects the attached 2-car garage to the main living space, creating the perfect everyday drop zone. The spacious primary suite includes a beautifully organized closet with built-in drawers and storage solutions, along with a double vanity and tiled shower in the ensuite bathroom. Luxury vinyl plank flooring and carpet throughout the home are in excellent condition, reflecting how well this home has been cared for. Additional features include central air conditioning and a gas furnace for year-round comfort and efficiency. With its modern finishes, newer construction, and functional single-level layout, this move-in-ready home offers both style and convenience.

The property manager

Nearby schools

Students who live in 1119 Harrison St attend the following Great Falls High School (Unified School District) and Great Falls Elementary School District (Unified School District) public schools:

GreatSchools ratings are based on test scores and additional metrics when available.

1119 Harrison St

By contacting this property, you agree to our Terms of Use. Visit our Privacy Portal for more information. When you click “Send message”, we’ll send your inquiry to the property manager so they can reach out and answer your questions.

Find similar homes

Spot something off?Good catch. Flag it and help keep listings legit.