1119 Fosdick Dr

1119 Fosdick Dr — Photo 1
1119 Fosdick Dr — Photo 2
1119 Fosdick Dr — Photo 3
1119 Fosdick Dr — Photo 4
1119 Fosdick Dr — Photo 5
1119 Fosdick Dr — Photo 6
1119 Fosdick Dr — Photo 7
1119 Fosdick Dr — Photo 8
1119 Fosdick Dr — Photo 9
1119 Fosdick Dr — Photo 10
1119 Fosdick Dr — Photo 11
1119 Fosdick Dr — Photo 12
1119 Fosdick Dr — Photo 13
1119 Fosdick Dr — Photo 14
1119 Fosdick Dr — Photo 15
1119 Fosdick Dr — Photo 16
1119 Fosdick Dr — Photo 17
1119 Fosdick Dr — Photo 18
1119 Fosdick Dr — Photo 19
1119 Fosdick Dr — Photo 20
1119 Fosdick Dr — Photo 21
1119 Fosdick Dr — Photo 22
1119 Fosdick Dr — Photo 23
1119 Fosdick Dr — Photo 24
1119 Fosdick Dr — Photo 25
1119 Fosdick Dr — Photo 26
1119 Fosdick Dr — Photo 27
1119 Fosdick Dr — Photo 28
1119 Fosdick Dr — Photo 29
1119 Fosdick Dr — Photo 30

$2,500/ mo
Doesn't include deposits and fees
4 beds3 baths2236 sqft house
Available August 10
1119 Fosdick Dr

Your booked tour

What you get

Pet-friendlyParking

Costs, fees, and lease terms

Pets

  • Dogs

    Allowed
  • Cats

    Allowed

The neighborhood

About the building

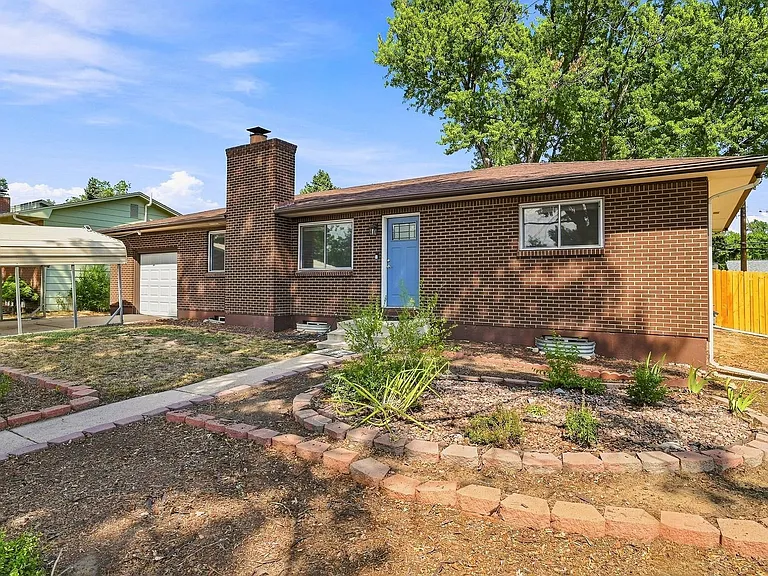
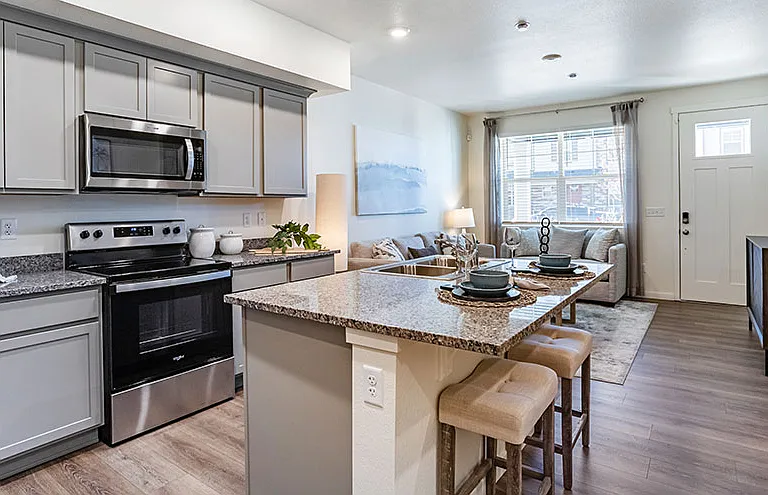
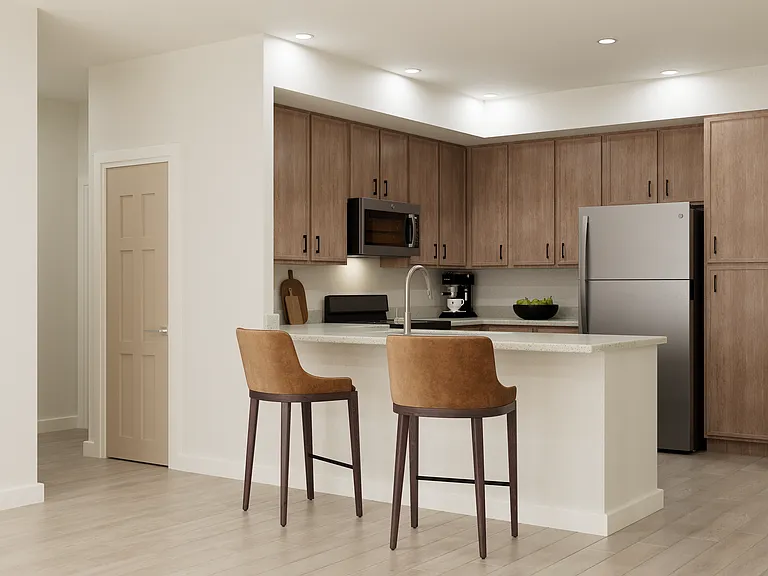
Beautifully updated 4-bedroom, 3-bathroom brick ranch in an outstanding Colorado Springs location. Combining timeless charm with modern upgrades, this spacious home offers a functional floor plan, stylish finishes, and exceptional indoor and outdoor living. The bright, open main level seamlessly connects the living and dining areas, creating an inviting space for everyday living and entertaining. Two doors provide easy access to the expansive backyard with huge patio, extending your living space outdoors. The beautifully remodeled kitchen is sure to impress, featuring granite countertops, stainless steel appliances, designer tile backsplash, and abundant cabinet and counter space. Step outside to enjoy the large, fully fenced backyardperfect for relaxing, entertaining, gardening, or play. A spacious patio provides the ideal setting for summer barbecues, while two storage sheds offer plenty of room for tools, outdoor equipment, and seasonal items. Parking and storage are exceptional, with an extra-deep attached one-car garage plus a covered oversize carport, providing ample off-street parking and year-round protection from Colorado's unpredictable weather. The fully finished basement adds tremendous flexibility with a spacious family room centered around a cozy fireplaceideal for movie nights, a game room, or a second living area. Two additional bedrooms a beautifully renovated full bathroom, plus a huge finished bonus room, big enough to be an office, complete the lower level. Offering generous living space, tasteful updates, abundant storage, and a fantastic location close to parks, schools, shopping, dining, and everyday conveniences, this move-in-ready home is one you won't want to miss. Quiet residential area off Powers Blvd and Galley Rd; quick drive to Colorado Springs Airport, Peterson AFB, Citadel Mall and other shopping and dining centers. 15 min to Air Force Academy, 20 minutes to Carson, 10 minutes to Peterson. Moving to Colorado and house-hunting? Skip the year-long lease and land softly with our flexible-term rental options! Perfect for those in-betweeners transferring to the Centennial State or searching for their dream home through our exclusive Tenant-Buyer Program. Enjoy the flexibility of a negotiable lease while you explore Colorado's neighborhoods and find your perfect fit. Just looking to rent? We also offer one-year and longer lease options for non-Tenant-Buyer Program participants. Contact us today to learn more about our Tenant-Buyer Program, long-term rental options, and available properties! Monthly admin fee equivalent to 1% of current rental rate. $250 one-time move in fee. 1) Applicant has the right to provide Brokerage with a Portable Tenant Screening Report (PTSR) that is not more than 30 days old, as defined in 38-12-902(2.5), Colorado Revised Statutes; and 2) if Applicant provides Brokerage with a PTSR, Brokerage is prohibited from: a) charging Applicant a rental application fee; or b) charging Applicant a fee for Brokerage to access or use the PTSR 1 Car Attached Garage 2 Car Carport Central Heating Driveway With Carport Cover Forced Air Forced Air Heating One Car Garage Attached Private Yard Window A/C

The property manager

Nearby schools

Students who live in 1119 Fosdick Dr attend the following Colorado Springs 11 School District (Unified School District) public schools:

GreatSchools ratings are based on test scores and additional metrics when available.
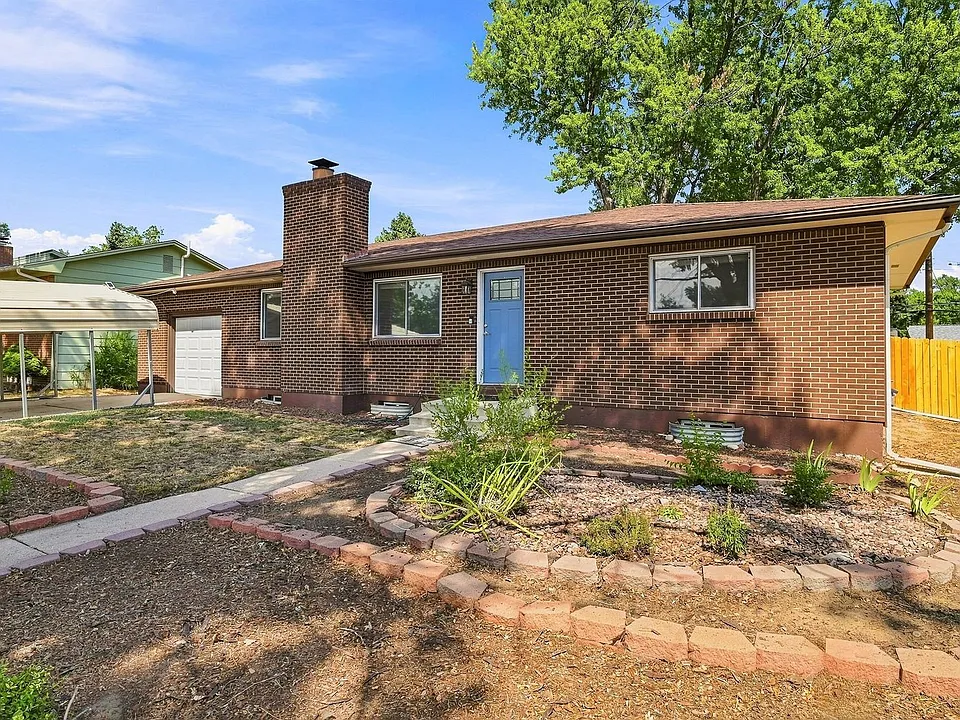
1119 Fosdick Dr

By contacting this property, you agree to our Terms of Use. Visit our Privacy Portal for more information. When you click “Send message”, we’ll send your inquiry to the property manager so they can reach out and answer your questions.

Find similar homes

Spot something off?Good catch. Flag it and help keep listings legit.