1119 Fairmount Ave

1119 Fairmount Ave — Photo 1
1119 Fairmount Ave — Photo 2
1119 Fairmount Ave — Photo 3
1119 Fairmount Ave — Photo 4
1119 Fairmount Ave — Photo 5
1119 Fairmount Ave — Photo 6
1119 Fairmount Ave — Photo 7
1119 Fairmount Ave — Photo 8
1119 Fairmount Ave — Photo 9
1119 Fairmount Ave — Photo 10
1119 Fairmount Ave — Photo 11
1119 Fairmount Ave — Photo 12
1119 Fairmount Ave — Photo 13
1119 Fairmount Ave — Photo 14
1119 Fairmount Ave — Photo 15
1119 Fairmount Ave — Photo 16
1119 Fairmount Ave — Photo 17
1119 Fairmount Ave — Photo 18
1119 Fairmount Ave — Photo 19
1119 Fairmount Ave — Photo 20
1119 Fairmount Ave — Photo 21
1119 Fairmount Ave — Photo 22
1119 Fairmount Ave — Photo 23
1119 Fairmount Ave — Photo 24
1119 Fairmount Ave — Photo 25
1119 Fairmount Ave — Photo 26
1119 Fairmount Ave — Photo 27
1119 Fairmount Ave — Photo 28
1119 Fairmount Ave — Photo 29
1119 Fairmount Ave — Photo 30
1119 Fairmount Ave — Photo 31
1119 Fairmount Ave — Photo 32
1119 Fairmount Ave — Photo 33
1119 Fairmount Ave — Photo 34
1119 Fairmount Ave — Photo 35
1119 Fairmount Ave — Photo 36
1119 Fairmount Ave — Photo 37
1119 Fairmount Ave — Photo 38
1119 Fairmount Ave — Photo 39
1119 Fairmount Ave — Photo 40

$14k/ mo
Doesn't include deposits and fees
5 beds4.5 baths3925 sqft house
1119 Fairmount Ave

Your booked tour

What you get

Pet-friendlyIn-unit laundryParkingAir conditioningPool

Costs, fees, and lease terms

Lease terms

12 Months

Pets

  • Dogs

    Allowed
  • Cats

    Allowed

The neighborhood

About the building

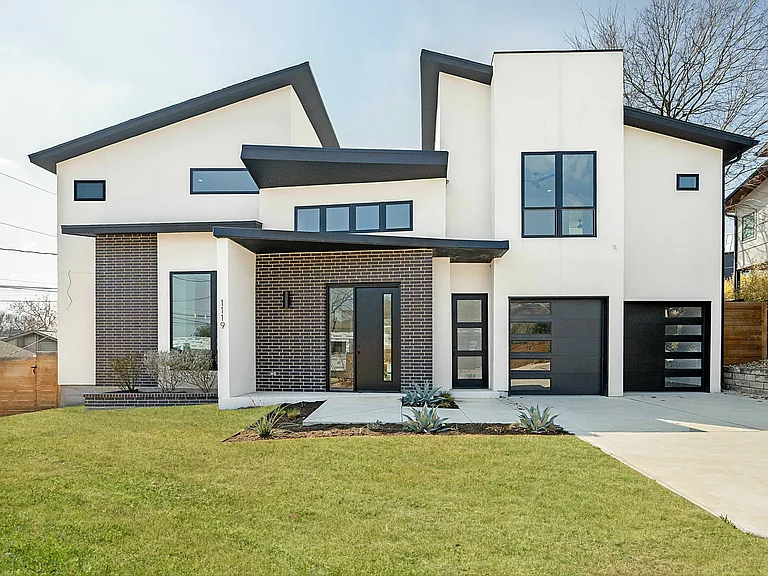
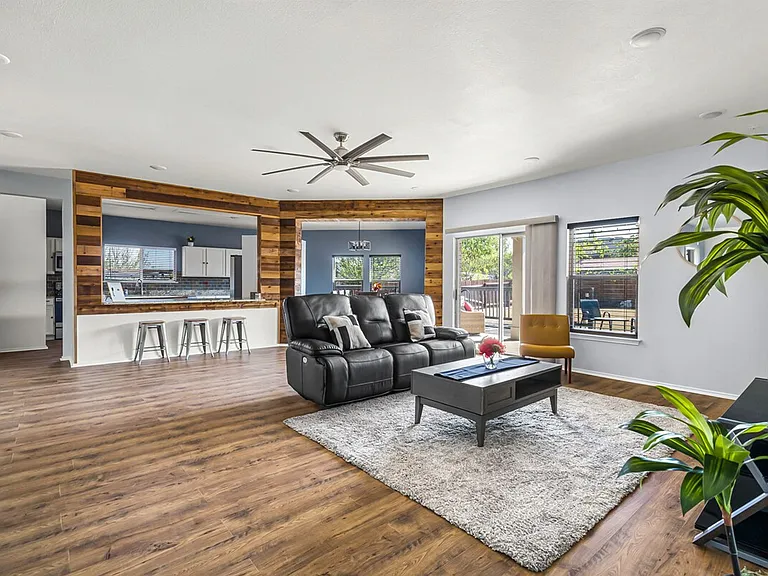
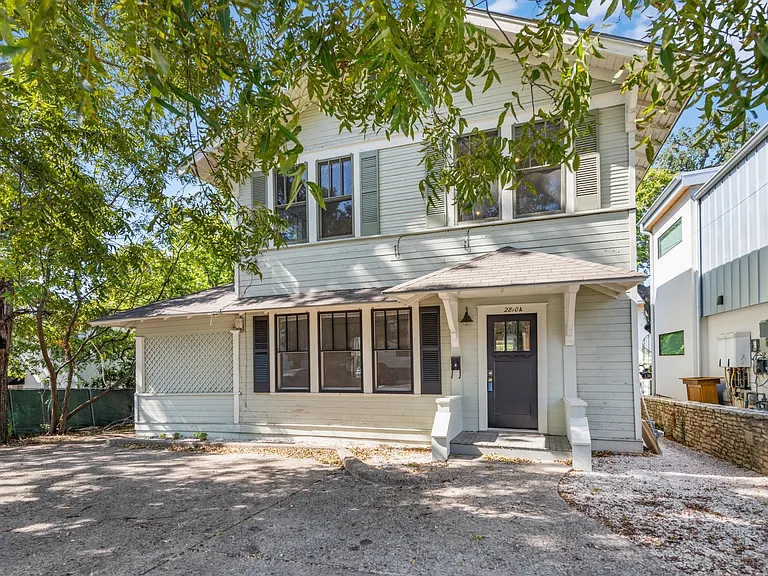
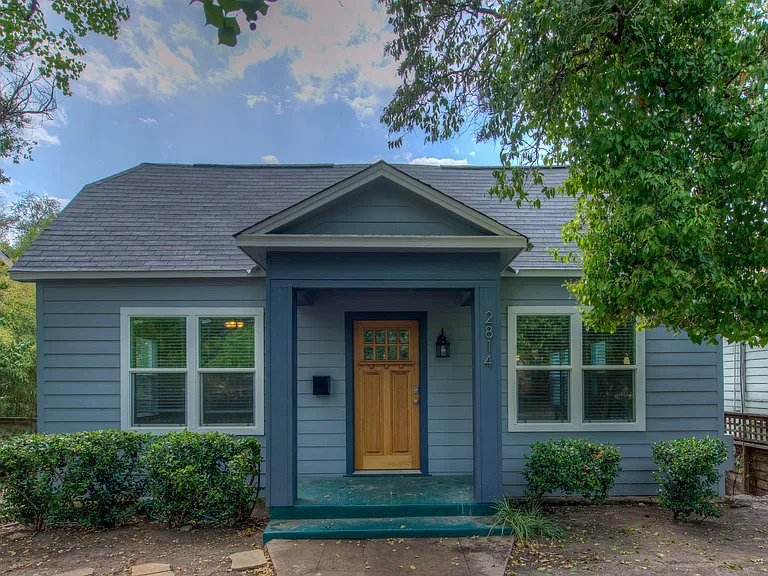
Located in the heart of Travis Heights, 1119 Fairmount Avenue is a striking new construction home offering 5 bedrooms and 4.5 bathrooms on a rare quarter-acre lot. Designed for both everyday comfort and elevated entertaining, the residence pairs thoughtful architecture with a premier central Austin setting just moments from South Congress and downtown. The open-concept main level is anchored by a stunning kitchen featuring custom cabinetry, a large island with waterfall stone countertops, and stainless-steel appliances. A dedicated bar area with a built-in wine refrigerator enhances the home's entertaining appeal. The first-floor primary suite provides a private retreat, while the first of two upstairs wings offers a spacious living area and three bedrooms with generous closets one with an en-suite bath and two connected by a Jack-and-Jill bathroom with dual sinks and a separate water closet with a tub/shower combination. A second upper-level wing, accessed by its own staircase off the entry, offers exceptional flexibility with a large living area and a full bedroom and bathroom, ideal for long-term guests, multi-generational living, or a secluded office suite. Completing the property is a two-car garage and a private backyard oasis with a pool, creating an exceptional opportunity to enjoy new construction luxury in one of Austin's most sought-after neighborhoods.

The property manager

Nearby schools

Students who live in 1119 Fairmount Ave attend the following Austin Independent School District (Unified School District) public schools:

GreatSchools ratings are based on test scores and additional metrics when available.

1119 Fairmount Ave

By contacting this property, you agree to our Terms of Use. Visit our Privacy Portal for more information. When you click “Send message”, we’ll send your inquiry to the property manager so they can reach out and answer your questions.

Find similar homes

Spot something off?Good catch. Flag it and help keep listings legit.