1119 Camellia Way

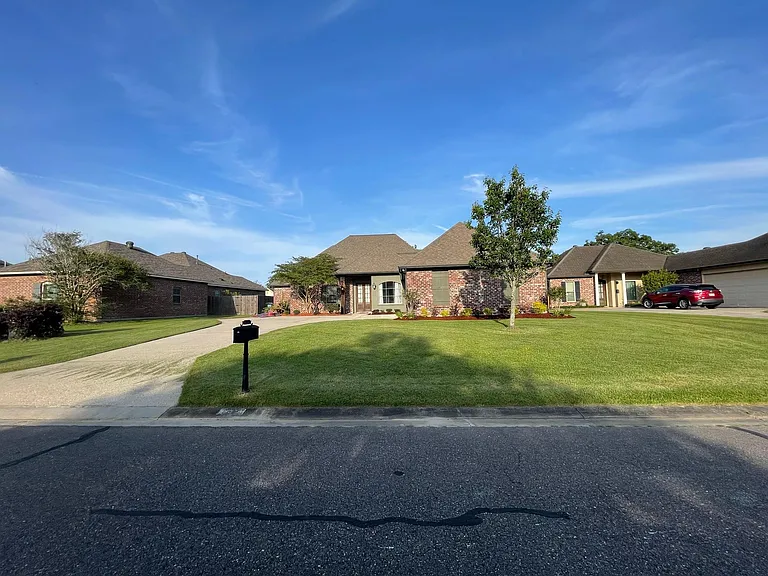
1119 Camellia Way — Photo 1
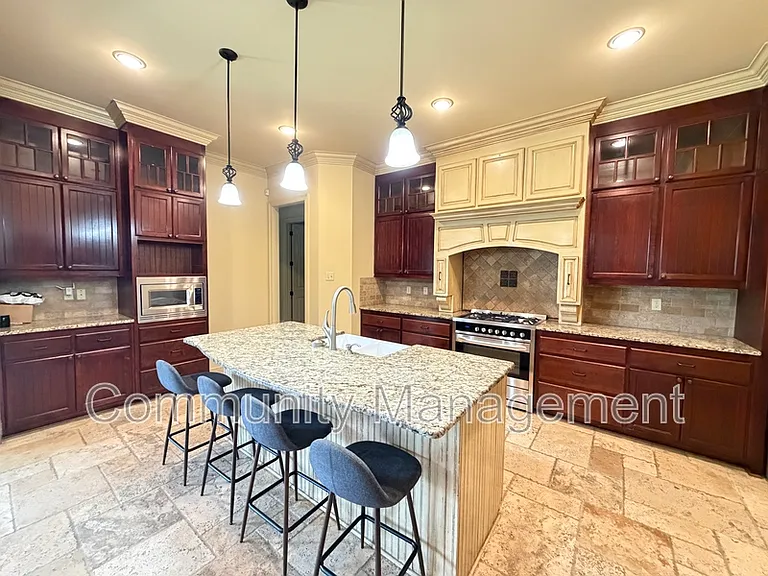
1119 Camellia Way — Photo 2
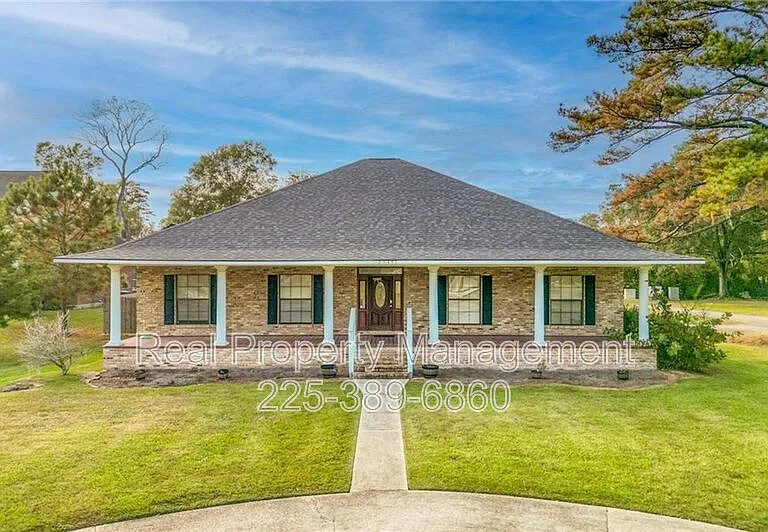
1119 Camellia Way — Photo 3
1119 Camellia Way — Photo 4
1119 Camellia Way — Photo 5
1119 Camellia Way — Photo 6
1119 Camellia Way — Photo 7
1119 Camellia Way — Photo 8
1119 Camellia Way — Photo 9
1119 Camellia Way — Photo 10
1119 Camellia Way — Photo 11
1119 Camellia Way — Photo 12
1119 Camellia Way — Photo 13
1119 Camellia Way — Photo 14
1119 Camellia Way — Photo 15
1119 Camellia Way — Photo 16
1119 Camellia Way — Photo 17
1119 Camellia Way — Photo 18
1119 Camellia Way — Photo 19
1119 Camellia Way — Photo 20
1119 Camellia Way — Photo 21
1119 Camellia Way — Photo 22
1119 Camellia Way — Photo 23
1119 Camellia Way — Photo 24
1119 Camellia Way — Photo 25
1119 Camellia Way — Photo 26
1119 Camellia Way — Photo 27

$3,200/ mo
Doesn't include deposits and fees
4 beds3 baths2296 sqft house
1119 Camellia Way

Your booked tour

What you get

Pet-friendlyIn-unit laundryParkingAir conditioning

Costs, fees, and lease terms

Lease terms

12 Months

Pets

  • Dogs

    Allowed
  • Cats

    Allowed

The neighborhood

About the building

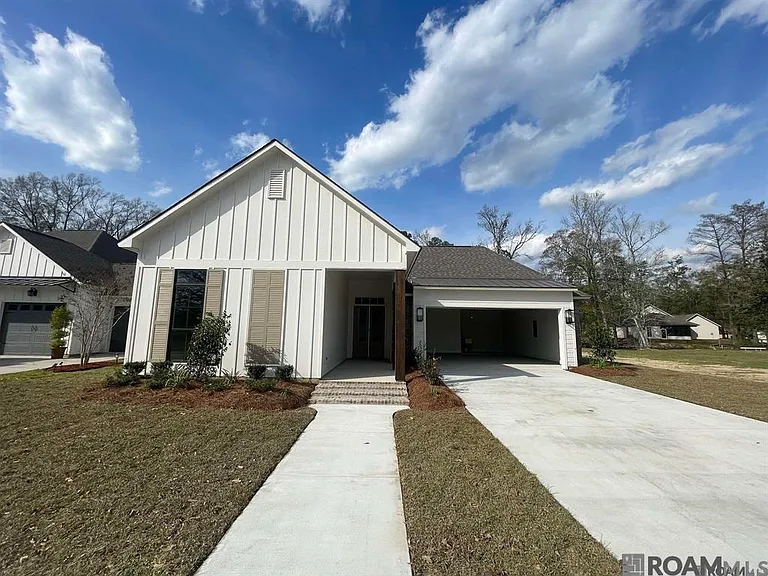
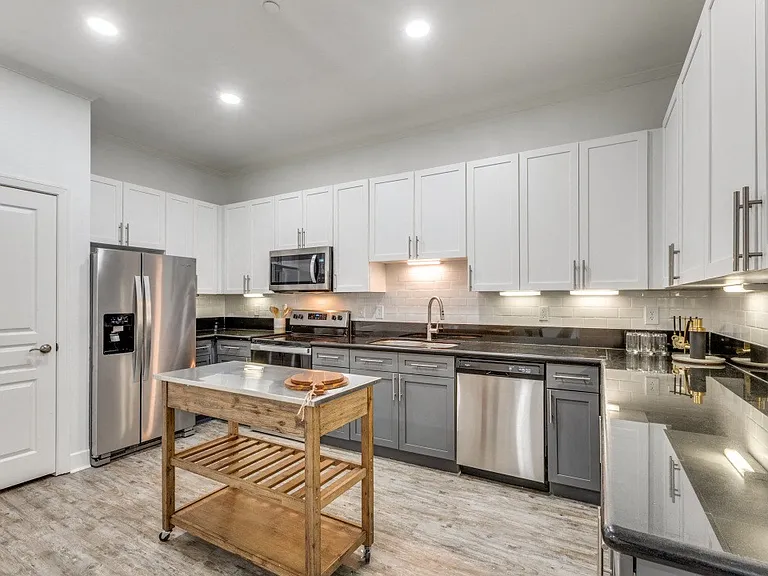
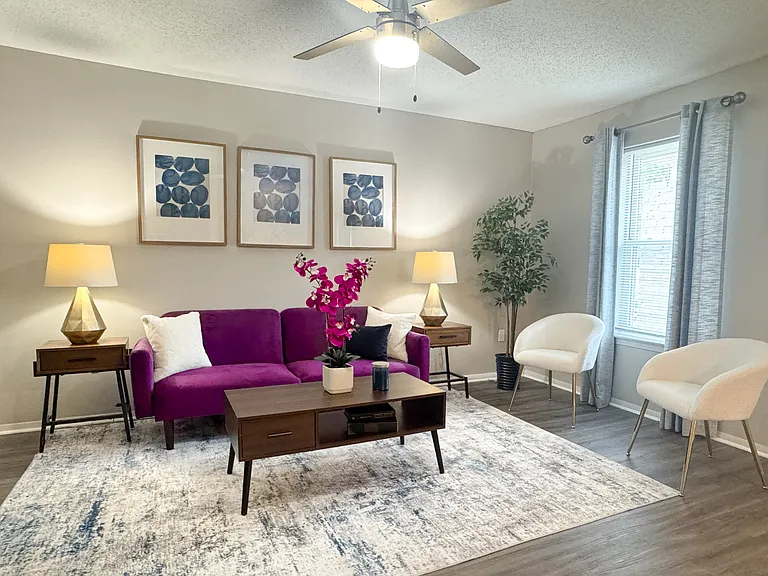
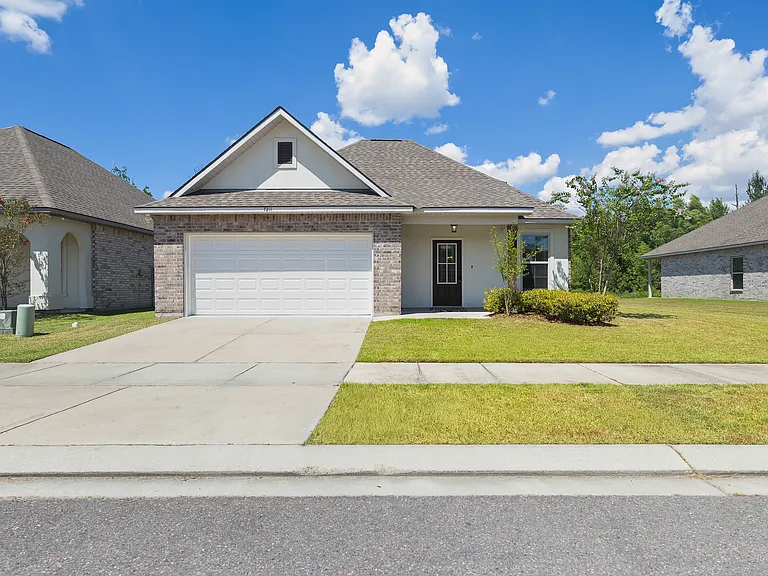
Experience refined luxury living at "Th Ivy", one of Denham Springs' most prestigious communities, now available for lease. Thoughtfully designed for worry-free living, The Ivy offers exceptional amenities including the area's first private dog park, a playground, gathering spaces, and a scenic 2,500-ft nature trail surrounded by mature trees and peaceful lakeside views. Located in desirable Flood Zone X (no flood insurance required), this premier neighborhood is just minutes from shopping, dining, entertainment, Hwy 190, only 30 minutes from downtown Baton Rouge, and is situated within the highly acclaimed Livingston Parish School District. This stunning 4-bedroom, 3-bathroom home offers 2,296 sq.ft. of beautifully designed living space with soaring ceilings and inviting front and rear porches that blend timeless Southern charm with modern elegance. The open concept floor plan is ideal for entertaining and everyday living. The gourmet kitchen is the heart of the home and features custom cabinetry, quartz countertops, upgraded appliances including a gas cooktop, and a spacious walk-in pantry. The oversized primary suite offers a luxurious retreat complete with a freestanding soaking tub, custom walk-in shower, and an expansive walk-in closet. The quality and attention to detail throughout the home are exceptional. Designer lighting, premium hardware, carefully selected paint colors, rich wood flooring, beautiful tile work, custom finishes and upscale fixtures create a sophisticated, high end atmosphere rarely found in a lease property. Every detail has been thoughtfully curated to provide an elevated living experience. Enjoy relaxing or entertaining on the spacious covered rear porch while taking advantage of everything this incredible community has to offer. If you've been searching for a luxury lease with upscale finishes, outstanding amenities, and an unbeatable location, this exceptional home at The Ivy is ready to welcome you home!

The property manager

Nearby schools

Students who live in 1119 Camellia Way attend the following Livingston Parish School District (Unified School District) public schools:

GreatSchools ratings are based on test scores and additional metrics when available.
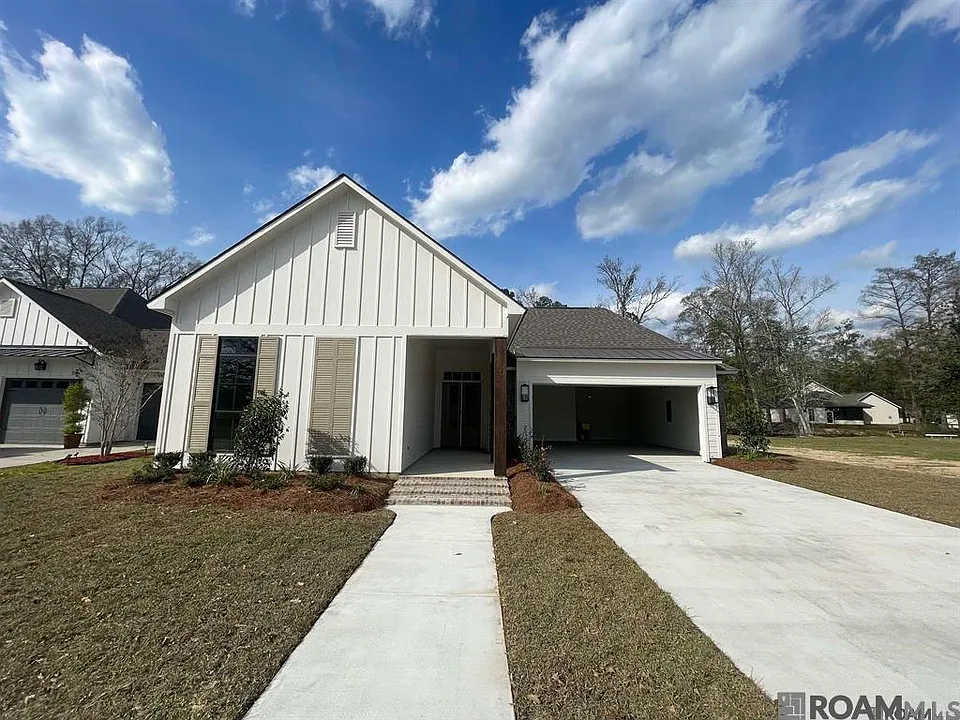
1119 Camellia Way

By contacting this property, you agree to our Terms of Use. Visit our Privacy Portal for more information. When you click “Send message”, we’ll send your inquiry to the property manager so they can reach out and answer your questions.

Find similar homes

Spot something off?Good catch. Flag it and help keep listings legit.