1118 Sheldon Dr #B

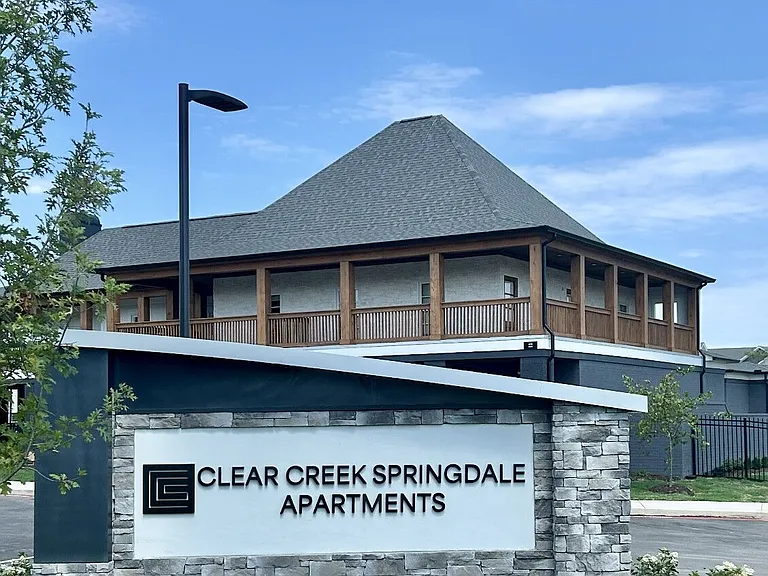
1118 Sheldon Dr #B — Photo 1
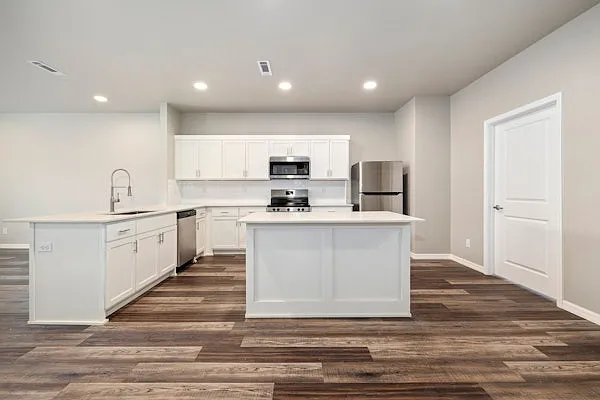
1118 Sheldon Dr #B — Photo 2
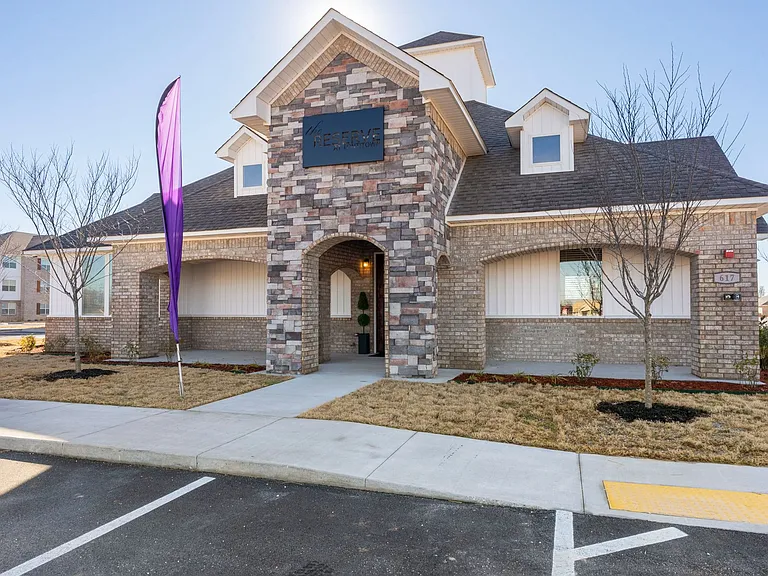
1118 Sheldon Dr #B — Photo 3
1118 Sheldon Dr #B — Photo 4
1118 Sheldon Dr #B — Photo 5
1118 Sheldon Dr #B — Photo 6
1118 Sheldon Dr #B — Photo 7
1118 Sheldon Dr #B — Photo 8
1118 Sheldon Dr #B — Photo 9
1118 Sheldon Dr #B — Photo 10
1118 Sheldon Dr #B — Photo 11
1118 Sheldon Dr #B — Photo 12
1118 Sheldon Dr #B — Photo 13
1118 Sheldon Dr #B — Photo 14
1118 Sheldon Dr #B — Photo 15
1118 Sheldon Dr #B — Photo 16
1118 Sheldon Dr #B — Photo 17
1118 Sheldon Dr #B — Photo 18
1118 Sheldon Dr #B — Photo 19
1118 Sheldon Dr #B — Photo 20

$1,600/ mo
Doesn't include deposits and fees
2 beds2.5 baths1152 sqft townhouse
1118 Sheldon Dr #B

Your booked tour

What you get

Pet-friendlyIn-unit laundryParkingAir conditioning

Costs, fees, and lease terms

Lease terms

Tenant is responsible for all utilities: Springdale water, Ozarks Electric, and Ozarks Go. Units are pre-wired for Ozarks Go internet. Landlord will allow one small pet per unit. Dogs over 25 pounds or more than one animal will not be approved for these units. There is a one time fee of $500 for a pet plus $50 per month pet rent. These are new units and smoking is strictly prohibited. There is no outdoor fenced space at 1118 Sheldon Dr. Lease is one year minimum. Minimum monthly income of $4800 per month, clean background, and good credit are all required by landlord. A background and credit check will be part of the application process. This is paid for by the applicant and costs $34.95. Everyone 18 or older is an applicant and must complete the full application process to be considered.

Pricing comparison

$379

At $1,600, this listing is priced $379 more than the current market rate for a 2 bedroom home in Springdale.

Pets

  • Dogs

    Allowed
    Number allowed1
  • Cats

    Allowed
    Number allowed1

The neighborhood

About the building

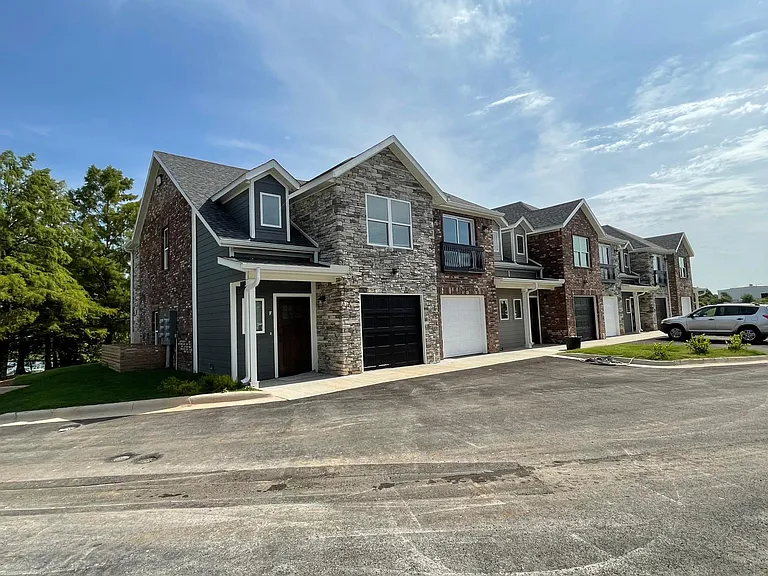
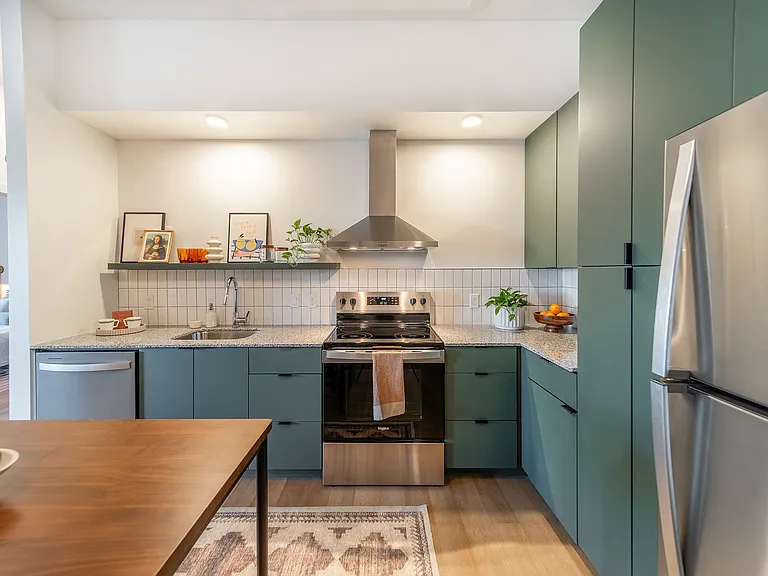
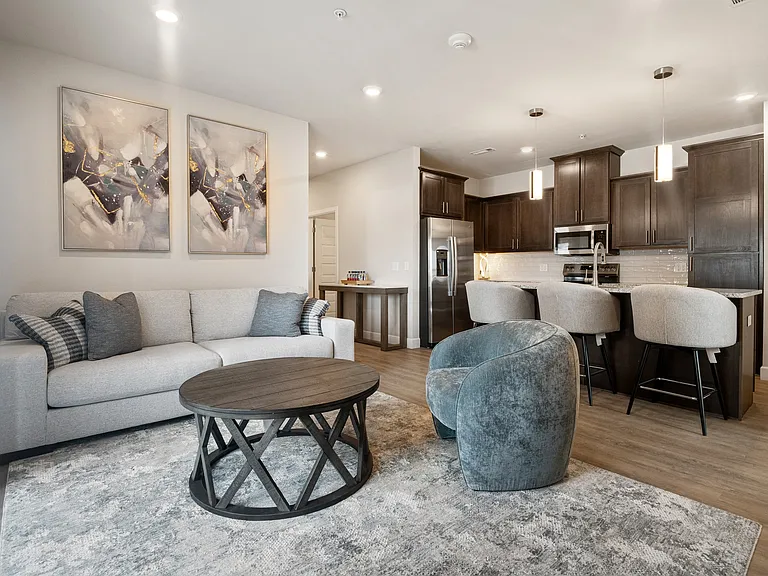
Located in HarBer Meadows, these townhouse style apartments are beautifully finished. Granite countertops, brand new stainless appliances and extra storage make these units standout. Downstairs is a kitchen and living/dining space plus a 1/2 bath for guests. Upstairs are two bedrooms, each with an en suite bathroom. Washer and dryer are provided and located upstairs. Each unit has an attached one car garage. There is no fenced outdoor space. Tenants at Harber Meadows Townhomes have access to all Harber Meadows amenities including pool, club house, fishing pond, and playground.

The property manager

1118 Sheldon Dr #B
Mohuma, LLC

Nearby schools

Students who live in 1118 Sheldon Dr #B attend the following Springdale School District (Unified School District) public schools:

GreatSchools ratings are based on test scores and additional metrics when available.

1118 Sheldon Dr #B

By contacting this property, you agree to our Terms of Use. Visit our Privacy Portal for more information. When you click “Send message”, we’ll send your inquiry to the property manager so they can reach out and answer your questions.

Find similar homes

Spot something off?Good catch. Flag it and help keep listings legit.