1118 Seabiscuit Dr

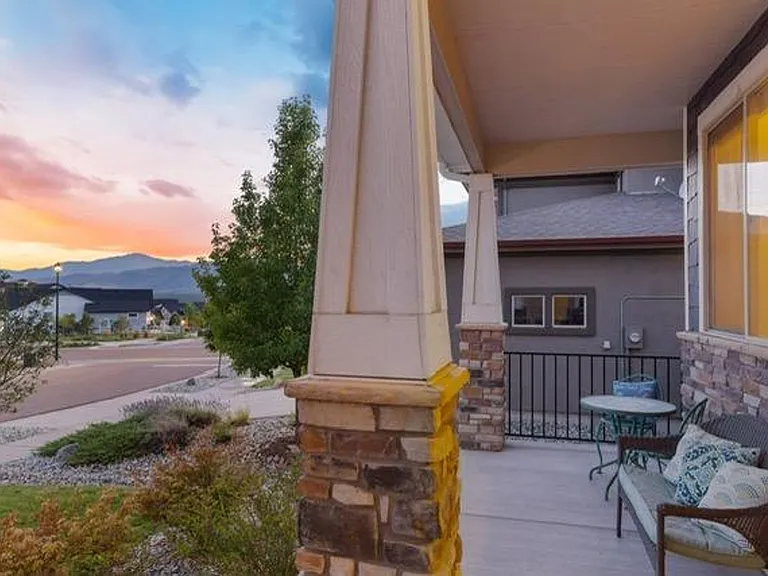
1118 Seabiscuit Dr — Photo 1
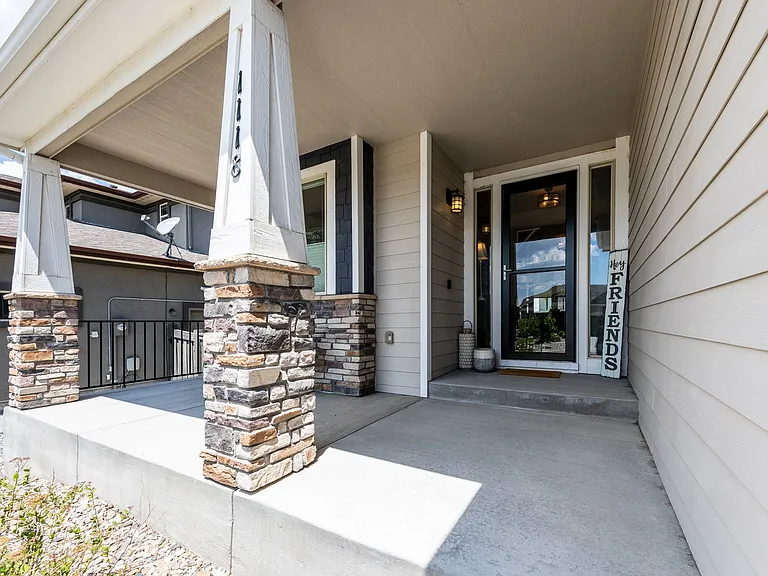
1118 Seabiscuit Dr — Photo 2
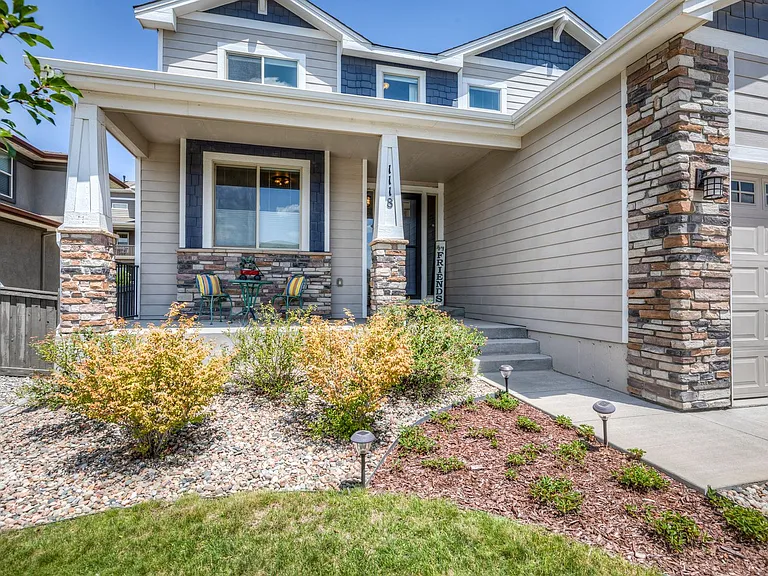
1118 Seabiscuit Dr — Photo 3
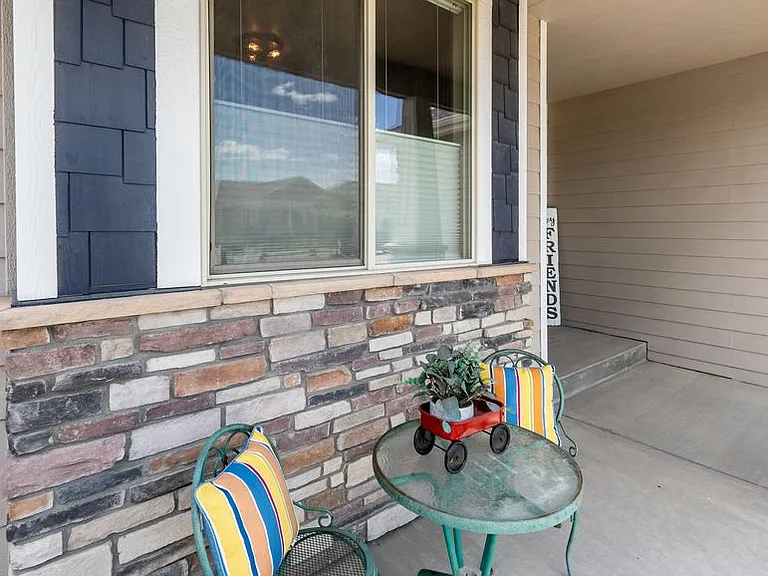
1118 Seabiscuit Dr — Photo 4
1118 Seabiscuit Dr — Photo 5
1118 Seabiscuit Dr — Photo 6
1118 Seabiscuit Dr — Photo 7
1118 Seabiscuit Dr — Photo 8
1118 Seabiscuit Dr — Photo 9
1118 Seabiscuit Dr — Photo 10
1118 Seabiscuit Dr — Photo 11
1118 Seabiscuit Dr — Photo 12
1118 Seabiscuit Dr — Photo 13
1118 Seabiscuit Dr — Photo 14
1118 Seabiscuit Dr — Photo 15
1118 Seabiscuit Dr — Photo 16
1118 Seabiscuit Dr — Photo 17
1118 Seabiscuit Dr — Photo 18
1118 Seabiscuit Dr — Photo 19
1118 Seabiscuit Dr — Photo 20
1118 Seabiscuit Dr — Photo 21
1118 Seabiscuit Dr — Photo 22
1118 Seabiscuit Dr — Photo 23
1118 Seabiscuit Dr — Photo 24
1118 Seabiscuit Dr — Photo 25
1118 Seabiscuit Dr — Photo 26
1118 Seabiscuit Dr — Photo 27
1118 Seabiscuit Dr — Photo 28
1118 Seabiscuit Dr — Photo 29
1118 Seabiscuit Dr — Photo 30
1118 Seabiscuit Dr — Photo 31
1118 Seabiscuit Dr — Photo 32
1118 Seabiscuit Dr — Photo 33
1118 Seabiscuit Dr — Photo 34
1118 Seabiscuit Dr — Photo 35
1118 Seabiscuit Dr — Photo 36
1118 Seabiscuit Dr — Photo 37
1118 Seabiscuit Dr — Photo 38
1118 Seabiscuit Dr — Photo 39
1118 Seabiscuit Dr — Photo 40
1118 Seabiscuit Dr — Photo 41
1118 Seabiscuit Dr — Photo 42
1118 Seabiscuit Dr — Photo 43
1118 Seabiscuit Dr — Photo 44
1118 Seabiscuit Dr — Photo 45
1118 Seabiscuit Dr — Photo 46
1118 Seabiscuit Dr — Photo 47
1118 Seabiscuit Dr — Photo 48
1118 Seabiscuit Dr — Photo 49
1118 Seabiscuit Dr — Photo 50
1118 Seabiscuit Dr — Photo 51
1118 Seabiscuit Dr — Photo 52
1118 Seabiscuit Dr — Photo 53
1118 Seabiscuit Dr — Photo 54
1118 Seabiscuit Dr — Photo 55
1118 Seabiscuit Dr — Photo 56
1118 Seabiscuit Dr — Photo 57
1118 Seabiscuit Dr — Photo 58
1118 Seabiscuit Dr — Photo 59
1118 Seabiscuit Dr — Photo 60
1118 Seabiscuit Dr — Photo 61
1118 Seabiscuit Dr — Photo 62
1118 Seabiscuit Dr — Photo 63
1118 Seabiscuit Dr — Photo 64
1118 Seabiscuit Dr — Photo 65
1118 Seabiscuit Dr — Photo 66
1118 Seabiscuit Dr — Photo 67

$3,595/ mo
Doesn't include deposits and fees
4 beds3 baths4060 sqft house
1118 Seabiscuit Dr
Your booked tour

What you get

Dog-friendlyParkingGymPool

Costs, fees, and lease terms

Pets

  • Dogs

    Allowed
  • Cats

    Not allowed

The neighborhood

About the building

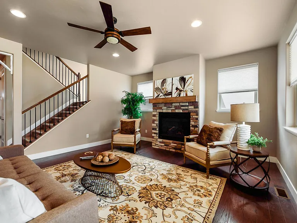
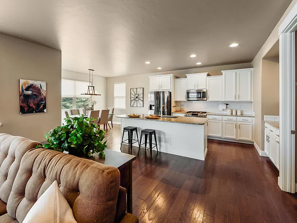
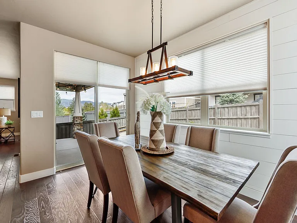
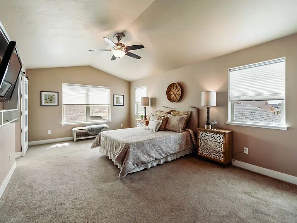
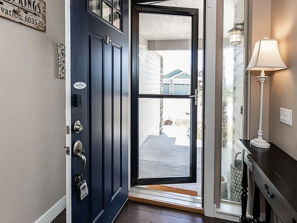
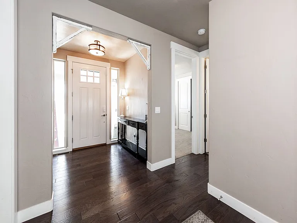
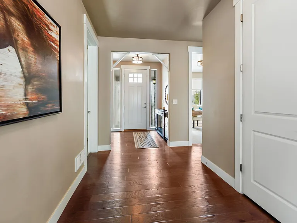
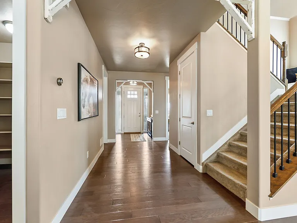
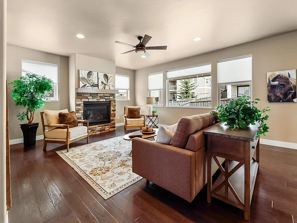
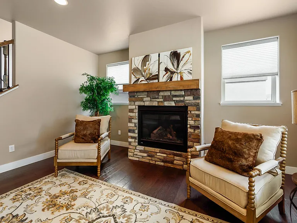
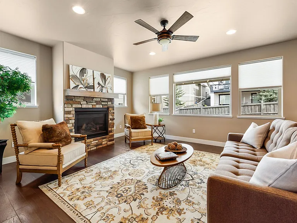
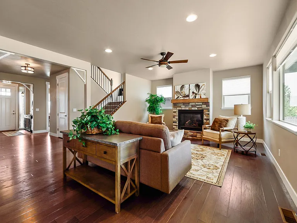
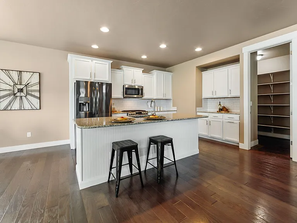
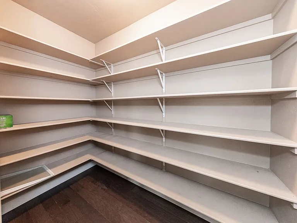
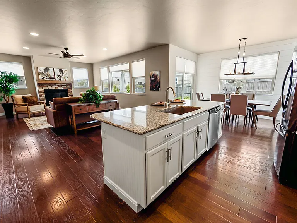
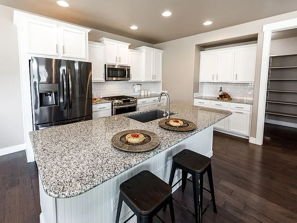
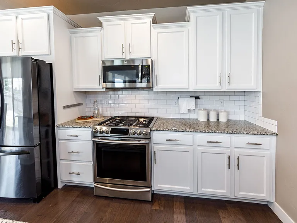
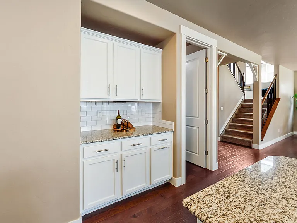
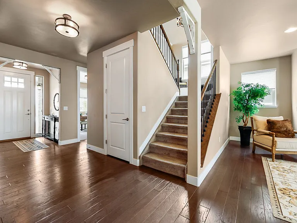
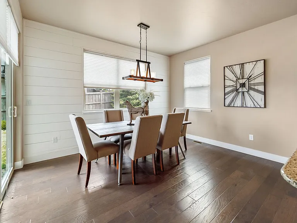
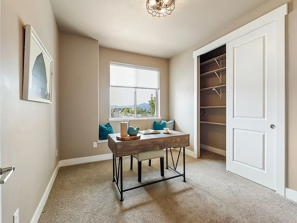
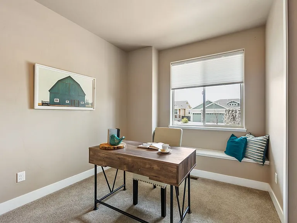
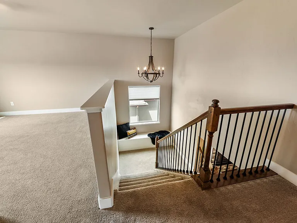
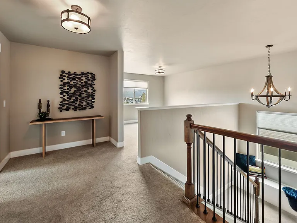
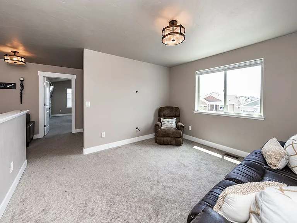
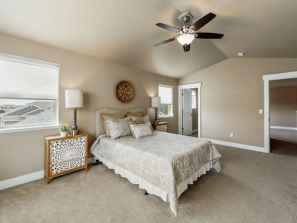
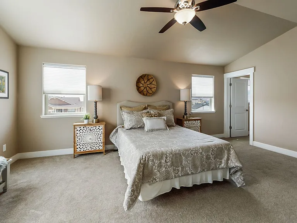
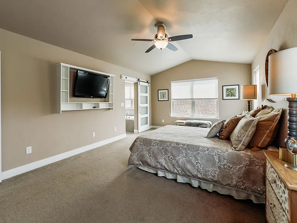
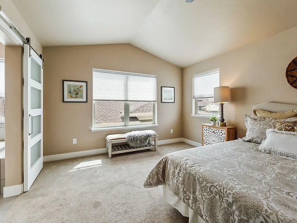
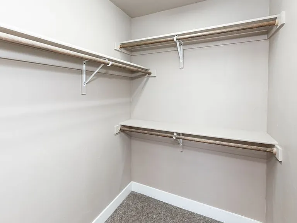
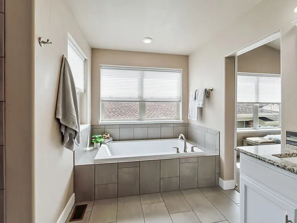
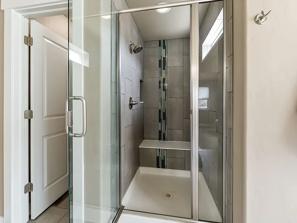
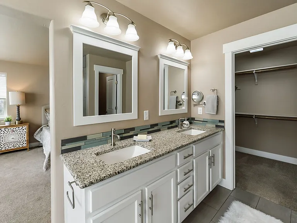
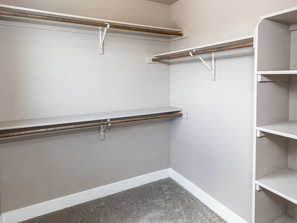
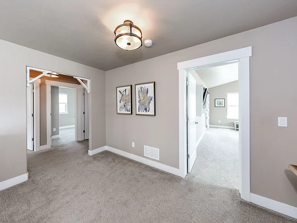
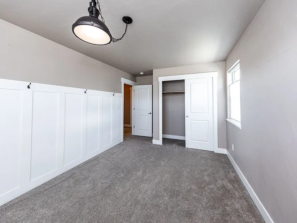
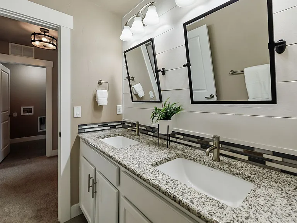
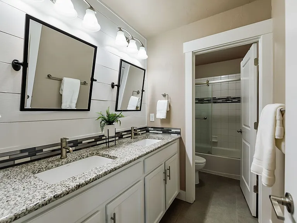
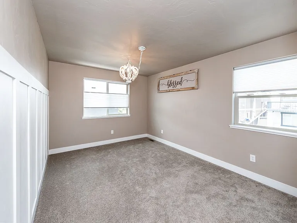
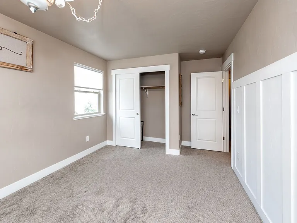
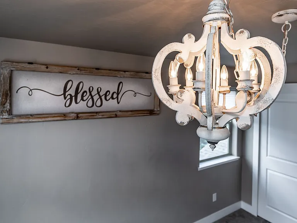
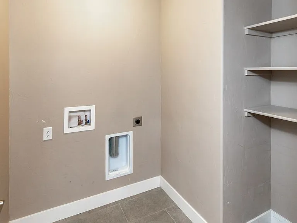
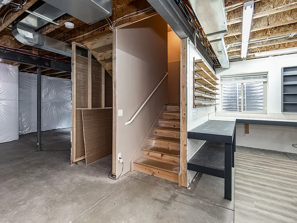
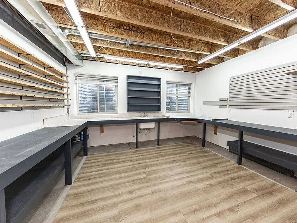
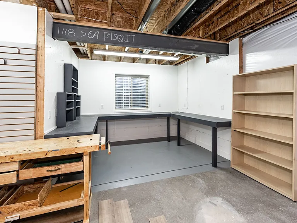
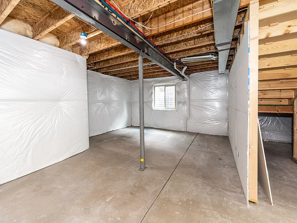
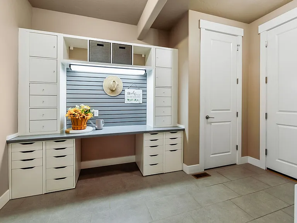
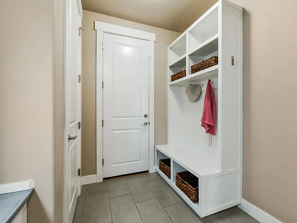
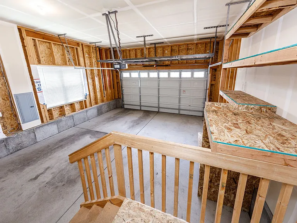
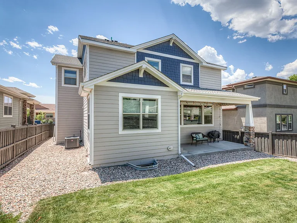
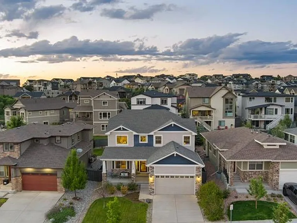
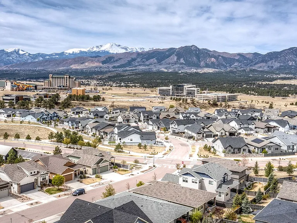
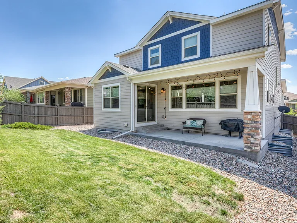
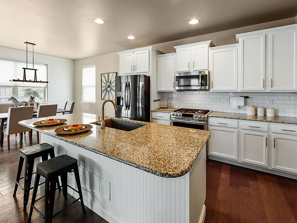
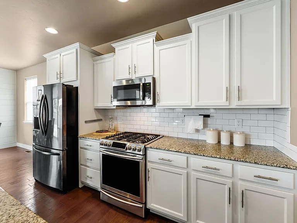
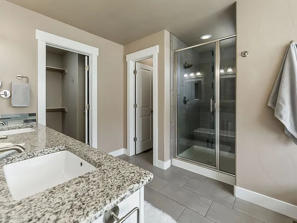
Stunning home in the desirable Farm community in D20. As you step through the front door, you'll be greeted by a spacious open-concept floor plan throughout the main level. At the front of the home, you'll find a bedroom with an adjacent full bathroom for added convenience. Continuing down the hallway, you'll discover the gourmet kitchen, complete with designer finishes, granite countertops, stainless steel appliances, subway tile backsplash, and a very large walk-in pantry. The living room is both spacious and cozy, featuring a gas fireplace that's perfect for those chilly Colorado nights. The dining room is seamlessly connected to the kitchen, making mealtime a breeze. On the main level, you'll also find a large mudroom with built-in storage and a desk area, offering both function and style. Upstairs, the loft/flex space offers endless possibilitiesperfect for a media room, workout area, or anything else you can imagine with great views of Pikes Peak. The oversized primary suite is a true retreat, featuring a luxurious five-piece bath with a large soaking tub, spacious shower with bench, double granite topped vanity, and a second generous walk-in closet. Two additional spacious bedrooms with fashionable light fixtures and beadboard and hooks on walls are conveniently located near a full bathroom. The unfinished basement, with 9-foot ceilings, huge work bench areas and utility sink offers a blank canvas. The options are endless! Step outside to your private backyard oasis, where a large covered patio with string lights provides the perfect setting for entertaining. The fully fenced backyard offers plenty of space to relax and enjoy the outdoors and keep your little furry friend in. This home is ideally located with easy access to I-25, Powers, Highway 83, and the Air Force Academy, tons of shopping and dining, and is situated in a highly desired and growing area. The Farm community features over ten miles of walking trails, a community center operated by The Y with a fitness facility, pool, and a pond for paddle boarding and fishing. 1. A prospective tenant has the right to provide to the landlord a portable tenant screening report, as defined in section 38-12-902(2.5), Colorado Revised Statutes; and 2. If a prospective tenant provides the landlord with a portable tenant screening report, the landlord is prohibited from: Charging the prospective tenant a rental application fee; or Charging the prospective tenant a fee for the landlord to access or use the portable tenant screening report.

The property manager

Nearby schools

Students who live in 1118 Seabiscuit Dr attend the following Academy School District No. 20 in the County of EL Paso An (Unified School District) public schools:
GreatSchools ratings are based on test scores and additional metrics when available.

1118 Seabiscuit Dr
By contacting this property, you agree to our Terms of Use. Visit our Privacy Portal for more information. When you click “Send message”, we’ll send your inquiry to the property manager so they can reach out and answer your questions.
Find similar homes

Spot something off?Good catch. Flag it and help keep listings legit.