11177 E 28th Pl

11177 E 28th Pl — Photo 1
11177 E 28th Pl — Photo 2
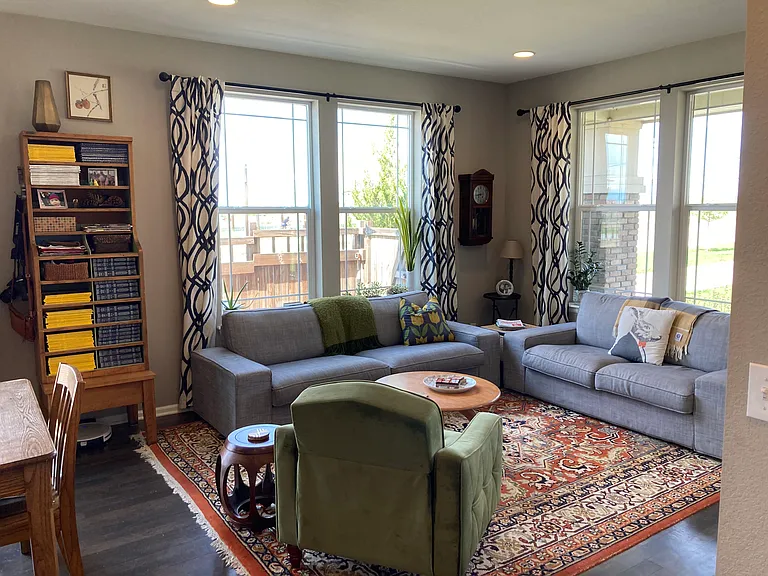
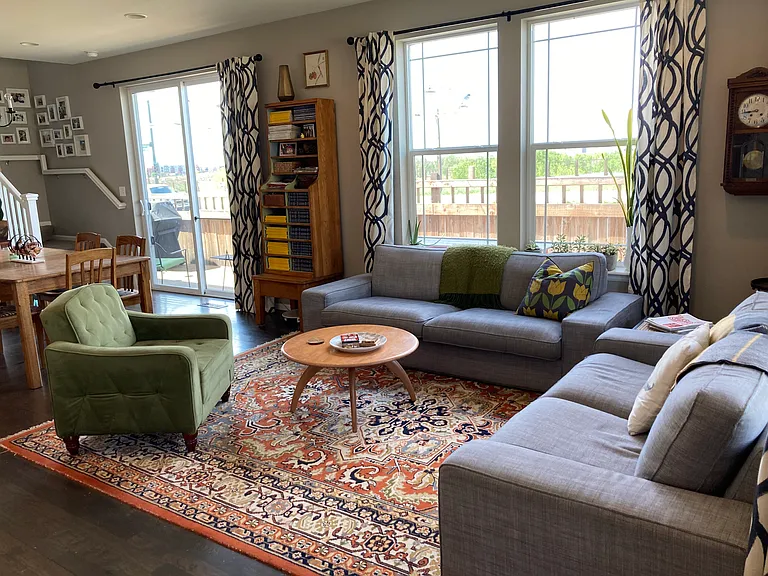
Living room
Living room
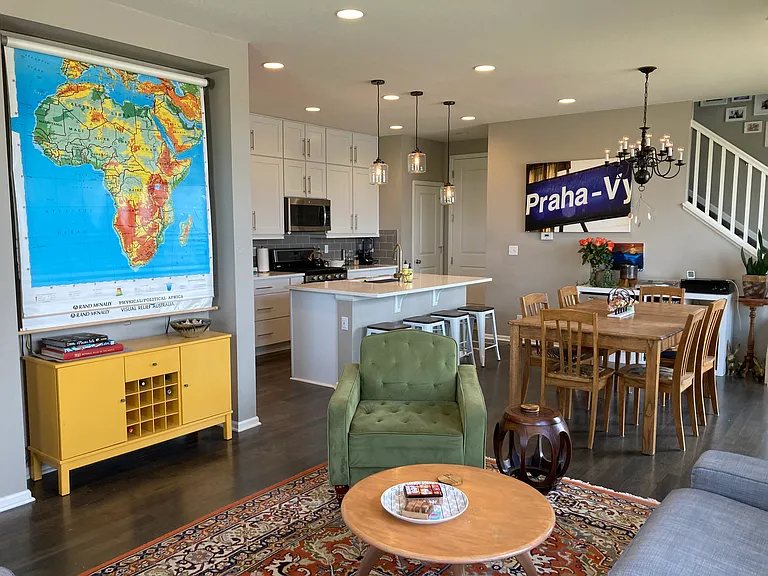
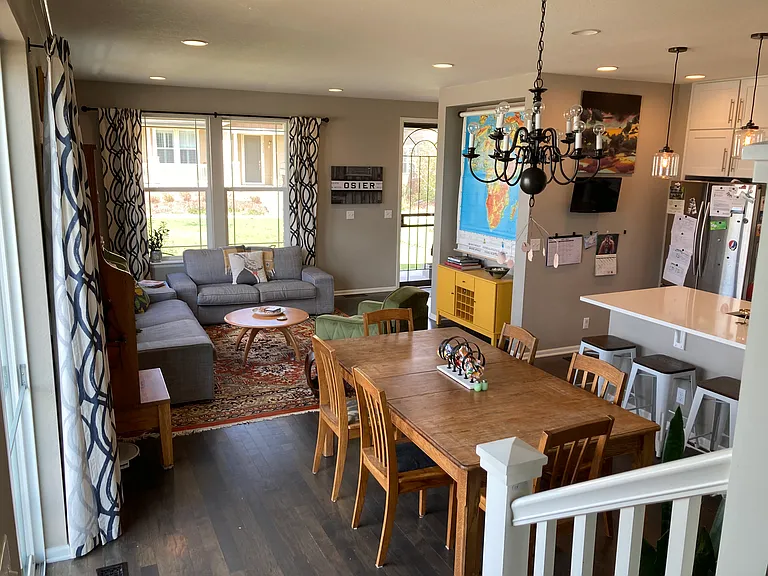
Living and dining, kitchen
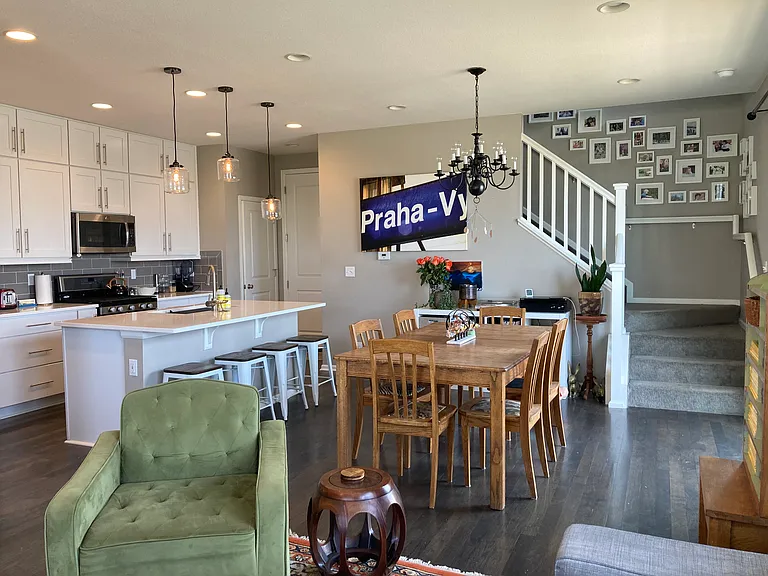
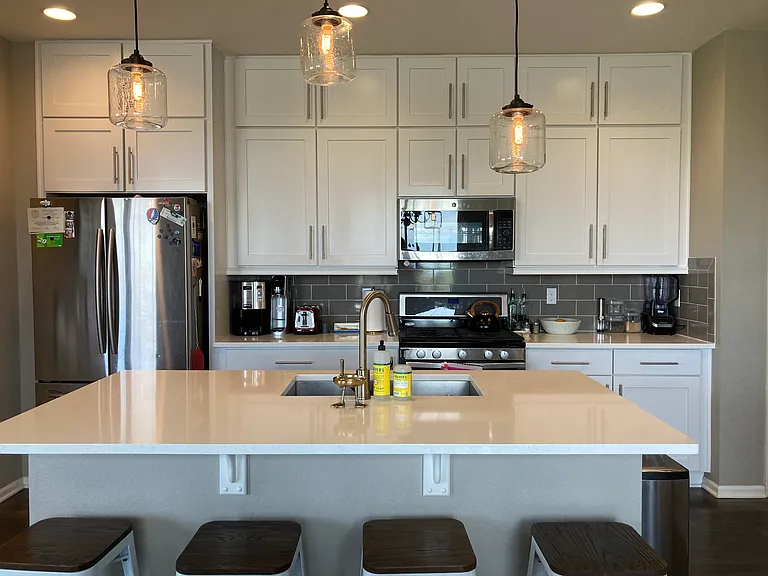
Dining and kitchen
Dining and living
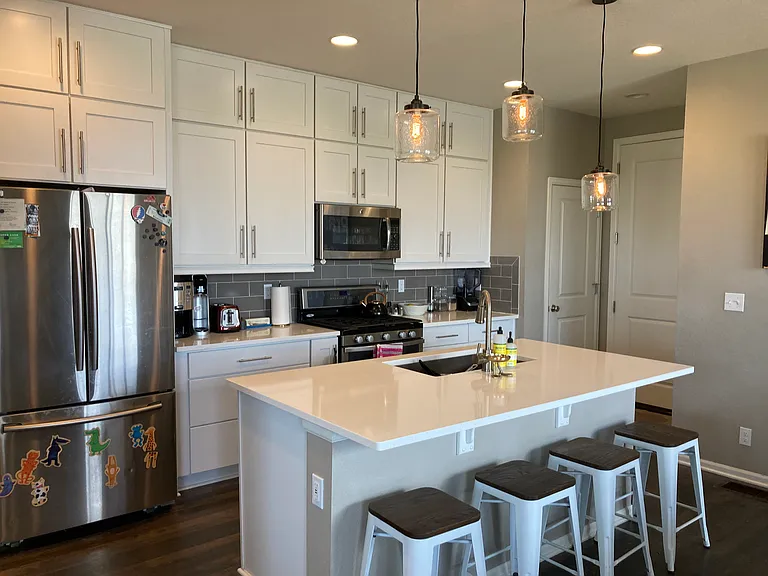
Kitchen
Kitchen
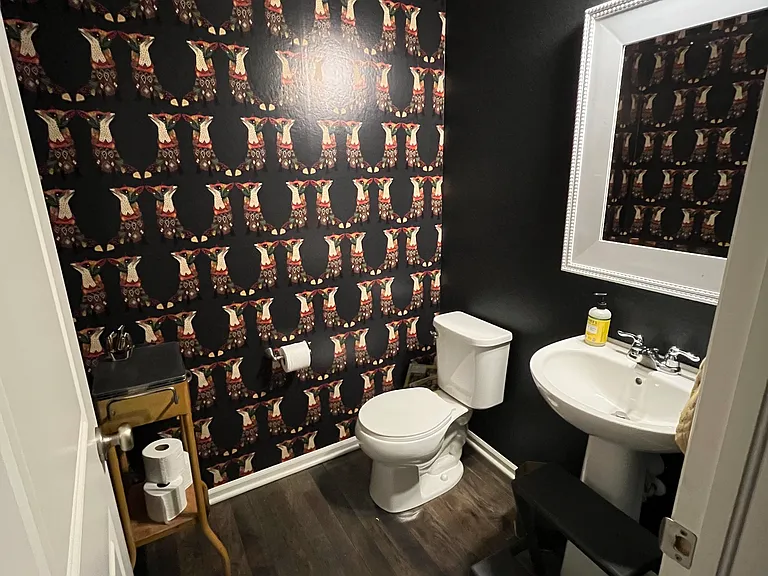
Main floor powder bath
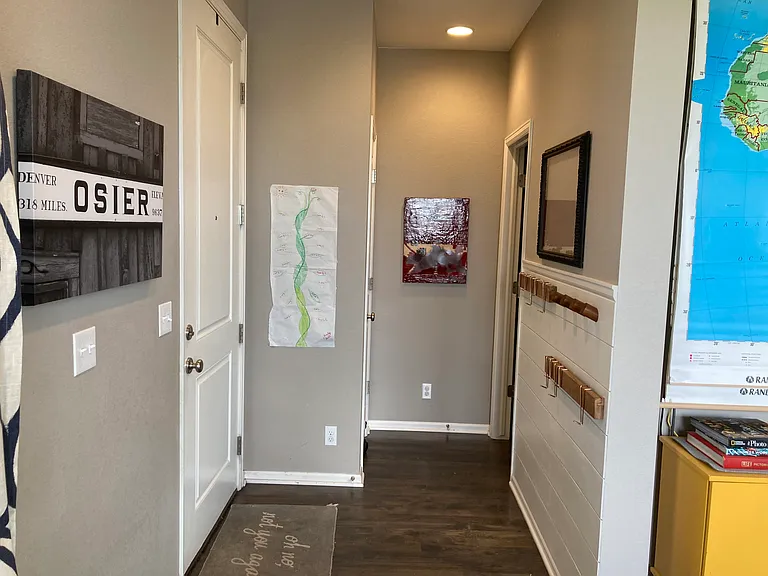
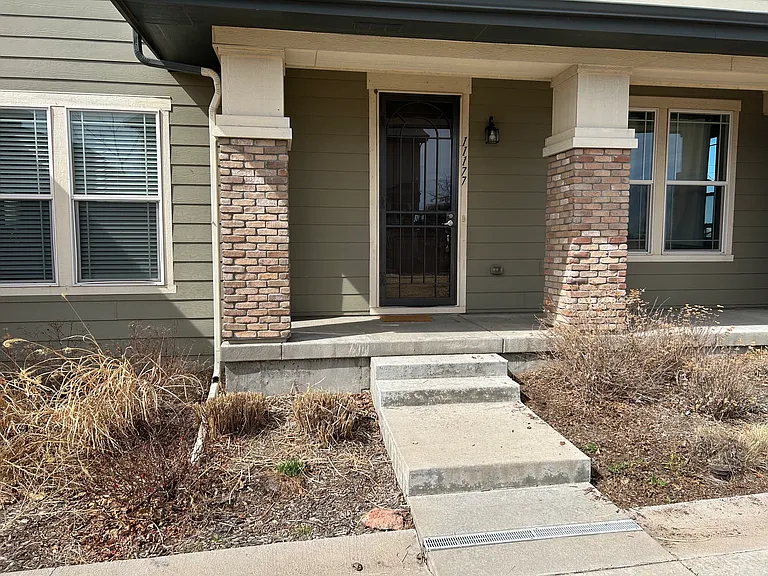
Main floor entrance
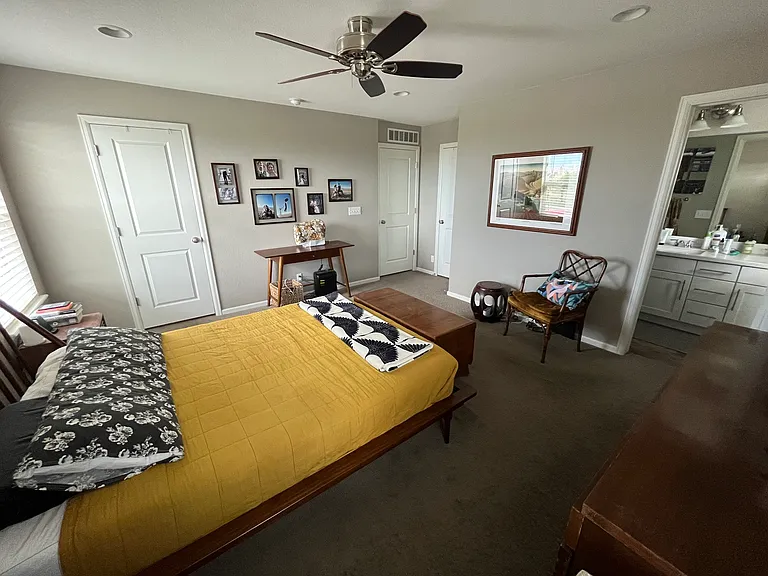
Primary bedroom, second floor (two closets)
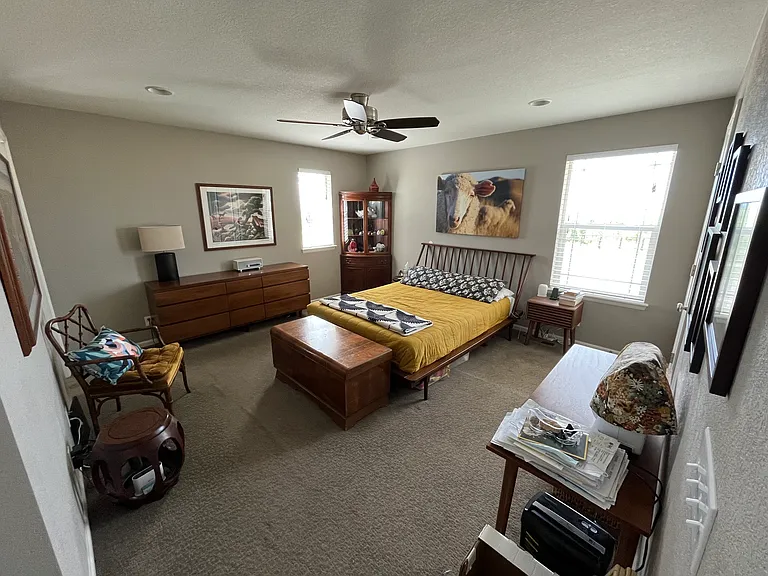
Primary bedroom
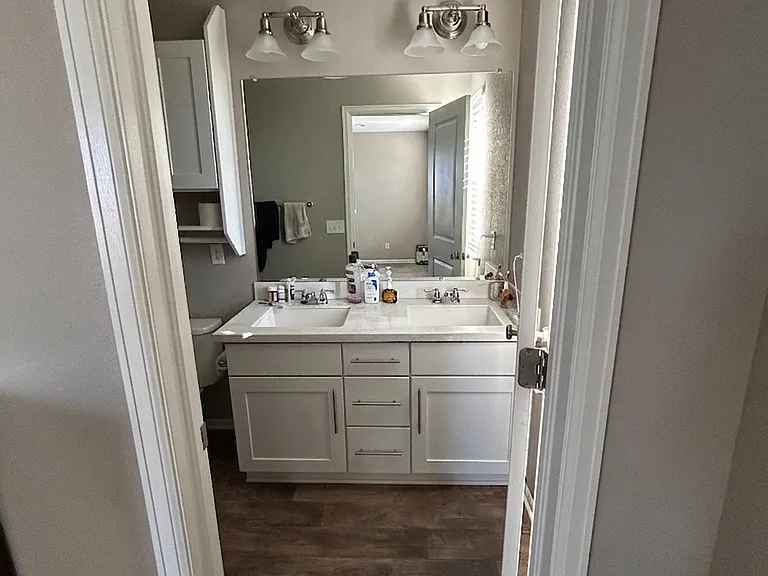
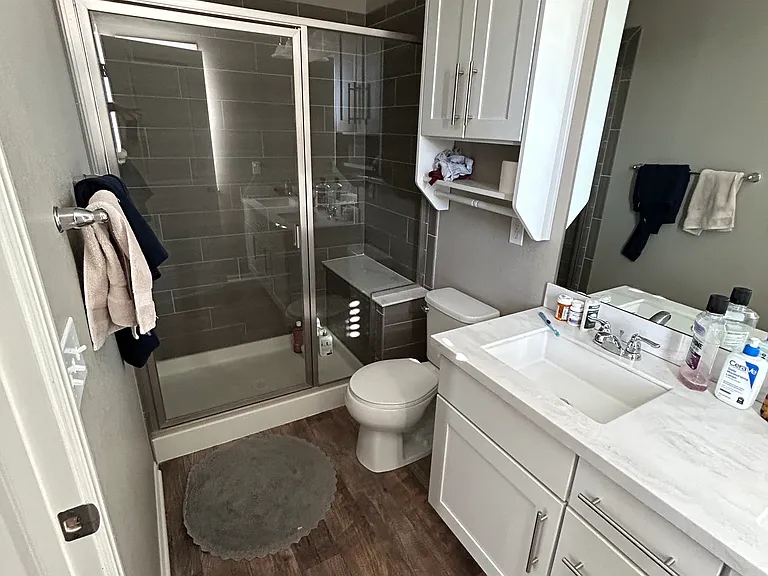
Primary bath
Primary bath
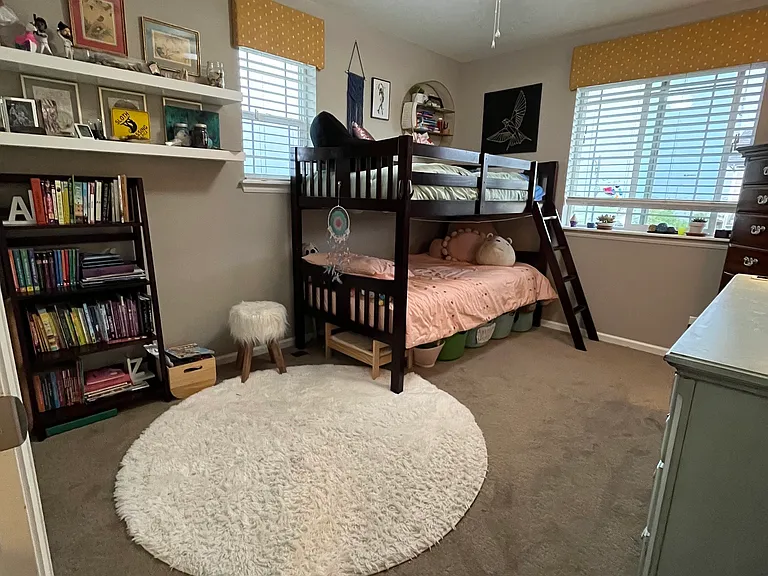
Bedroom 2
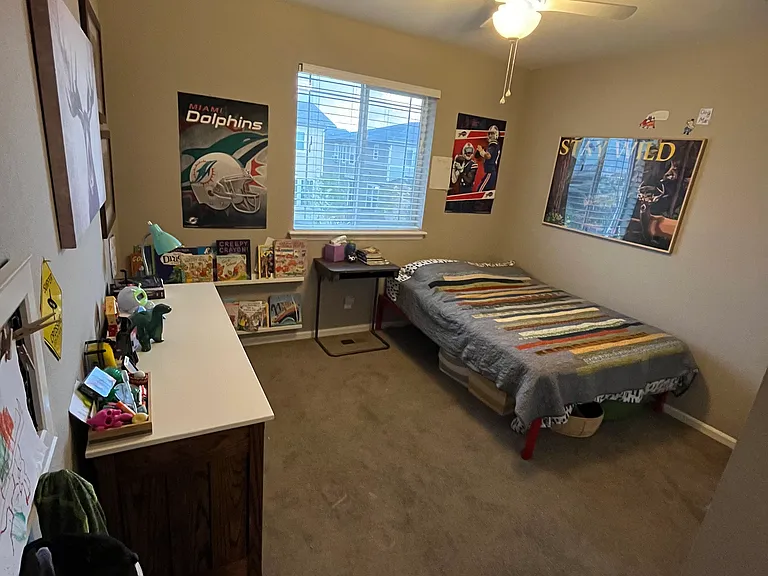
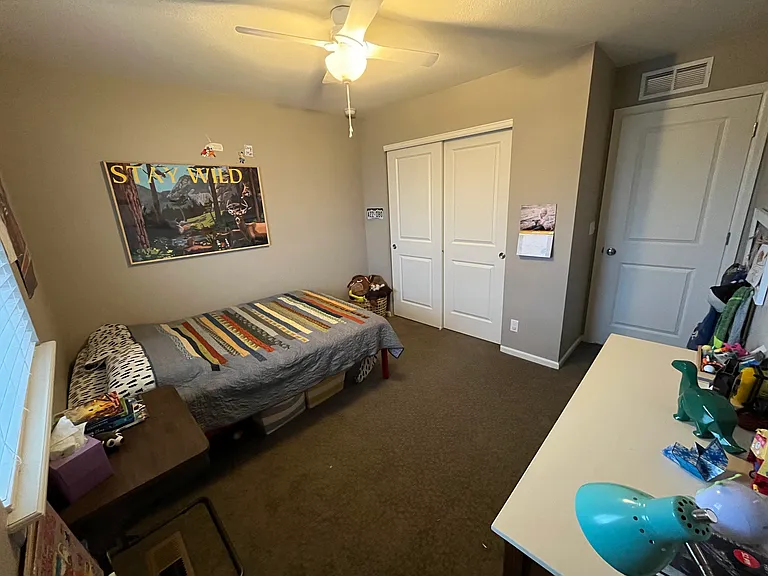
Bedroom 3
Bedroom 3
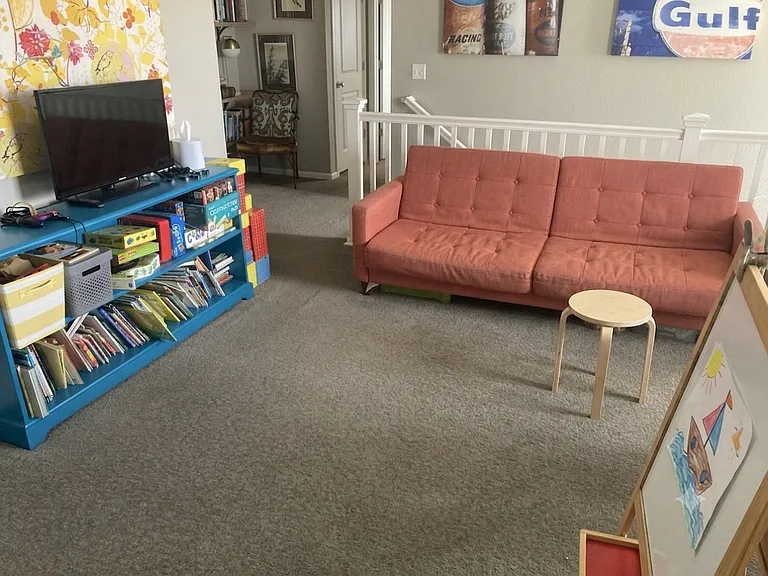
Second floor loft (between primary bedroom and bedrooms 2 and 3.
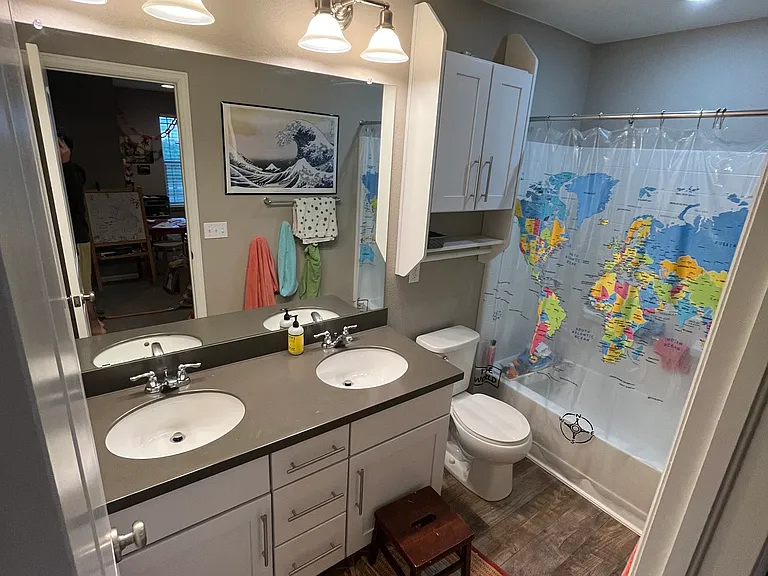
Second bathroom on second floor
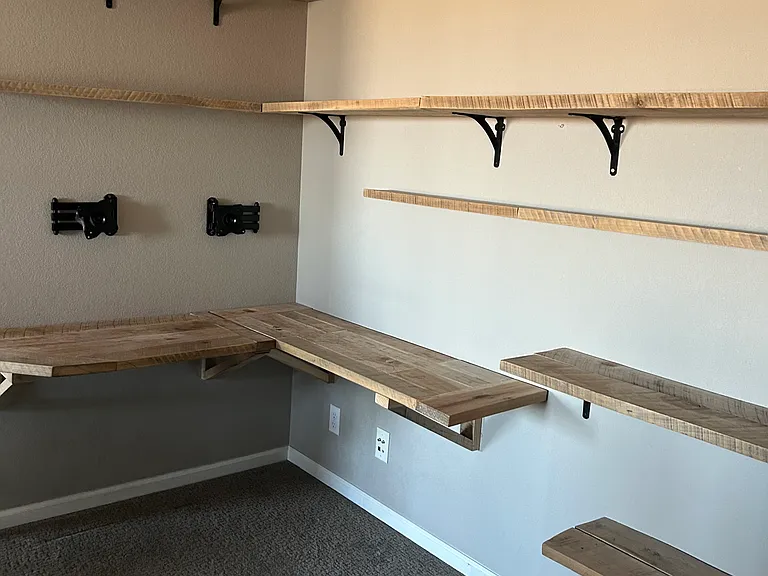
Office nook on second floor.
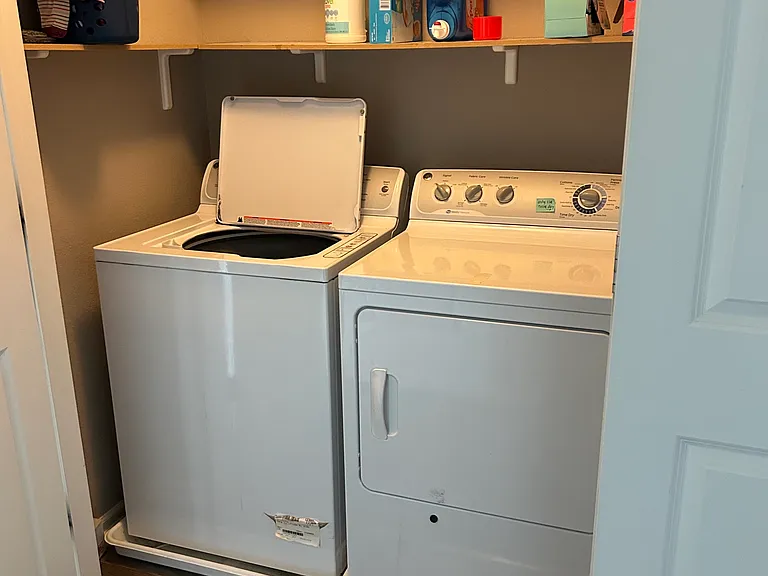
Second floor washer and dryer.
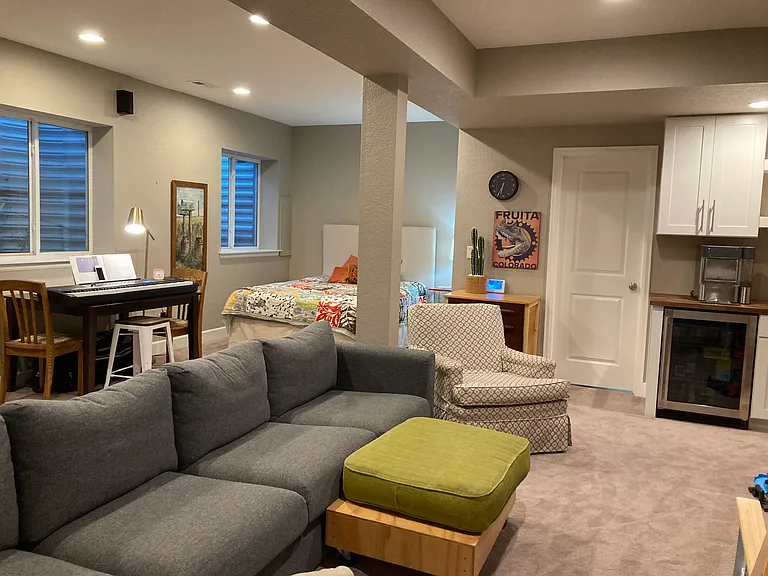
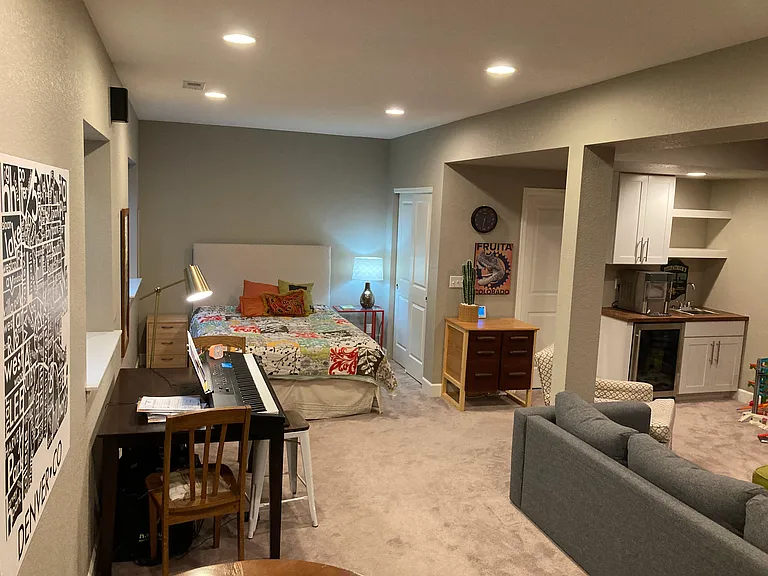
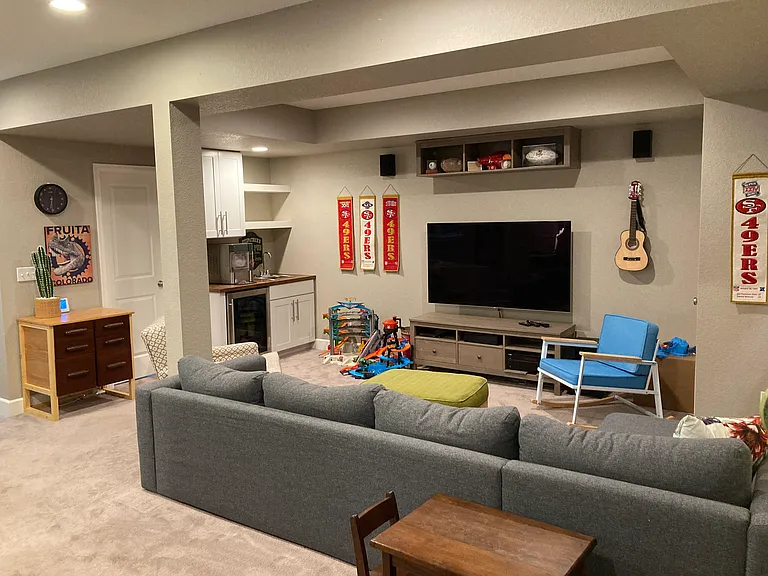
Basement and bedroom 4 with wet bar.
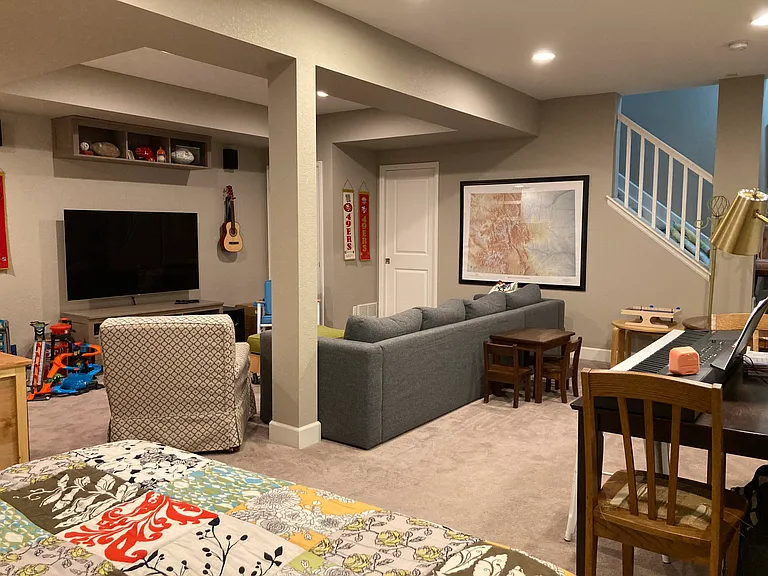
Basement
Basement
Bedroom 4 / basement
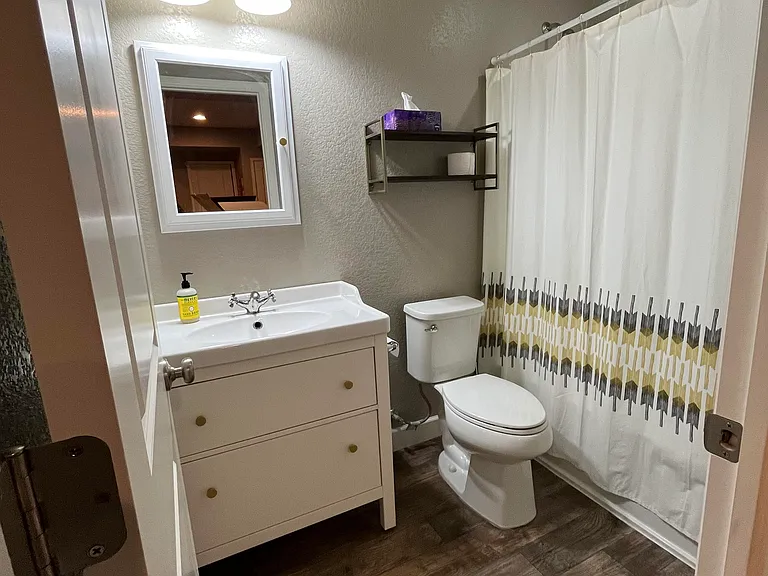
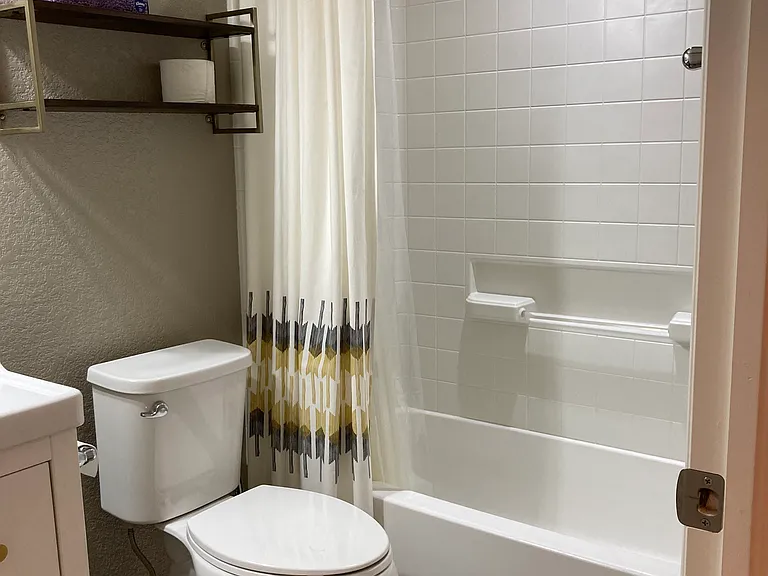
Basement bathroom
Basement bathroom
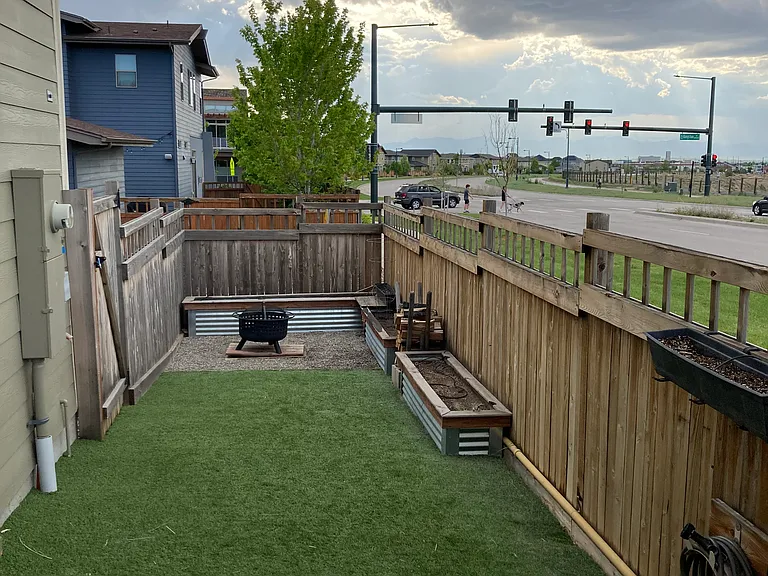
Backyard (turf)
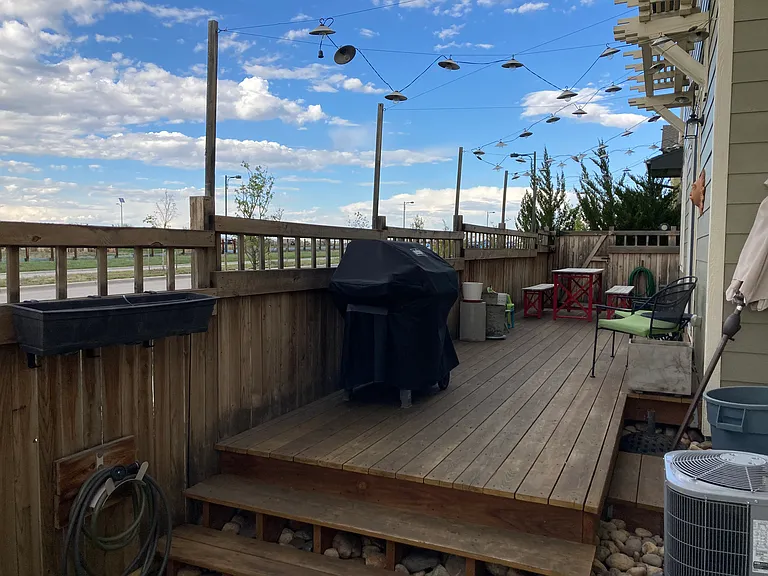
Backyard, deck
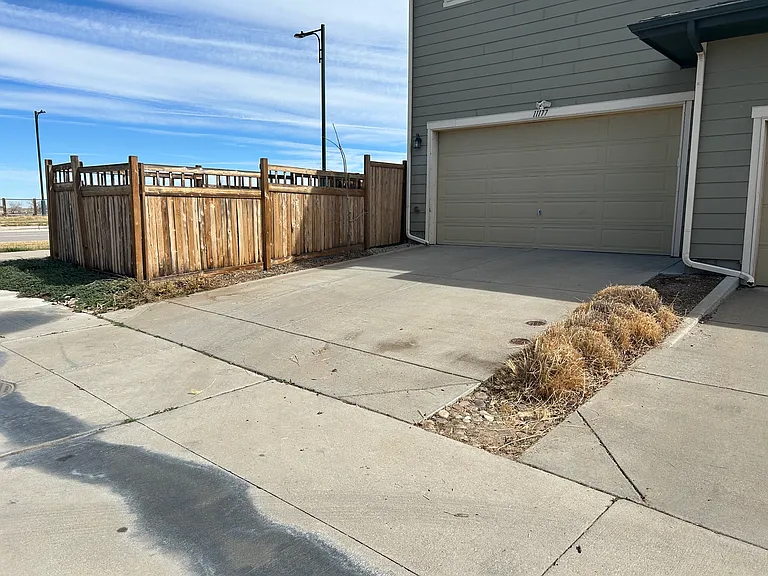
Driveway

$3,350/ mo
Total price
Now includes required monthly fees in total price
4 beds3.5 baths2250 sqft house
Available August 8
11177 E 28th Pl
Your booked tour

What you get

Pet-friendlyIn-unit laundryParking

Costs, fees, and lease terms

Lease terms

Lease signing is for a 12-month lease that becomes month-to-month after the first year. 30 day's notice is required by both parties to terminate the lease after the first year. Lessee/renter is responsible for all utilities, including but not limited to gas/electrical (Xcel Energy), internet, phone, and any other desired services. Water is covered within the HOA fee.

Pets

  • Dogs

    Allowed
    Number allowed1
  • Cats

    Allowed
    Number allowed2

The neighborhood

About the building

This stunning end-unit paired home in Central Park's Eastbridge neighborhood combines modern finishes with an unbeatable location, offering expansive views of Colorado's Front Range. The main level features a seamless open floor plan that effortlessly blends the living, dining, and kitchen areas. Upstairs, a versatile loft space separates the primary suite from two additional bedrooms, providing an ideal layout for families. This upper level also includes a dedicated office nook and a conveniently located laundry room. The finished basement serves as a private guest suite or secondary living area, complete with a fourth bedroom, full bathroom, and wet bar. Outside, the low-maintenance, fully fenced side yard features premium turf, rock landscaping, a spacious deck with views of Bluff Lake, and above-ground planters for gardening. The attached two-car garage sits at the end of a quiet alley with no through traffic and comes equipped with ample storage shelving. Community & Location Highlights: Medical Campus Proximity: Perfect for healthcare professionals located less than 5 minutes from the University of Colorado Hospital, Children's Hospital, and the VA Hospital. Maintenance-Free: Fully irrigated front yard and HOA-covered snow removal. Neighborhood Perks: Access to a private courtyard shared by just 12 units perfect for sports and community gatherings. Education: Located directly across the street from Isabella Bird School (Pre-K through 5th grade). Convenience: Steps from Eastbridge Town Center (grocery, dining, retail) and minutes from Stanley Marketplace, Center Park Rec center, and seasonal farmers markets. Close proximity to RTD's A-Line, offering easy transit options to downtown and Denver International Airport. Nature: Sit right across the street from the 123-acre Bluff Lake Nature Center, offering a lakeside escape right in the city.

The property manager

Nearby schools

Students who live in 11177 E 28th Pl attend the following Denver County 1 School District (Unified School District) public schools:
Showing 4 of 10 schools.

GreatSchools ratings are based on test scores and additional metrics when available.

11177 E 28th Pl
By contacting this property, you agree to our Terms of Use. Visit our Privacy Portal for more information. When you click “Send message”, we’ll send your inquiry to the property manager so they can reach out and answer your questions.

Find similar homes

Spot something off?Good catch. Flag it and help keep listings legit.