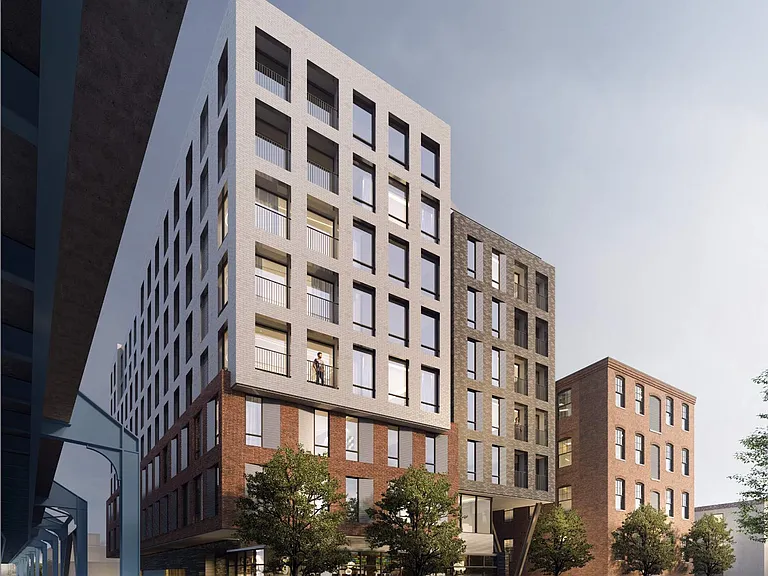
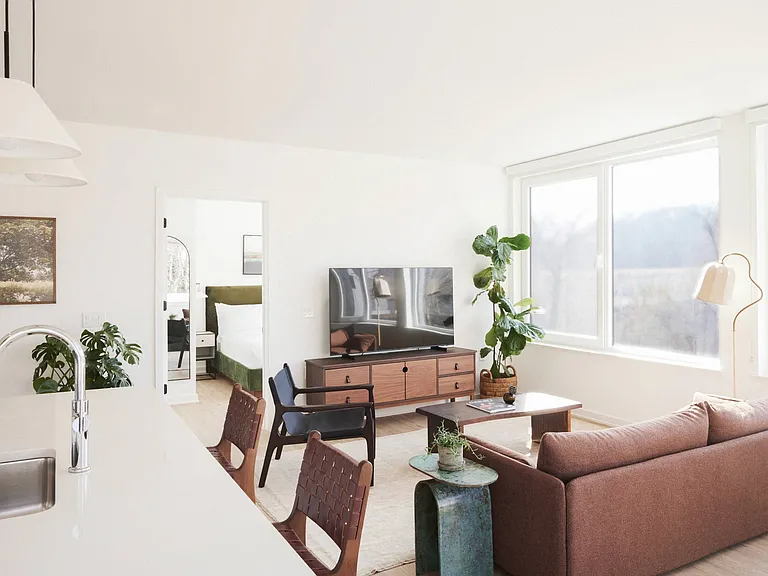
1117 Oakland Ct

1117 Oakland Ct — Photo 1
1117 Oakland Ct — Photo 2
1117 Oakland Ct — Photo 3
1117 Oakland Ct — Photo 4
1117 Oakland Ct — Photo 5
1117 Oakland Ct — Photo 6
1117 Oakland Ct — Photo 7
1117 Oakland Ct — Photo 8
1117 Oakland Ct — Photo 9
1117 Oakland Ct — Photo 10
1117 Oakland Ct — Photo 11
1117 Oakland Ct — Photo 12
1117 Oakland Ct — Photo 13
1117 Oakland Ct — Photo 14
1117 Oakland Ct — Photo 15
1117 Oakland Ct — Photo 16
1117 Oakland Ct — Photo 17
1117 Oakland Ct — Photo 18
1117 Oakland Ct — Photo 19
1117 Oakland Ct — Photo 20
1117 Oakland Ct — Photo 21
1117 Oakland Ct — Photo 22
1117 Oakland Ct — Photo 23
1117 Oakland Ct — Photo 24
1117 Oakland Ct — Photo 25
1117 Oakland Ct — Photo 26
1117 Oakland Ct — Photo 27
1117 Oakland Ct — Photo 28
1117 Oakland Ct — Photo 29
Verified

$2,299/ mo
Doesn't include deposits and fees
2 beds2.5 bathstownhouse
1117 Oakland Ct

Your booked tour

What you get

No petsParkingAir conditioning

Costs, fees, and lease terms

Pricing comparison

$621

At $2,299, this listing is priced $621 more than the current market rate for a 2 bedroom home in Newark.

Pets

  • Dogs

    Not allowed
  • Cats

    Not allowed

The neighborhood

About the building

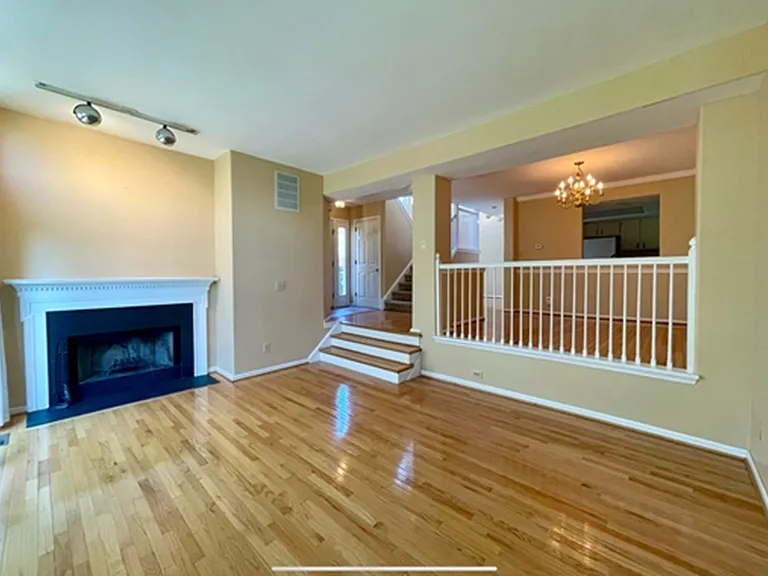
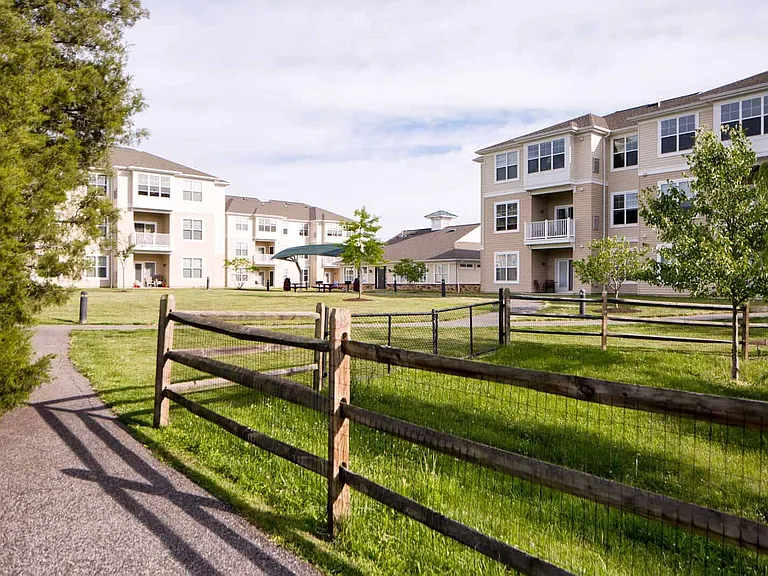
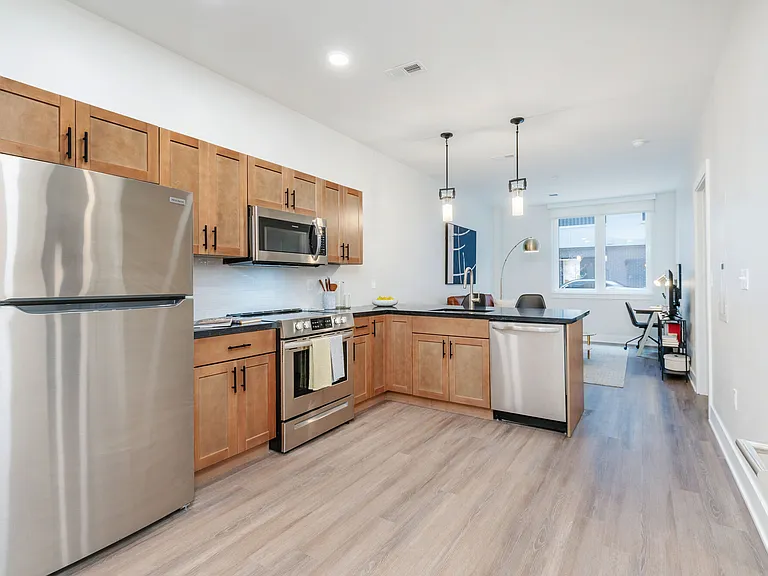
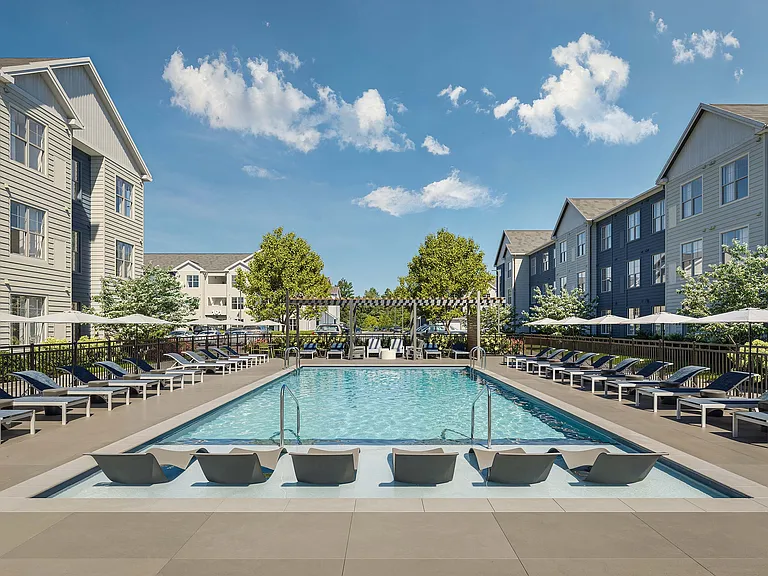
If you are currently working with an agent, please contact them to schedule a tour. If you do not have an agent, we can connect you with one who can assist you. Rental available for quick occupancy. Spacious, two-story, end unit town home conveniently located in Pike Creek. Includes 2 Bedrooms plus separate Loft area, 2.5 Baths, and 2 Car Garage. The home is situated on a cul-de-sac in the residential, gated community of The Ridge in Pike Creek, Newark, Delaware. The location provides easy access to Routes 7, 72 and 41,1, 273, 2, 4, and I-95. It offers proximity to entertainment, parks, museums, recreation, restaurants, shopping areas, Christiana Mall and Christiana Hospital. The home is within the award-winning Red Clay school district and an approximate 15 minute drive to Main Street, Newark, and the University of Delaware (UD). The community amenities include a clubhouse with gym / fitness area, swimming pool, jacuzzi, shower / changing area, tennis / pickleball courts, and lawn maintenance. The home includes an upgraded kitchen, hardwood floors throughout the main level, fireplace in the family room, spacious windows with natural light, and rear deck. The primary suite has an en-suite bathroom with jacuzzi and separate shower, skylight, double sink vanity, two walk-in closets, and cathedral ceiling. Laundry room, including both washer and dryer, is conveniently located on the second floor. SPECIAL CLAUSES: 1) No smoking permitted 2) Renters insurance required 3) No pets permitted 4) Tenant pays all utilities including water and sewer (annual sewer bill based on consumption) 5) No alterations to home or grounds without written permission from Landlord 6) Use of area rugs or floor protectors required under all furniture resting on hardwood flooring 7) Tenant responsible for replacement of batteries, bulbs, or filters in the property during tenancy 8) Tenant responsible for weeding and maintenance of flower beds 9) The fireplace is non-functional and not for tenant use 10) Tenant will be responsible for service costs associated with empty tanks or not replacing filters 11) Tenant required to change HVAC filters at least quarterly or as recommended by manufacturer 12) Garbage disposals will be repaired at owners discretion 13) Clogged drains resulting from tenants actions will be repaired at tenants expense 14) Property has public sewer. Tenant is prohibited from flushing cleaning products, feminine hygiene products, diapers, cleaning wipes, tissue papers, paper towels or any other foreign objects down the toilet 15) Tenant pays all utilities not provided by the HOA/Condo Association 16) Town/City/Association of New Castle County regulations apply 17) Association amenities available to tenant. Any pass or key charges will be paid by tenant 17) Minimum income is 3.5x rent

The property manager

Patterson-Schwartz Property Management
Verified listing

Nearby schools

Students who live in 1117 Oakland Ct attend the following Red Clay Consolidated School District (Unified School District) public schools:

GreatSchools ratings are based on test scores and additional metrics when available.

1117 Oakland Ct

Verified listing

By contacting this property, you agree to our Terms of Use. Visit our Privacy Portal for more information. When you click “Send message”, we’ll send your inquiry to the property manager so they can reach out and answer your questions.

Find similar homes

Frequently asked questions

How many apartment units are available and what are their rents?
  • There is 1 two-bedroom apartment available for $2,299
What is the apartment building's pet policy?

There are no pets allowed at 1117 Oakland Ct. Please contact the property manager for up to date pet policy and fee information.

Is there laundry in the building?

Please contact 1117 Oakland Ct for information regarding laundry amenities.

Does the building offer parking?

Yes, 1117 Oakland Ct provides parking.

What Newark neighborhood is 1117 Oakland Ct in?

Your new apartment would be located in the Newark neighborhood.

What school district is this building in?

1117 Oakland Ct is within the Red Clay Consolidated School District. Check out the additional Nearby Schools for more boundary details.

When was this listing last updated?

The property manager updated this rental listing 3 hours, 35 minutes ago.

Spot something off?Good catch. Flag it and help keep listings legit.