1117 Bradford St

1117 Bradford St — Photo 1
1117 Bradford St — Photo 2
1117 Bradford St — Photo 3
1117 Bradford St — Photo 4
1117 Bradford St — Photo 5
1117 Bradford St — Photo 6
1117 Bradford St — Photo 7
1117 Bradford St — Photo 8
1117 Bradford St — Photo 9
1117 Bradford St — Photo 10
1117 Bradford St — Photo 11
1117 Bradford St — Photo 12
1117 Bradford St — Photo 13
1117 Bradford St — Photo 14
1117 Bradford St — Photo 15
1117 Bradford St — Photo 16
1117 Bradford St — Photo 17
1117 Bradford St — Photo 18
1117 Bradford St — Photo 19
1117 Bradford St — Photo 20
1117 Bradford St — Photo 21
1117 Bradford St — Photo 22
1117 Bradford St — Photo 23
1117 Bradford St — Photo 24
1117 Bradford St — Photo 25
1117 Bradford St — Photo 26
1117 Bradford St — Photo 27
1117 Bradford St — Photo 28
1117 Bradford St — Photo 29
1117 Bradford St — Photo 30
1117 Bradford St — Photo 31
1117 Bradford St — Photo 32
1117 Bradford St — Photo 33
1117 Bradford St — Photo 34
1117 Bradford St — Photo 35
1117 Bradford St — Photo 36
  • Furnished

$6,600/ mo
Doesn't include deposits and fees
4 beds3 baths3267 sqft house
Available July 14
1117 Bradford St

Your booked tour

What you get

Pet-friendlyIn-unit laundryParking

Costs, fees, and lease terms

Lease terms

Background and Credit Check, Written Application, Credit and Income minimums

Pricing comparison

$3705

At $6,600, this listing is priced $3705 more than the current market rate for a 4 bedroom home in Celina.

Pets

  • Dogs

    Allowed
    Number allowed1
  • Cats

    Allowed
    Number allowed1

The neighborhood

About the building

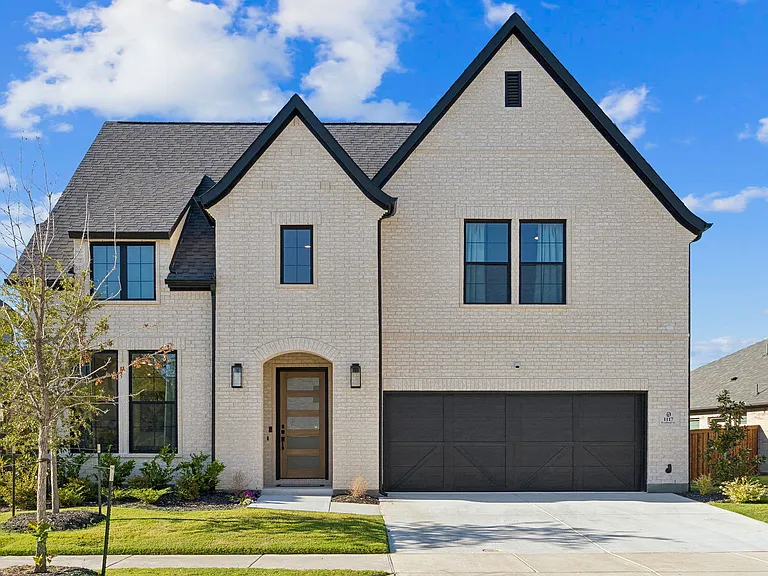
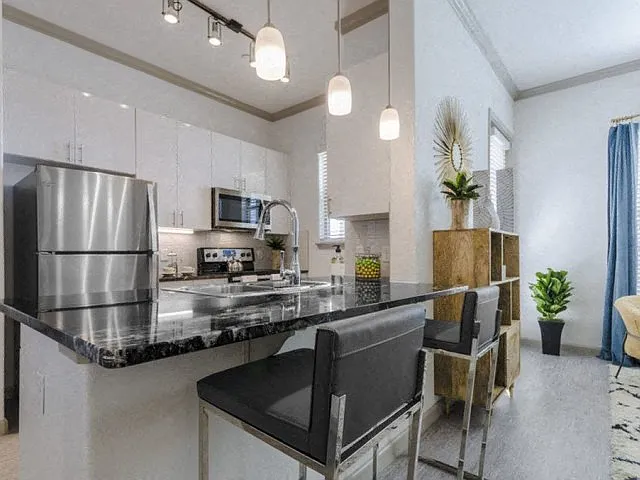
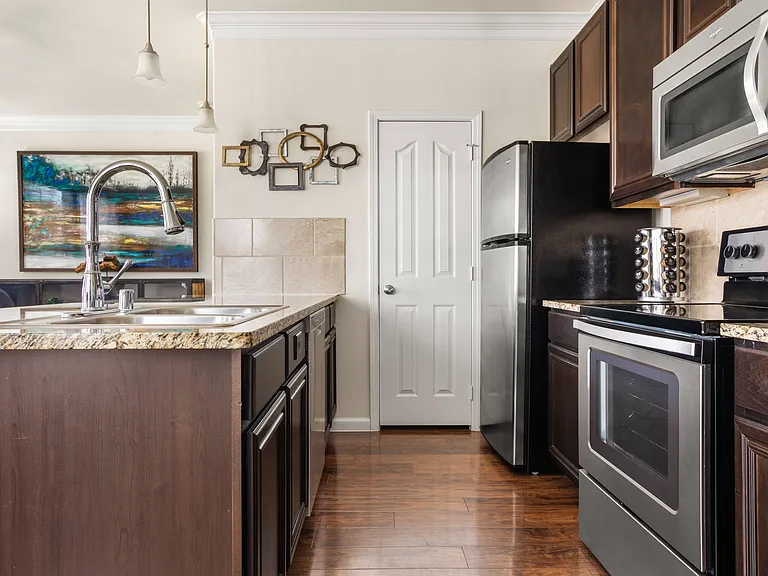
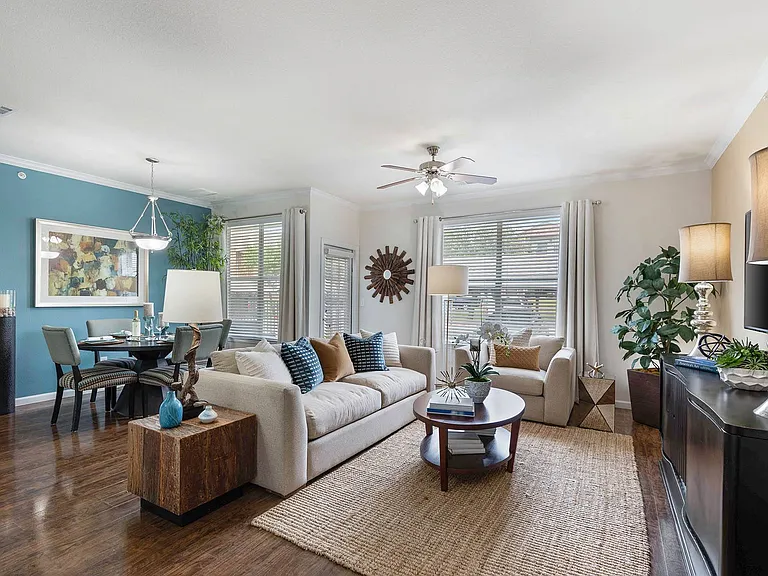
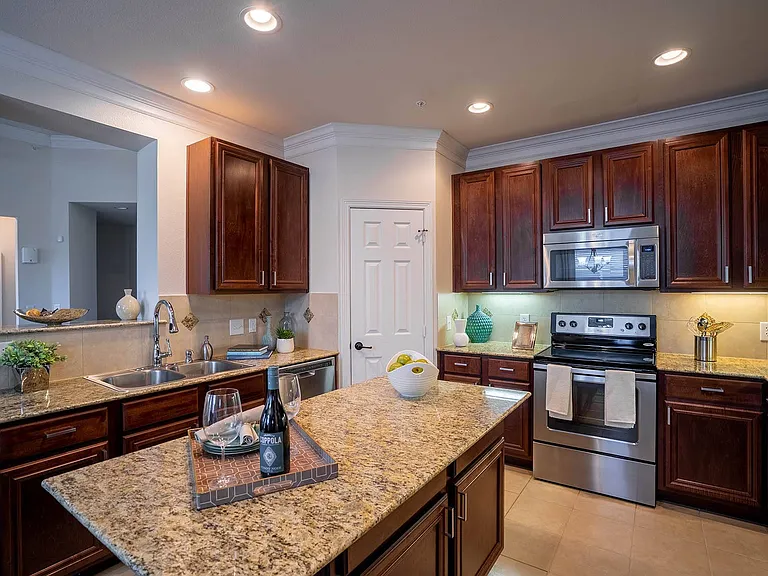
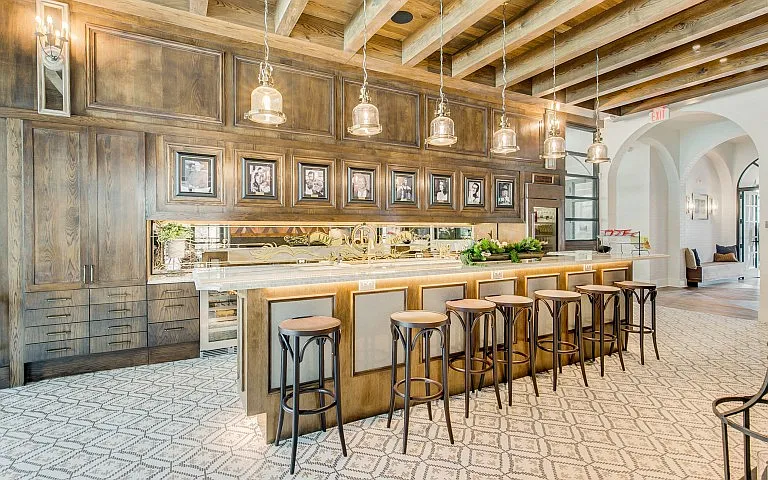
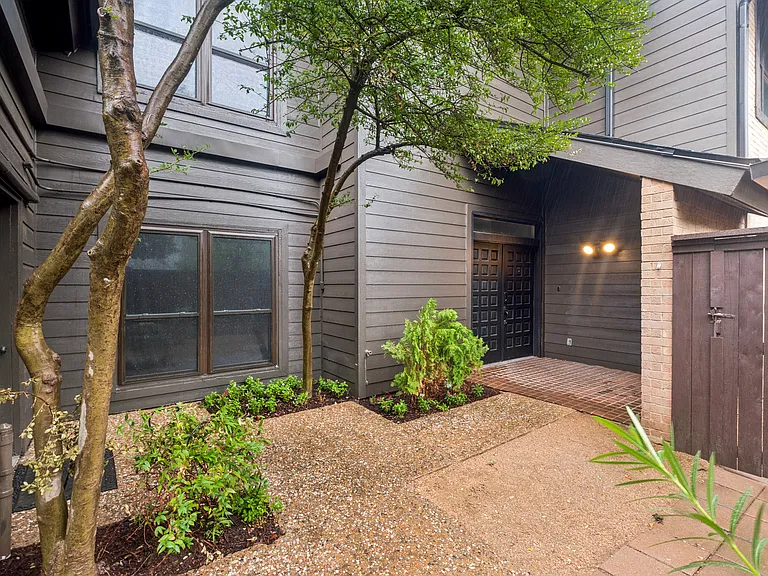
Experience elevated living in this fully furnished luxury rental located in the highly sought after Light Farms Graham community. Built in 2025 by Shaddock Homes, this designer curated residence offers a rare opportunity to lease a turnkey home with high end finishes, modern style, and every detail already in place. Spanning over 3,300 square feet, this perfectly designed home features 4 bedrooms, 3 full bathrooms, a private office, an upstairs game room, and a versatile media room perfect for movie nights, a home gym, or an additional workspace. The open concept layout is designed for effortless entertaining, highlighted by a stunning two story family room filled with natural light. The modern kitchen is the centerpiece of the home, complete with quartz countertops, upgraded appliances, and sleek designer cabinetry. Retreat to the luxurious primary suite featuring a freestanding soaking tub, an oversized walk in shower, and a spacious walk in closet designed for both style and function. More than $100,000 in upgrades elevate the home, including designer lighting, smart home prewiring, and theater wiring by Home Pro. The epoxy coated garage adds a polished, functional touch. Located in Prosper ISD, this home is just moments from Light Farms' exceptional amenities, including resort style pools, pickleball and tennis courts, an onsite restaurant and bar, miles of scenic trails, a state of the art fitness center, private lakes with catch and release fishing, playgrounds, year round community events, and an onsite elementary school. Enjoy a true resort lifestyle in one of North Texas' most sought after master planned communities.

The property manager

Nearby schools

Students who live in 1117 Bradford St attend the following Prosper Independent School District (Unified School District) public schools:

GreatSchools ratings are based on test scores and additional metrics when available.

1117 Bradford St

By contacting this property, you agree to our Terms of Use. Visit our Privacy Portal for more information. When you click “Send message”, we’ll send your inquiry to the property manager so they can reach out and answer your questions.

Find similar homes

Spot something off?Good catch. Flag it and help keep listings legit.