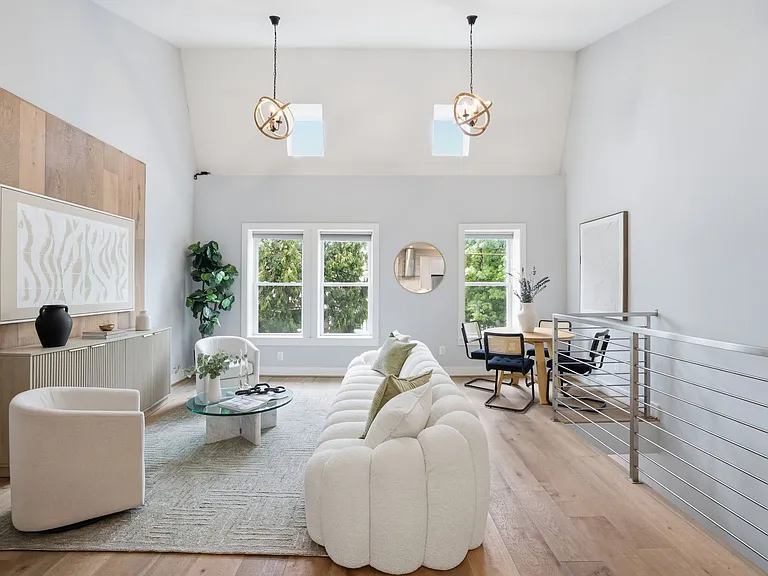
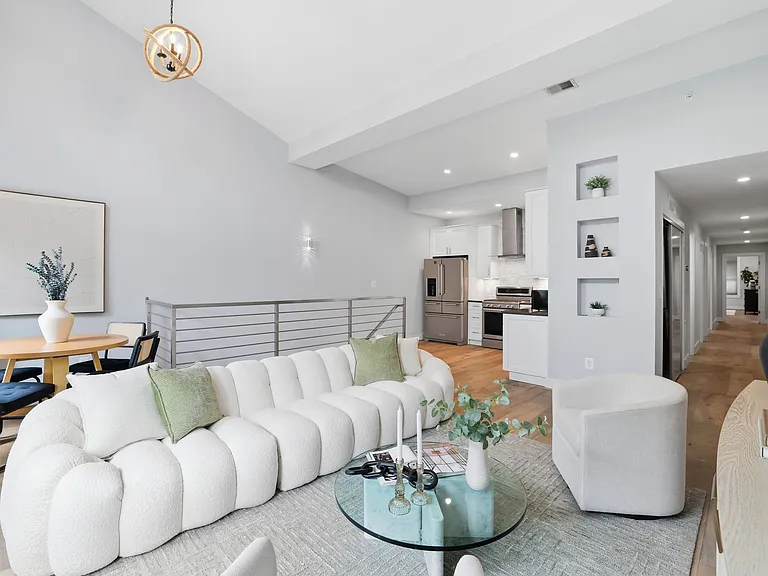
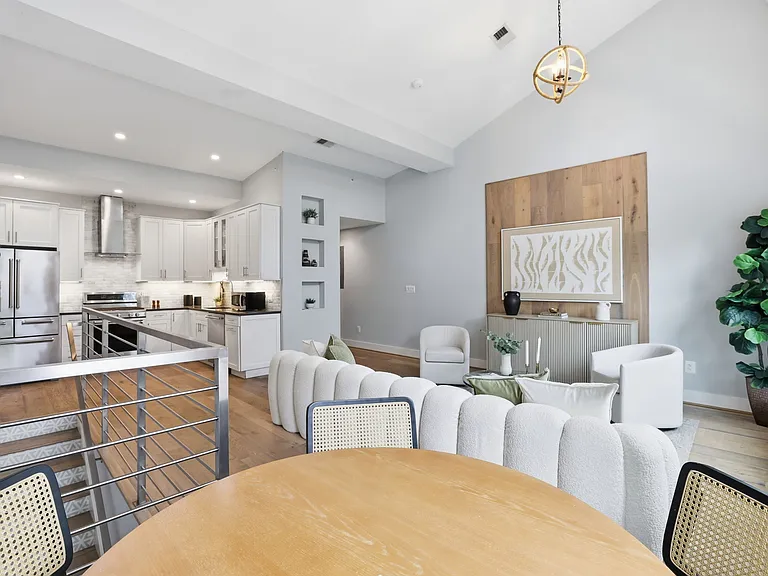
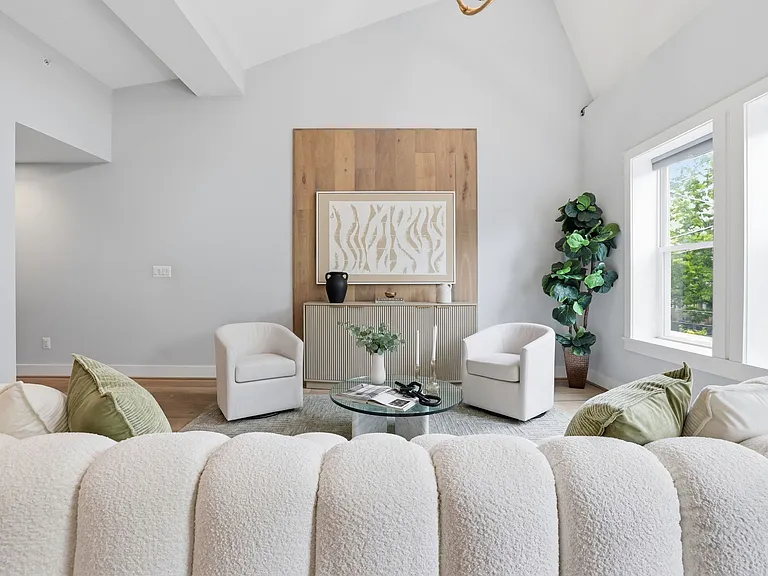
1117 Allison St NW #3

1117 Allison St NW #3 — Photo 1
1117 Allison St NW #3 — Photo 2
1117 Allison St NW #3 — Photo 3
1117 Allison St NW #3 — Photo 4
1117 Allison St NW #3 — Photo 5
1117 Allison St NW #3 — Photo 6
1117 Allison St NW #3 — Photo 7
1117 Allison St NW #3 — Photo 8
1117 Allison St NW #3 — Photo 9
1117 Allison St NW #3 — Photo 10
1117 Allison St NW #3 — Photo 11
1117 Allison St NW #3 — Photo 12
1117 Allison St NW #3 — Photo 13
1117 Allison St NW #3 — Photo 14
1117 Allison St NW #3 — Photo 15
1117 Allison St NW #3 — Photo 16
1117 Allison St NW #3 — Photo 17
1117 Allison St NW #3 — Photo 18
1117 Allison St NW #3 — Photo 19
1117 Allison St NW #3 — Photo 20
1117 Allison St NW #3 — Photo 21
1117 Allison St NW #3 — Photo 22
1117 Allison St NW #3 — Photo 23
1117 Allison St NW #3 — Photo 24
1117 Allison St NW #3 — Photo 25
1117 Allison St NW #3 — Photo 26
1117 Allison St NW #3 — Photo 27
1117 Allison St NW #3 — Photo 28
1117 Allison St NW #3 — Photo 29
1117 Allison St NW #3 — Photo 30
1117 Allison St NW #3 — Photo 31
1117 Allison St NW #3 — Photo 32
1117 Allison St NW #3 — Photo 33
1117 Allison St NW #3 — Photo 34
1117 Allison St NW #3 — Photo 35
1117 Allison St NW #3 — Photo 36
1117 Allison St NW #3 — Photo 37
1117 Allison St NW #3 — Photo 38
1117 Allison St NW #3 — Photo 39
1117 Allison St NW #3 — Photo 40

$4,000/ mo
Doesn't include deposits and fees
3 beds2.5 baths1269 sqft condo
Available August 1
1117 Allison St NW #3
Your booked tour

What you get

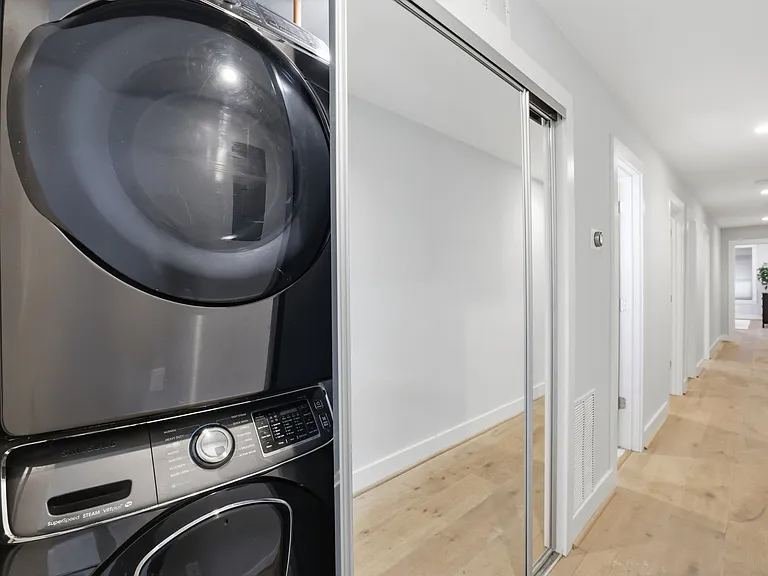
Dog-friendlyIn-unit laundryParkingAir conditioning

Costs, fees, and lease terms

Pets

  • Dogs

    Allowed
    Number allowed1
  • Cats

    Not allowed

The neighborhood

About the building

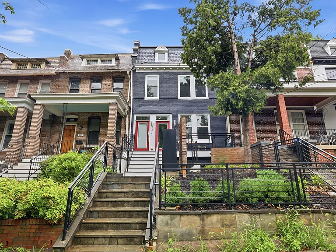
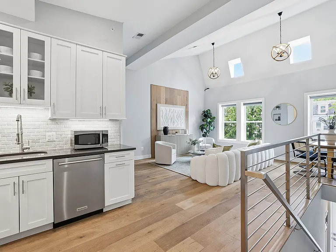
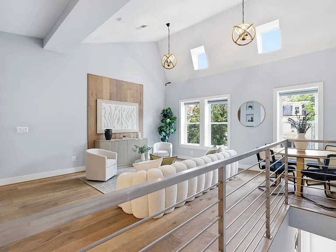
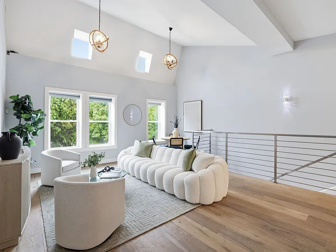
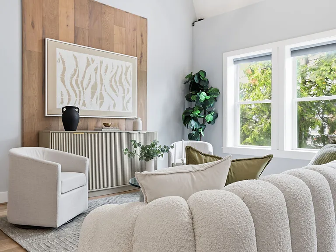
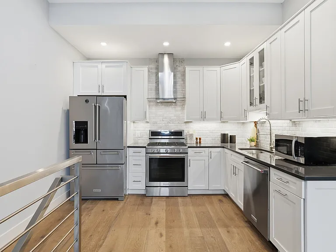
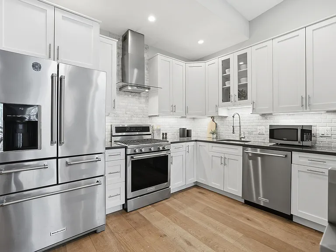
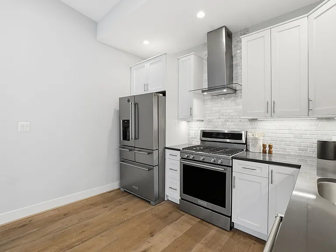
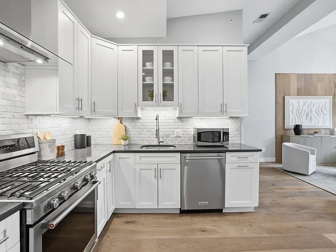
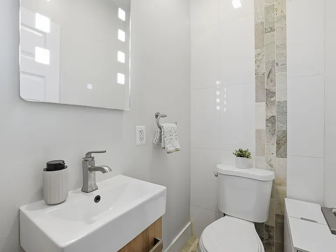
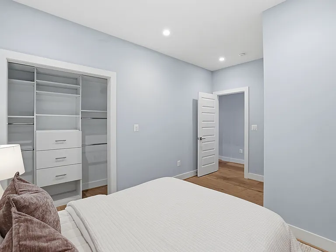
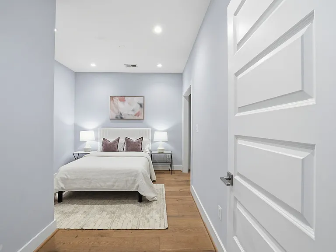
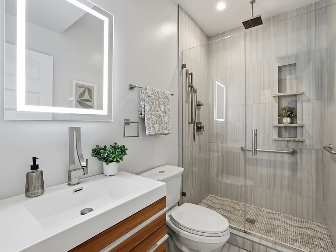
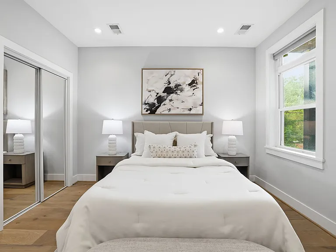
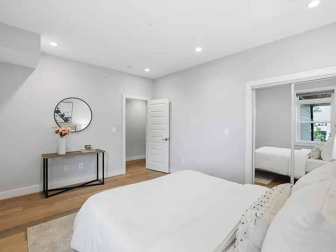
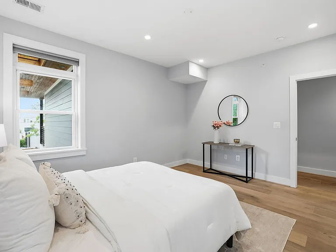
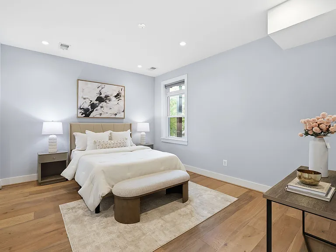
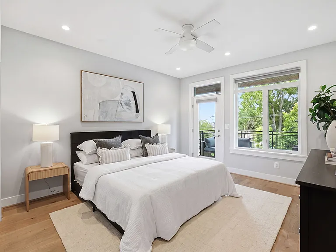
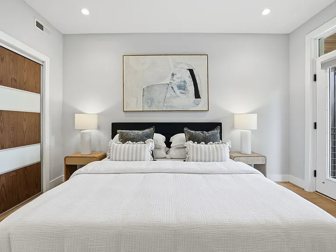
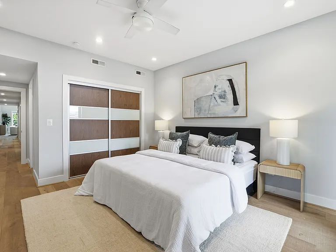
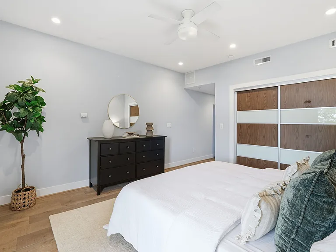
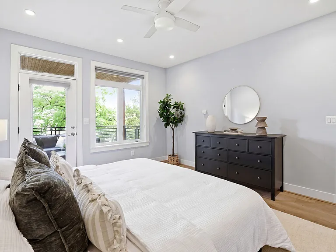
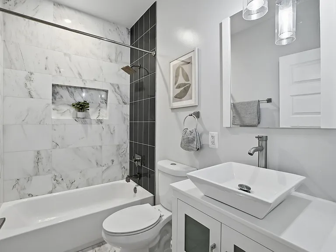
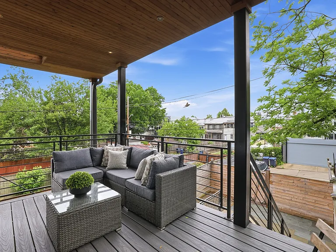
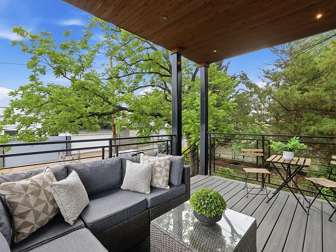
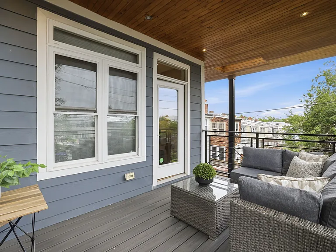
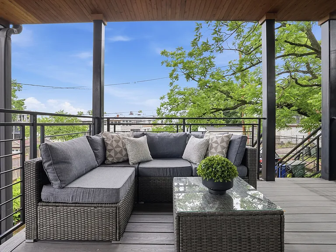
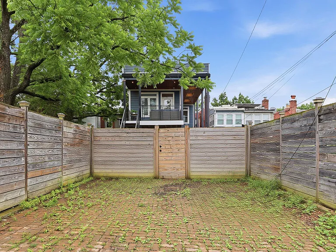
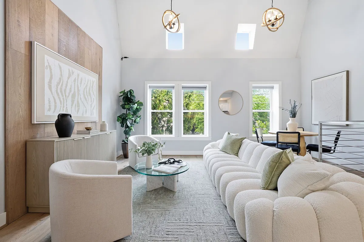
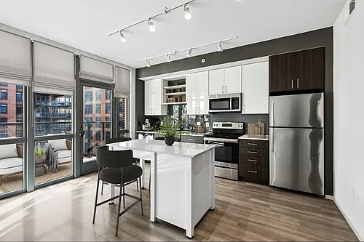
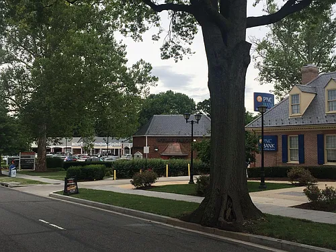
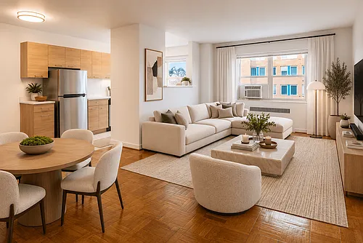
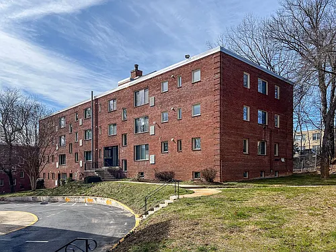
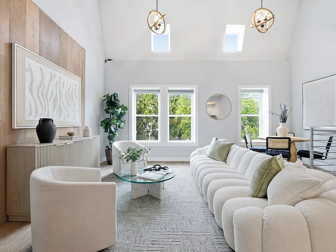
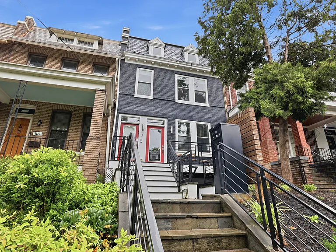
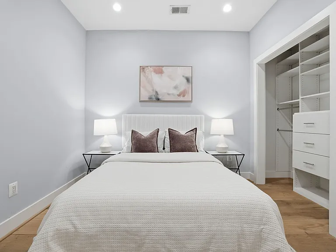
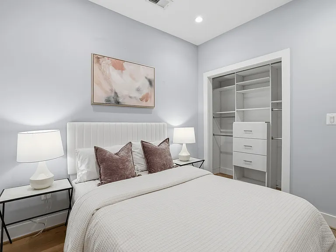
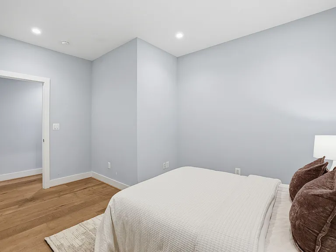
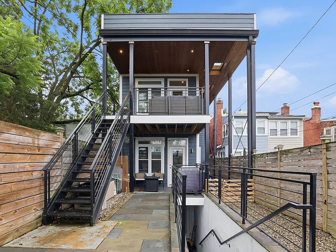
Sun-Drenched 2BR + Den / 2.5BA Designer Condo in the Heart of Petworth Welcome to Unit 3 at Allison Commons a stunning, light-filled residence that blends elevated, modern finishes with the charm of a classic 1915 brick building. Spanning 1,430 square feet of thoughtfully designed living space, this 2-bedroom-plus-den, 2.5-bath home offers the layout, style, and location today's buyers are searching for. Step inside to soaring 9'+ vaulted ceilings, warm white oak hardwood floors, and an open-concept floor plan that flows effortlessly from living to dining to kitchen. Custom gallery lighting and recessed fixtures set the perfect mood throughout, while built-ins and integrated closet organization systems deliver everyday function without compromising on style. The gourmet kitchen is a true showpiece, featuring quartz countertops, a high-end stainless appliance suite gas range, range hood, dishwasher, microwave, and refrigerator and clean, modern lines made for both entertaining and everyday living. Both full bathrooms are finished to a spa-like standard, including a dedicated primary bath, with a convenient half bath for guests. Enjoy seamless indoor-outdoor living on your gracious private deck the perfect spot for morning coffee or evening unwinding. Set within Allison Commons, an intimate three-unit building with shared common grounds, this home offers boutique living with the added convenience of one-car secured parking included. The pet-friendly building welcomes your furry companions with no restrictions. Best of all, you're just steps from the buzzing nightlife, restaurants, and cafes of hip Upshur Street, with Metro, parks, and everything Petworth and 16th Street Heights have to offer right at your doorstep. All adults over the age of 18 must apply. Applicants are required to have verifiable income of 40 times the monthly rent and be willing to sign a minimum 12 month lease. Credit background check will be completed as per DC law. After the initial offer to lease is made, applicants must pass a criminal background check as allowable by DC law. Pets Case by Case. Please contact Elia Chelsey with any questions and/or showing request

The property manager

1117 Allison St NW #3
Compass

Nearby schools

Students who live in 1117 Allison St NW #3 attend the following District Of Columbia Public Schools (Unified School District) public schools:
GreatSchools ratings are based on test scores and additional metrics when available.

1117 Allison St NW #3

By contacting this property, you agree to our Terms of Use. Visit our Privacy Portal for more information. When you click “Send message”, we’ll send your inquiry to the property manager so they can reach out and answer your questions.

Find similar homes

Similar listings comparison

This listing

1117 Allison St NW #3
Studio$1,791+$2,341+
1 bed$2,243+$2,100+$2,426+$1,821+$1,999+
2 beds$3,113+$2,800+$2,700+$3,141+$2,177+$3,113+$2,925
3 beds$4,000$4,384+$4,500$4,795$4,227+$3,186+$4,430$3,113+$2,100+
Total monthly price
Total price
Total price
Distance3.0 miles away3.5 miles away2.8 miles away4.3 miles away2.7 miles away1.2 miles away0.9 miles away2.4 miles away
PetsSmall Dogs AllowedCats and Dogs AllowedCats AllowedCats and Dogs AllowedCats and Dogs AllowedCats and Dogs AllowedCats and Dogs AllowedCats and Dogs Allowed
LaundryIn UnitIn UnitIn UnitSharedIn UnitSharedSharedShared
SecurityNight Patrol, Controlled AccessGated EntryControlled AccessControlled AccessControlled Access
A/CYesYesYesYesYesYesYes
DishwasherYesYesYesYesYesYes
ParkingYesYesYesYesYes
GymYesYesYes
PoolYesYes
Spot something off?Good catch. Flag it and help keep listings legit.