1116 S McCall Rd #121

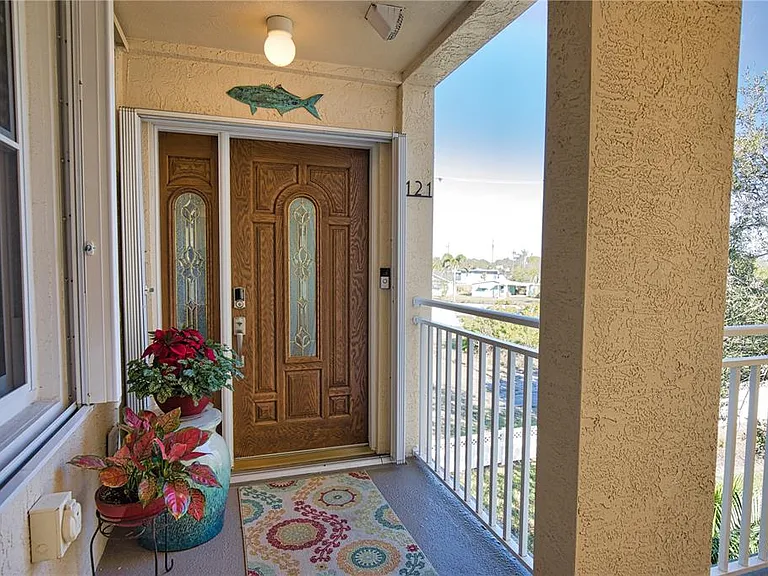
1116 S McCall Rd #121 — Photo 1
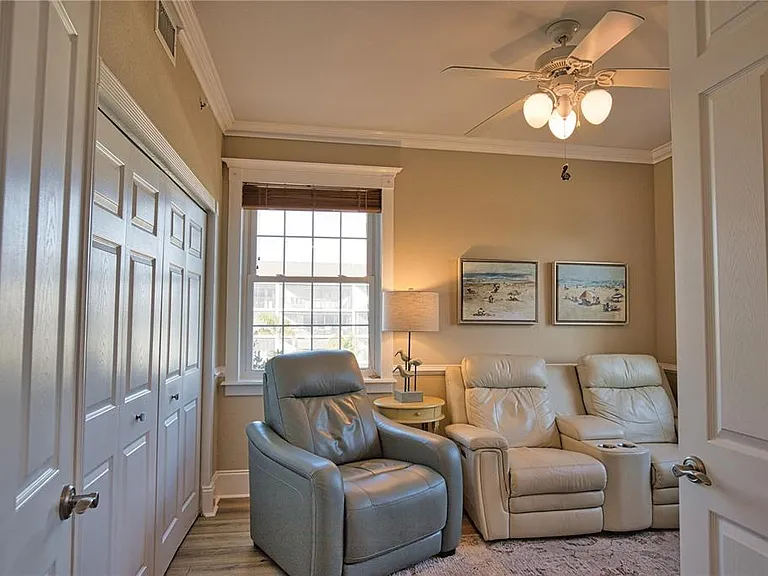
1116 S McCall Rd #121 — Photo 2
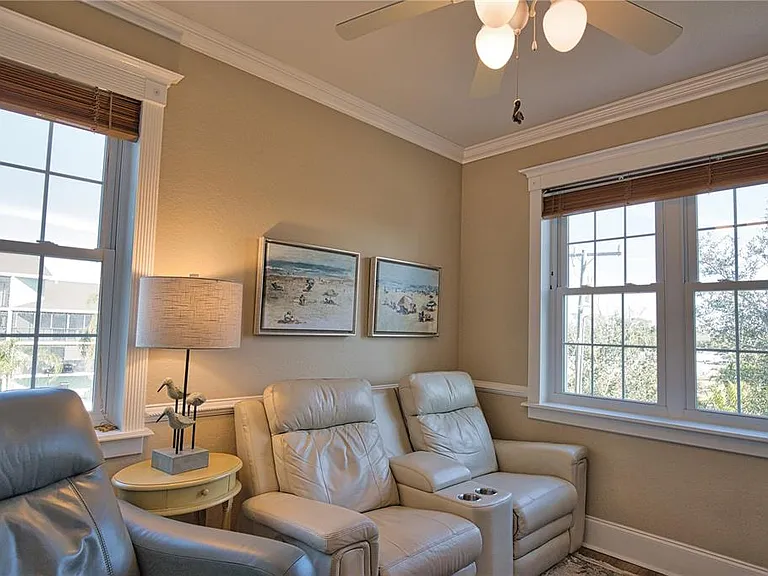
1116 S McCall Rd #121 — Photo 3
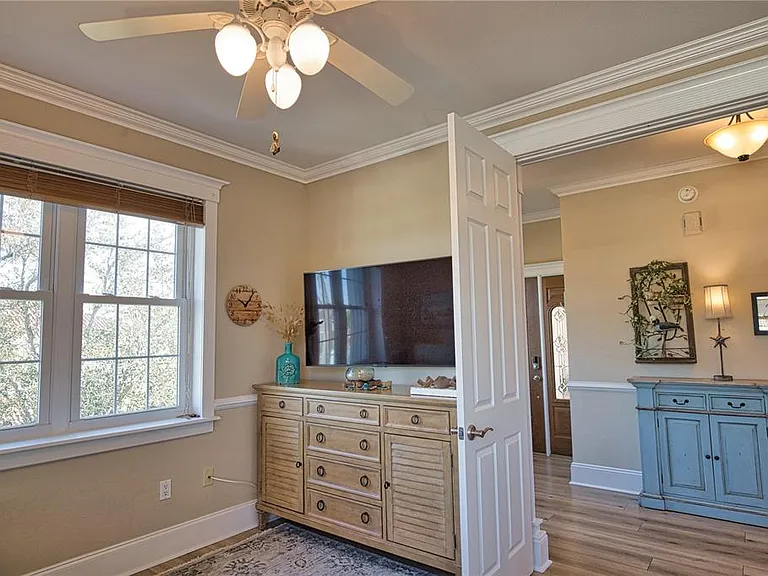
1116 S McCall Rd #121 — Photo 4
1116 S McCall Rd #121 — Photo 5
1116 S McCall Rd #121 — Photo 6
1116 S McCall Rd #121 — Photo 7
1116 S McCall Rd #121 — Photo 8
1116 S McCall Rd #121 — Photo 9
1116 S McCall Rd #121 — Photo 10
1116 S McCall Rd #121 — Photo 11
1116 S McCall Rd #121 — Photo 12
1116 S McCall Rd #121 — Photo 13
1116 S McCall Rd #121 — Photo 14
1116 S McCall Rd #121 — Photo 15
1116 S McCall Rd #121 — Photo 16
1116 S McCall Rd #121 — Photo 17
1116 S McCall Rd #121 — Photo 18
1116 S McCall Rd #121 — Photo 19
1116 S McCall Rd #121 — Photo 20
1116 S McCall Rd #121 — Photo 21
1116 S McCall Rd #121 — Photo 22
1116 S McCall Rd #121 — Photo 23
1116 S McCall Rd #121 — Photo 24
1116 S McCall Rd #121 — Photo 25
1116 S McCall Rd #121 — Photo 26
1116 S McCall Rd #121 — Photo 27
1116 S McCall Rd #121 — Photo 28
1116 S McCall Rd #121 — Photo 29
1116 S McCall Rd #121 — Photo 30
1116 S McCall Rd #121 — Photo 31
1116 S McCall Rd #121 — Photo 32
1116 S McCall Rd #121 — Photo 33
1116 S McCall Rd #121 — Photo 34
1116 S McCall Rd #121 — Photo 35
1116 S McCall Rd #121 — Photo 36
1116 S McCall Rd #121 — Photo 37
1116 S McCall Rd #121 — Photo 38
1116 S McCall Rd #121 — Photo 39
1116 S McCall Rd #121 — Photo 40
1116 S McCall Rd #121 — Photo 41
1116 S McCall Rd #121 — Photo 42
1116 S McCall Rd #121 — Photo 43
1116 S McCall Rd #121 — Photo 44
1116 S McCall Rd #121 — Photo 45
1116 S McCall Rd #121 — Photo 46
1116 S McCall Rd #121 — Photo 47
1116 S McCall Rd #121 — Photo 48
1116 S McCall Rd #121 — Photo 49
1116 S McCall Rd #121 — Photo 50
1116 S McCall Rd #121 — Photo 51
1116 S McCall Rd #121 — Photo 52
1116 S McCall Rd #121 — Photo 53
1116 S McCall Rd #121 — Photo 54
1116 S McCall Rd #121 — Photo 55
1116 S McCall Rd #121 — Photo 56
1116 S McCall Rd #121 — Photo 57
1116 S McCall Rd #121 — Photo 58
1116 S McCall Rd #121 — Photo 59
1116 S McCall Rd #121 — Photo 60
1116 S McCall Rd #121 — Photo 61
1116 S McCall Rd #121 — Photo 62
1116 S McCall Rd #121 — Photo 63
1116 S McCall Rd #121 — Photo 64
1116 S McCall Rd #121 — Photo 65
1116 S McCall Rd #121 — Photo 66
1116 S McCall Rd #121 — Photo 67
1116 S McCall Rd #121 — Photo 68
1116 S McCall Rd #121 — Photo 69
1116 S McCall Rd #121 — Photo 70
1116 S McCall Rd #121 — Photo 71
1116 S McCall Rd #121 — Photo 72
1116 S McCall Rd #121 — Photo 73
1116 S McCall Rd #121 — Photo 74
1116 S McCall Rd #121 — Photo 75
1116 S McCall Rd #121 — Photo 76
1116 S McCall Rd #121 — Photo 77
1116 S McCall Rd #121 — Photo 78
1116 S McCall Rd #121 — Photo 79
1116 S McCall Rd #121 — Photo 80
1116 S McCall Rd #121 — Photo 81
1116 S McCall Rd #121 — Photo 82
1116 S McCall Rd #121 — Photo 83
1116 S McCall Rd #121 — Photo 84
1116 S McCall Rd #121 — Photo 85
1116 S McCall Rd #121 — Photo 86
1116 S McCall Rd #121 — Photo 87
1116 S McCall Rd #121 — Photo 88
1116 S McCall Rd #121 — Photo 89

$3,850/ mo
Doesn't include deposits and fees
3 beds2 baths1894 sqft condo
Available September 1
1116 S McCall Rd #121
Your booked tour

What you get

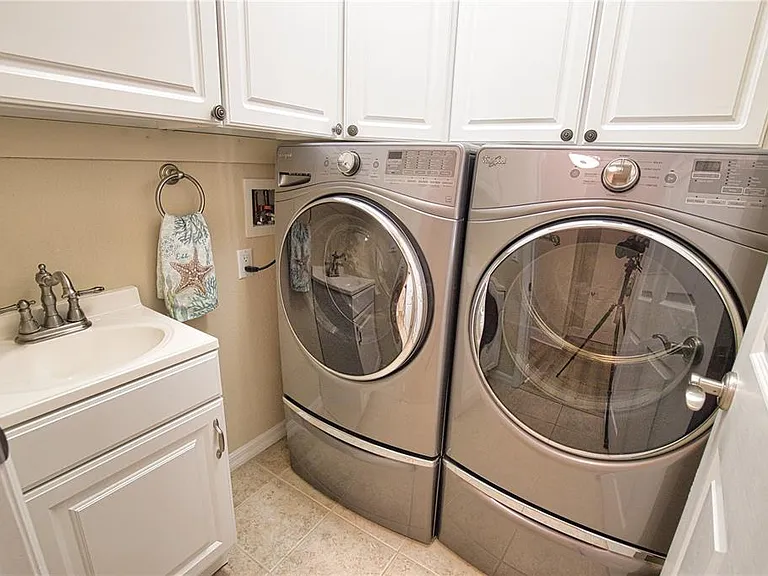
No petsIn-unit laundryParkingAir conditioning

Costs, fees, and lease terms

Lease terms

12 Months

Pricing comparison

$1350

At $3,850, this listing is priced $1350 more than the current market rate for a 3 bedroom home in Englewood.

Pets

  • Dogs

    Not allowed
  • Cats

    Not allowed

The neighborhood

About the building

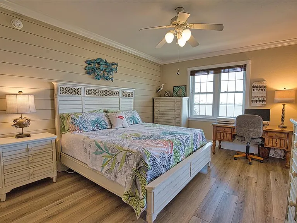
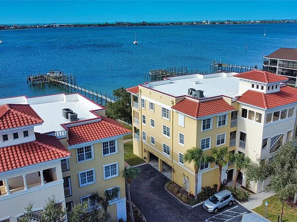
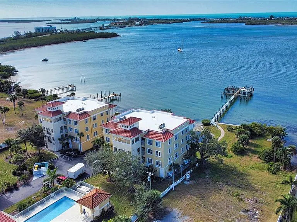
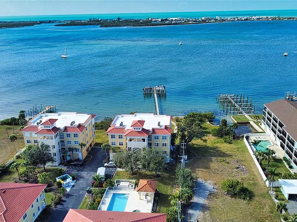
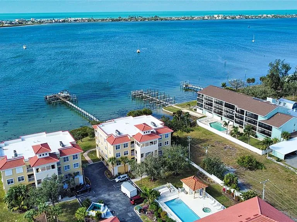
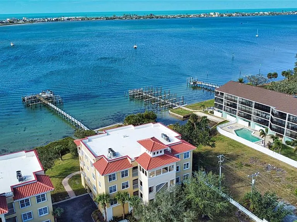
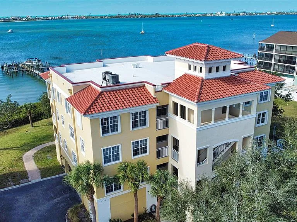
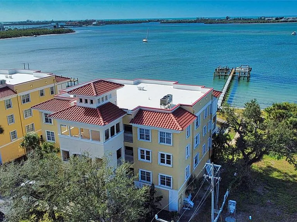
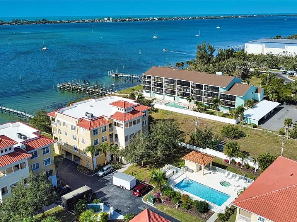
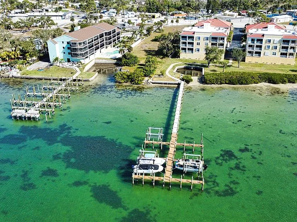
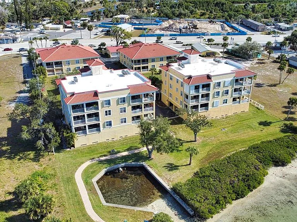
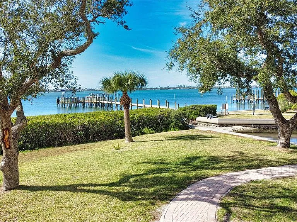
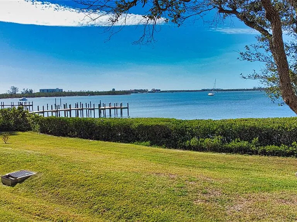
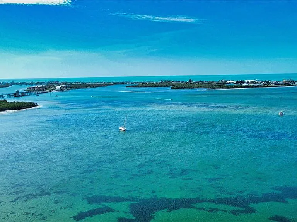
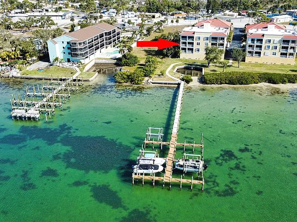
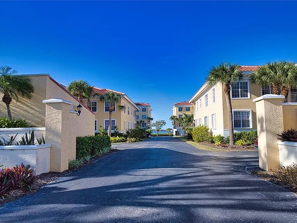
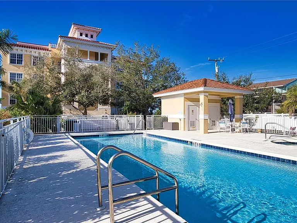
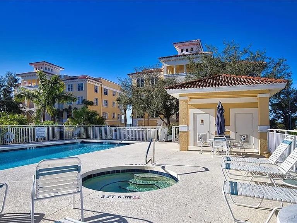
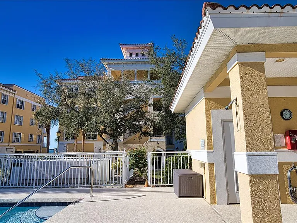
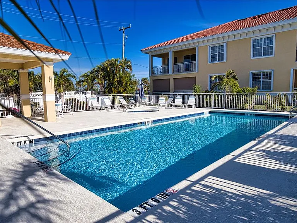
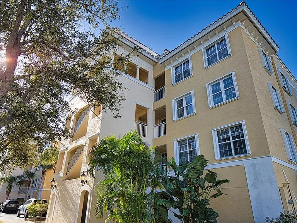
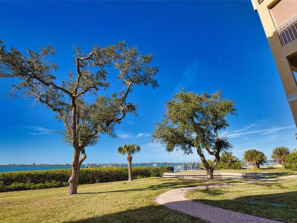
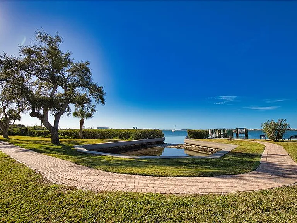
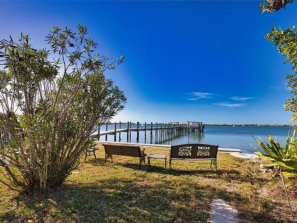
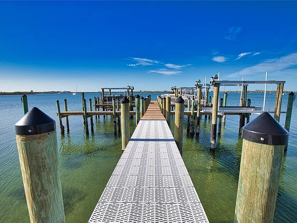
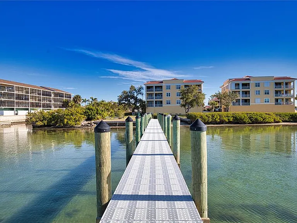
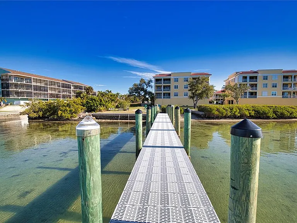
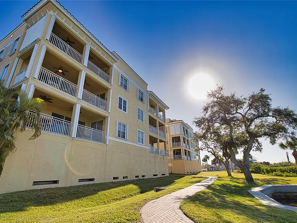
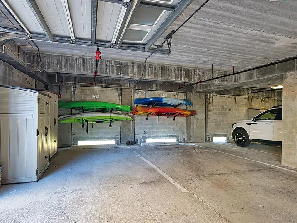
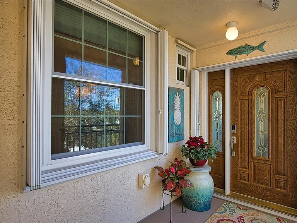
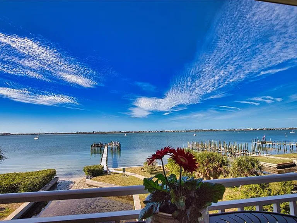
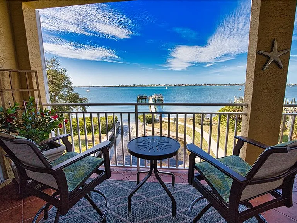
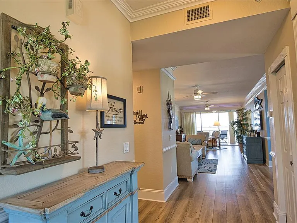
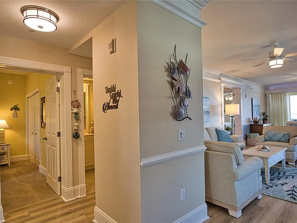
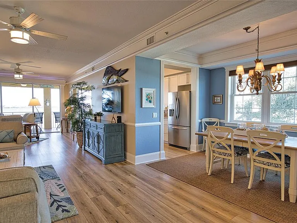
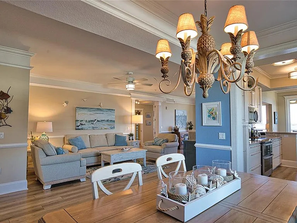
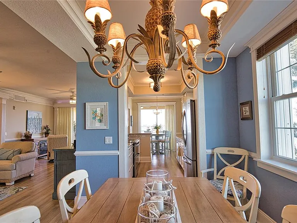
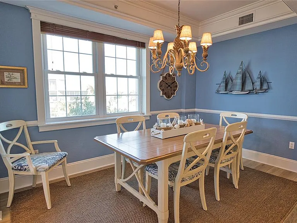
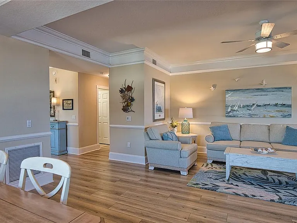
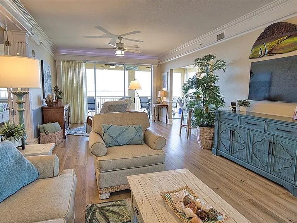
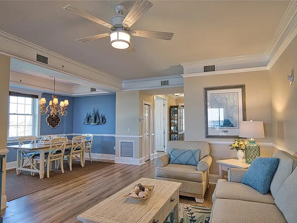
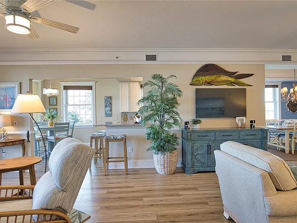
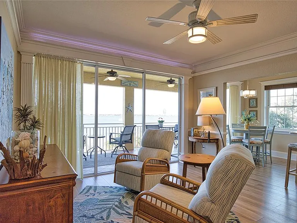
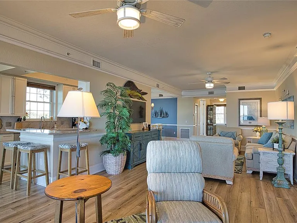
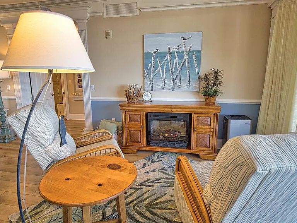
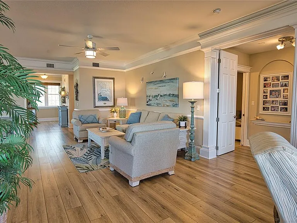
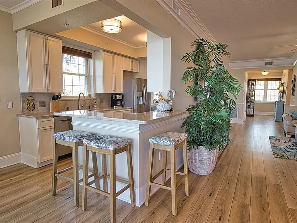
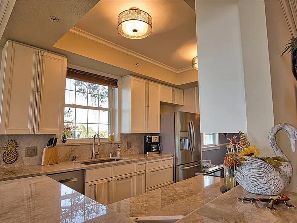
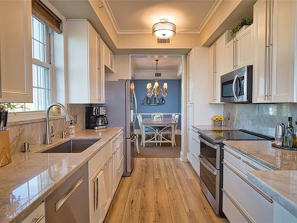
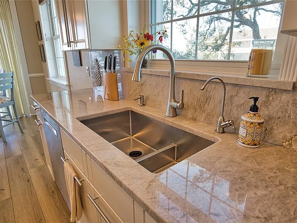
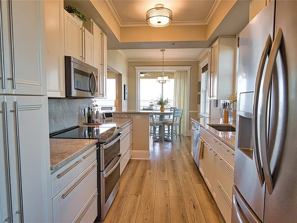
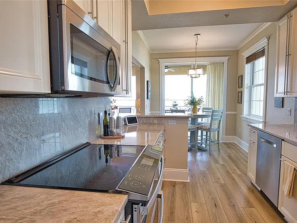
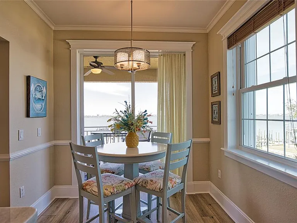
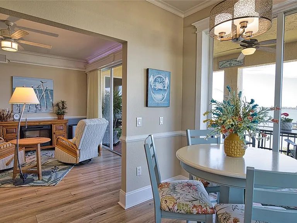
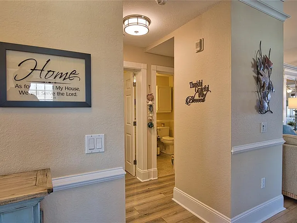
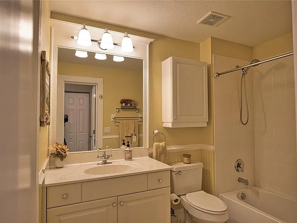
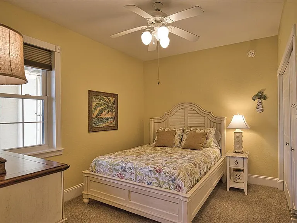
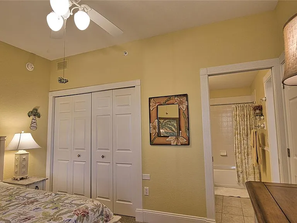
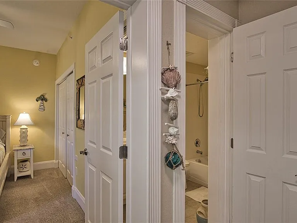
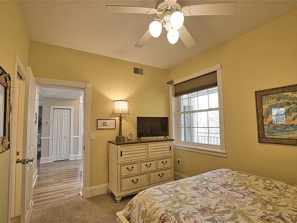
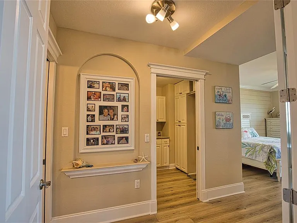
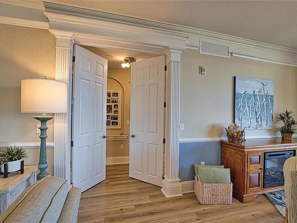
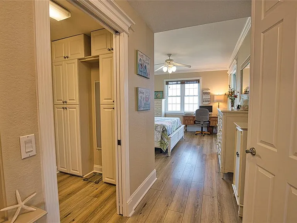
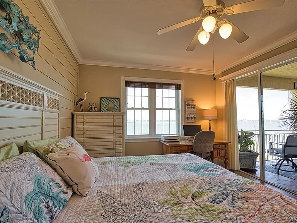
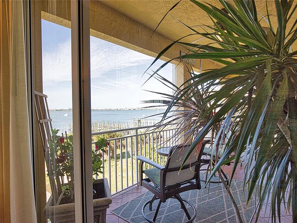
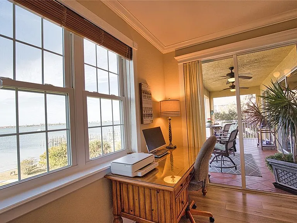
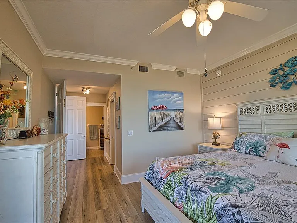
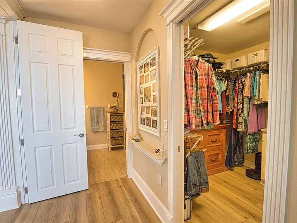
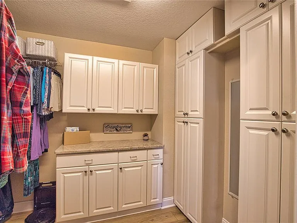
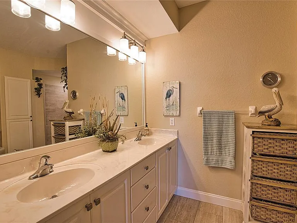
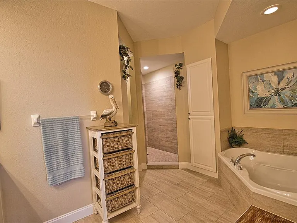
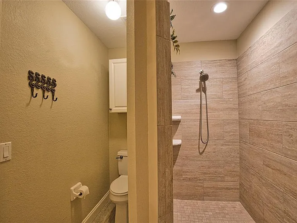
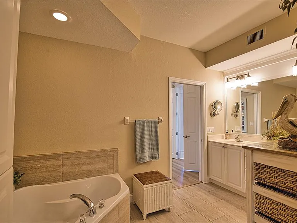
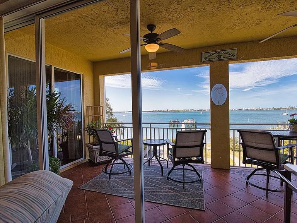
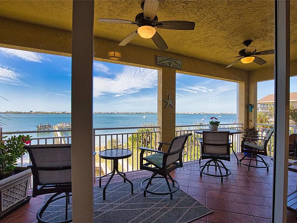
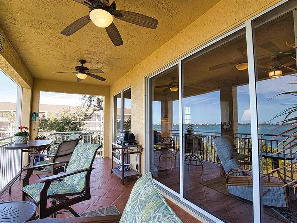
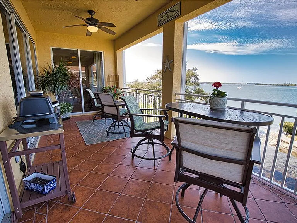
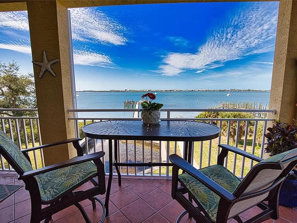
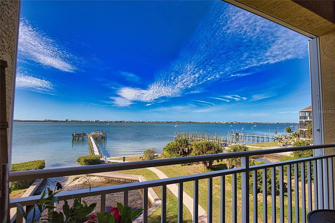
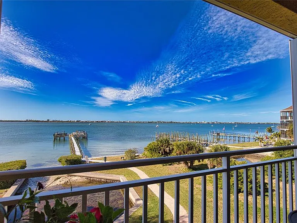
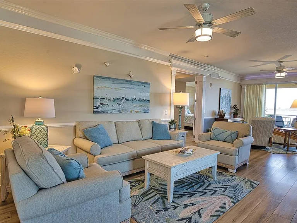
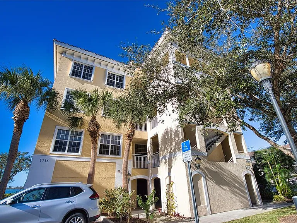
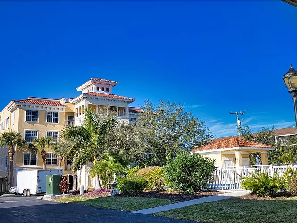
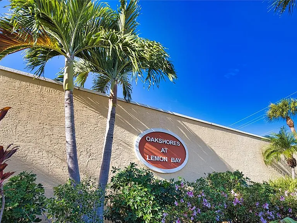
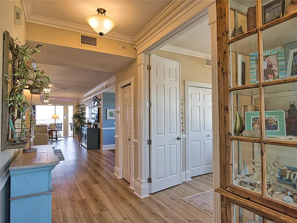
Experience breathtaking sunsets and stunning 180 degree views of Lemon Bay's Intracoastal Waterway at this impeccably updated 3-bedroom, 2-bath waterfront residence in the highly sought-after Oak Shores community of Englewood, Florida. Built in 2004, this 1,894 sq. ft. second-floor condo blends timeless elegance with modern luxury, offering a coastal retreat directly on Lemon Bay. From the moment you step inside, you'll notice the attention to detail - custom paint and crown molding throughout create a polished aesthetic design, enhanced by premium Baldwin hardware and new wood-grain luxury vinyl flooring. The open-concept living with 9' ceilings, provide ample natural light, framing spectacular views of the bay that extend out to a large, private lanai, the perfect vantage point for evening sunsets over the water. The custom-designed kitchen is a showpiece, featuring Quartzite stone countertops, newer stainless-steel appliances, and extensive cabinetry designed for both form and function. A reverse-osmosis and filtered water system adds everyday convenience and peace of mind. Retire to the spacious primary bedroom suite, where sliding glass doors open to the lanai and the tranquil bay beyond. Featuring a custom-built, walk-in closet and an en-suite bath featuring dual vanities, a soaking tub, and a separate open, modern shower. Two guest bedrooms, one being an en-suite, both with custom closets providing ample space for family or visitors. Luxury continues beyond the interiors, this home also includes new premium hurricane-rated windows and hurricane shutters. Enjoy all the benefits of waterfront living without compromise. World-class fishing, boating, and beaches are just minutes away. Oak Shores offers a peaceful, community setting with manicured grounds, assigned under-building parking, and convenient access to historic Dearborn Street, Manasota Key, and Englewood Beach, all less than two miles away.

The property manager

1116 S McCall Rd #121
INVESTCOR REALTY LLC

1116 S McCall Rd #121
By contacting this property, you agree to our Terms of Use. Visit our Privacy Portal for more information. When you click “Send message”, we’ll send your inquiry to the property manager so they can reach out and answer your questions.

Find similar homes

Similar listings comparison

This listing

1116 S McCall Rd #121
Studio$1,375+
1 bed$1,467+$1,833+$1,695+$1,499+$1,282+$1,615+$1,499+$1,332+
2 beds$1,882+$2,048+$2,070+$1,899+$1,470+$1,820+$1,799+$1,523+
3 beds$3,850$2,292+$2,557+$2,620+$2,445+$2,088+$2,370+$2,099+$1,729+
Total monthly price
Total price
Total price
Total price
Distance15.5 miles away19.3 miles away7.3 miles away13.5 miles away12.4 miles away7.4 miles away13.5 miles away11.8 miles away
PetsNo Pets AllowedCats and Dogs AllowedDogs AllowedCats and Dogs AllowedCats and Dogs AllowedCats and Dogs AllowedCats and Dogs AllowedCats and Dogs AllowedCats and Dogs Allowed
LaundryIn UnitIn UnitIn UnitIn UnitIn UnitWasher/Dryer HookupsIn UnitIn Unit
SecurityControlled AccessControlled AccessControlled Access
A/CYesYesYesYesYes
DishwasherYesYesYesYesYes
ParkingYesYesYesYesYesYesYes
GymYesYesYesYesYes
PoolYesYesYesYesYesYesYesYes
Spot something off?Good catch. Flag it and help keep listings legit.