11156 Lake Bluff Rd

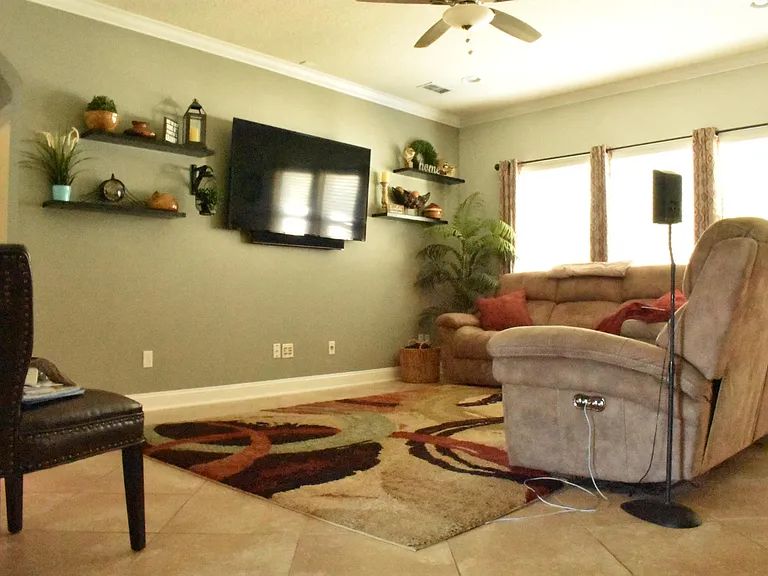
11156 Lake Bluff Rd — Photo 1
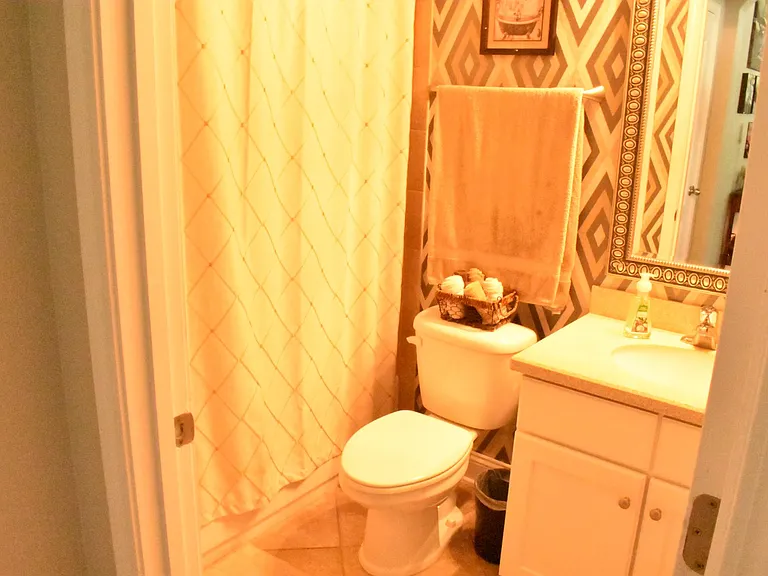
11156 Lake Bluff Rd — Photo 2
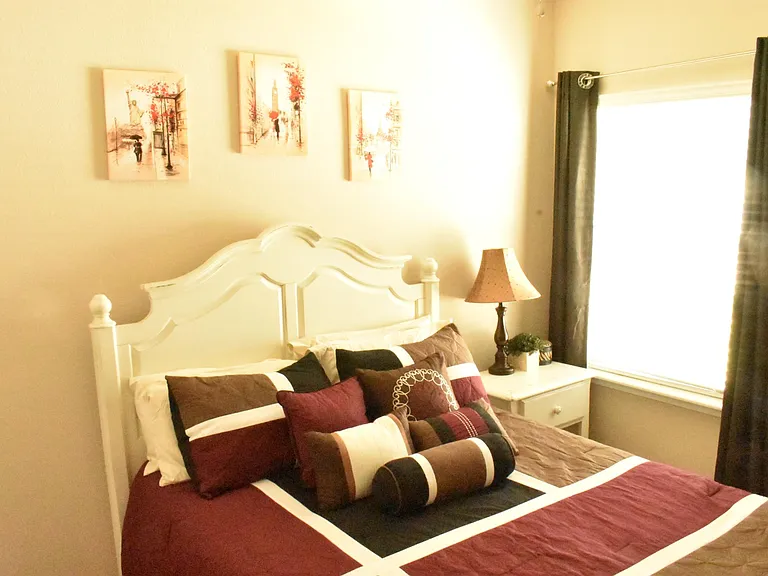
11156 Lake Bluff Rd — Photo 3
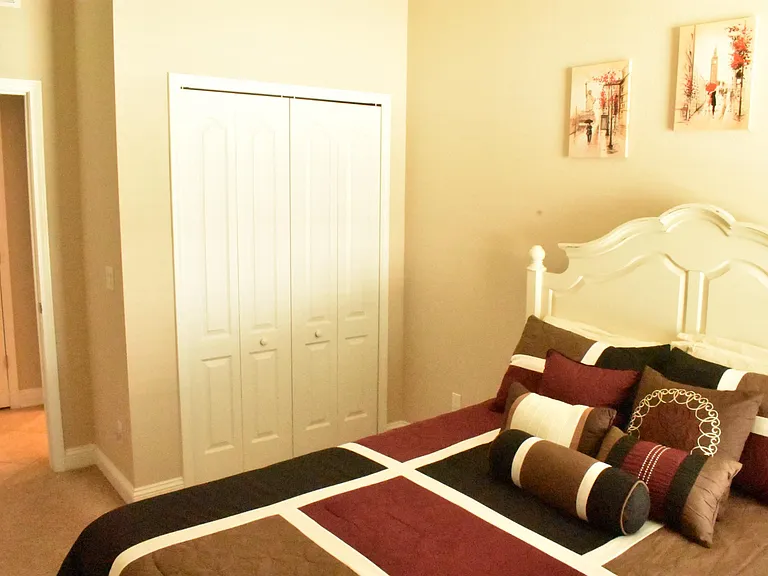
11156 Lake Bluff Rd — Photo 4
11156 Lake Bluff Rd — Photo 5
11156 Lake Bluff Rd — Photo 6
11156 Lake Bluff Rd — Photo 7
11156 Lake Bluff Rd — Photo 8
11156 Lake Bluff Rd — Photo 9
11156 Lake Bluff Rd — Photo 10
11156 Lake Bluff Rd — Photo 11
11156 Lake Bluff Rd — Photo 12
11156 Lake Bluff Rd — Photo 13
11156 Lake Bluff Rd — Photo 14
11156 Lake Bluff Rd — Photo 15
11156 Lake Bluff Rd — Photo 16
11156 Lake Bluff Rd — Photo 17
11156 Lake Bluff Rd — Photo 18
11156 Lake Bluff Rd — Photo 19
11156 Lake Bluff Rd — Photo 20
11156 Lake Bluff Rd — Photo 21
11156 Lake Bluff Rd — Photo 22
11156 Lake Bluff Rd — Photo 23
11156 Lake Bluff Rd — Photo 24
11156 Lake Bluff Rd — Photo 25
11156 Lake Bluff Rd — Photo 26
11156 Lake Bluff Rd — Photo 27
11156 Lake Bluff Rd — Photo 28
11156 Lake Bluff Rd — Photo 29
11156 Lake Bluff Rd — Photo 30
11156 Lake Bluff Rd — Photo 31
11156 Lake Bluff Rd — Photo 32
11156 Lake Bluff Rd — Photo 33
11156 Lake Bluff Rd — Photo 34
11156 Lake Bluff Rd — Photo 35
11156 Lake Bluff Rd — Photo 36
11156 Lake Bluff Rd — Photo 37
11156 Lake Bluff Rd — Photo 38
11156 Lake Bluff Rd — Photo 39
11156 Lake Bluff Rd — Photo 40

$3,200/ mo
Total price
Now includes required monthly fees in total price
4 beds4 baths2601 sqft house
Available July 31
11156 Lake Bluff Rd
Your booked tour

What you get

Pet-friendlyShared laundryParkingAir conditioning

Costs, fees, and lease terms

Lease terms

ANTICIPATED AVAILABILITY OF THIS HOUSE IS AROUND: JULY 31st SUBMIT AN APPLICATION IF THIS DATE CORRESPONDS WITH YOUR MOVING SCHEDULE. +++. APPLICANTS WITH PRIOR EVICTIONS WILL NOT BE CONSIDERED. +++ Owner pays for trash/sewer/lawn maintenance. Tenant is responsible for electric/water bill.

Pets

  • Dogs

    Allowed
  • Cats

    Allowed

The neighborhood

About the building

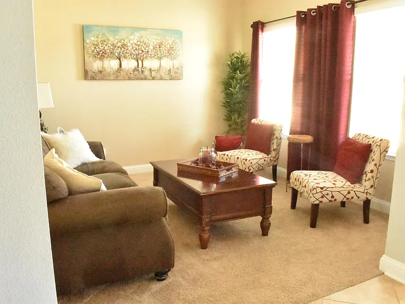
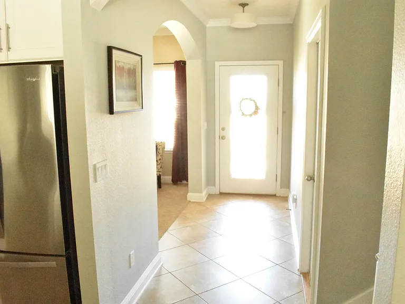
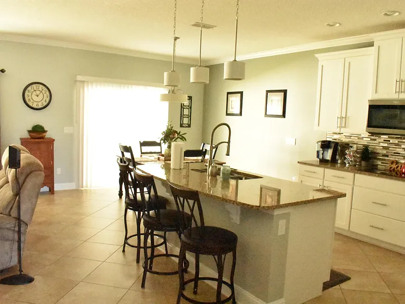
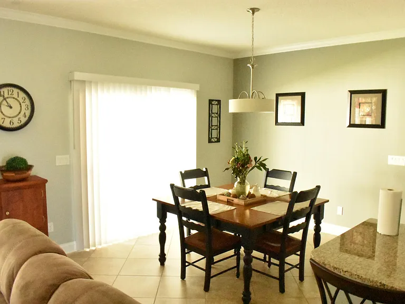
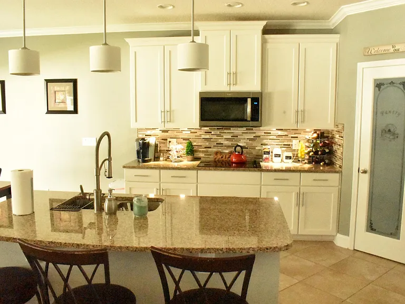
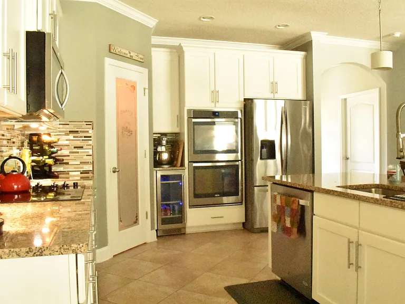
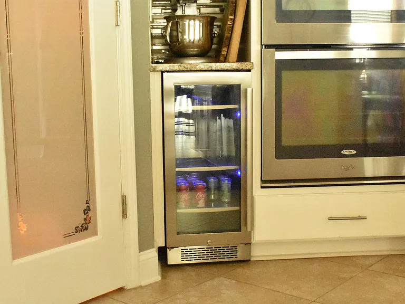
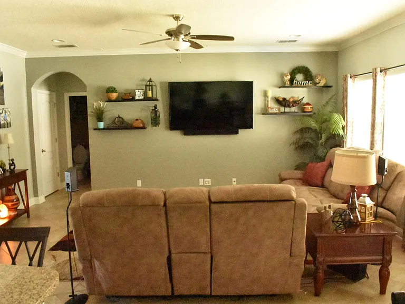
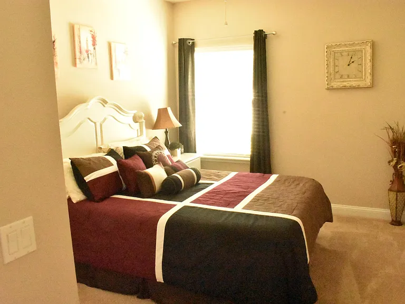
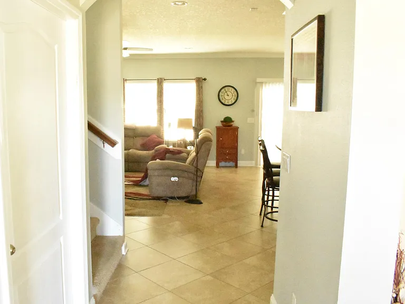
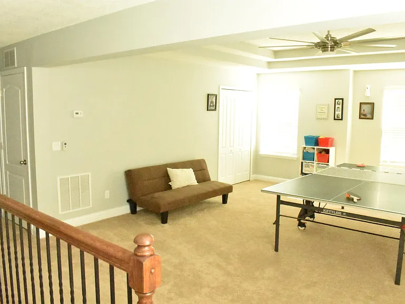
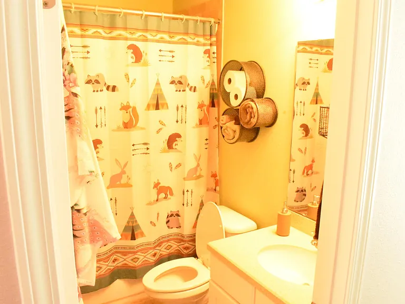
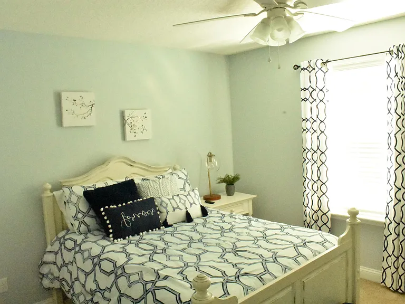
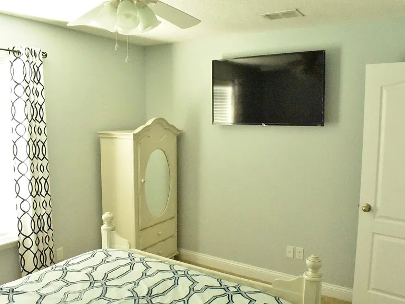
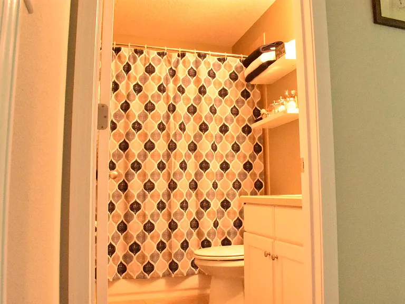
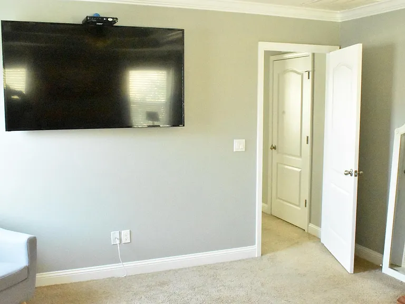
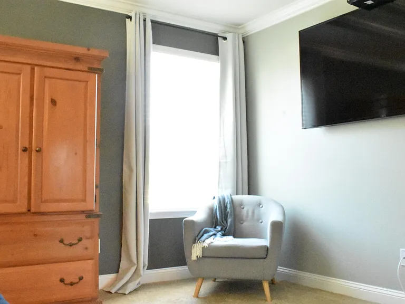
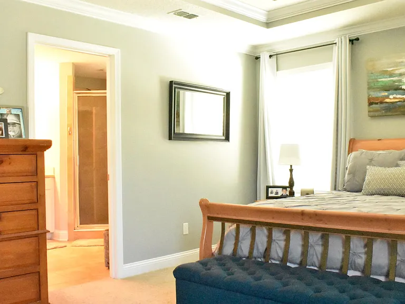
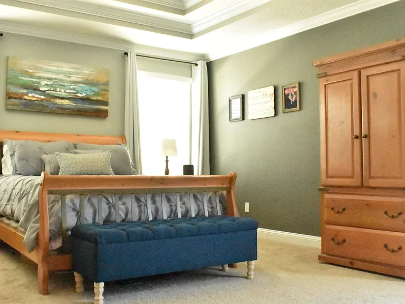
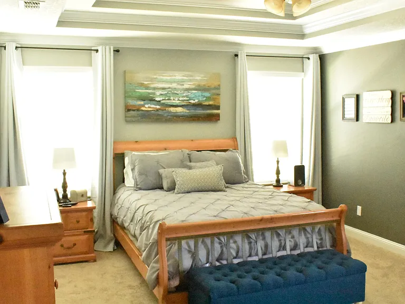
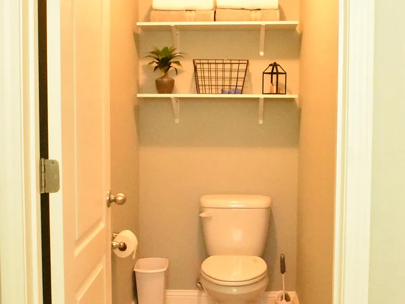
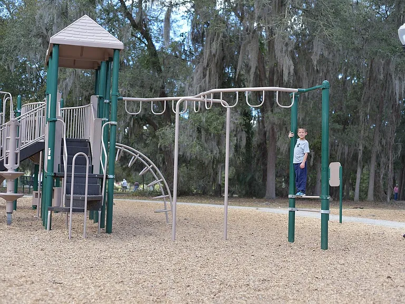
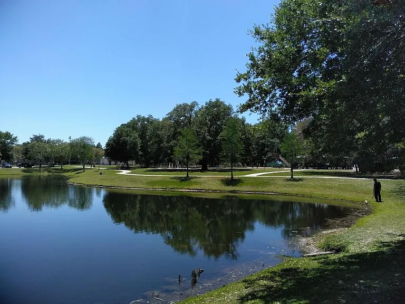
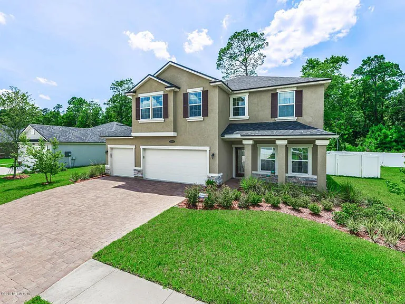
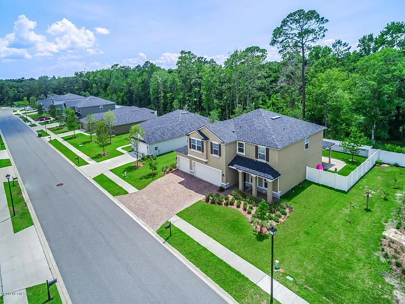
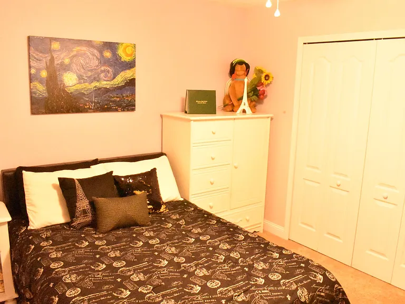
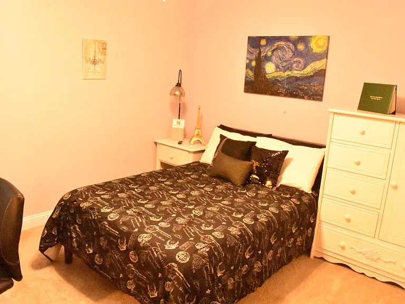
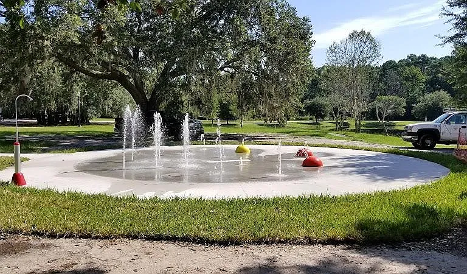
This 4 Bedroom 4 Bath home has an open floor plan with a 3 car garage. Custom upgrades include gourmet granite kitchen with spacious center island, double ovens, designer back splash and large eat-in area. 42'' Solid Wood cabinets and walk in pantry provides ample storage. Designer finishes offer double tray ceiling, custom paver driveway, covered paver back patio and more. A separate dining room, that can also become a study/office, downstairs bedroom and full bath provides many options. There are 3 bedrooms upstairs and 1 bedroom downstairs. Also, there is a bonus room upstairs as well. There are no neighbors in the back, so the backyard provides both privacy and room to enjoy the Florida outdoors. \n \n All of the bedrooms are spacious and there is plenty of closet space. The house has plenty of natural light with lots of windows. There are **4 full bathrooms** to this home and a non-master bedroom upstairs has its **own personal** bathroom. \n \n Lastly, there is a park (Losco Park) in walking distance that provides a playing ground/pond/water splash area for kids to enjoy.

The property manager

Nearby schools

Students who live in 11156 Lake Bluff Rd attend the following Duval County Public Schools (Unified School District) public schools:
GreatSchools ratings are based on test scores and additional metrics when available.

11156 Lake Bluff Rd
By contacting this property, you agree to our Terms of Use. Visit our Privacy Portal for more information. When you click “Send message”, we’ll send your inquiry to the property manager so they can reach out and answer your questions.
Find similar homes

Spot something off?Good catch. Flag it and help keep listings legit.