11151 Aberdeen St NE #H

11151 Aberdeen St NE #H — Photo 1
11151 Aberdeen St NE #H — Photo 2
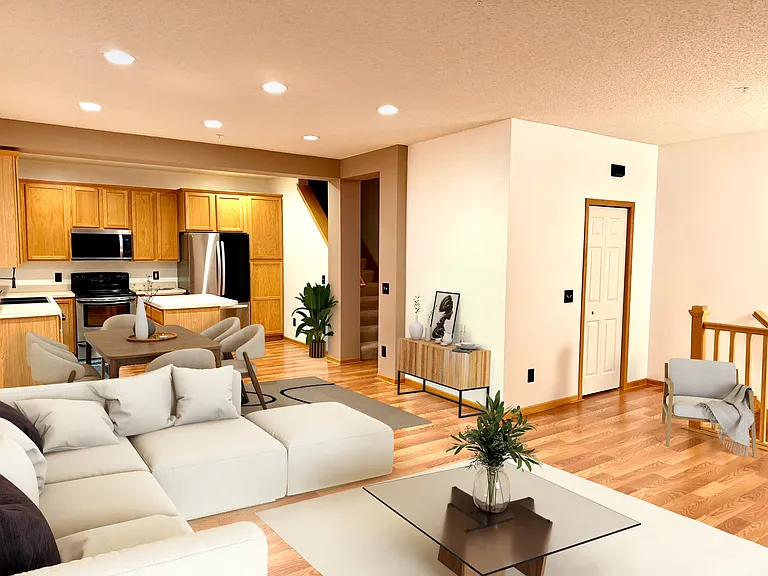
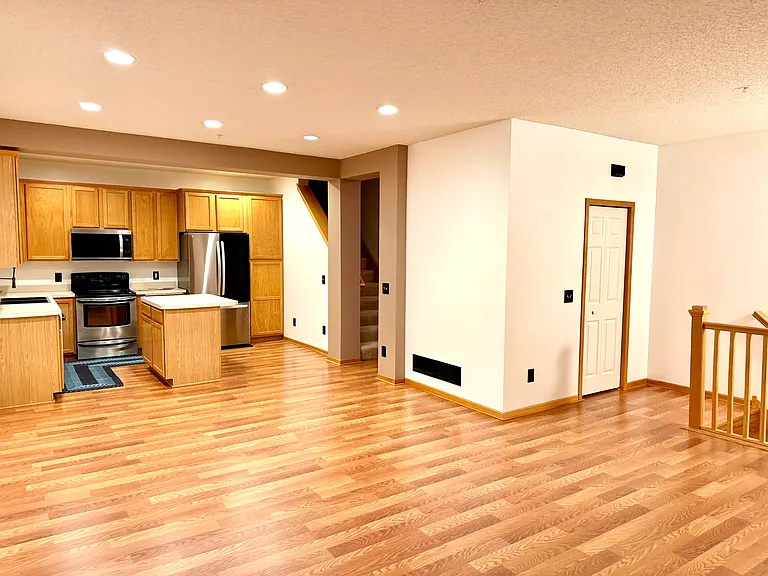
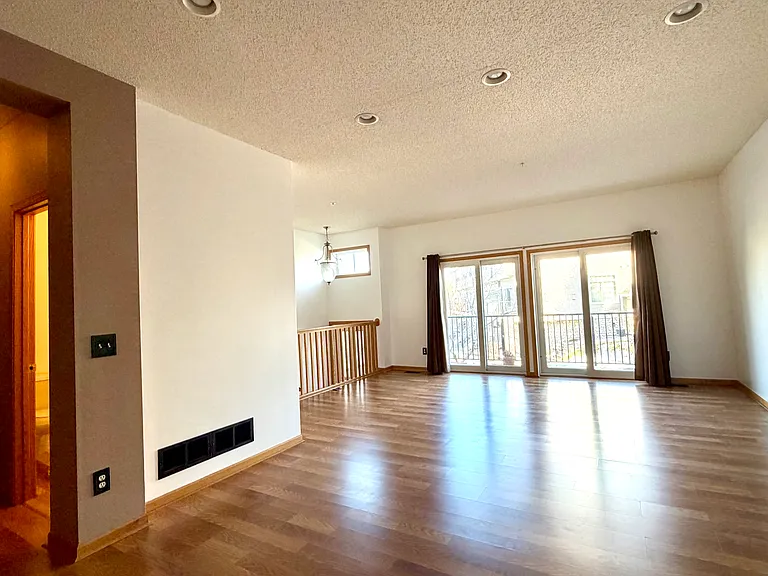
Open concept dining and living room. Classic, modern finishings.
11151 Aberdeen St NE #H — Photo 4
11151 Aberdeen St NE #H — Photo 5
11151 Aberdeen St NE #H — Photo 6
11151 Aberdeen St NE #H — Photo 7
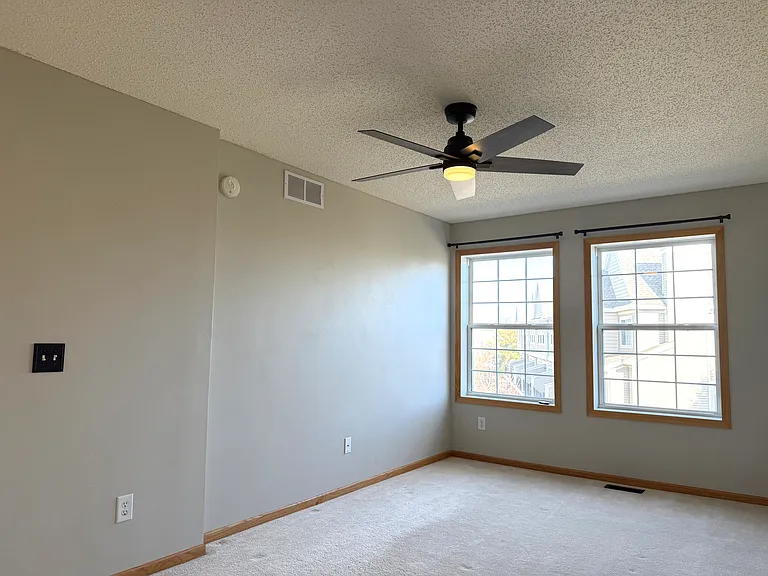
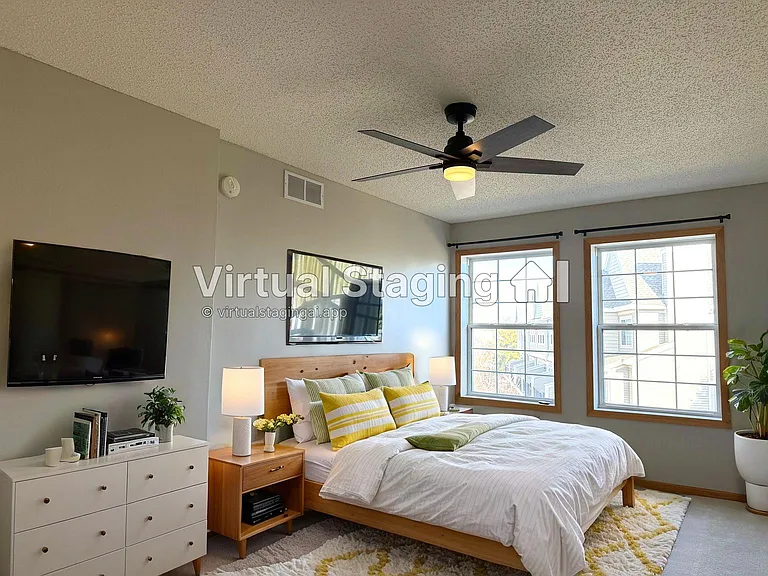
Large primary bedroom 10'2" x 17'3" to fit several furniture pieces.
11151 Aberdeen St NE #H — Photo 9
11151 Aberdeen St NE #H — Photo 10
11151 Aberdeen St NE #H — Photo 11
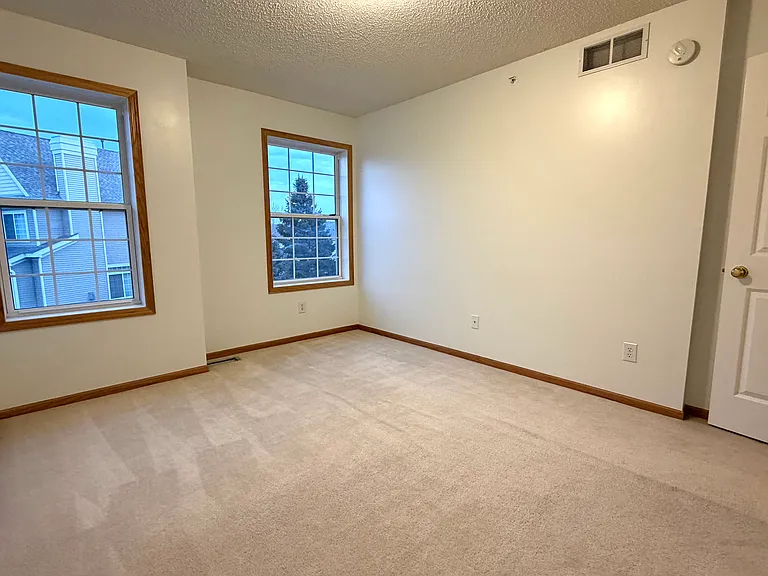
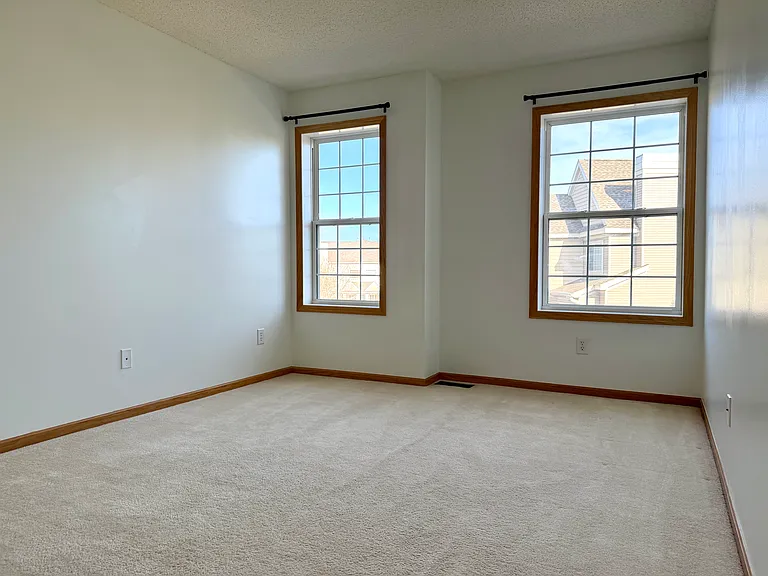
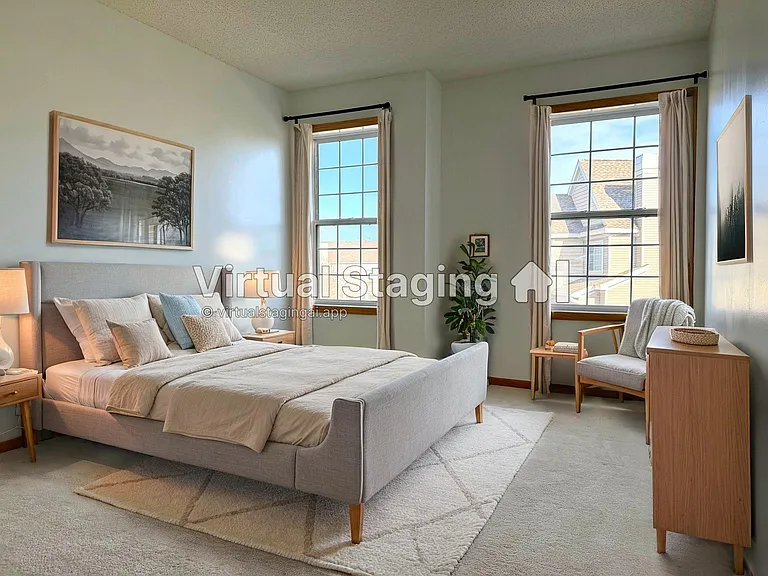
2nd bedroom to fit standard bedroom furniture.
11151 Aberdeen St NE #H — Photo 13
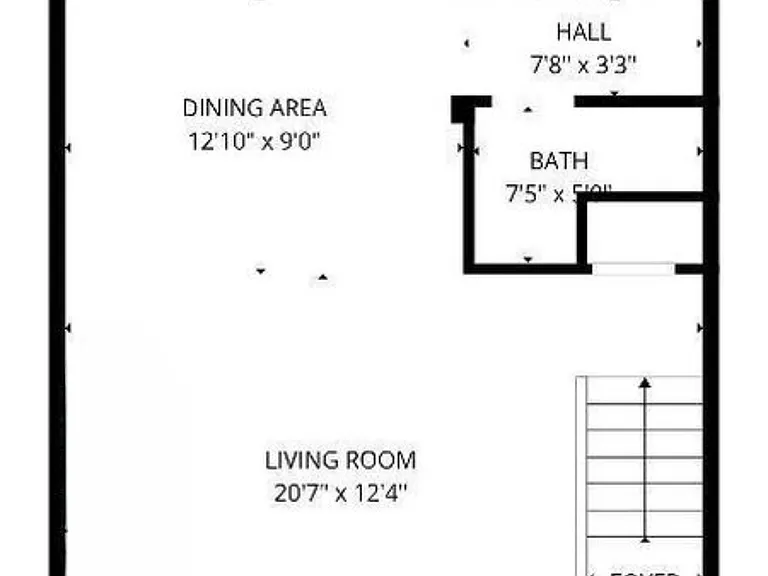
11151 Aberdeen St NE #H — Photo 14
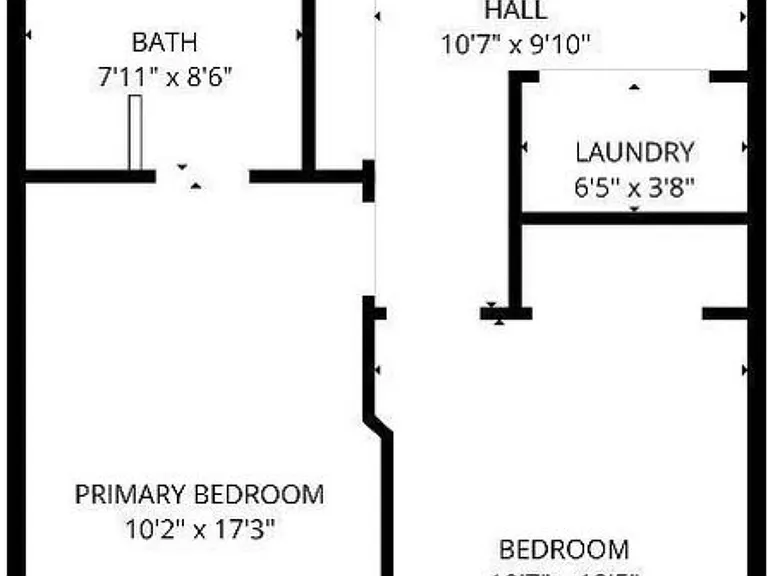
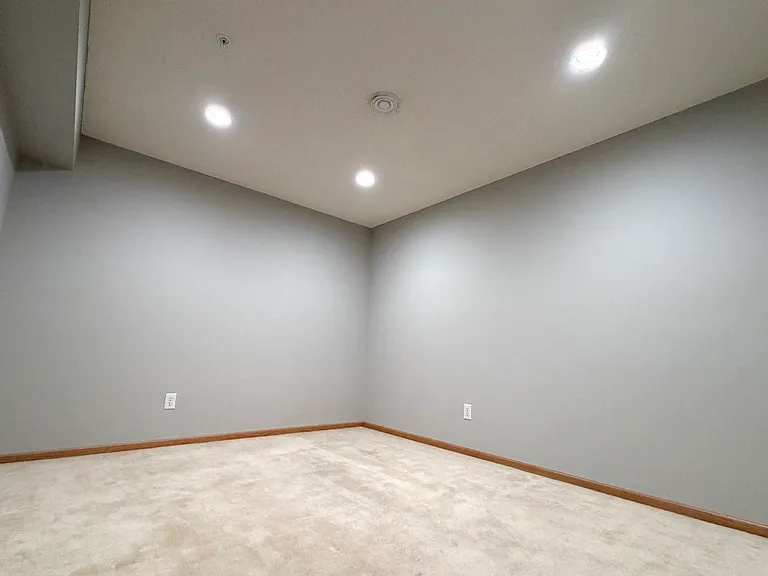
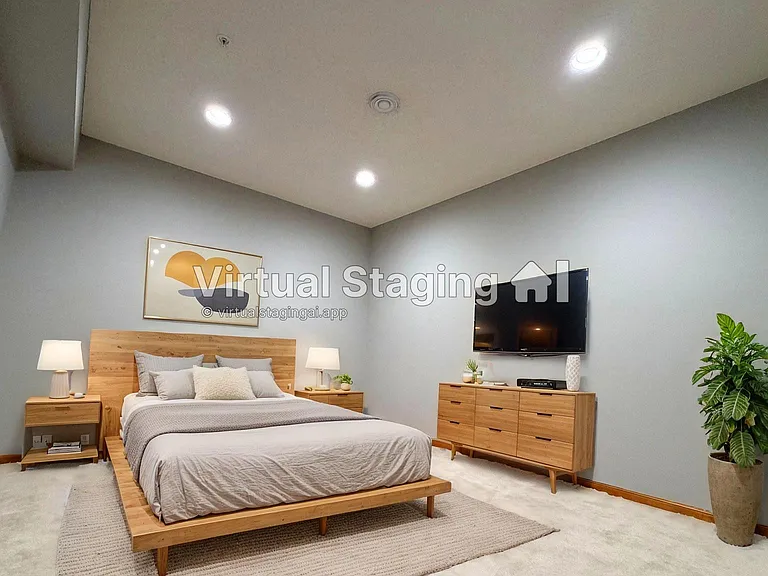
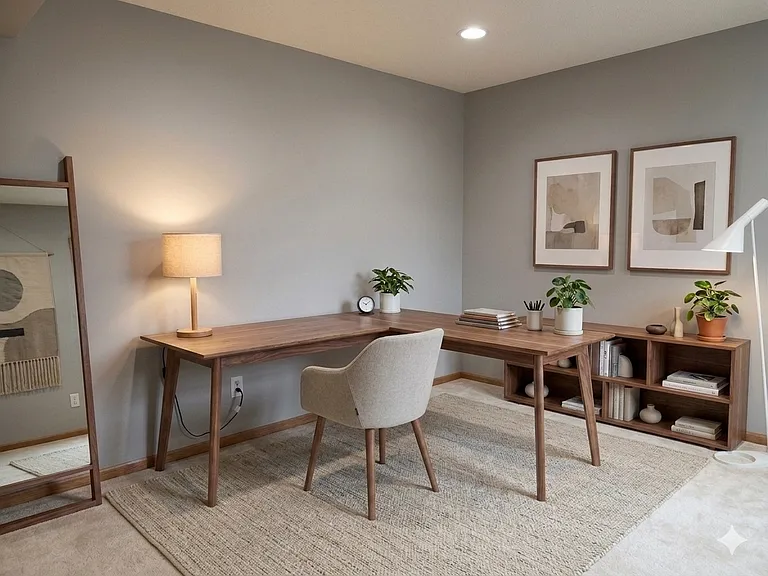
Among other uses, the downstairs room can serve as an office or guest bedroom (or both).
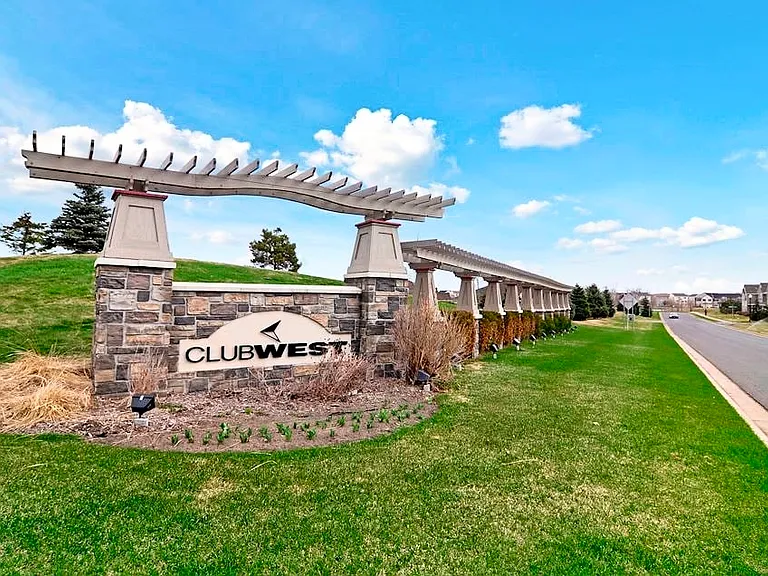
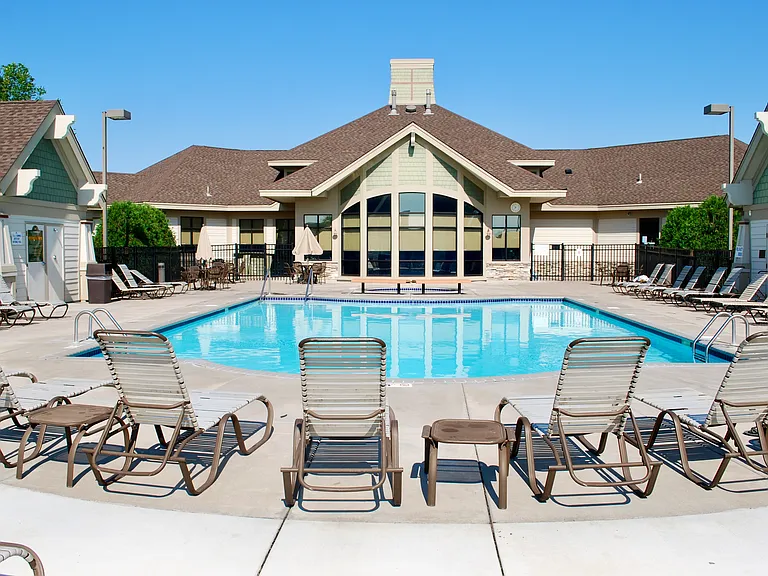
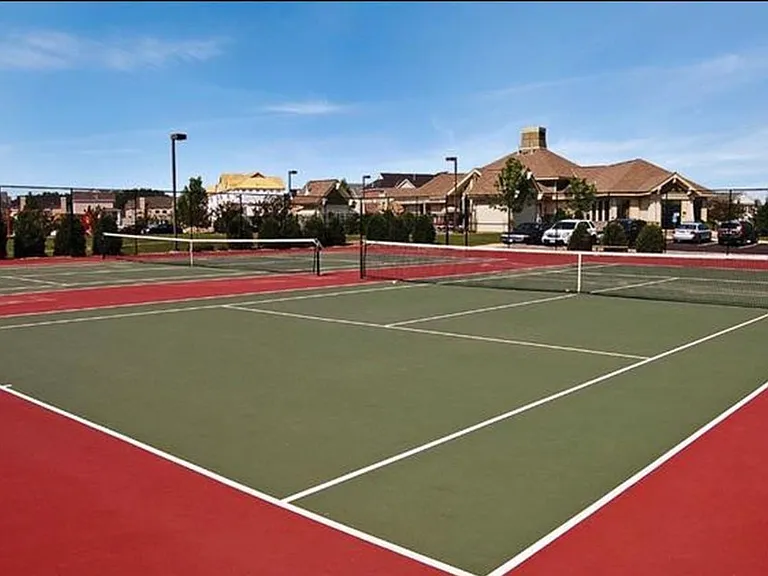
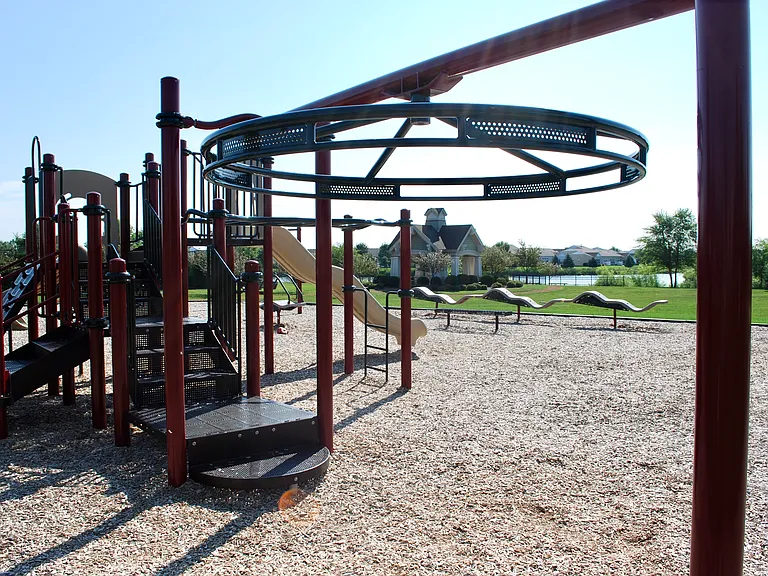
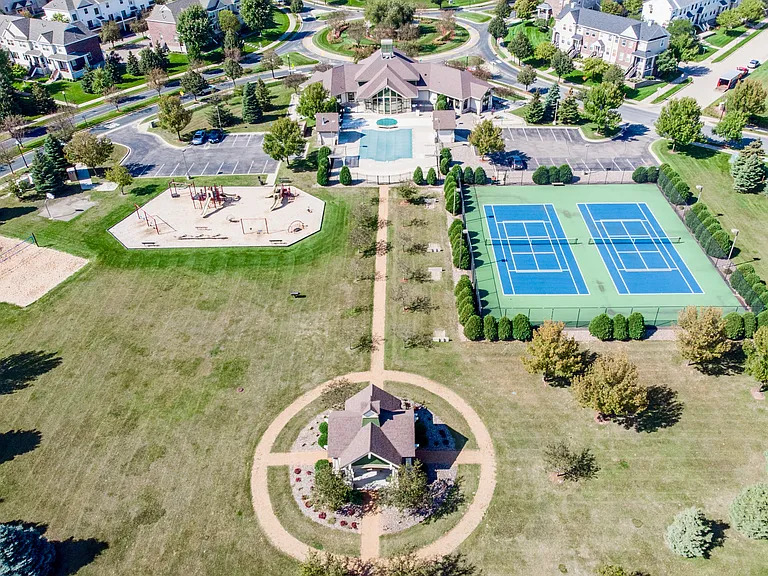
Rent includes all the amenities the Club West HOA offers.
11151 Aberdeen St NE #H — Photo 18
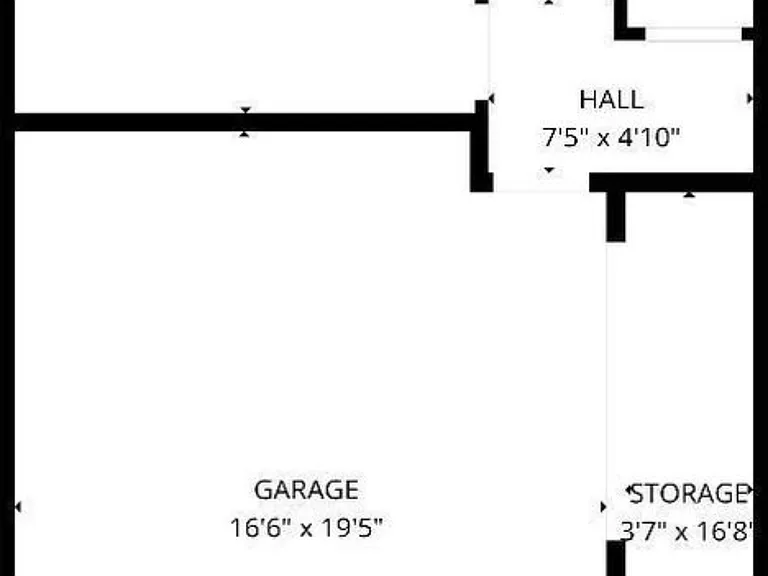
11151 Aberdeen St NE #H — Photo 19
11151 Aberdeen St NE #H — Photo 20
11151 Aberdeen St NE #H — Photo 21
11151 Aberdeen St NE #H — Photo 22
11151 Aberdeen St NE #H — Photo 23
11151 Aberdeen St NE #H — Photo 24
11151 Aberdeen St NE #H — Photo 25
11151 Aberdeen St NE #H — Photo 26
11151 Aberdeen St NE #H — Photo 27

$2,400/ mo
Doesn't include deposits and fees
2 beds3 baths1723 sqft townhouse
Available August 1
11151 Aberdeen St NE #H

Your booked tour

What you get

Dog-friendlyIn-unit laundryParkingAir conditioning

Costs, fees, and lease terms

Special offer!
Inquire with property management on special offer.

Lease terms

Monthly Rent $2400. Application fee(s) applies. Security deposit is equal to one-month rent and due at lease signing. No smoking in the unit. If applicable, $250 non-refundable pet deposit, $50/mo for 1 pet. Please contact to inquire on specific details of pet policy.

Pricing comparison

$400

At $2,400, this listing is priced $400 more than the current market rate for a 2 bedroom home in Blaine.

Pets

  • Dogs

    Allowed
    Number allowed1
  • Cats

    Not allowed

The neighborhood

About the building

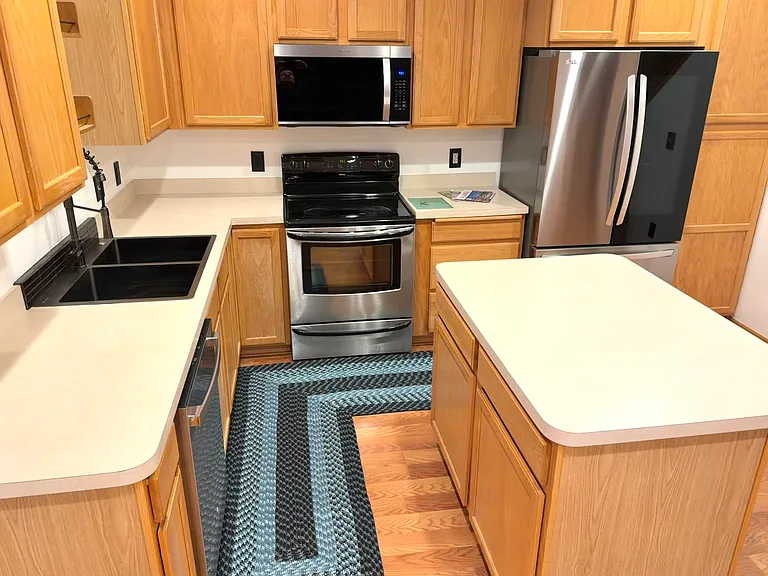
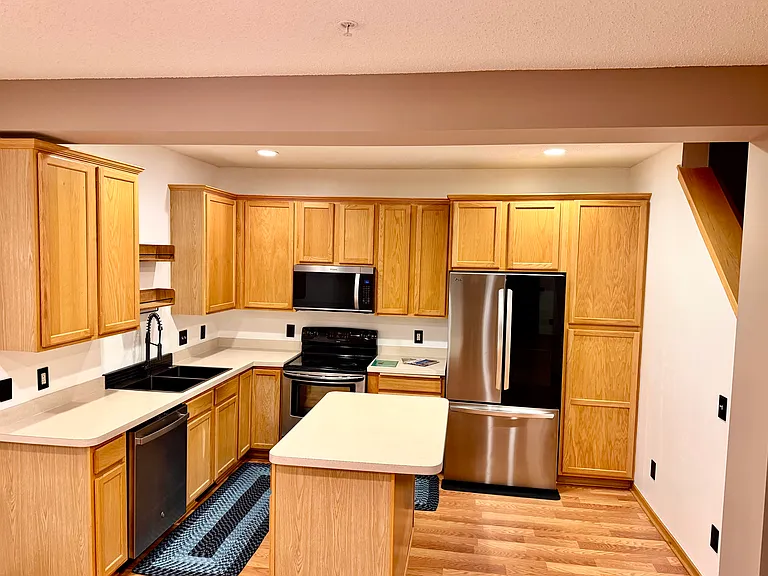
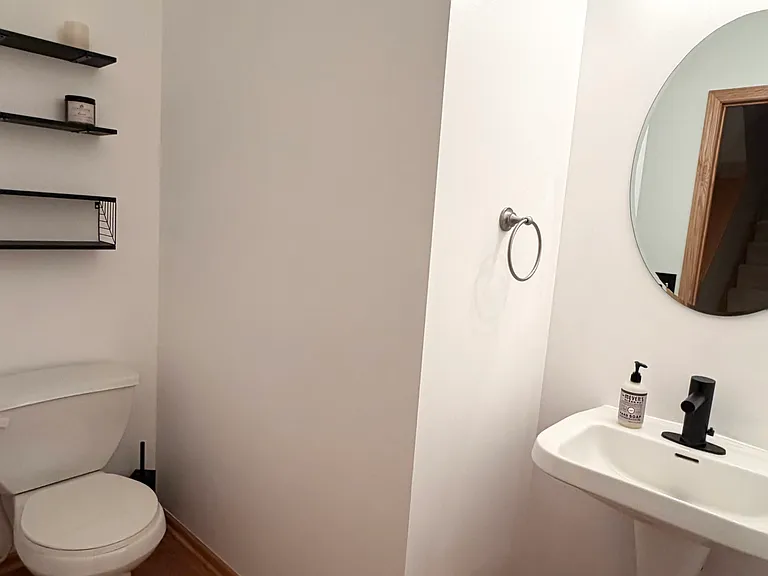
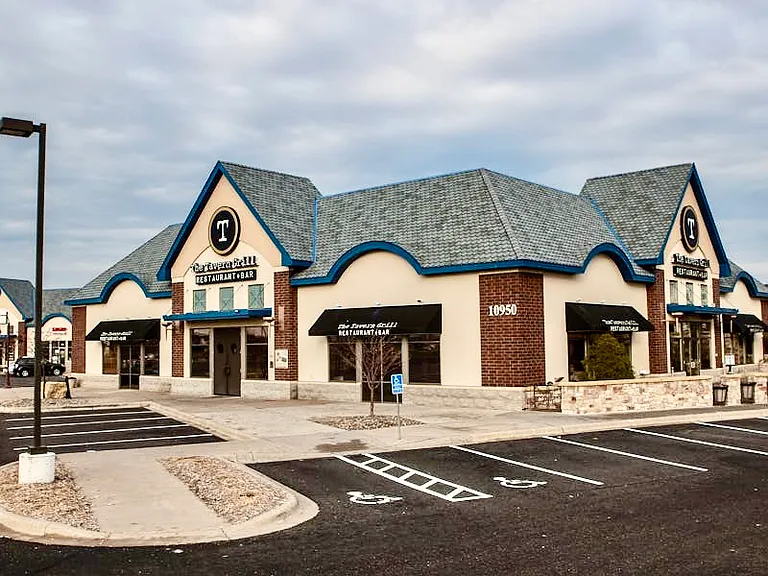
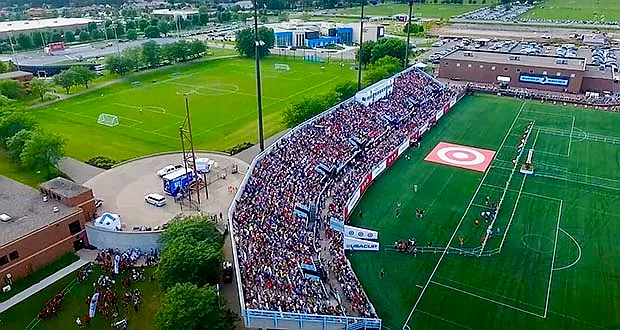
**Rent price is inclusive of waste, sewer, water, snow removal and premium HOA fee. Garage included.** Modernized, freshly painted property, 2 BRs upstairs, 2.5 bath, large office/den downstairs, plenty of storage, laundry, 2-car garage and deck. This house has been updated to a modern design while offering a clean, cozy feel. Situated in a convenient location next to shopping, restaurants, the National Sport Center, with access to highways/freeways yet in a quiet, safe neighborhood surrounded by mature trees and access to outdoor activities and accommodation! Upgrades consist of new floors throughout the main living level, tiled bathrooms and entry ways, new Kitchen Sink with a Pull-Down Faucet along with several new appliances including the dishwasher, refrigerator (LG Smart InstaView), a recently installed microwave. The Furnace and AC were both replaced Summer of 2022 with better performing units for more efficient energy usage. Tenant covers electricity, gas, cable (Internet), renters insurance. The promoted rental price accounts for water, septic, sewer, storm water, waste management (garbage & recycling), unit's snow removal, exterior property maintenance, and monthly association dues to cover community living. Community benefits available with this rental property include access to a clubhouse complete with party rooms, an outdoor pool, a fully equipped workout room, playgrounds, several walking trails, tennis and volleyball courts. The community grounds are professionally maintained by the association including snow, ice, and lawncare. This property is managed by a responsible landlord using Avail landlord software. Application fee(s) applies. Please submit the application form or contact the property contact learn more or to schedule a showing.

The property manager

11151 Aberdeen St NE #H

Nearby schools

Students who live in 11151 Aberdeen St NE #H attend the following Anoka-Hennepin Public School Dist. (Unified School District) public schools:

GreatSchools ratings are based on test scores and additional metrics when available.

11151 Aberdeen St NE #H

By contacting this property, you agree to our Terms of Use. Visit our Privacy Portal for more information. When you click “Send message”, we’ll send your inquiry to the property manager so they can reach out and answer your questions.

Find similar homes

Spot something off?Good catch. Flag it and help keep listings legit.