1115 W Early Light Way #1115

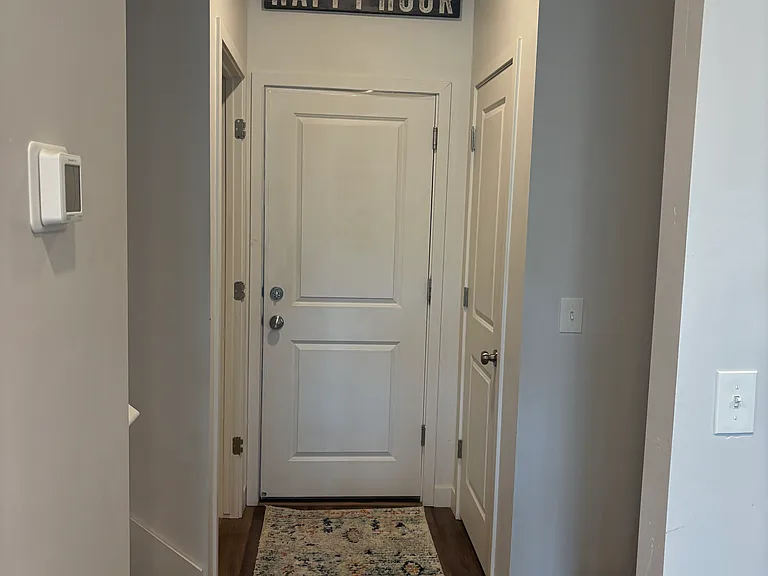
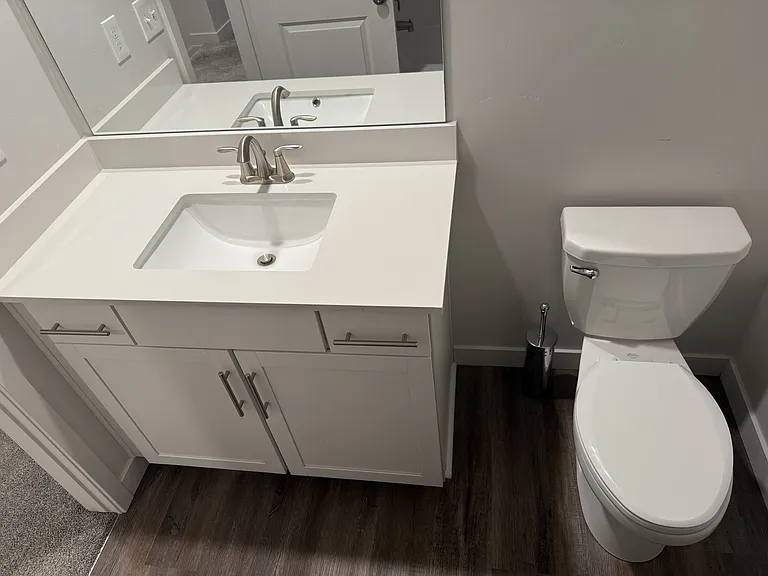
1115 W Early Light Way #1115 — Photo 1
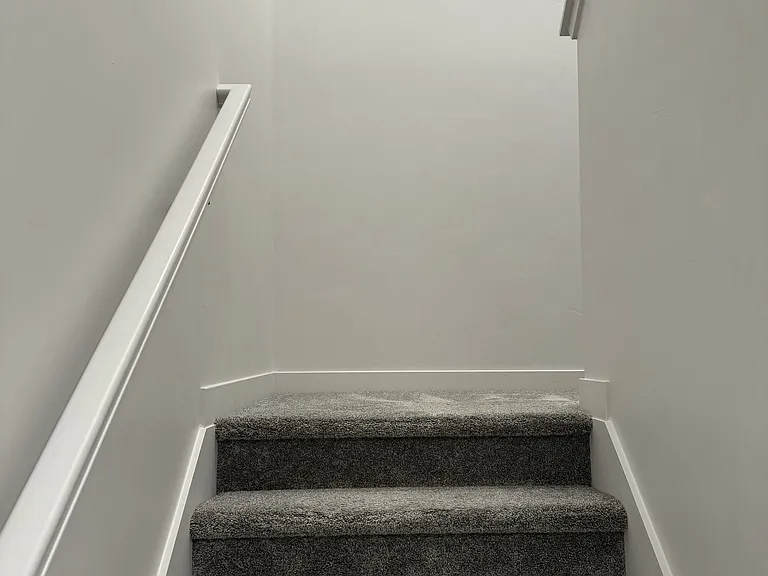
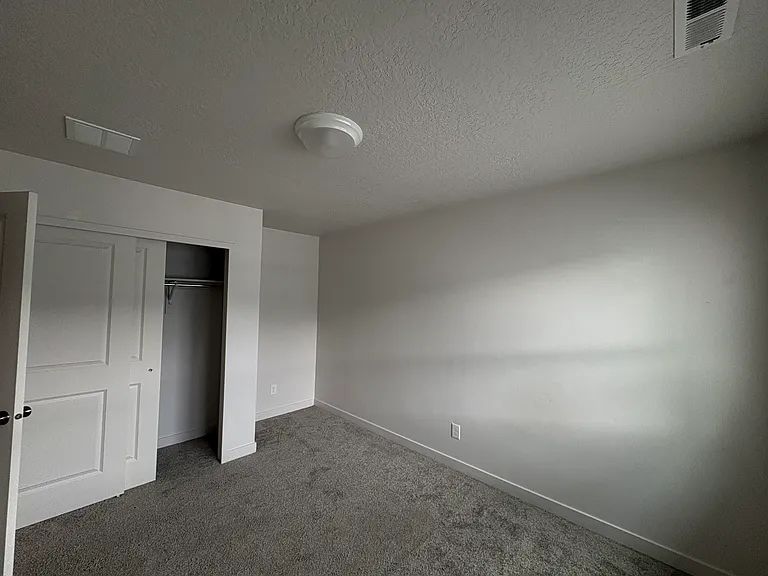
1115 W Early Light Way #1115 — Photo 2
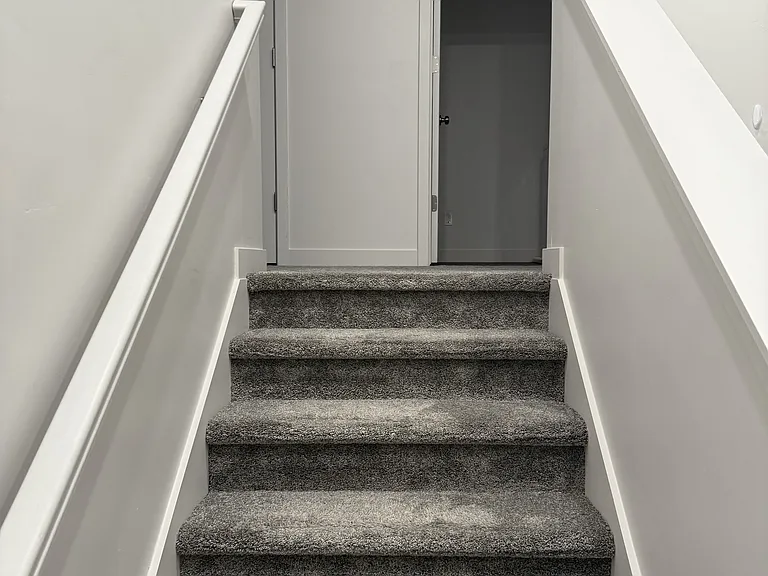
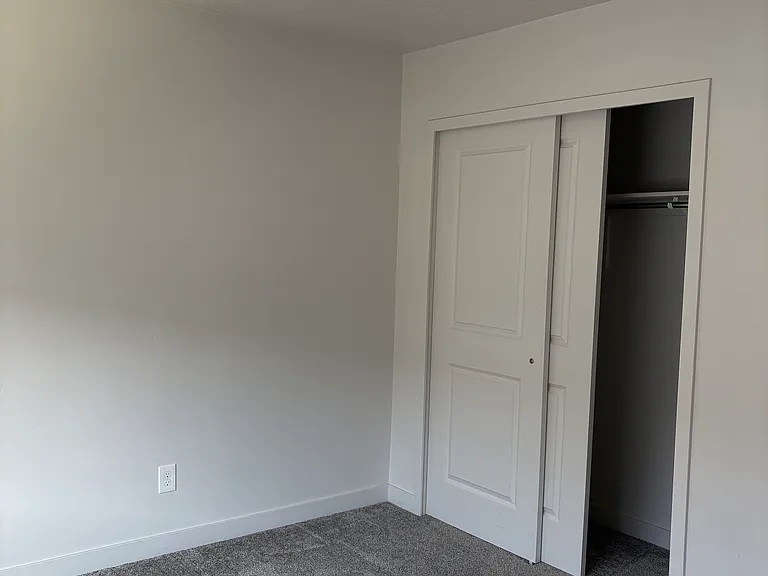
1115 W Early Light Way #1115 — Photo 3
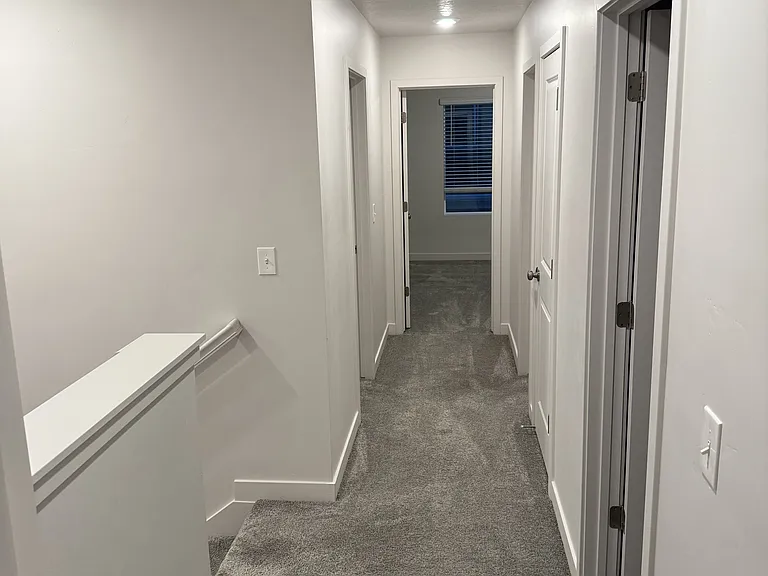
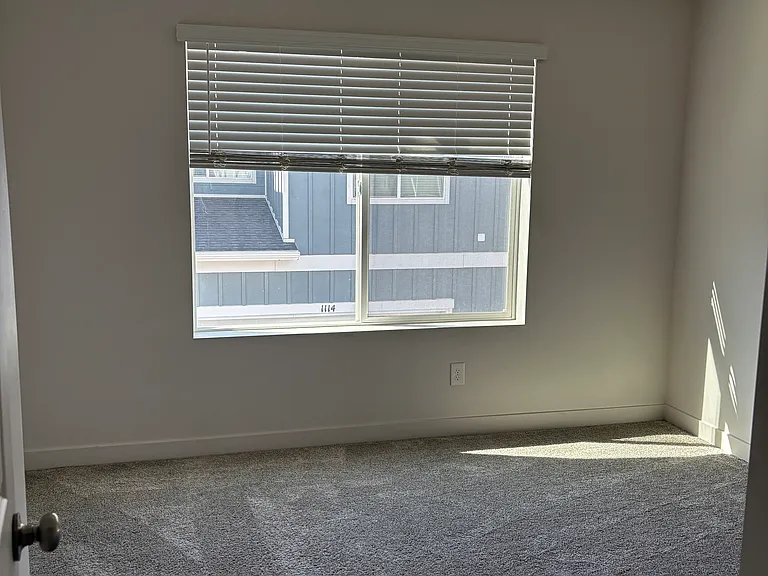
1115 W Early Light Way #1115 — Photo 4
1115 W Early Light Way #1115 — Photo 5
1115 W Early Light Way #1115 — Photo 6
1115 W Early Light Way #1115 — Photo 7
1115 W Early Light Way #1115 — Photo 8
1115 W Early Light Way #1115 — Photo 9
1115 W Early Light Way #1115 — Photo 10
1115 W Early Light Way #1115 — Photo 11
1115 W Early Light Way #1115 — Photo 12
1115 W Early Light Way #1115 — Photo 13
1115 W Early Light Way #1115 — Photo 14
1115 W Early Light Way #1115 — Photo 15
1115 W Early Light Way #1115 — Photo 16
1115 W Early Light Way #1115 — Photo 17
1115 W Early Light Way #1115 — Photo 18
1115 W Early Light Way #1115 — Photo 19
1115 W Early Light Way #1115 — Photo 20
1115 W Early Light Way #1115 — Photo 21
1115 W Early Light Way #1115 — Photo 22
1115 W Early Light Way #1115 — Photo 23
1115 W Early Light Way #1115 — Photo 24
1115 W Early Light Way #1115 — Photo 25
1115 W Early Light Way #1115 — Photo 26
1115 W Early Light Way #1115 — Photo 27
1115 W Early Light Way #1115 — Photo 28
1115 W Early Light Way #1115 — Photo 29
1115 W Early Light Way #1115 — Photo 30
1115 W Early Light Way #1115 — Photo 31
1115 W Early Light Way #1115 — Photo 32
1115 W Early Light Way #1115 — Photo 33
1115 W Early Light Way #1115 — Photo 34
1115 W Early Light Way #1115 — Photo 35
1115 W Early Light Way #1115 — Photo 36
1115 W Early Light Way #1115 — Photo 37
1115 W Early Light Way #1115 — Photo 38
1115 W Early Light Way #1115 — Photo 39
1115 W Early Light Way #1115 — Photo 40
1115 W Early Light Way #1115 — Photo 41
1115 W Early Light Way #1115 — Photo 42

$2,300/ mo
Doesn't include deposits and fees
3 beds2.5 baths1683 sqft townhouse
1115 W Early Light Way #1115
Your booked tour

What you get

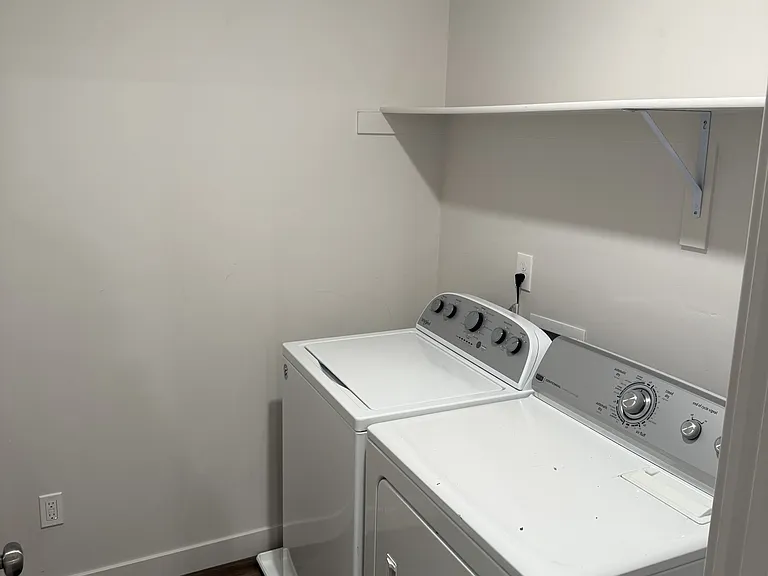
No petsIn-unit laundryParkingAir conditioning

Costs, fees, and lease terms

Special offer!
Get 500$ off your first payment by signing before August 15th.

Lease terms

Owner pays for internet, landscaping, & snow removal.

Pricing comparison

At $2,300, this listing is priced similarly to the current market rate for a 3 bedroom home in Bluffdale.

Pets

  • Dogs

    Not allowed
  • Cats

    Not allowed

The neighborhood

About the building

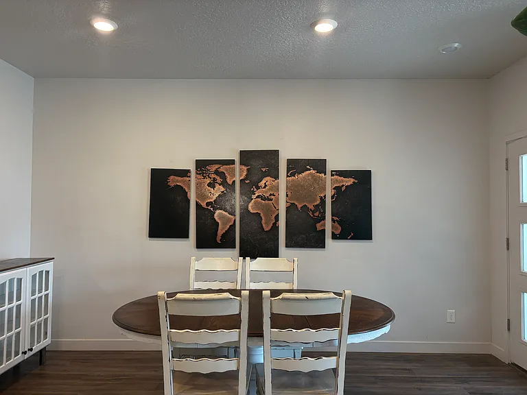
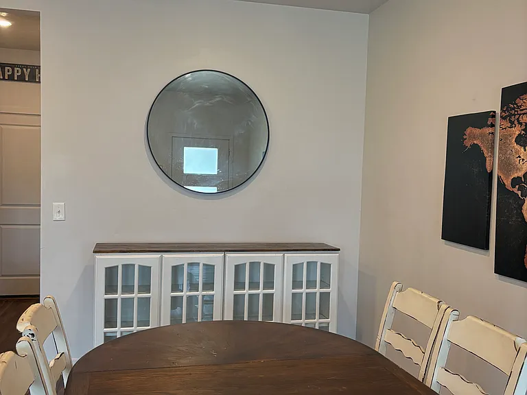
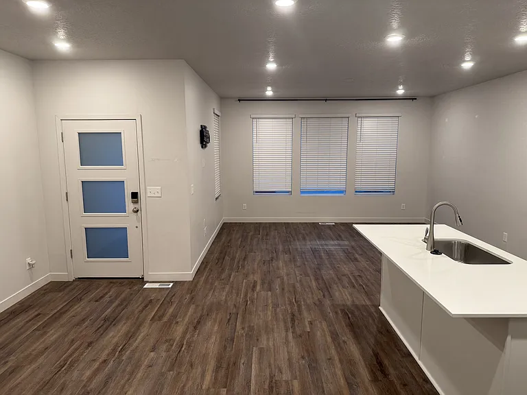
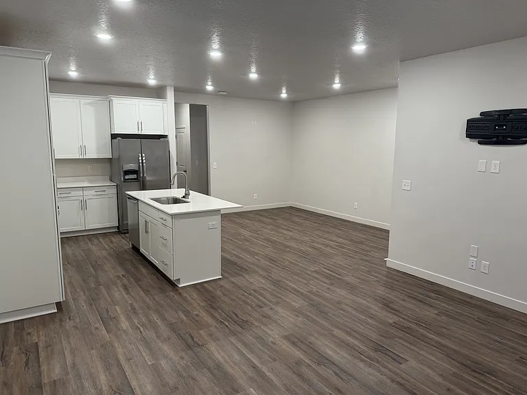
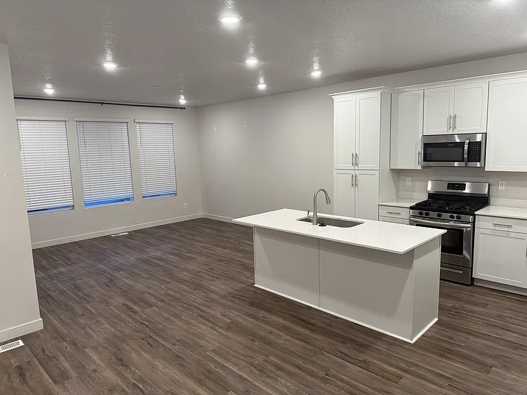
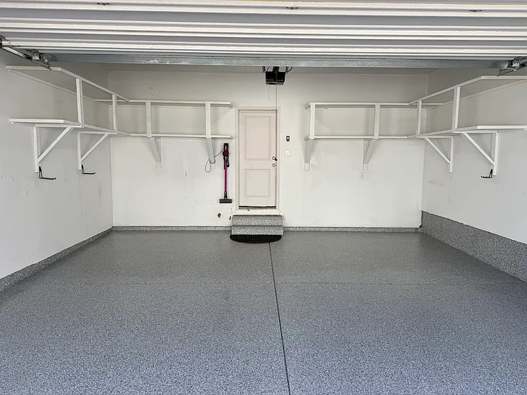
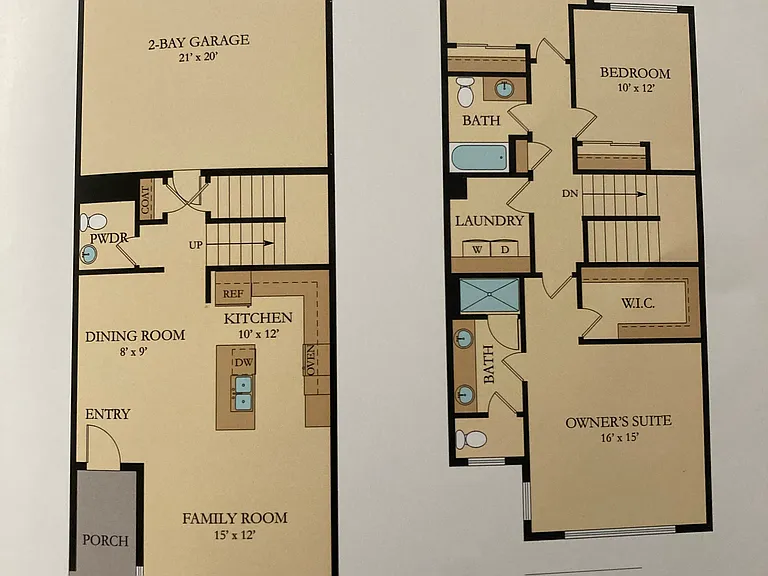
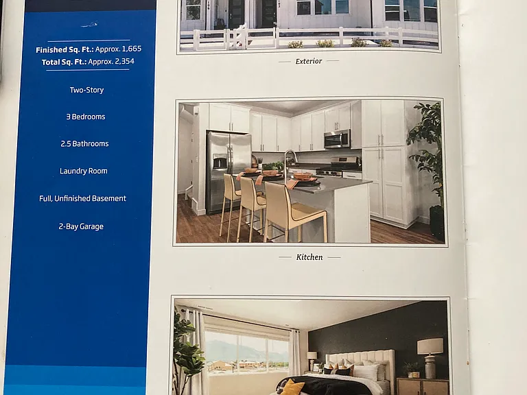
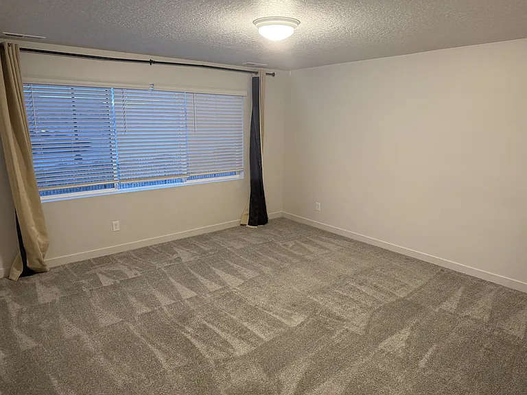
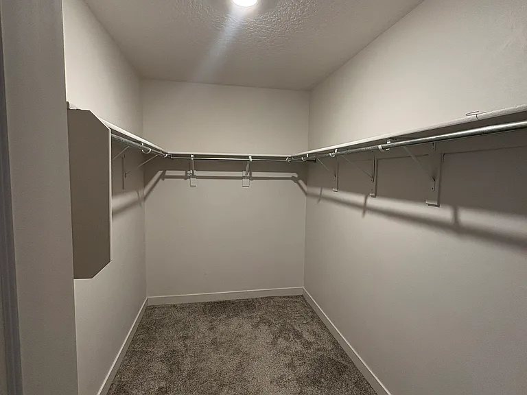
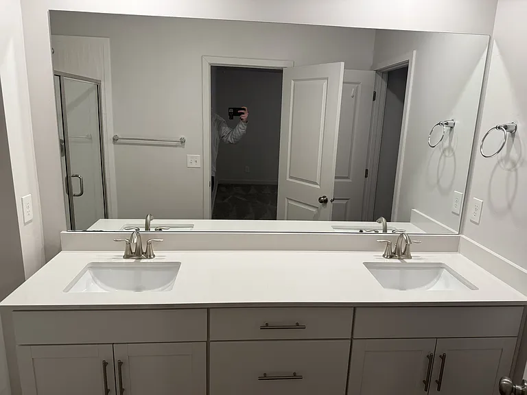
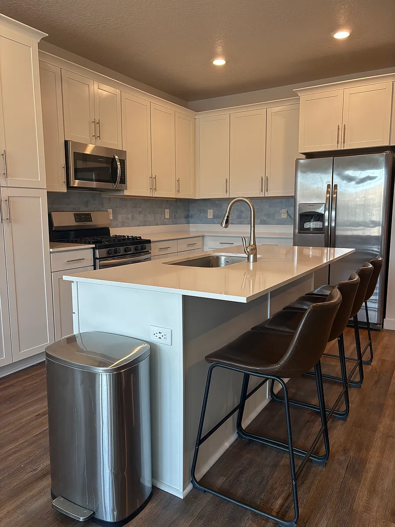

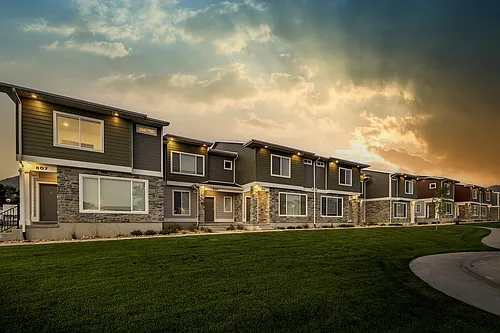
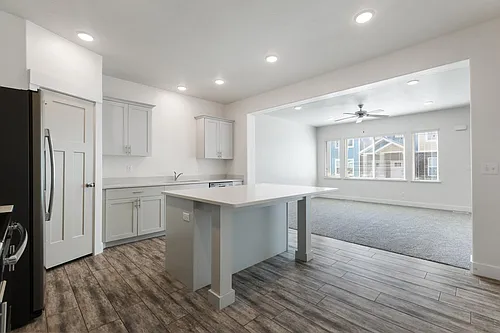

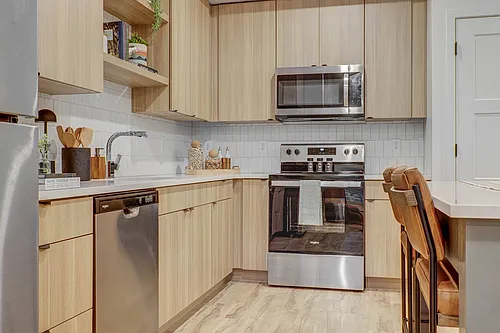
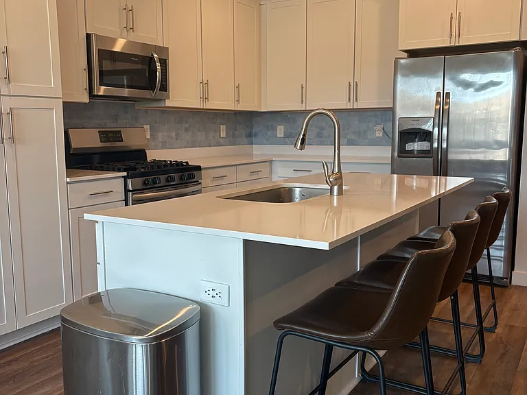
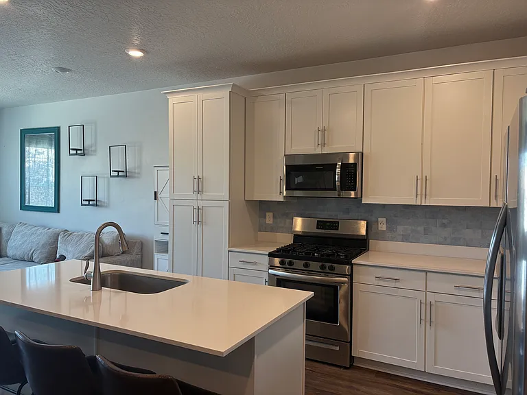
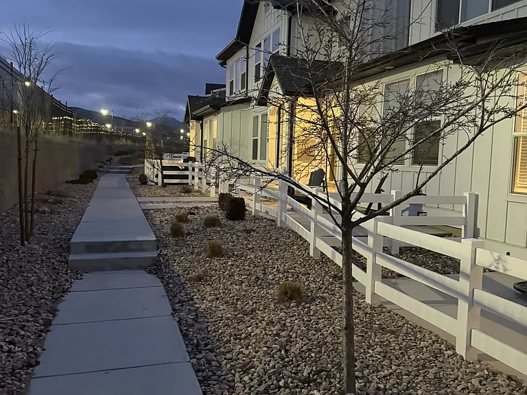
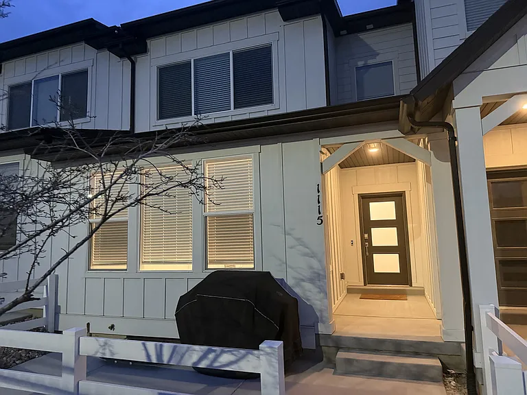
Bright, Modern Townhome Minutes from Silicon Slopes Enjoy the perfect blend of comfort, convenience, and storage in this beautifully maintained 3-bedroom, 2.5-bath townhome. With an open-concept layout, 11-foot ceilings in the main living area, and abundant natural light, the home feels spacious and welcoming from the moment you walk in. The kitchen flows seamlessly into the dining and living spaces, making it ideal for entertaining or relaxing at home. Stainless steel appliances, generous counter space, and room for a large sectional create a space that's equally functional and inviting. Upstairs, the private primary suite features an oversized walk-in closet with reinforced shelving and an en-suite bathroom. Two additional bedrooms provide flexible space for family, guests, or a dedicated home office. Storage is one of this home's standout features. In addition to the attached two-car garage with epoxy flooring and built-in shelving, you'll have a large unfinished under-stair storage perfect for seasonal gear, bikes, camping equipment, and more. Located just minutes from I-15 and the heart of Silicon Slopes, commuting is quick and convenient while still enjoying the quiet feel of a well-maintained community. You'll also be within walking distance of the Jordan River Trail, parks, and neighborhood amenities. Highlights 3 Bedrooms | 2.5 Bathrooms Bright open floor plan with 11-foot ceilings Attached 2-car garage with epoxy floor and built-in shelving Tons of storage area Oversized primary walk-in closet Stainless steel appliances High-speed internet included Walking distance to the Jordan River Trail Approximately 5 minutes to I-15 and a short drive to Silicon Slopes This home offers the space, storage, and location that are hard to find in a townhome. Schedule a showing today!

The property manager

1115 W Early Light Way #1115
Nearby schools

Students who live in 1115 W Early Light Way #1115 attend the following Jordan District (Unified School District) public schools:
GreatSchools ratings are based on test scores and additional metrics when available.

1115 W Early Light Way #1115
By contacting this property, you agree to our Terms of Use. Visit our Privacy Portal for more information. When you click “Send message”, we’ll send your inquiry to the property manager so they can reach out and answer your questions.

Find similar homes

Similar listings comparison

This listing

1115 W Early Light Way #1115
1 bed$1,484+$1,521+$1,310+
2 beds$2,156$1,798+$2,209+$2,155+$1,818+$1,510+$2,069+
3 beds$2,300$2,381+$2,109+$2,508+$2,034+$2,363+$2,421+$2,360+$2,719+
4+ beds$2,556+$2,568+$2,835+$2,919
Total monthly price
Total price
Total price
Total price
Total price
Total price
Total price
Total price
Total price
Distance5.3 miles away17.9 miles away12.7 miles away7.6 miles away3.0 miles away3.4 miles away10.4 miles away0.1 miles away
PetsNo Pets AllowedCats and Dogs AllowedCats and Dogs AllowedCats and Dogs AllowedCats and Dogs AllowedCats and Dogs AllowedCats and Dogs AllowedCats and Dogs AllowedCats and Dogs Allowed
LaundryIn UnitIn UnitIn UnitIn UnitIn UnitIn UnitWasher/Dryer HookupsIn Unit
SecurityNight Patrol, Controlled Access
A/CYesYesYesYesYes
DishwasherYesYesYesYesYes
ParkingYesYesYesYesYesYesYesYes
GymYesYesYesYesYesYesYes
PoolYesYesYesYesYesYesYes
Spot something off?Good catch. Flag it and help keep listings legit.