$1,850/ mo
Doesn't include deposits and fees
2 beds2 baths1500 sqft house
Available June 1
1115 E 400 N
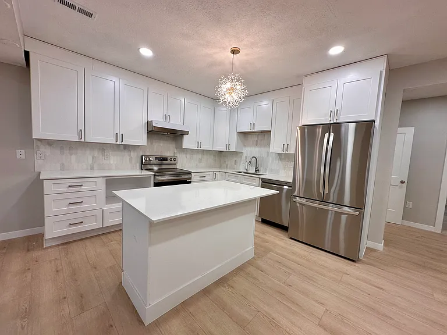
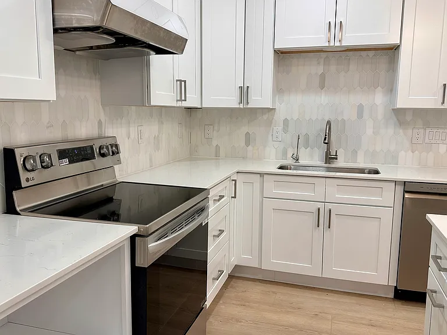
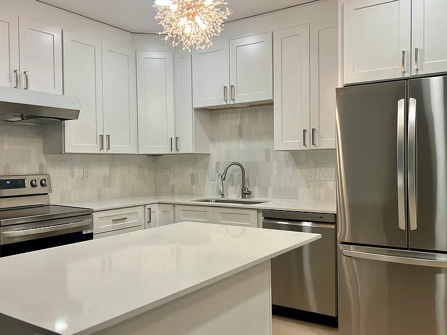
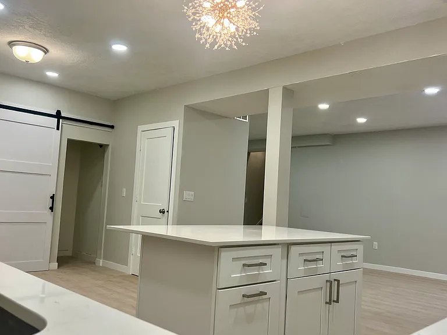
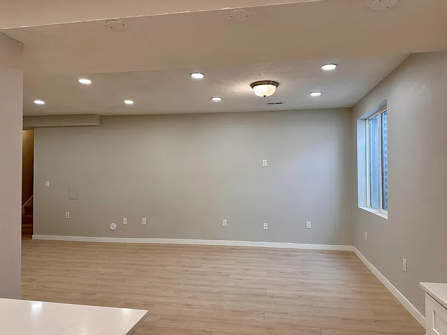
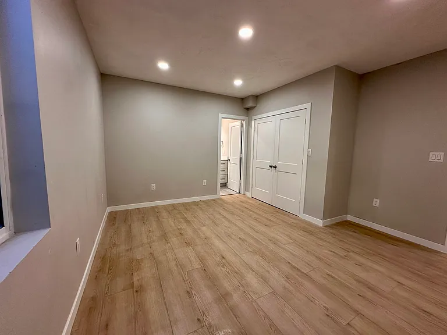
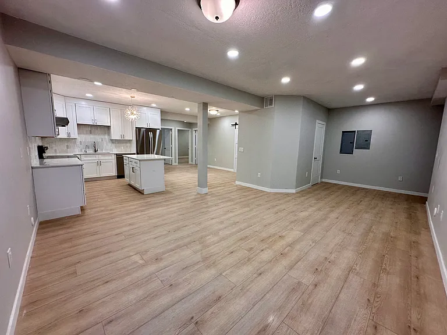
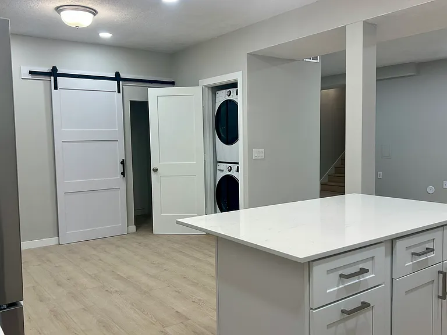
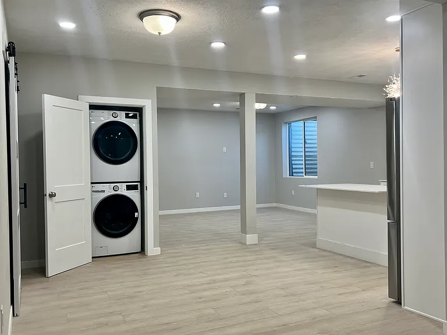
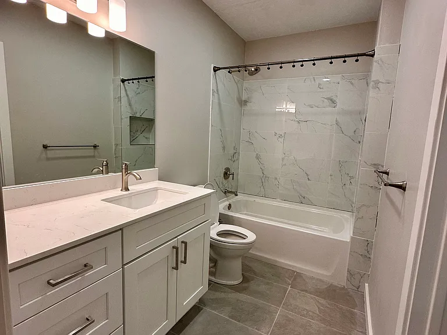
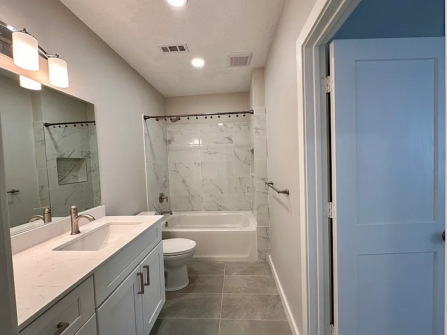
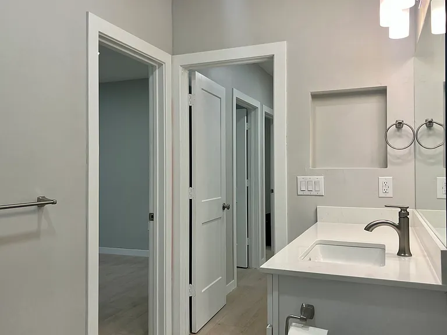
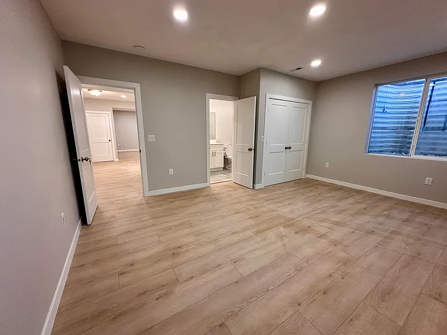
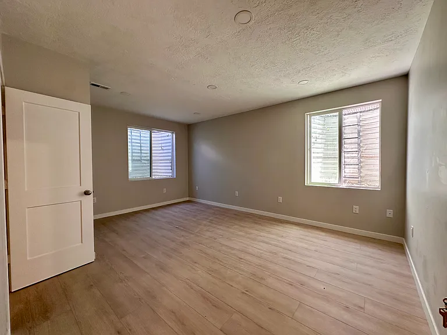
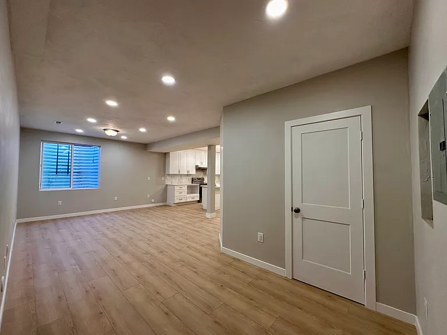
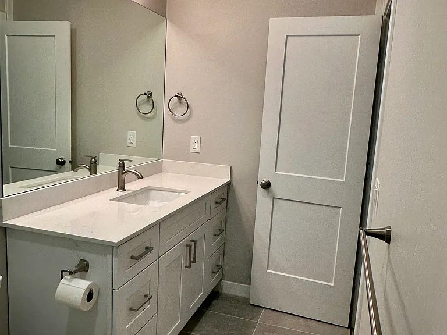
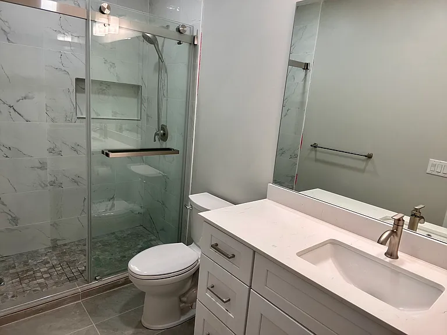
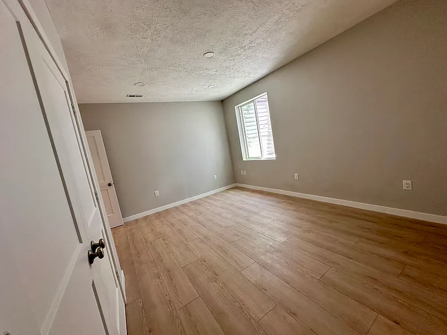
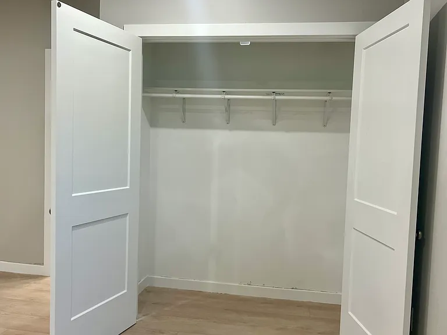
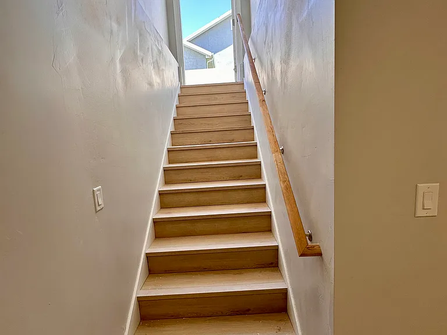
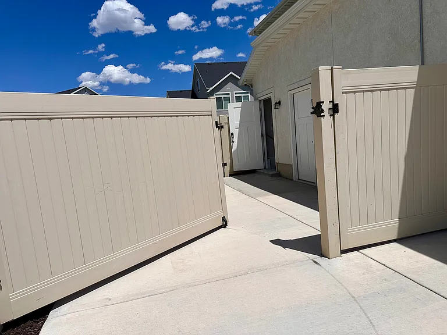
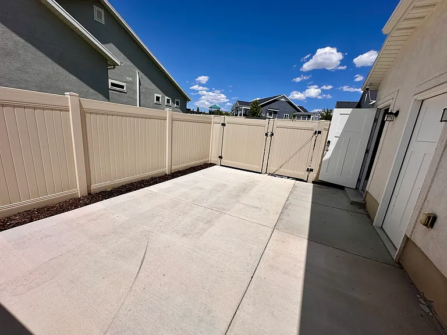
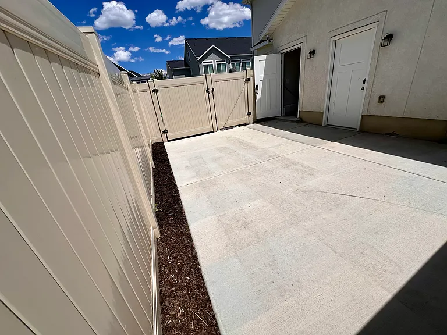
Lease Terms & Rental Policies Lease Duration & Availability - Term: 12-month lease minimum (long-term tenants preferred). - Security Deposit: Equivalent to one month's rent, due upon lease signing. - Application Fee: Paid directly through Zillow for credit, background, and eviction screening. Utilities & Fees (Fixed & Transparent) - Utilities: Tenant is responsible for a flat monthly utility fee of $150, which covers electricity, gas, water, sewer, and trash. - Water Treatment: The landlord maintains the whole-house water softener and filtration system infrastructure; there are no hidden operational fees for this amenity. - Internet/Cable: High-speed Ethernet is included. Tenants can set up and pay for their own internet/media services if they prefer. Property Policies (Strictly Enforced) - Smoking: Strictly NO smoking or vaping of any kind is permitted anywhere on the property (indoors or in the private yard). - Pets: No pets preferred. (Optional alternative: Small, well-trained pets considered on a case-by-case basis with an additional pet deposit and monthly pet rent). - Parking: Includes dedicated off-street parking for up to 3 vehicles on the driveway. No overnight street parking interference. - Occupancy: Maximum occupancy is limited to 4 residents to ensure comfortable living and compliance with local guidelines. Tenant Maintenance Responsibilities - Private Yard: The tenant is responsible for keeping their dedicated, fenced yard area clean, tidy, and free of debris. - Interior Care: Due to the high-end finishes, tenants are expected to keep the unit clean, use appropriate non-abrasive cleaners on appliances, and promptly report any maintenance needs. - No Subletting: Subleasing or listing any part of the unit on short-term rental platforms (like Airbnb) is strictly prohibited.
 $137
$137At $1,850, this listing is priced $137 more than the current market rate for a 2 bedroom home in American Fork.
Students who live in 1115 E 400 N attend the following Alpine District (Unified School District) public schools:
Public, Grades 10 - 12
Public, Grades PK - 6
Public, Grades 7 - 9
GreatSchools ratings are based on test scores and additional metrics when available.
By contacting this property, you agree to our Terms of Use. Visit our Privacy Portal for more information. When you click “Send message”, we’ll send your inquiry to the property manager so they can reach out and answer your questions.

