1115 Armstrong Dr

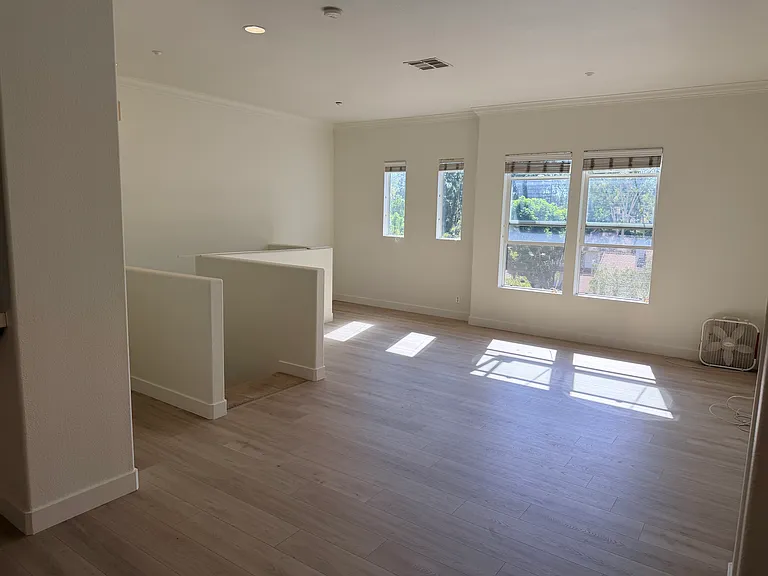
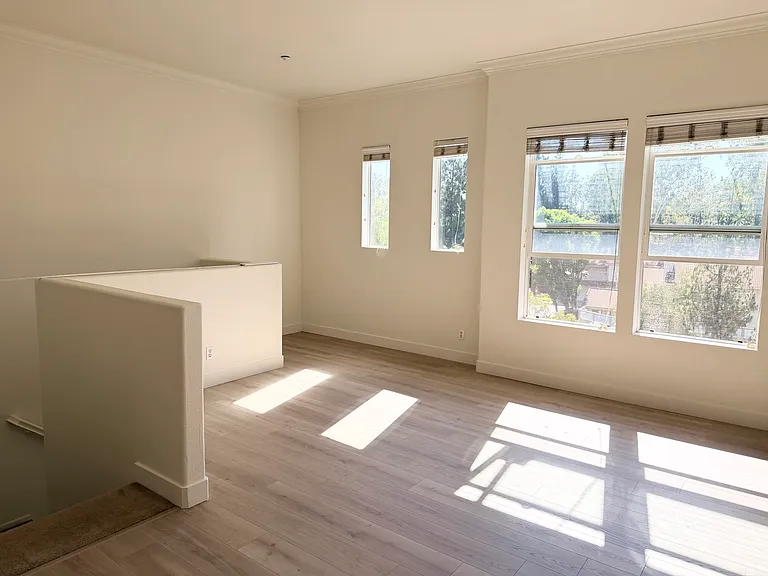
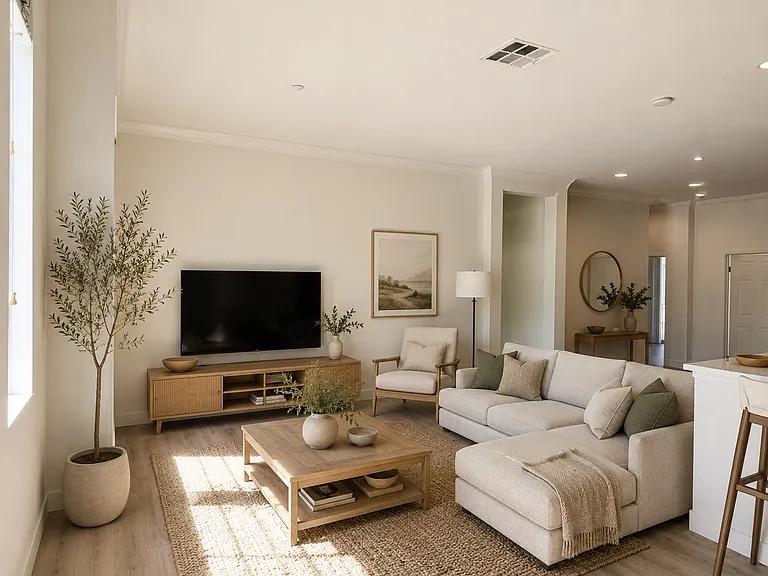
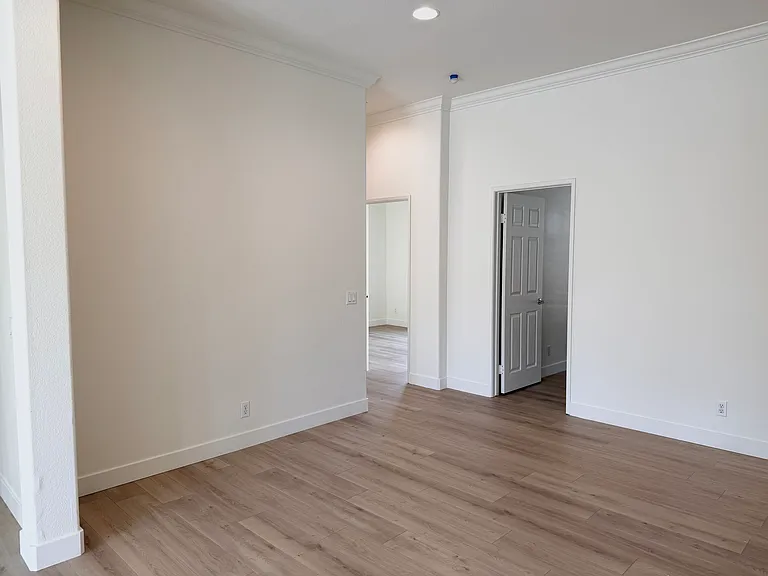
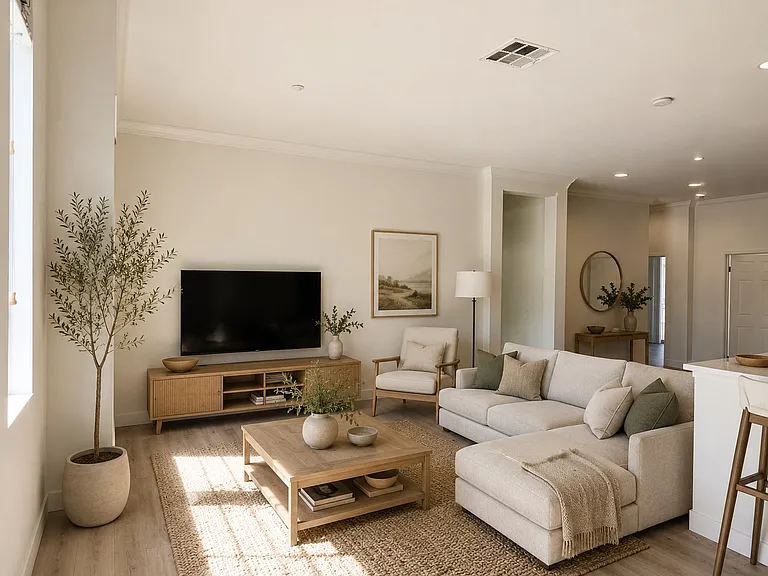
Living room virtually staged.
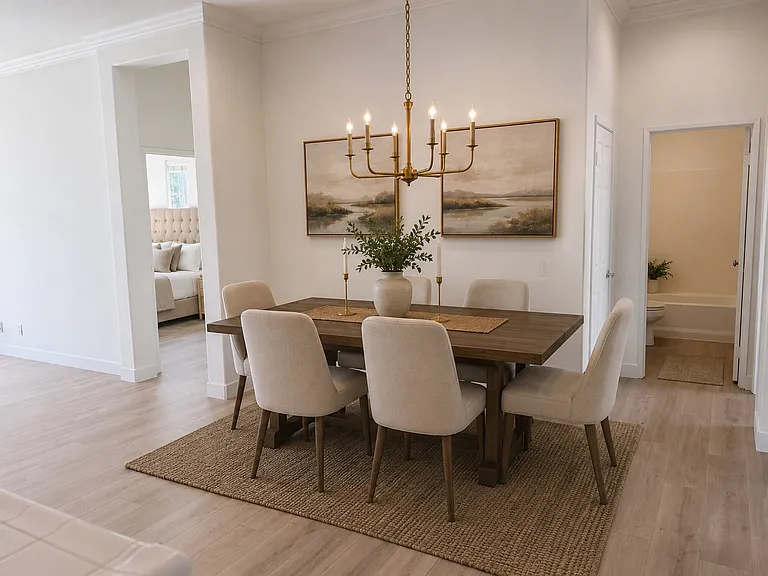
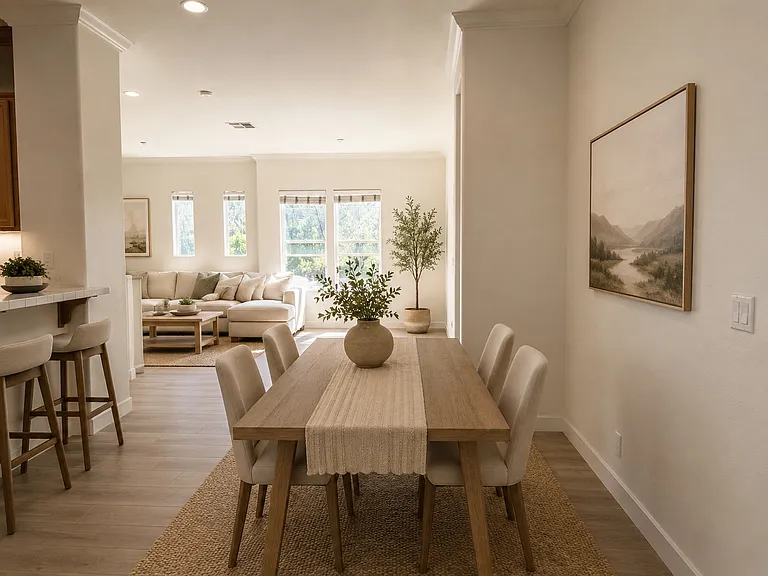
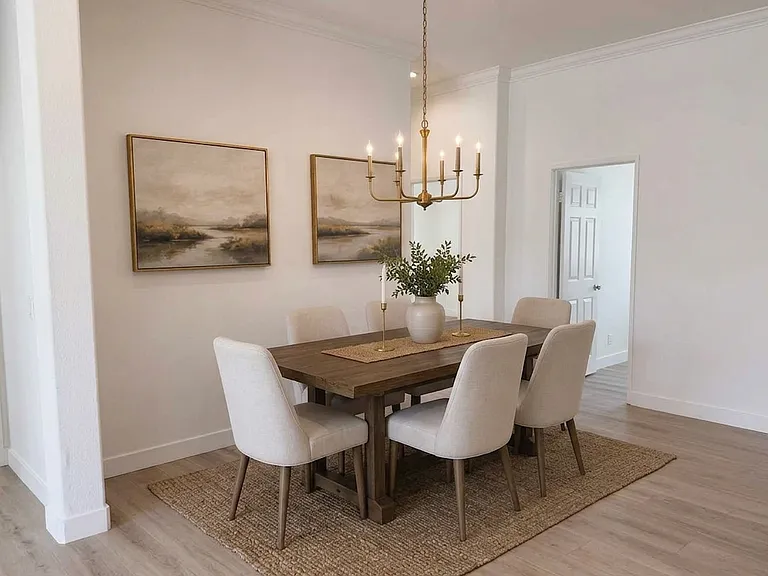
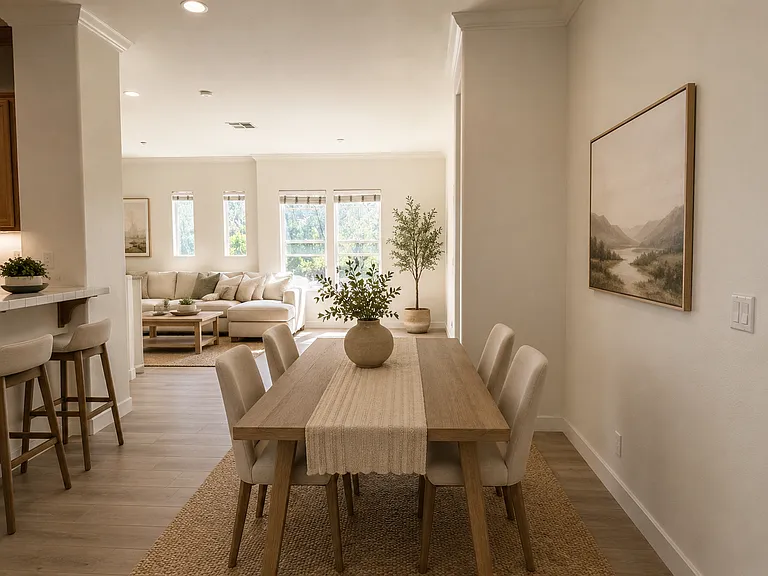
Dining area virtually staged
Dining Virtually Staged
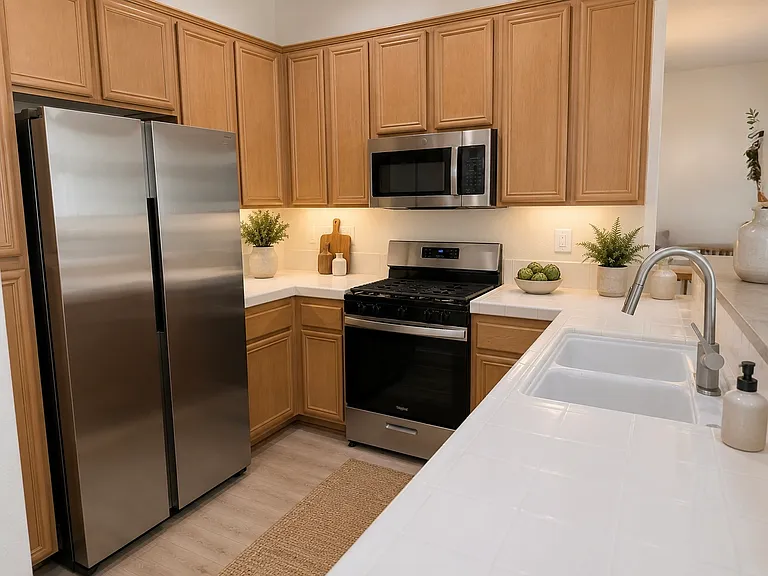
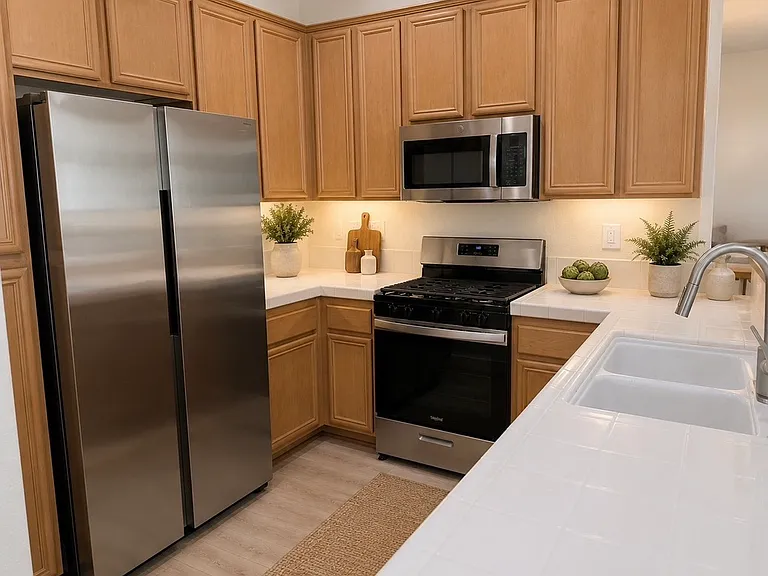
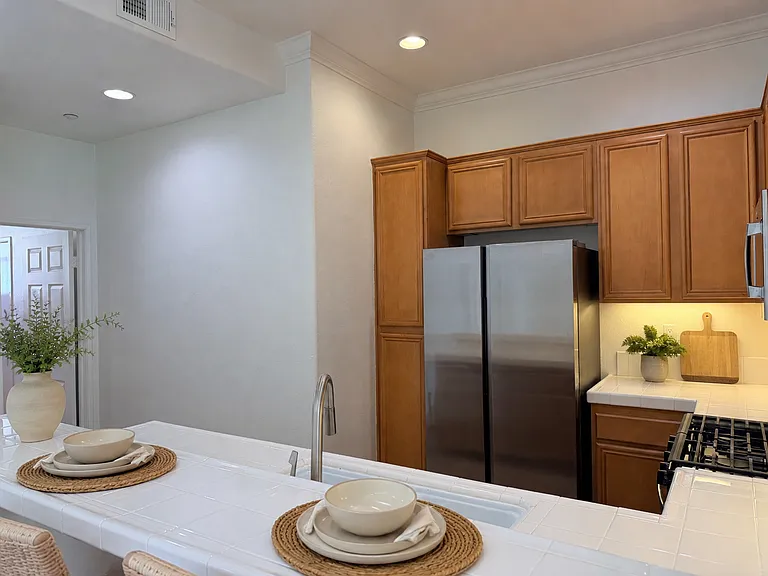
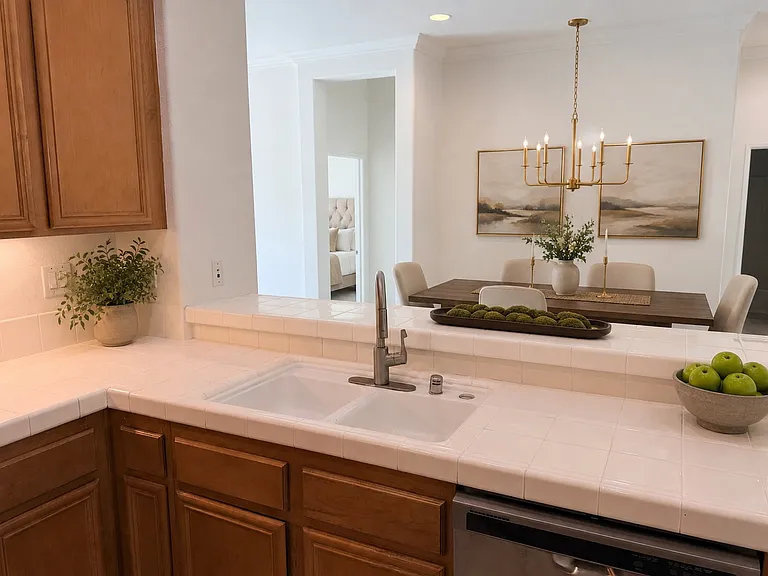
Kitchen Virtually Staged
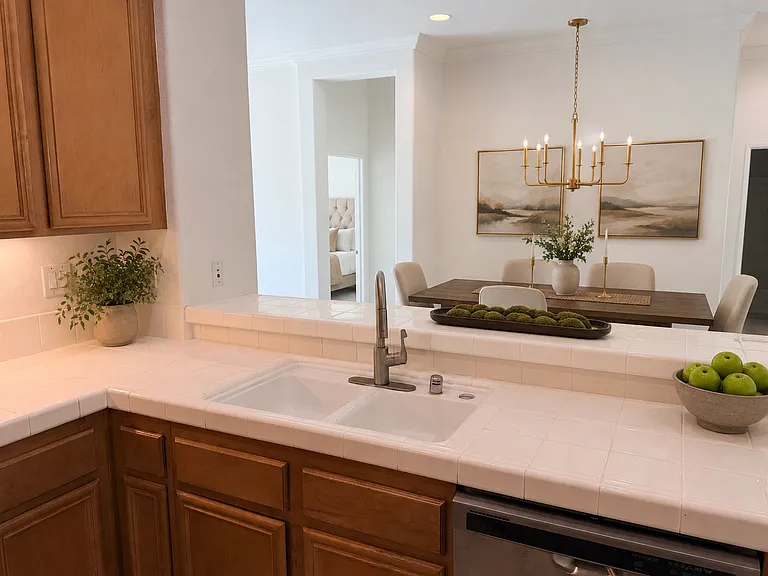
Kitchen/Dining virtually staged
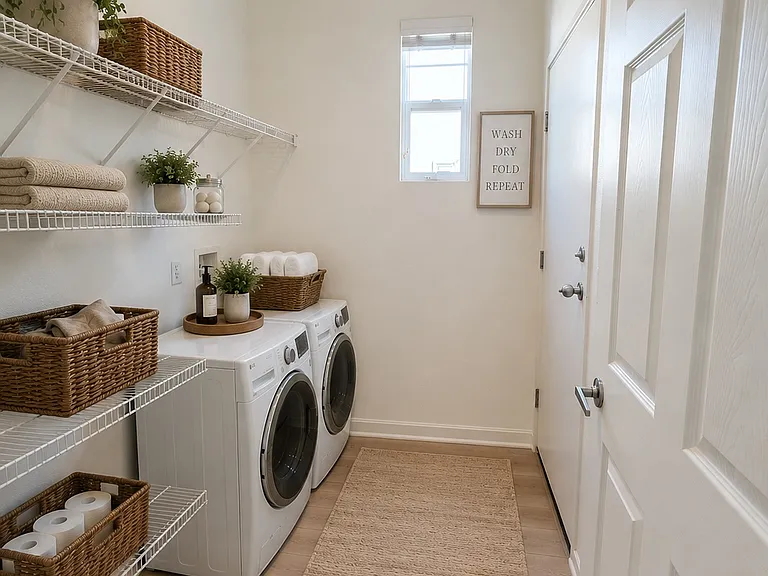
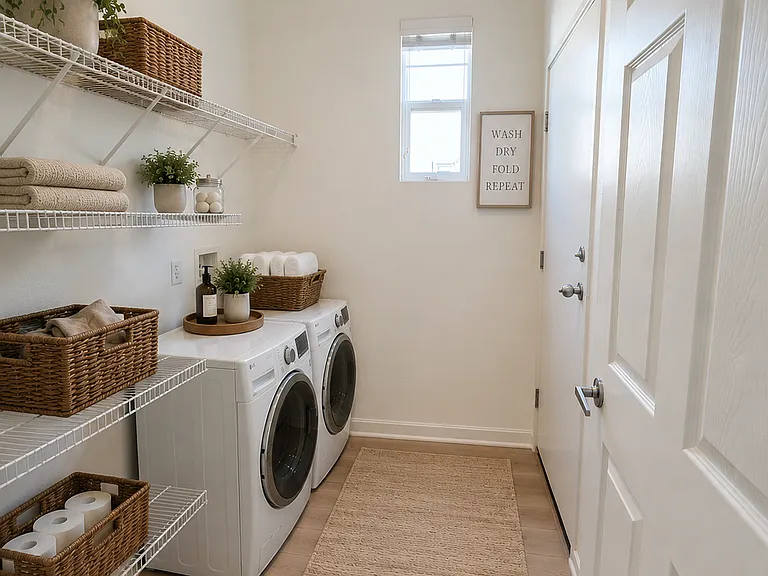
Laundry room virtually staged
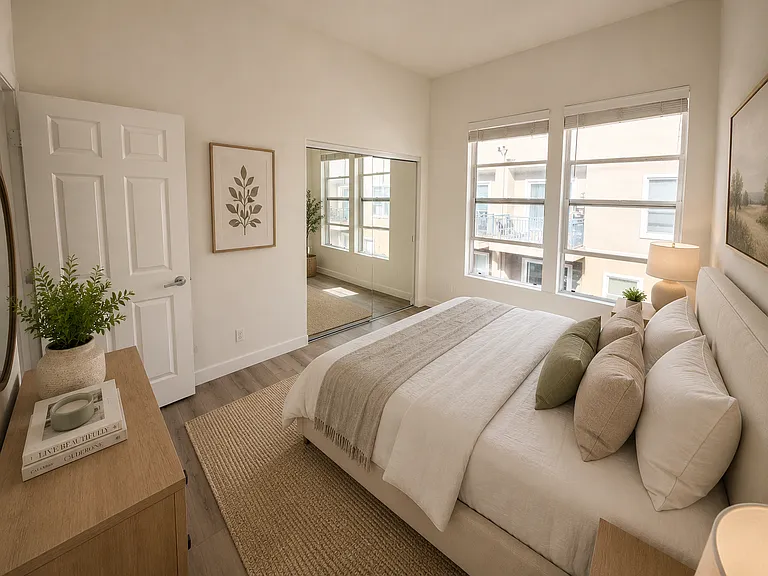
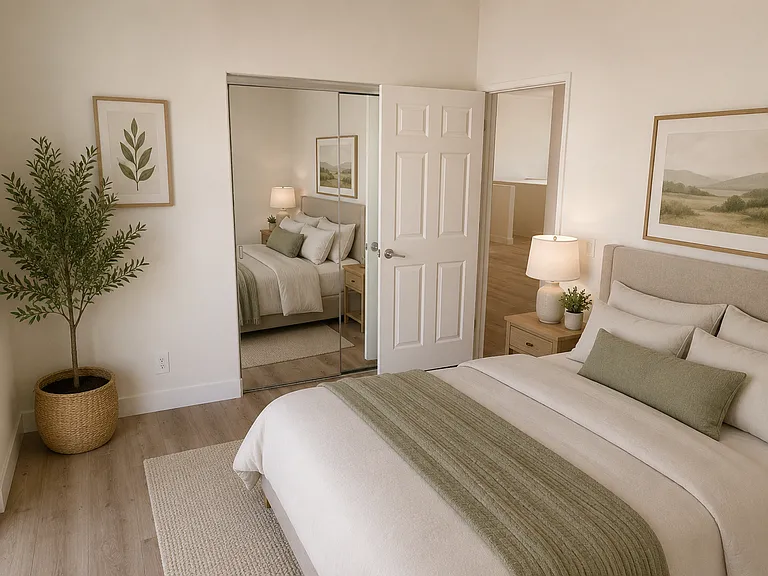
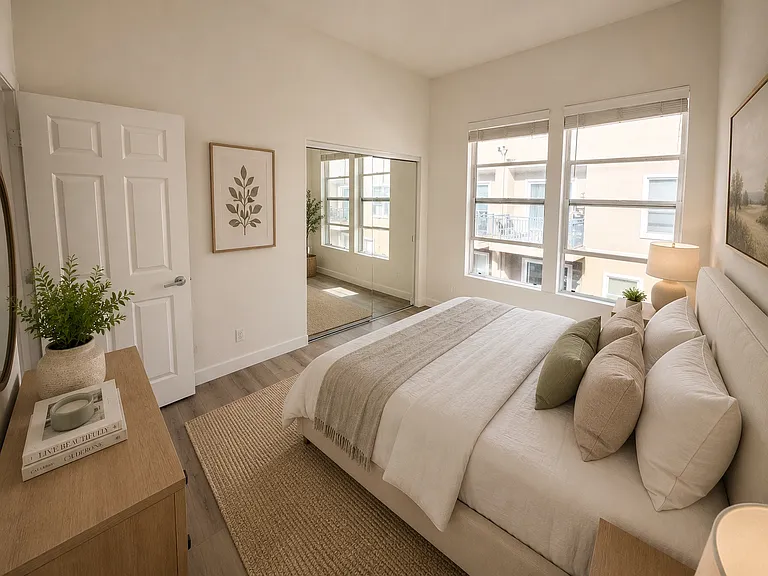
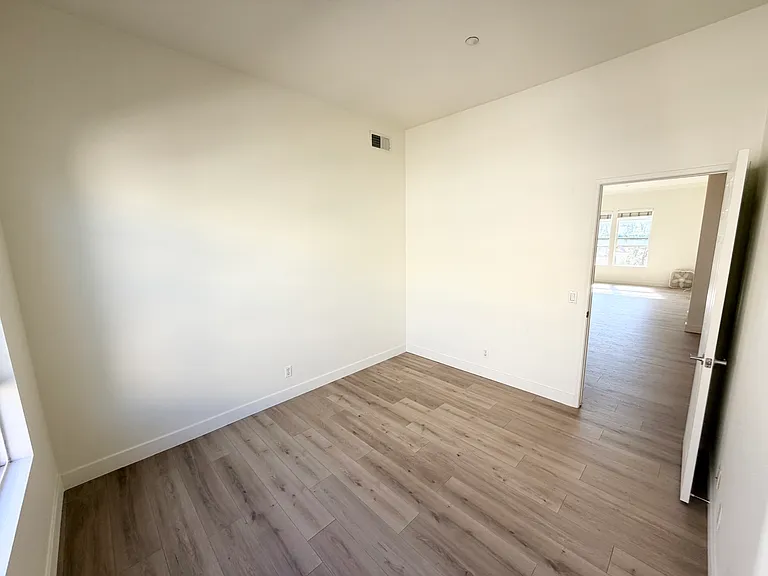
Bedroom #3 Virtually Staged
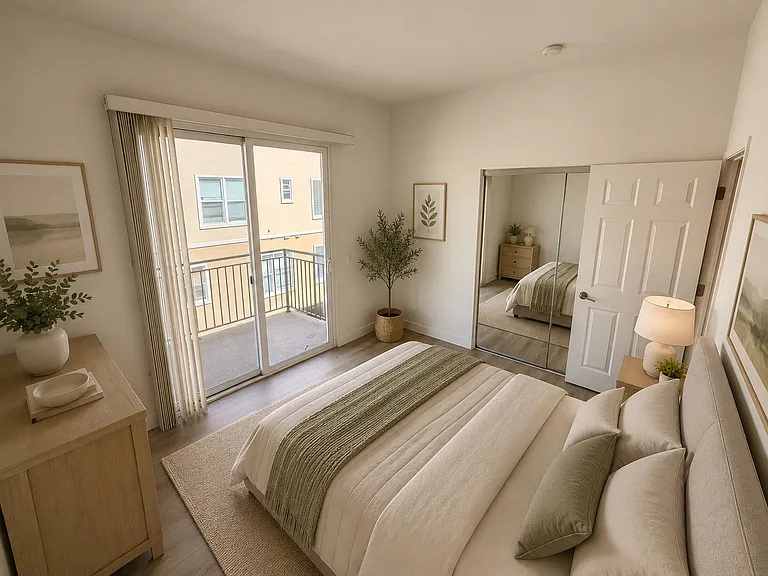
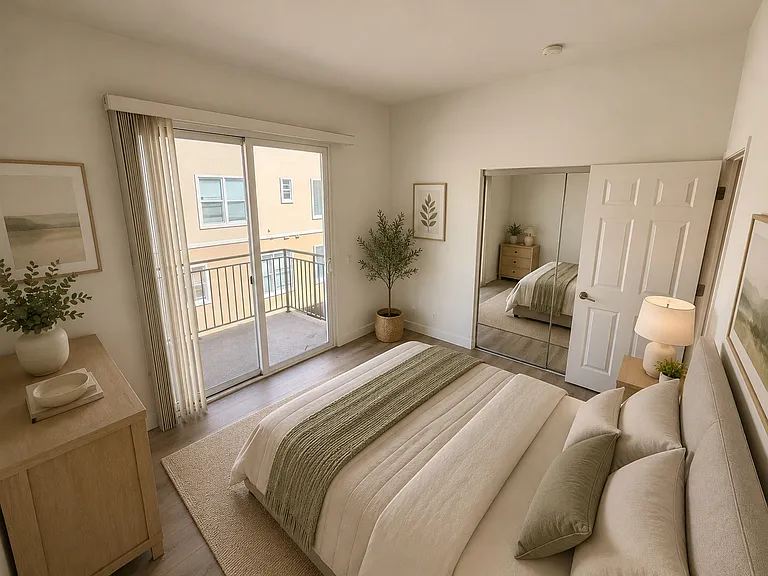
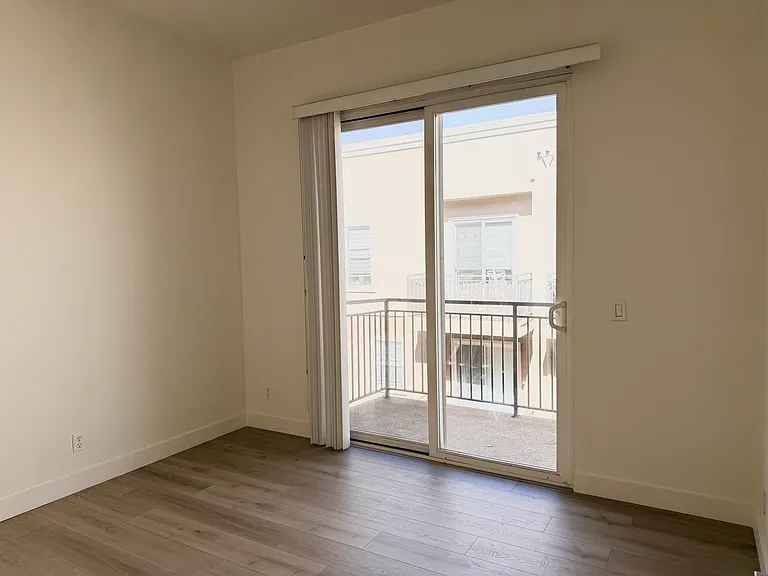
Bedroom #2 w Balcony virtually staged
Bed#2 Virtually Staged
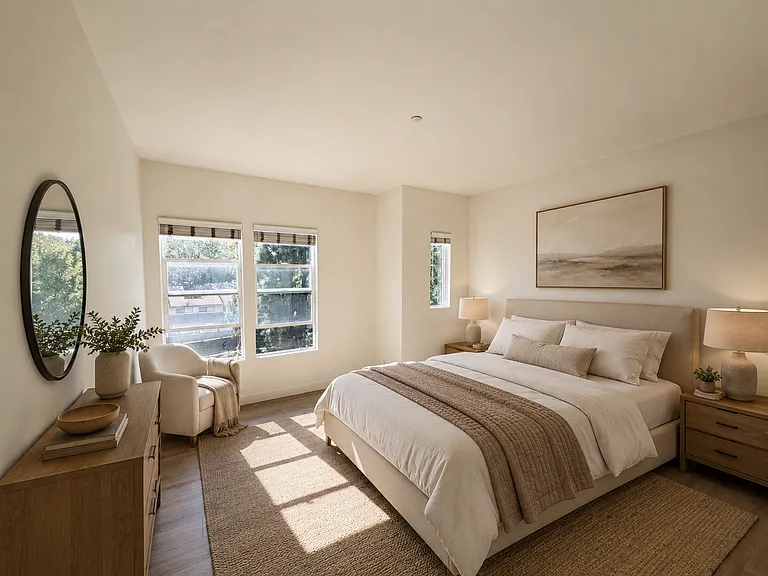
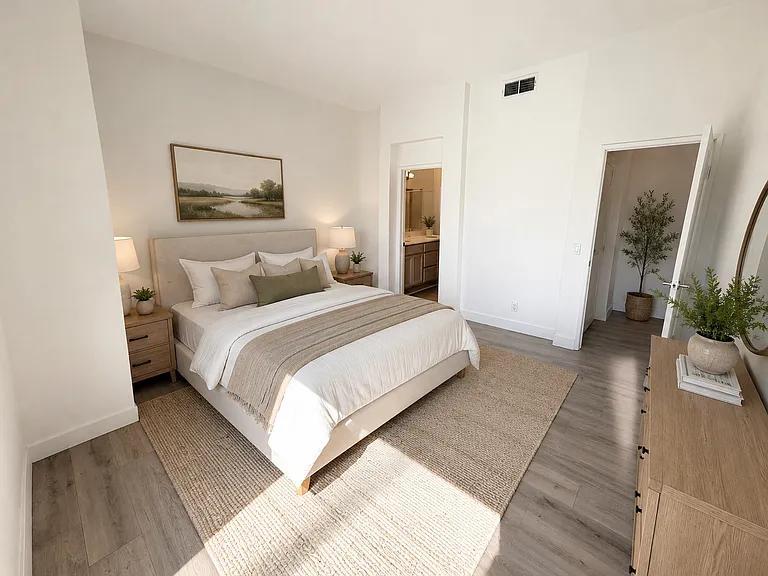
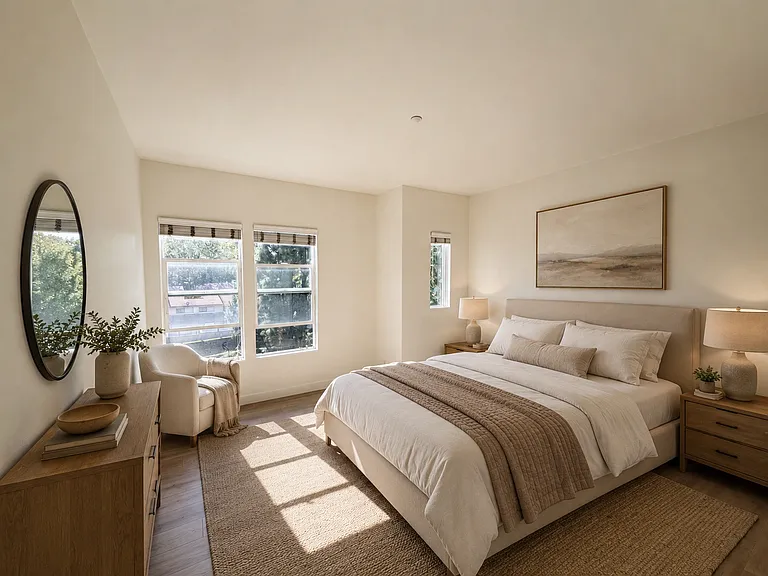
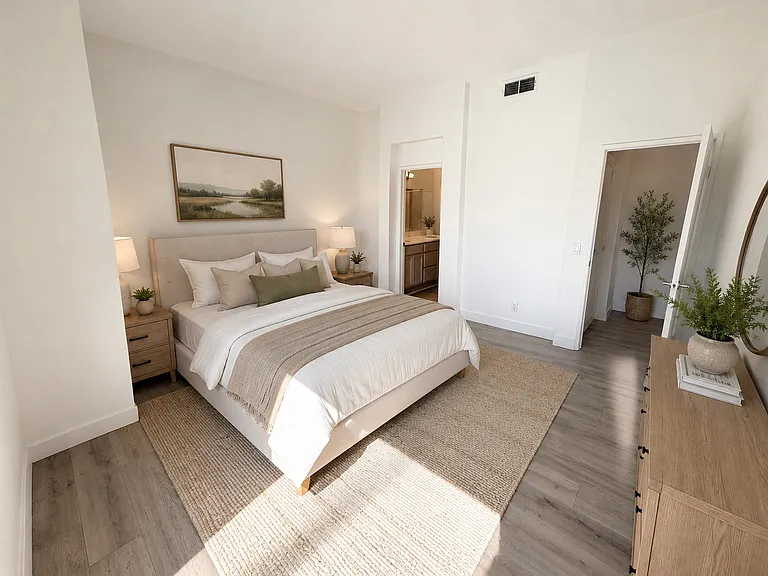
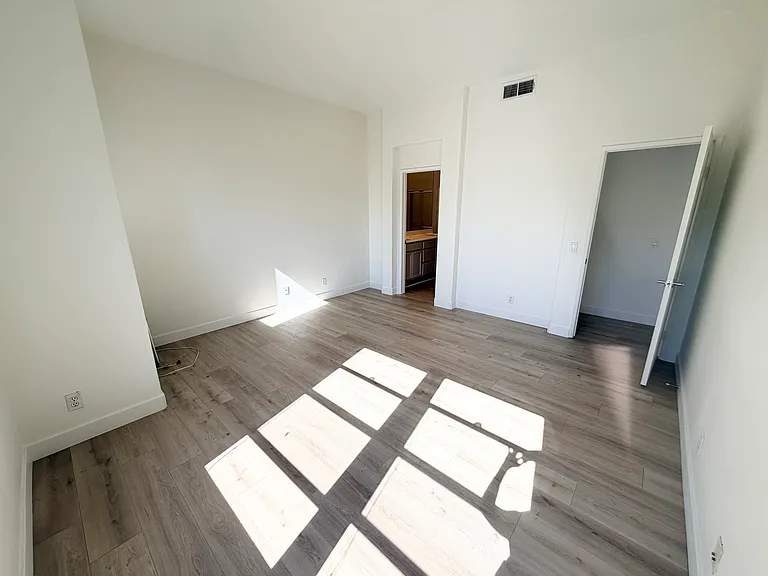
Primary Bedroom Virtually Staged
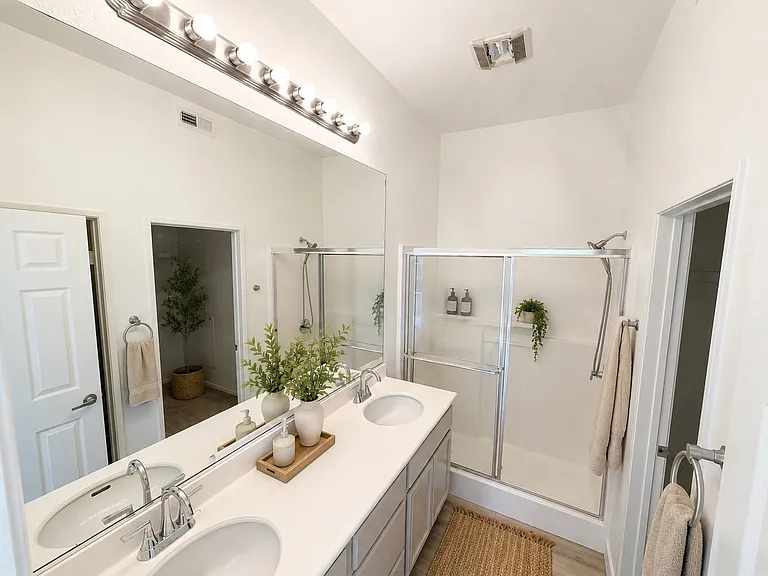
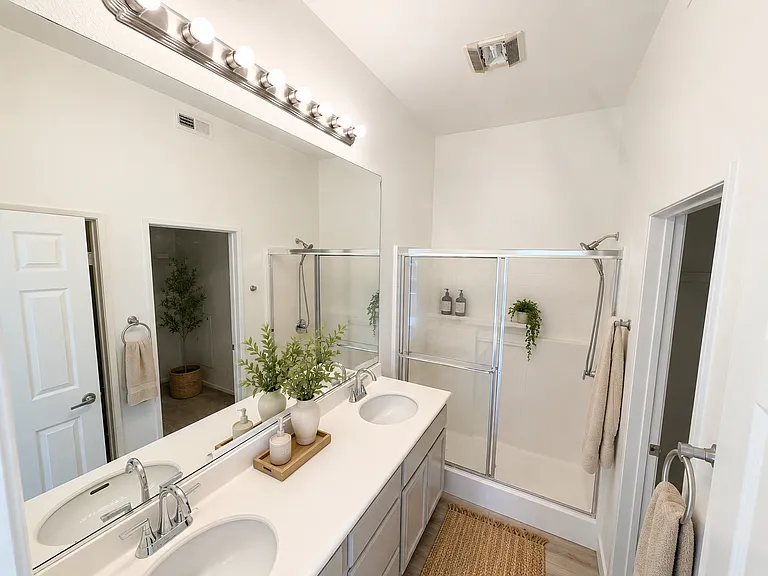
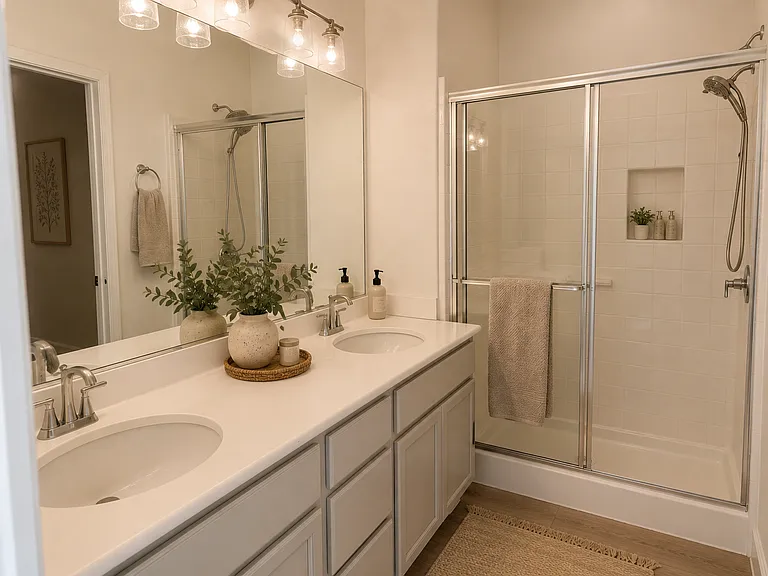
Primary Ensuite Bath Virtually Staged.
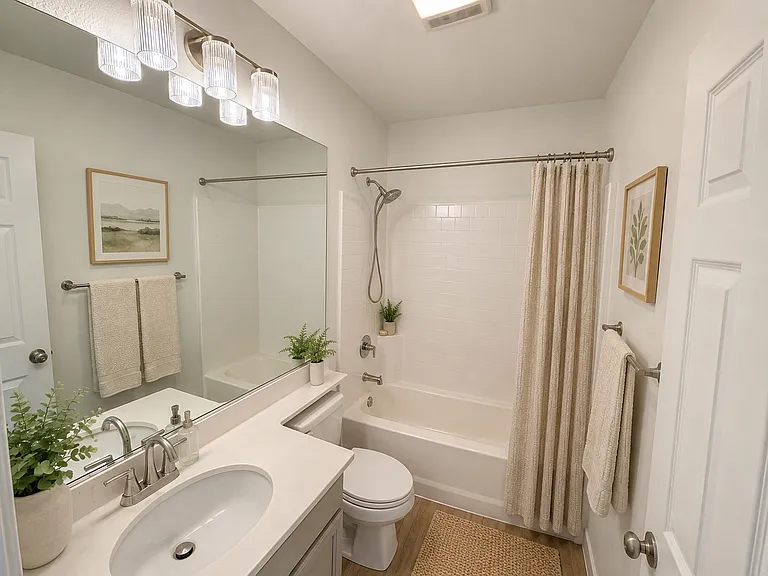
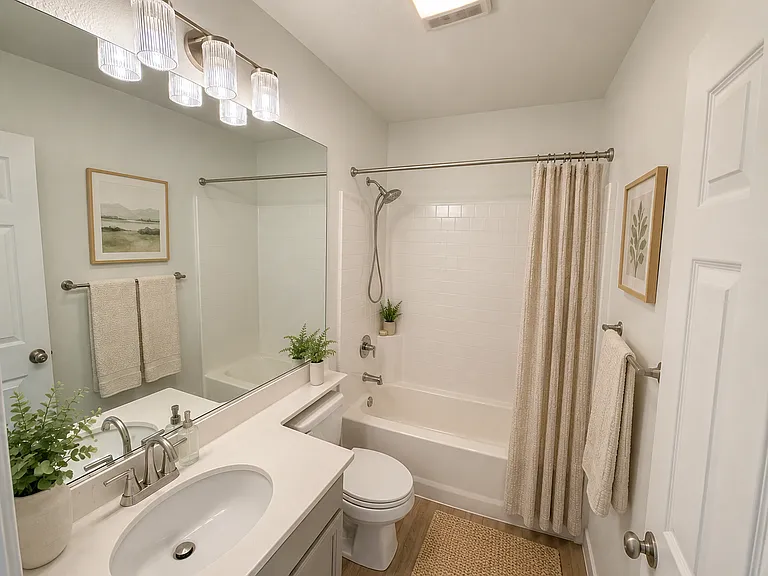
Bathroom #2 Virtually Staged
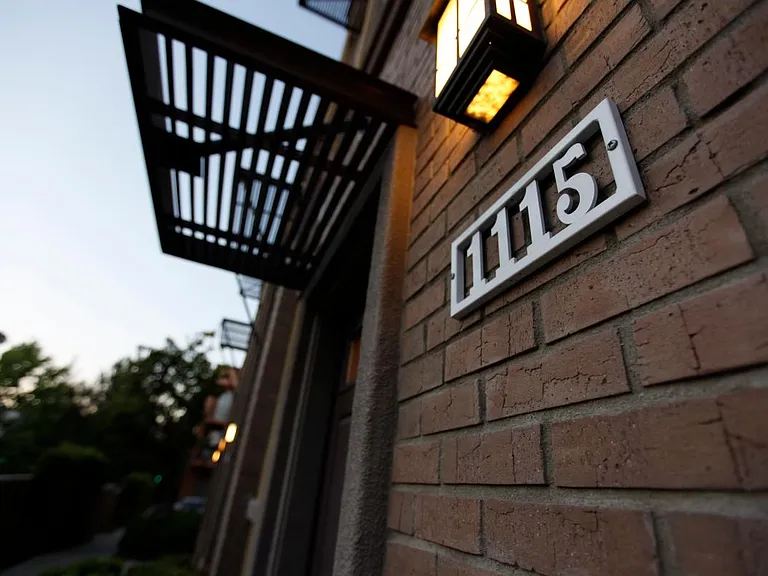
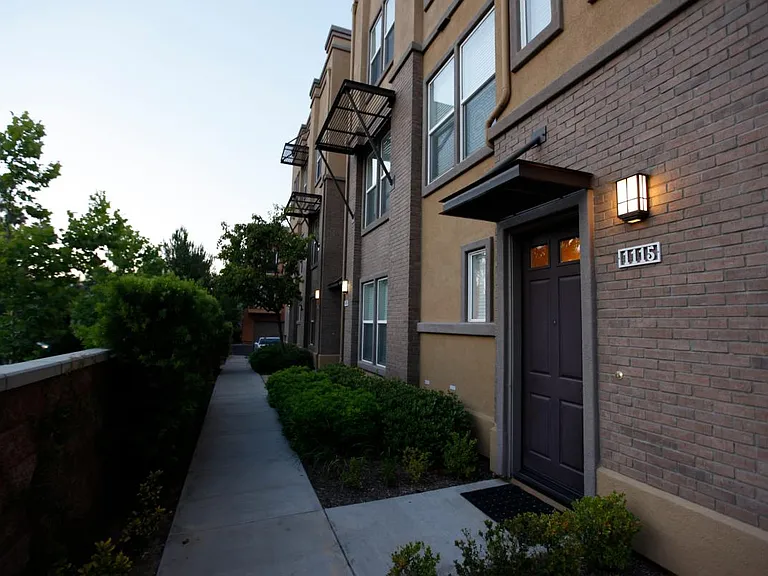
Front Door
Walkway to front door
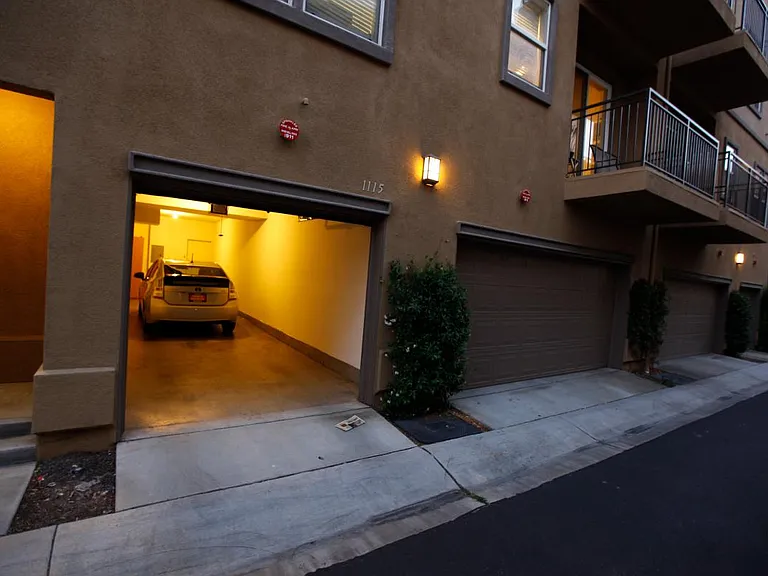
2 car attached tandem parking garage
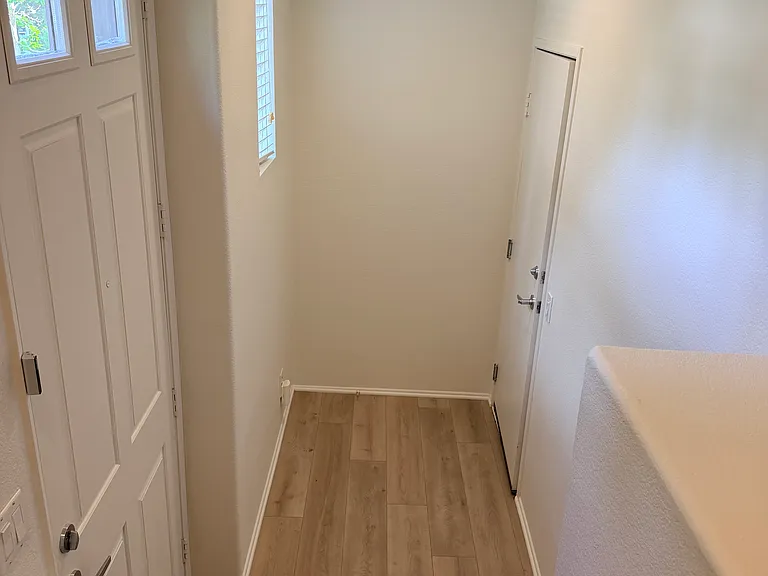
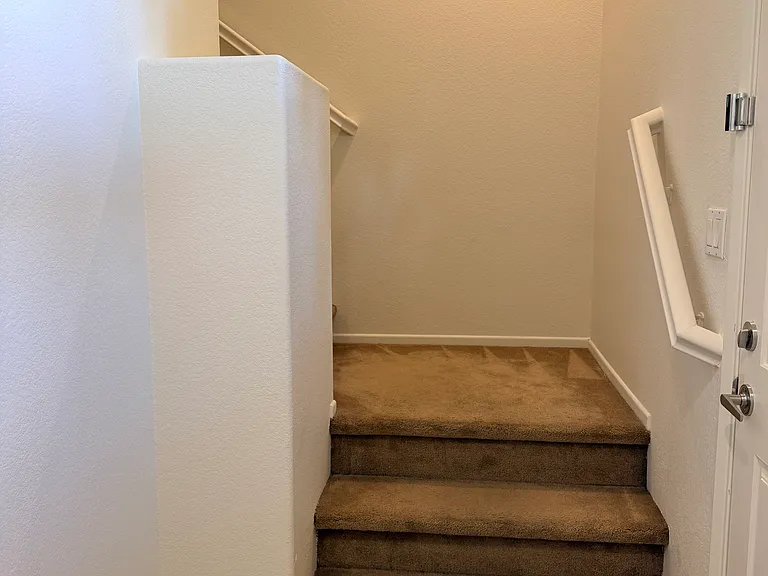
Main Entry . Attached tandem garage through the right door
1115 Armstrong Dr — Photo 18
1115 Armstrong Dr — Photo 19
1115 Armstrong Dr — Photo 20
1115 Armstrong Dr — Photo 21
1115 Armstrong Dr — Photo 22
1115 Armstrong Dr — Photo 23
1115 Armstrong Dr — Photo 24
1115 Armstrong Dr — Photo 25
1115 Armstrong Dr — Photo 26
1115 Armstrong Dr — Photo 27
1115 Armstrong Dr — Photo 28
1115 Armstrong Dr — Photo 29
1115 Armstrong Dr — Photo 30
Living Area Virtually Staged
Livingarea
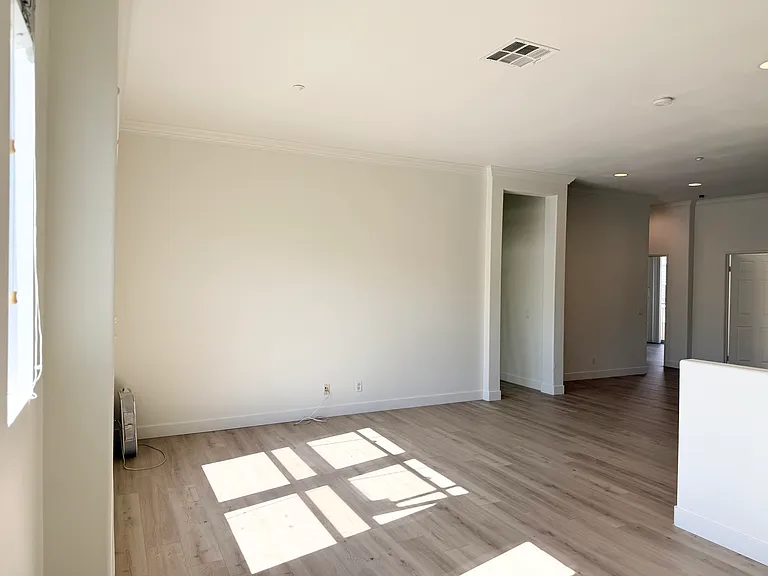
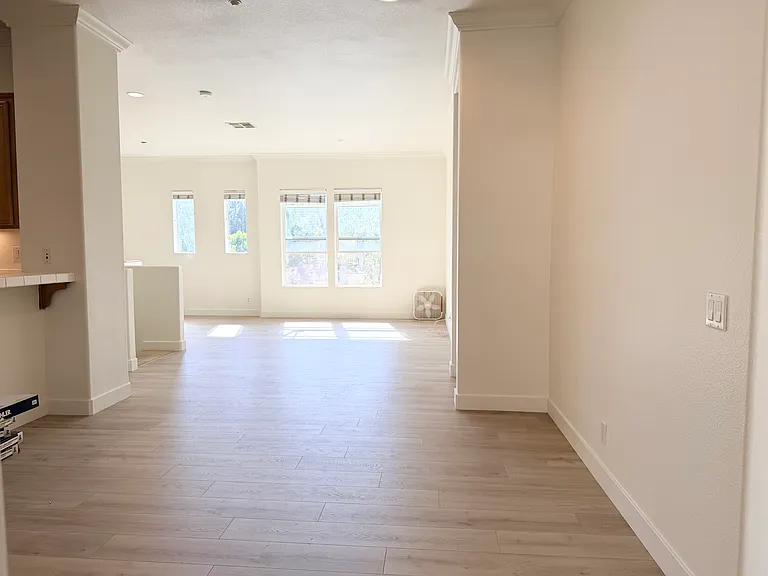
Dining/Kitchen/Living area virtually staged.
Dining/Living
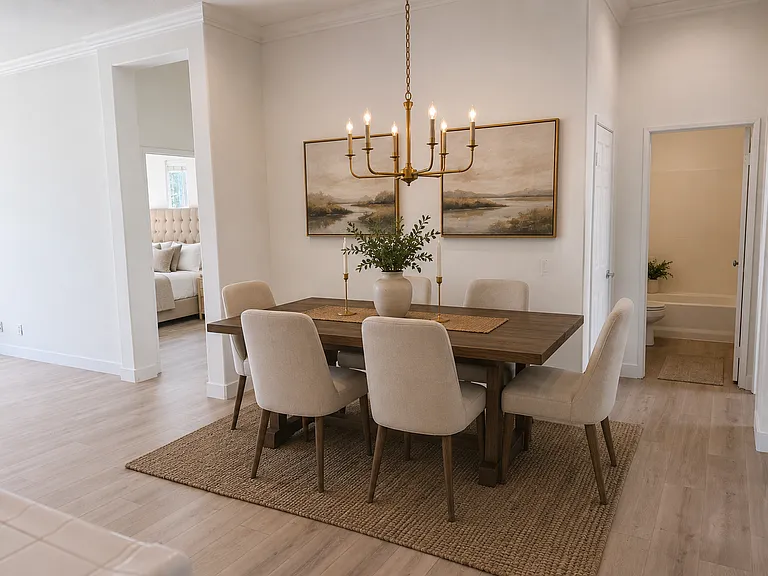
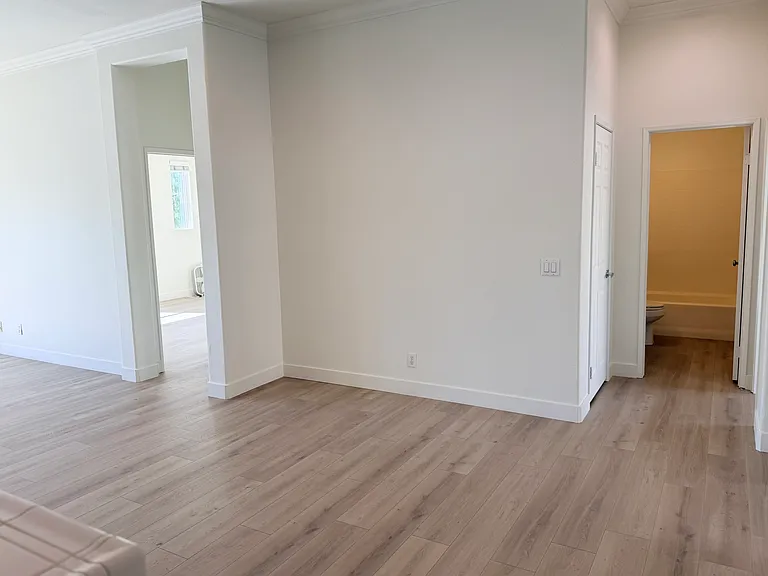
Dining Space Virtually Staged. Right Door leads to Bath#2. Left door leads to Primary Bedroom
Dining
Dining Space Virtually Staged. Right door leads to bedroom #3. Left door leads to bedroom#2
1115 Armstrong Dr — Photo 38
Kitchen/Dining Virtually staged
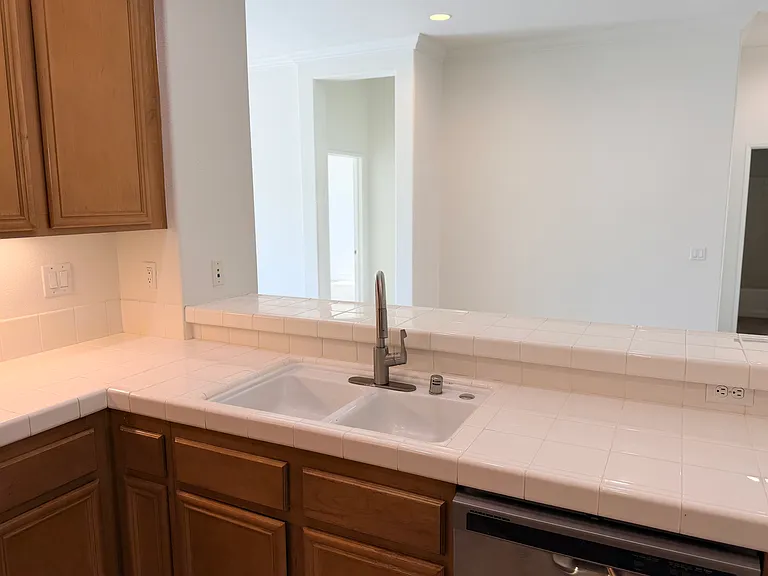
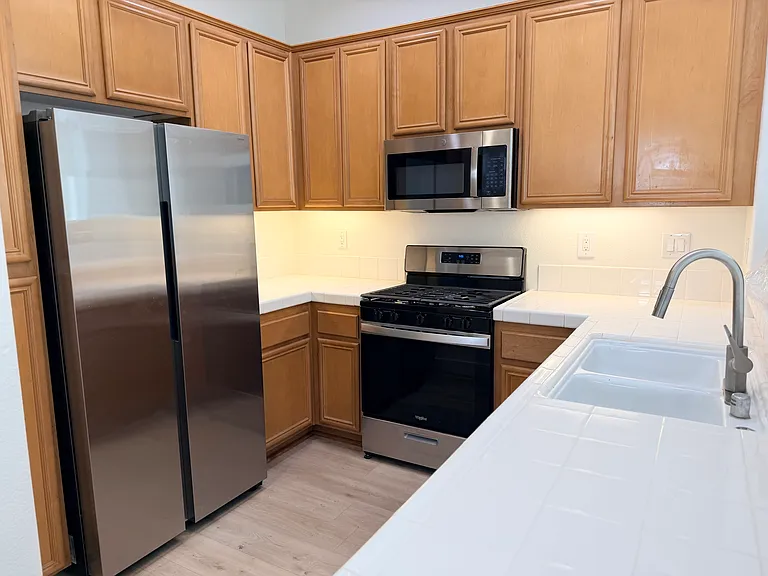
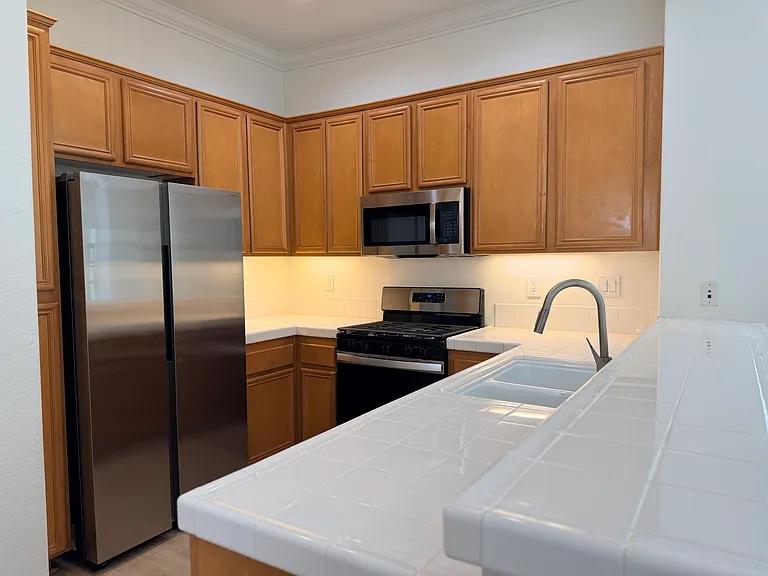
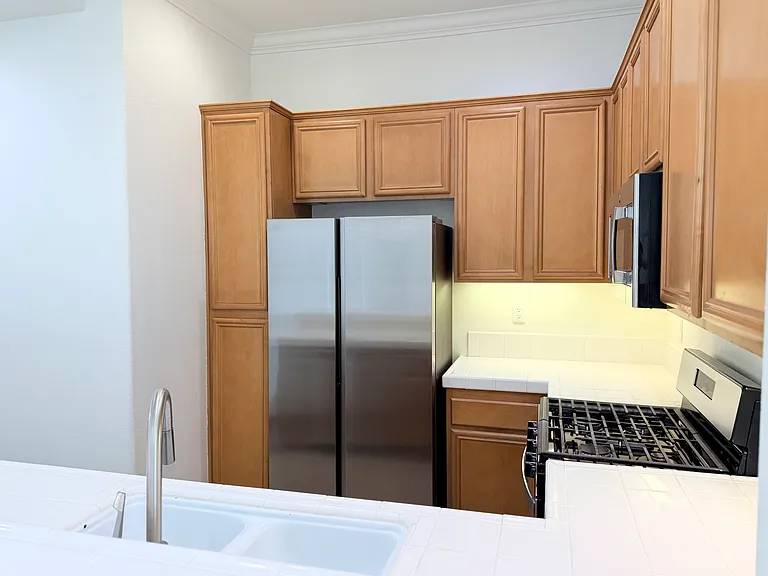
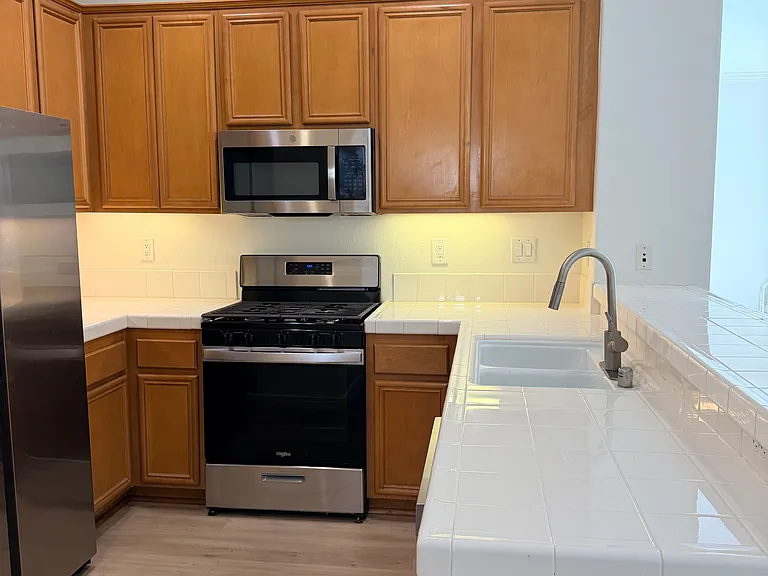
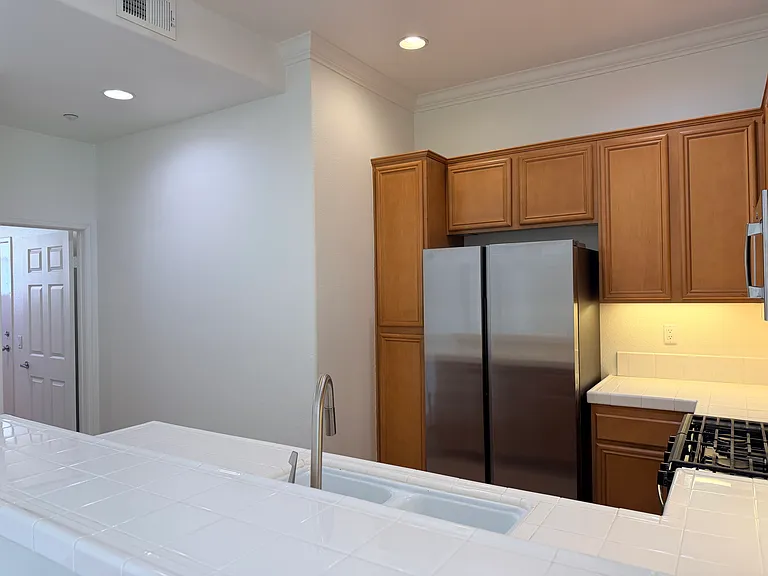
Kitchen
Kitchen Virtually Staged
Kitchen
Kitchen
Kitchen
Kitchen
Kitchen Virtually stages. Left door leads to laundry room
Kitchen left door leads to the laundry room
Laundry room virtually staged
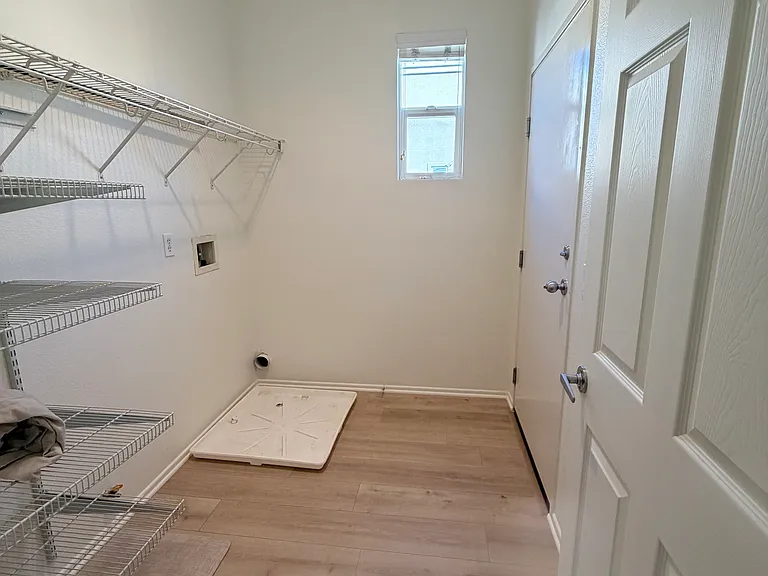
Laundry room
Bedroom#3 Virtually Staged
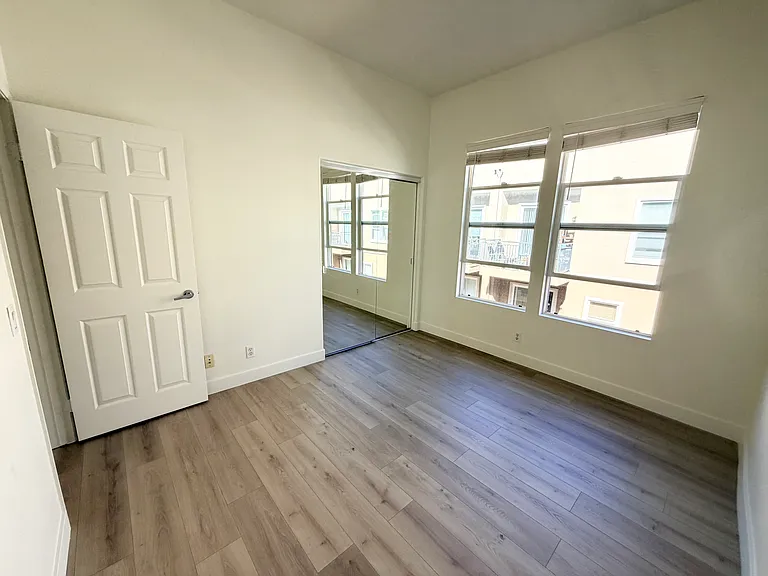
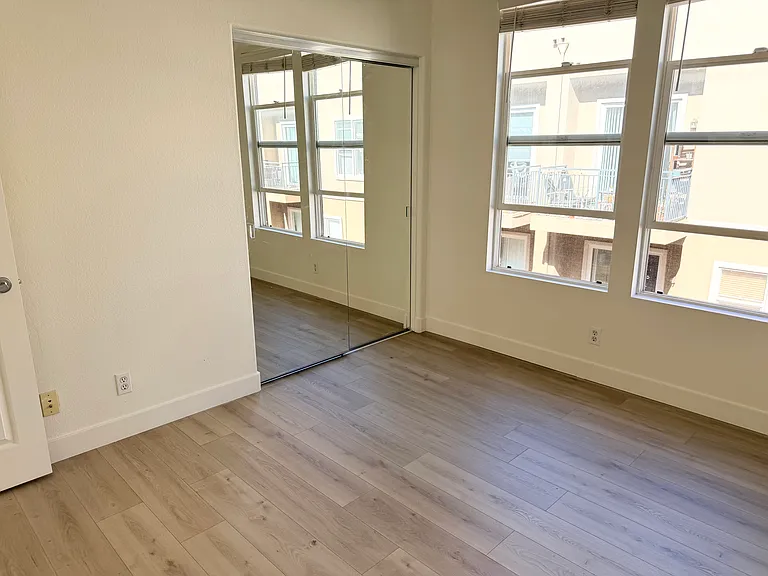
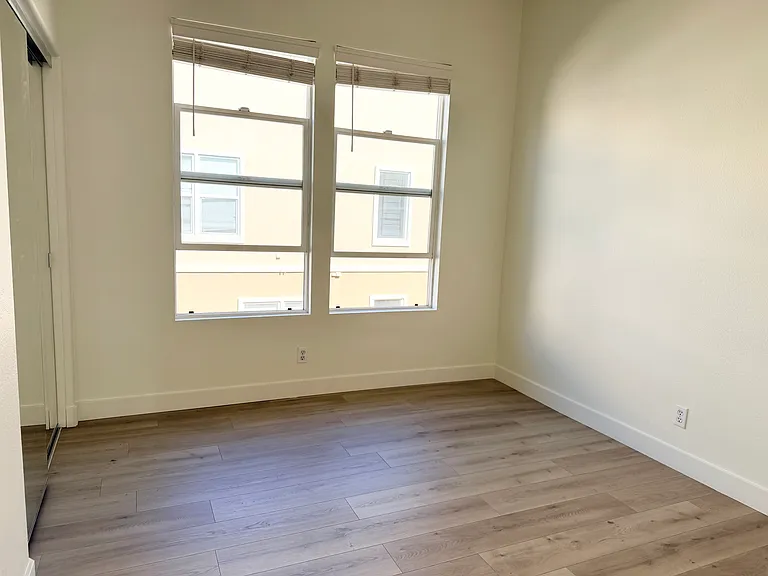
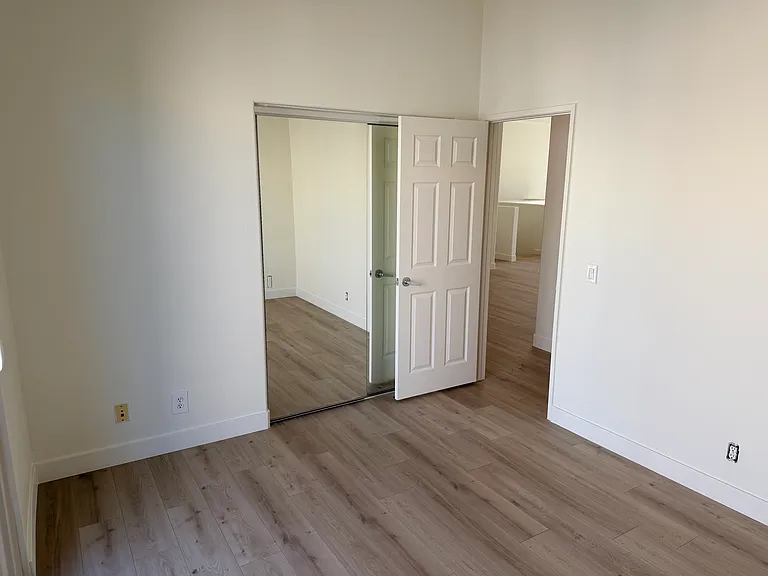
Bedroom #3
Bedroom #3
Bedroom #3
Bedroom #3
Bedroom #2 w Balcony virtually staged
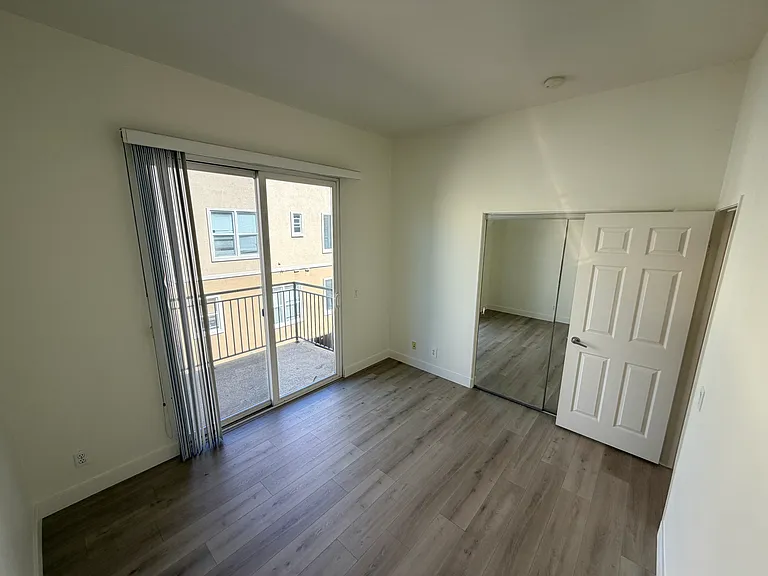
Bed#2
Bed#2
Bed#2
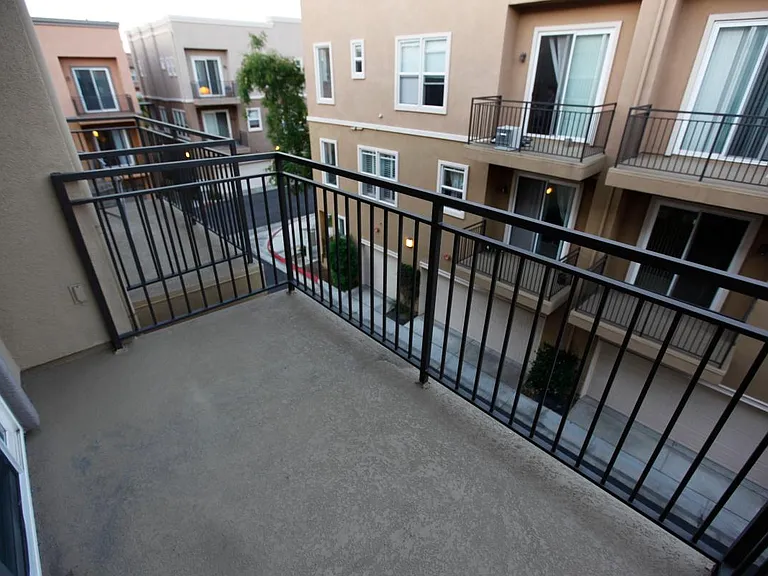
Bedroom 2 Balcony
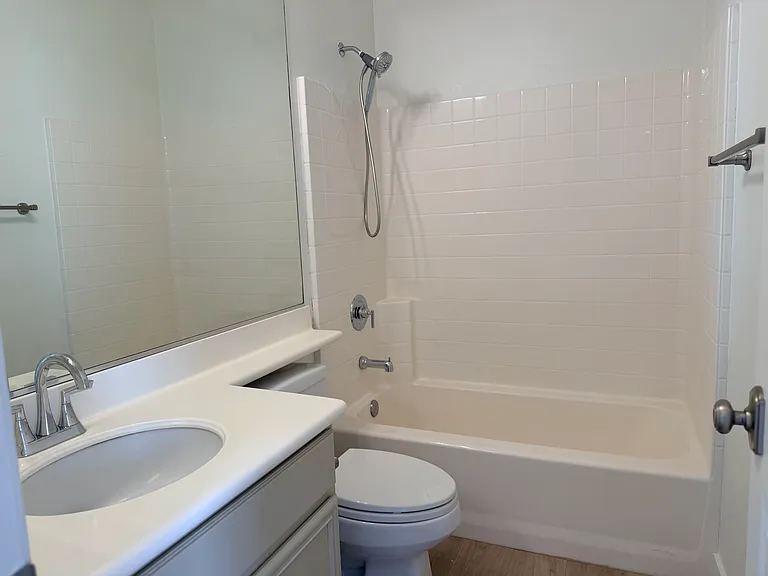
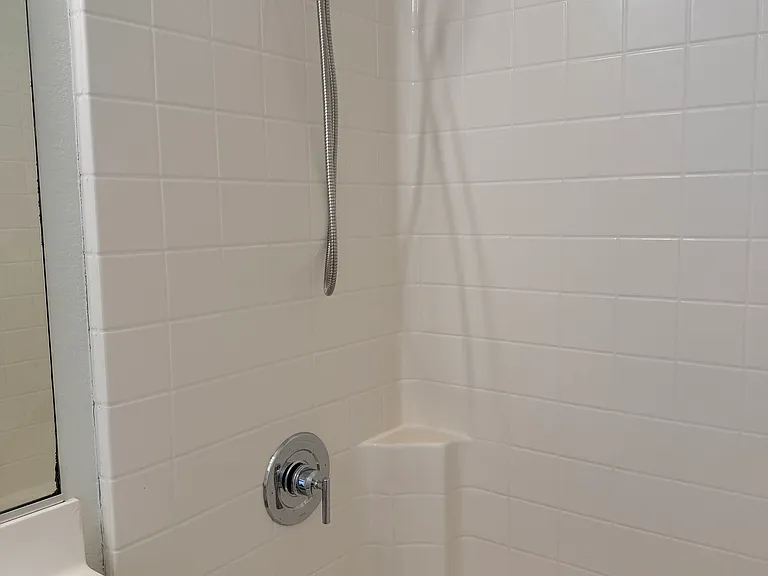
Bath#2 Virtually Staged
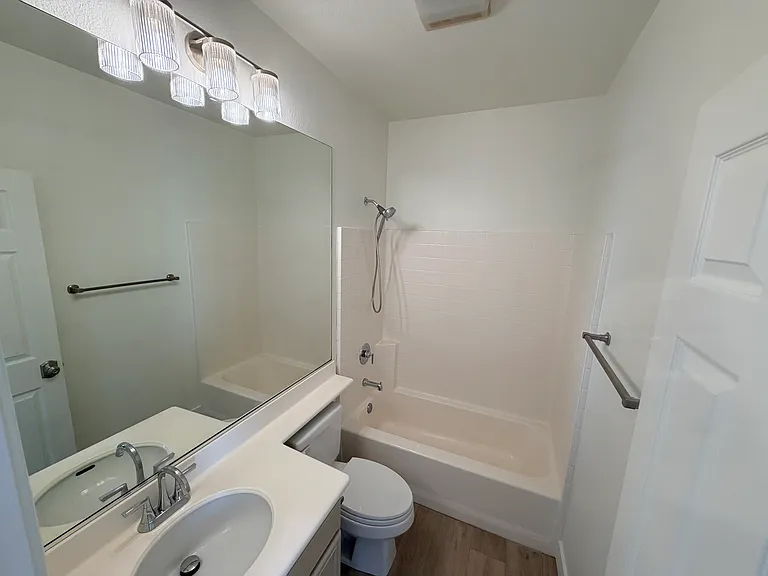
Bath#2
Bath#2
Bath#2
Primary Bedroom virtually staged.
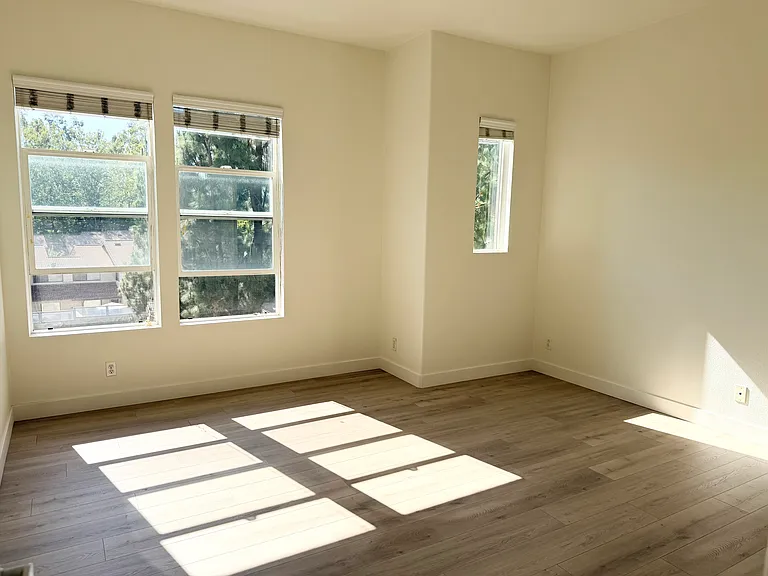
Primary Bedroom
Primary Bedroom virtually staged.
Primary Bedroom
Primary Ensuite Bath Virtually Staged.
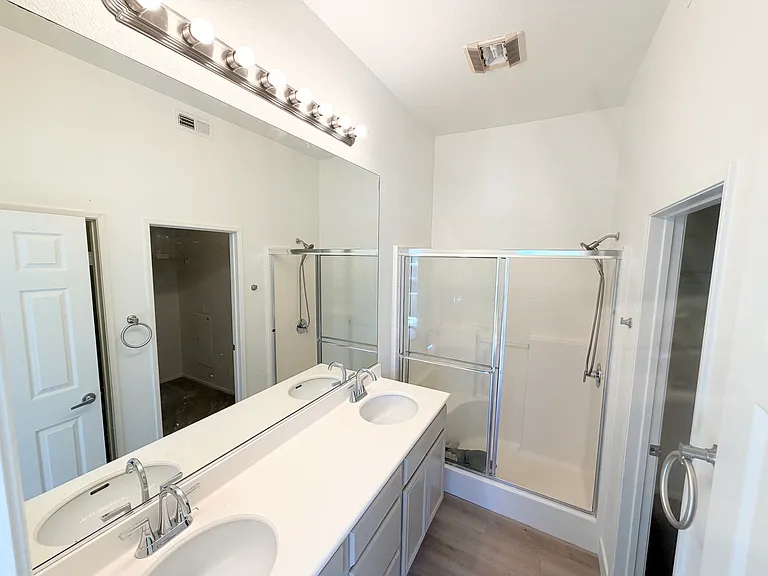
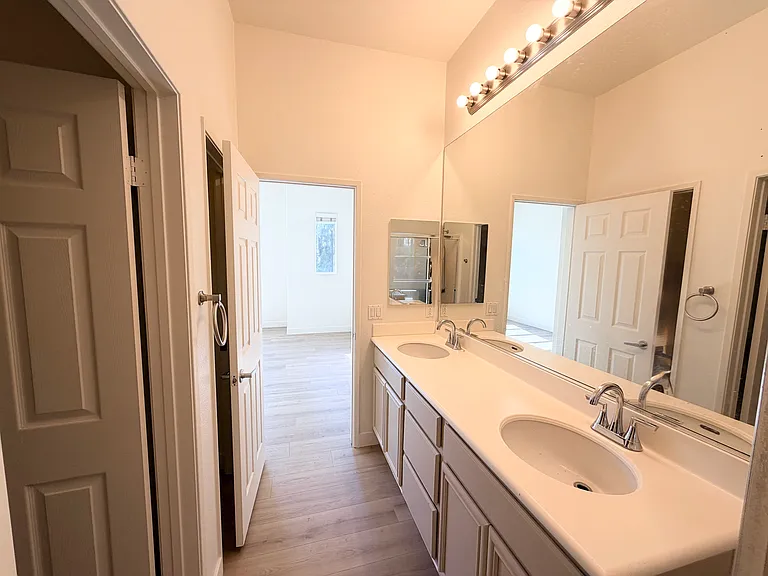
Primary Bedroom Ensuite Bath
1115 Armstrong Dr — Photo 70
Primary Bedroom Ensuite Bath
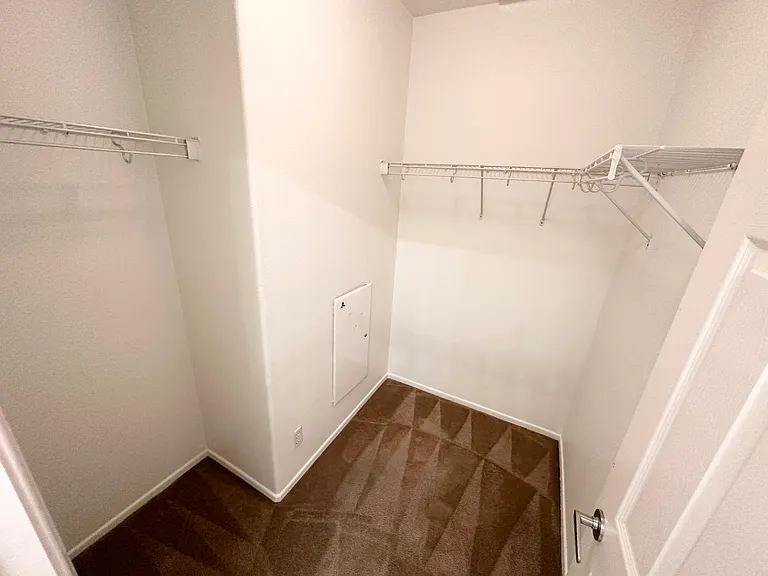
Primary Bedroom Walk In Closet
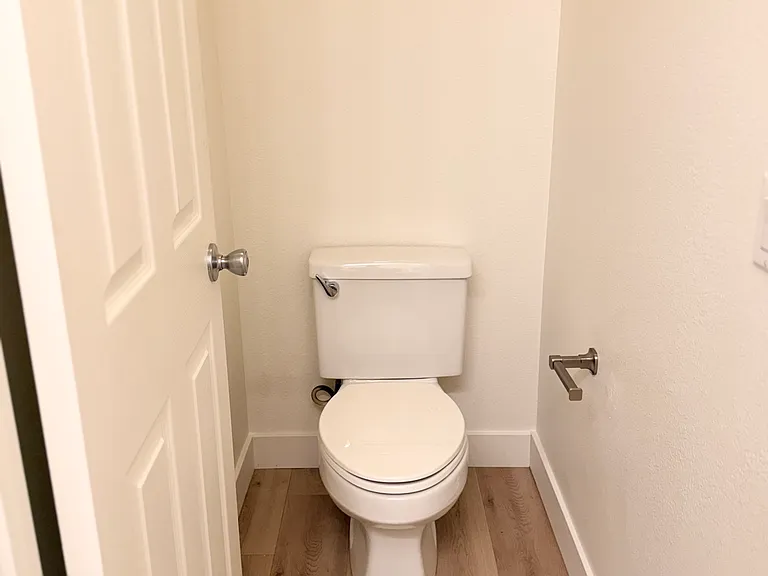
Primary Bedroom Ensuite Bath

$4,000/ mo
Doesn't include deposits and fees
3 beds2 baths1777 sqft condo
Available July 15
1115 Armstrong Dr
Your booked tour

What you get

No petsLaundryParkingAir conditioning

Costs, fees, and lease terms

Lease terms

1-year minimum lease required. 2+ years lease term preferred. Tenants pay all utilities (Electricity, Gas, Water & Trash) Proof of income + background check required Renter's insurance required No smoking.

Pets

  • Dogs

    Not allowed
  • Cats

    Not allowed

The neighborhood

About the building

Beautifully Reimagined 3-Bedroom Condo in Prime Amerige Heights Experience elevated living in this thoughtfully reimagined 3-bedroom, 2-bath residence in the highly desirable Amerige Heights community celebrated for its top-rated schools and exceptional walkability. Spanning approximately 1,777 sq ft, this bright, loft-style home features an open-concept layout with all main living areas on the third level, offering enhanced privacy and abundant natural light. Recent upgrades include laminate flooring, custom paint, crown molding, and refined finishes throughout. The spacious primary suite includes a walk-in closet and private ensuite bath, while a charming balcony provides a quiet retreat. Highlights: 2-car attached tandem garage In-unit washer & dryer hookups Kitchen appliances included (stove/oven, refrigerator, dishwasher) Open, functional floor plan Ideally located within the acclaimed Robert Fisler K-8 and Sunny Hills High School district, and just moments from shopping, dining, parks, and everyday conveniences. Community amenities include a pool and spa. Offering exceptional rental value in one of the area's most sought-after neighborhoods. Lease Terms: 2-year + lease term preferred Tenant responsible for all utilities Proof of income and background check required Renter's insurance required A rare opportunity to lease a beautifully updated home in a premier location. Contact for application details. **Disclaimer The photographs and images used in this listing may include virtual staging and digital enhancements for illustrative purposes only. The property is offered unfurnished, and any furniture, decor, or design elements shown are not included in the rental. These images are intended solely to provide an aspirational representation of the space's potential. Prospective tenants are encouraged to visit the property in person to verify its current condition.

The property manager

Nearby schools

Students who live in 1115 Armstrong Dr attend the following Fullerton Joint Union High School District (Unified School District) and Fullerton Elementary School District (Unified School District) public schools:
GreatSchools ratings are based on test scores and additional metrics when available.

1115 Armstrong Dr
By contacting this property, you agree to our Terms of Use. Visit our Privacy Portal for more information. When you click “Send message”, we’ll send your inquiry to the property manager so they can reach out and answer your questions.
Find similar homes

Spot something off?Good catch. Flag it and help keep listings legit.