1114 Wales Dr

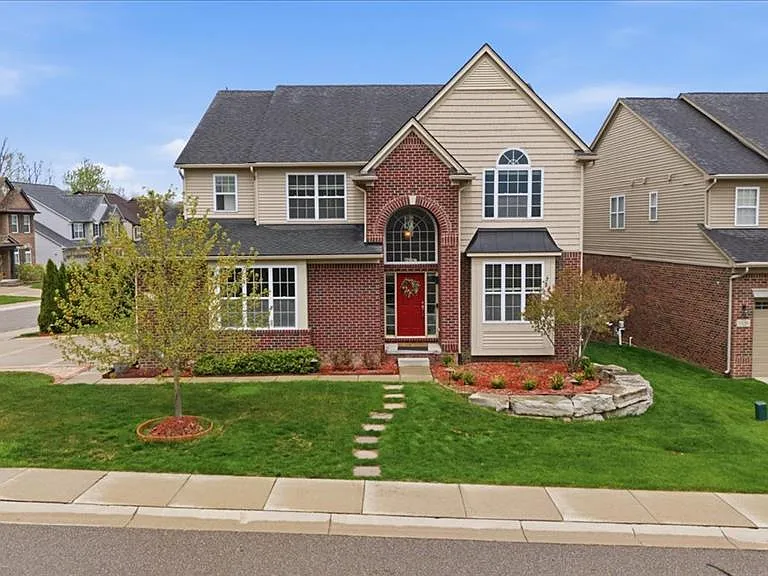
1114 Wales Dr — Photo 1
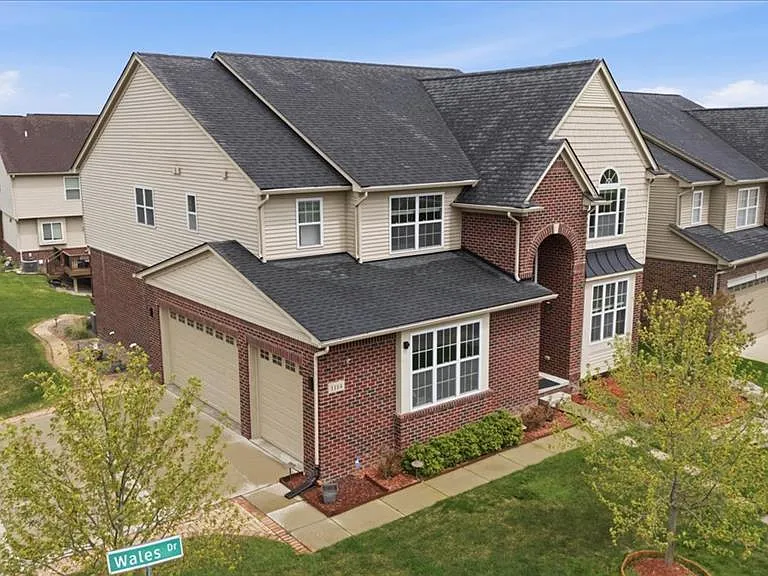
1114 Wales Dr — Photo 2
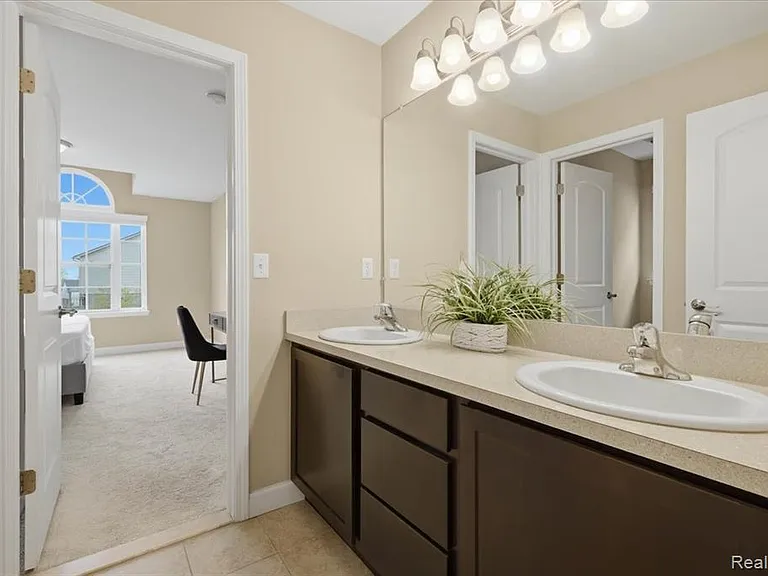
1114 Wales Dr — Photo 3
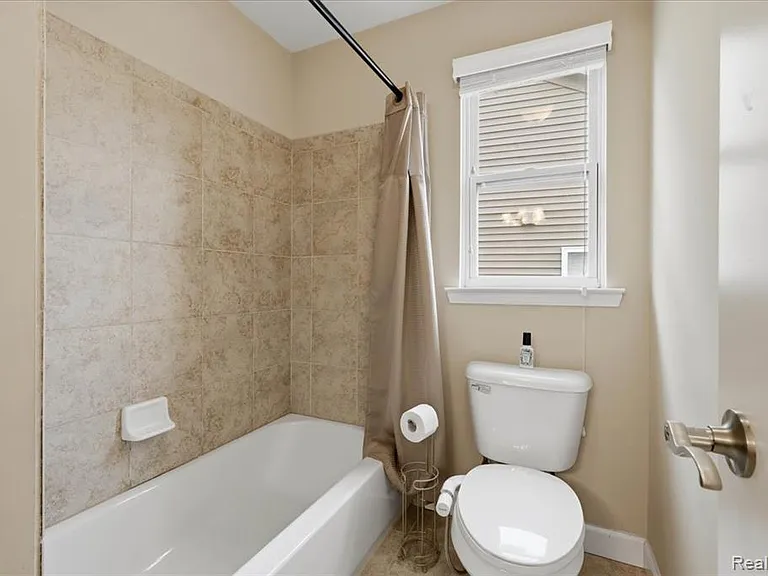
1114 Wales Dr — Photo 4
1114 Wales Dr — Photo 5
1114 Wales Dr — Photo 6
1114 Wales Dr — Photo 7
1114 Wales Dr — Photo 8
1114 Wales Dr — Photo 9
1114 Wales Dr — Photo 10
1114 Wales Dr — Photo 11
1114 Wales Dr — Photo 12
1114 Wales Dr — Photo 13
1114 Wales Dr — Photo 14
1114 Wales Dr — Photo 15
1114 Wales Dr — Photo 16
1114 Wales Dr — Photo 17
1114 Wales Dr — Photo 18
1114 Wales Dr — Photo 19
1114 Wales Dr — Photo 20
1114 Wales Dr — Photo 21
1114 Wales Dr — Photo 22
1114 Wales Dr — Photo 23
1114 Wales Dr — Photo 24
1114 Wales Dr — Photo 25
1114 Wales Dr — Photo 26
1114 Wales Dr — Photo 27
1114 Wales Dr — Photo 28
1114 Wales Dr — Photo 29
1114 Wales Dr — Photo 30
1114 Wales Dr — Photo 31
1114 Wales Dr — Photo 32
1114 Wales Dr — Photo 33
1114 Wales Dr — Photo 34
1114 Wales Dr — Photo 35
1114 Wales Dr — Photo 36
1114 Wales Dr — Photo 37
1114 Wales Dr — Photo 38
1114 Wales Dr — Photo 39
1114 Wales Dr — Photo 40
1114 Wales Dr — Photo 41
1114 Wales Dr — Photo 42
1114 Wales Dr — Photo 43
1114 Wales Dr — Photo 44
1114 Wales Dr — Photo 45
1114 Wales Dr — Photo 46
1114 Wales Dr — Photo 47

$3,800/ mo
Doesn't include deposits and fees
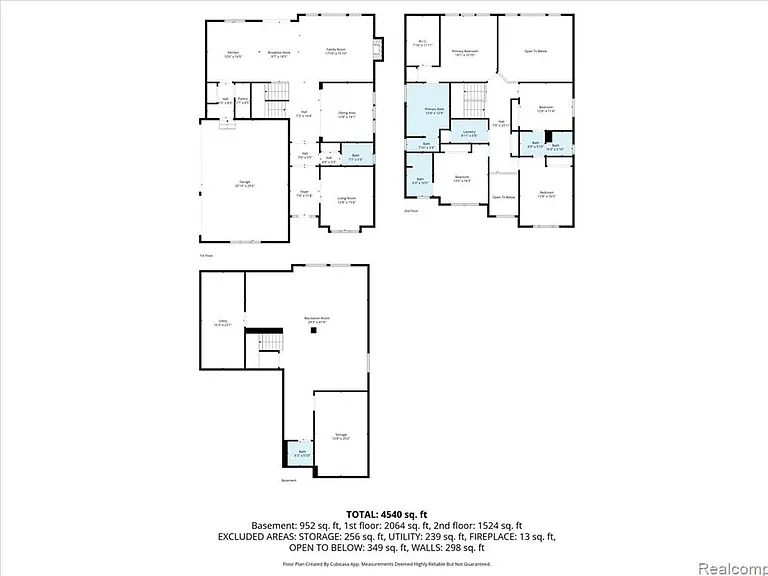
4 beds3.5 baths4290 sqft house
1114 Wales Dr
Your booked tour

What you get

In-unit laundryParkingAir conditioning

Costs, fees, and lease terms

Lease terms

12 Months,Negotiable

Pricing comparison

$854

At $3,800, this listing is priced $854 more than the current market rate for a 4 bedroom home in Orion.

The neighborhood

About the building

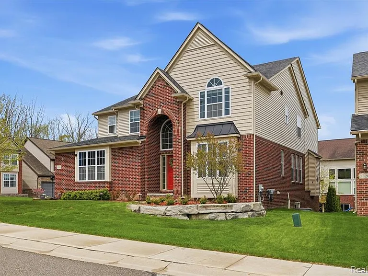

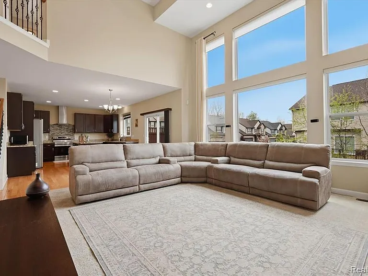
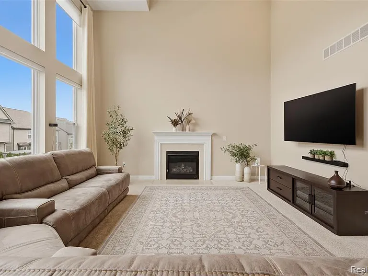
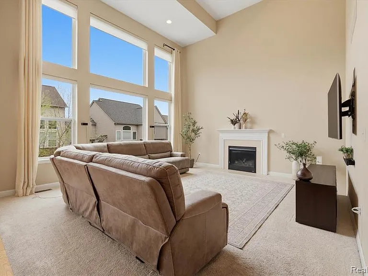
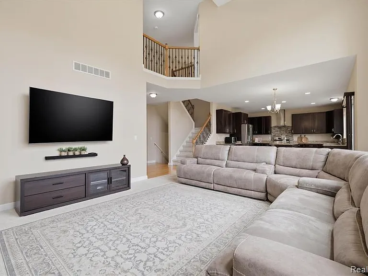
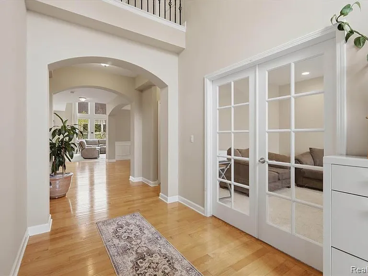
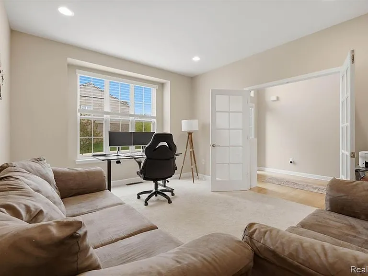
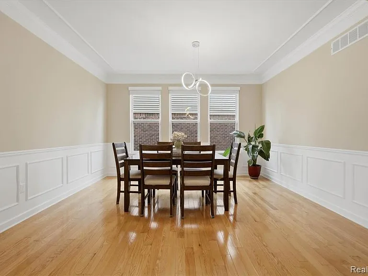
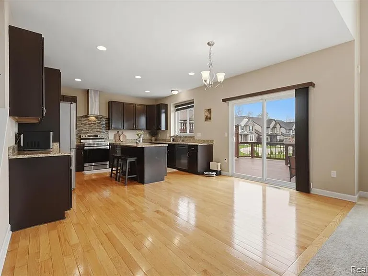
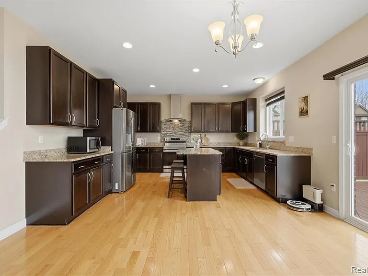
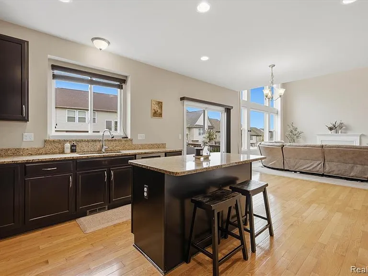
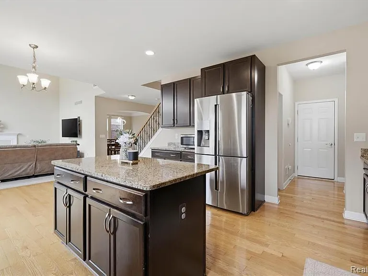
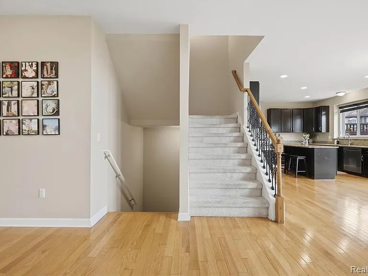
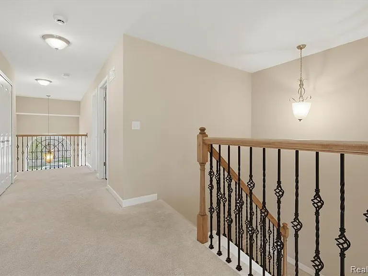
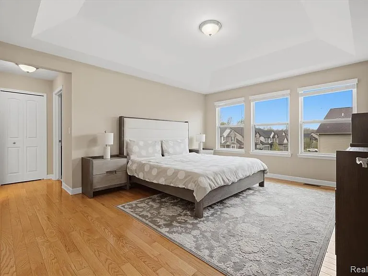
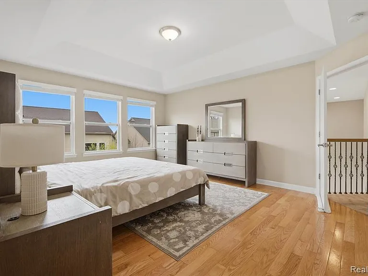
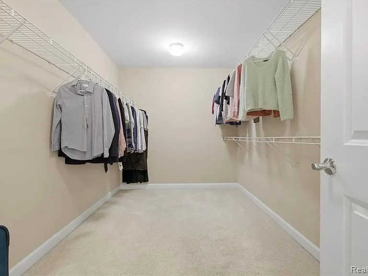
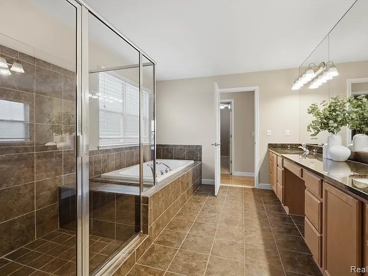
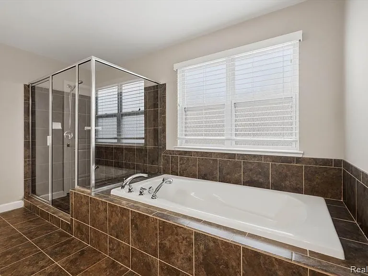
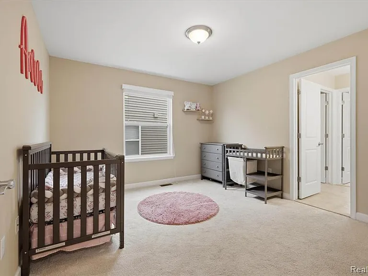
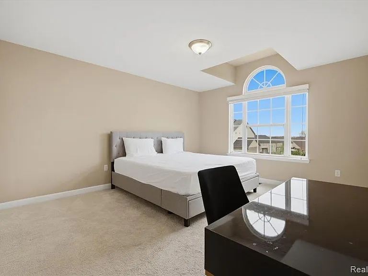
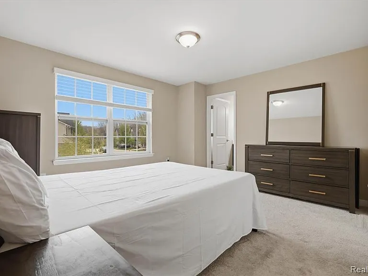
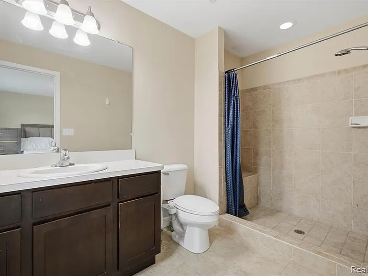
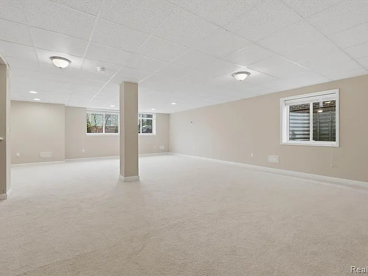
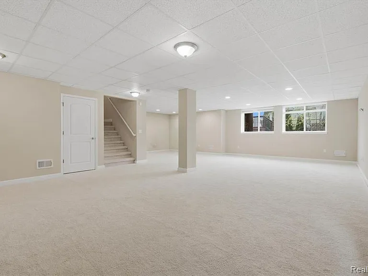
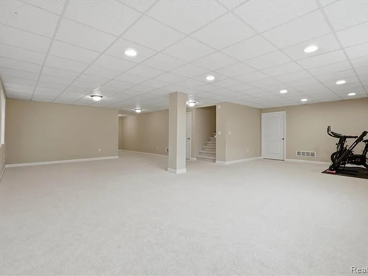
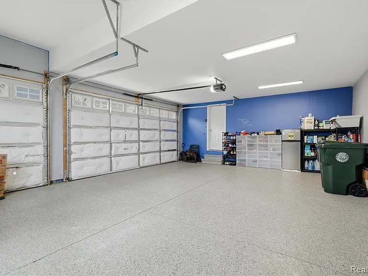
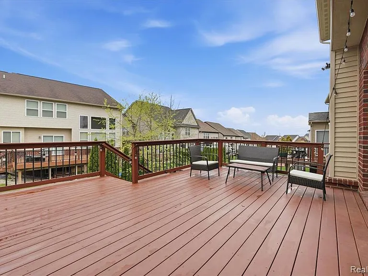
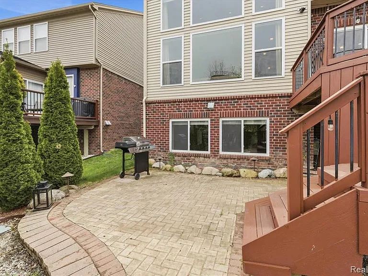
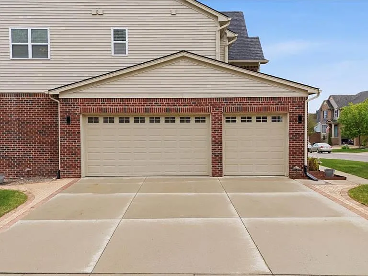
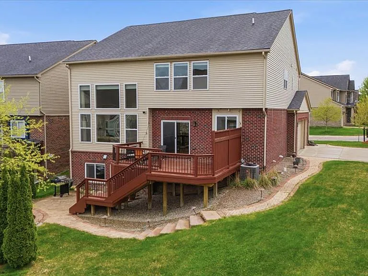
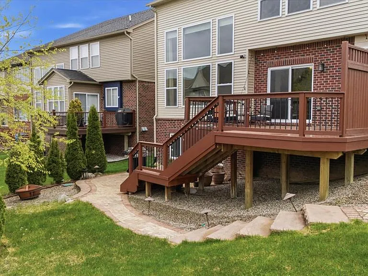
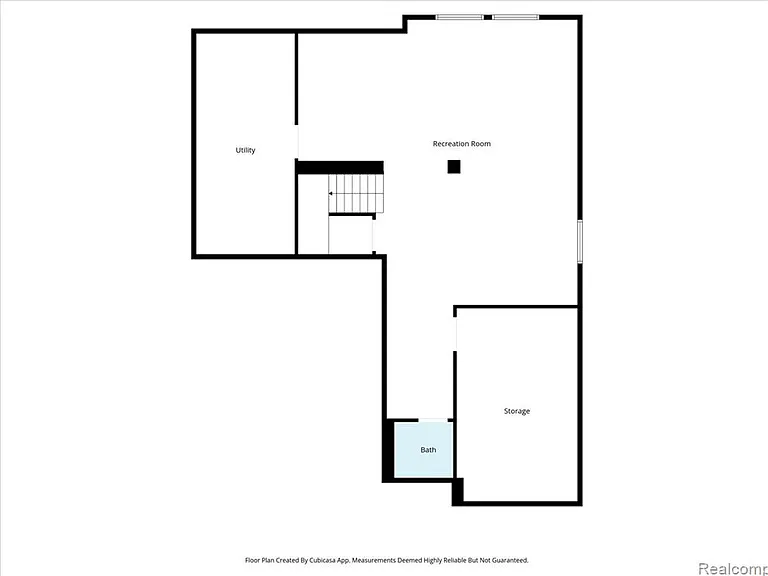
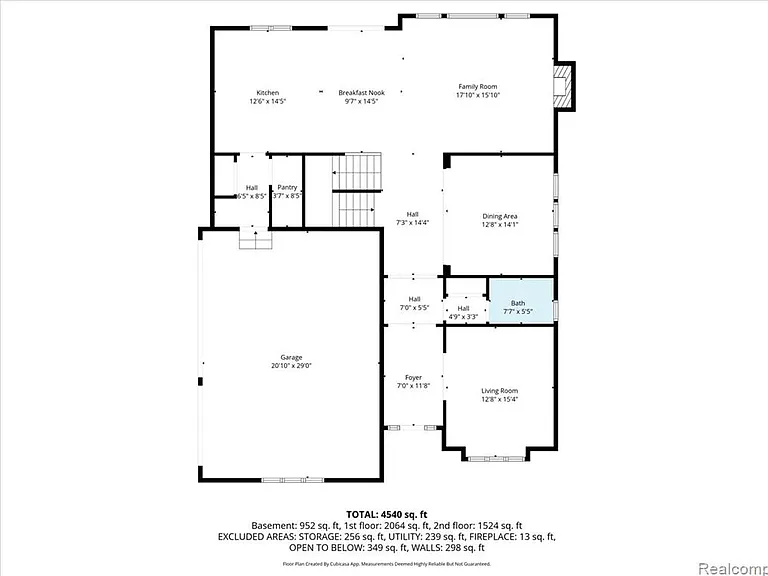
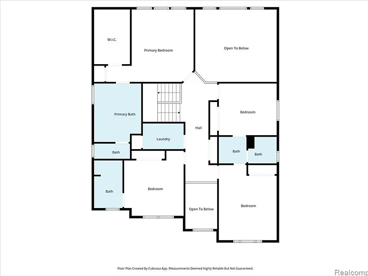
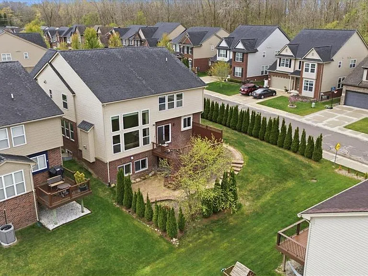
Welcome to this exceptional Colonial residence in the prestigious Stonegate subdivision of Orion Township, where refined design meets everyday comfort. ,this home offers impressive curb appeal and a truly turnkey experience. Inside, thoughtfully designed living spaces are enhanced by rich hardwood flooring, detailed crown molding, and expansive windows that fill the home with natural light. The dramatic two-story great room, anchored by a gas fireplace and soaring window wall, creates a striking yet inviting centerpiece. The heart of the home is a beautifully appointed gourmet kitchen, featuring granite countertops, an oversized island, walk-in pantry, and upgraded stainless steel appliances ,designed for both elevated entertaining and effortless daily living. Retreat to the luxurious primary suite showcasing a tray ceiling, expansive en-suite bath, and generous walk-in closet. Three additional well-proportioned bedrooms complete the upper level, offering comfort and flexibility for family or guests. The finished 3-car garage with epoxy flooring adds both function and polish, while the daylight basement provides a bright, versatile extension of living space ideal for a media room, fitness area, or executive-style home office. Positioned on one of the largest corner lots in the community, the outdoor setting is equally impressive, featuring a custom deck and elegant paver patio perfect for upscale entertaining or peaceful evenings at home. Ideally located near premier shopping, dining, and commuter routes, this home delivers a rare blend of space, sophistication, and lifestyle in one of Orion Township's most desirable neighborhoods. A truly standout offering. schedule your private showing today.

The property manager

Nearby schools

Students who live in 1114 Wales Dr attend the following Lake Orion Community Schools (Unified School District) public schools:
GreatSchools ratings are based on test scores and additional metrics when available.

1114 Wales Dr
By contacting this property, you agree to our Terms of Use. Visit our Privacy Portal for more information. When you click “Send message”, we’ll send your inquiry to the property manager so they can reach out and answer your questions.
Find similar homes

Spot something off?Good catch. Flag it and help keep listings legit.